

Platte County R-III (130)
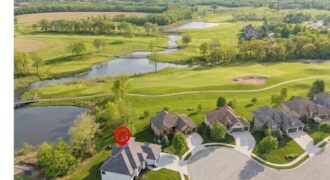
REMARKABLE, Custom Don Julian, Brookridge II! TRUE, Ranch/Reverse 1.5 Story Floor Plan! Perfectly situated on a Stately, Corner Lot, Overlooking a pond, treed AND golf views! Of one of Kansas City’s top-rated, Tiffany Greens Golf Club! Welcomed by Solid Wood, 8ft Double Doors w/ Waterfall Glass, Soaring Cathedral Ceilings, Stained Beams, Floor-to-Ceiling Step-Down Windows and […]
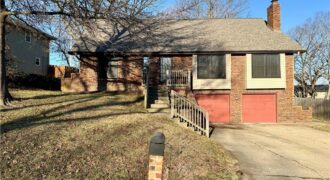
GREAT VALUE FOR SQUARE FOOTAGE IN PLATTE CITY! WITHIN CLOSE PROXIMITY TO PLATTE COUNTY R-III SCHOOL CAMPUSES. Welcome to 1508 Hale Avenue! This spacious raised 1.5 story home in the heart of Platte City is full of opportunity to make it your own. The three bedrooms, three full bathrooms, main level laundry, large kitchen and […]
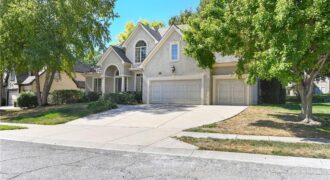
Located in highly sought-after Tiffany Greens, this 1.5-story Coronado floor plan by Don Julian Builders offers 4 bedrooms, 4 baths, 3,160± finished sq. ft., a 3-car garage, and timeless architectural detail throughout. The home features soaring ceilings, including a 17’ foyer, 12’ ceilings throughout, abundant natural light, refinished white oak hardwood floors, updated interior paint, […]
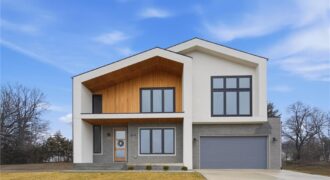
Experience upscale living with the convenience of a maintenance-provided community in BarryRow. This two-story home offers 6 bedrooms, 4.5 bathrooms, and over 4,000 square feet of thoughtfully designed living space with high-end finishes throughout. From the moment you enter, you’ll appreciate the open, light-filled design featuring a dedicated home office, functional mudroom, and spacious […]
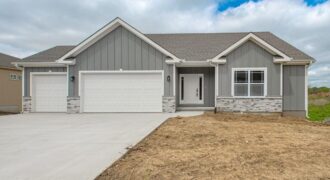
Brand-New True Ranch in Unincorporated Platte County! Looking for space, style, and one-level living? This stunning 4-bedroom, 3.5-bath open-concept true ranch in Running Horse Subdivision delivers exceptional craftsmanship and modern comfort throughout. As you step inside, you will find the extra-wide entry that flows into a bright, expansive living area featuring beautiful LVP floors and […]
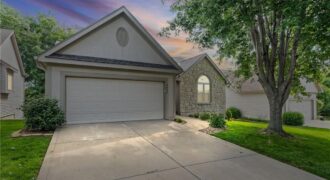
Spectacular Reverse 1.5 (Primary and 2nd bedroom on main!); massive walkout basement with 3rd bed and bath– with maintenance provided– Welcome to the Northland’s premier maintenance-provided community. This home is elegant and smart, all while being affordable. It features a fully integrated Control4 system, managing lighting, climate, and security with ease. The ultimate chef’s […]
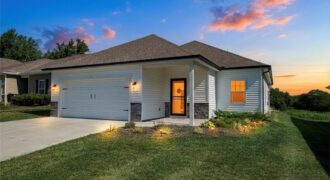
Welcome to 7712 NW 124th Street in Kansas City, Missouri, where low-maintenance living meets peaceful surroundings. This well-maintained 3-bedroom, 2-bath home offers a comfortable and functional floor plan with thoughtful finishes throughout. Beautiful wood floors flow through the main living areas, while the kitchen features granite countertops, a convenient center island, and plenty of […]
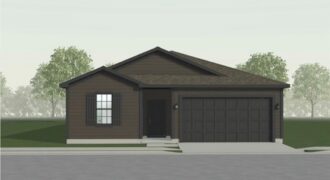
Discover the perfect combination of style, comfort, and functionality in the Harrington by Ashlar Homes. This thoughtfully designed ranch home offers 4 bedrooms and 2.5 bathrooms with an open-concept layout that’s ideal for both everyday living and entertaining. The heart of the home is the beautifully appointed kitchen, featuring quartz countertops, a large center island, […]
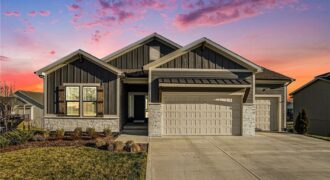
Home sweet home awaits in this Inspired Homes’ Sonoma, a stunning reverse 1.5-story residence that offers the feel of nearly new construction with thoughtfully designed living spaces throughout. This 4-bedroom, 3.5-bath home blends modern finishes with a functional layout, all situated on a desirable, spacious walkout lot. The main level is designed for convenience […]
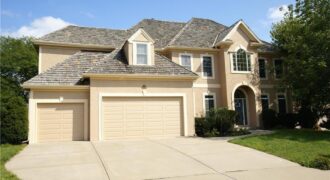
Lots of space. 2 story home on cul-de-sac. Ready to add your personal touches. Second Floor Laundry. Lower level wired for surround sound & includes a second full kitchen. Walk-in Pantry! Large Great Room. Large Kitchen with extra large island & room for bar stools. Separate formal Living & Dining. Large Master Closet. 4 1/2 […]
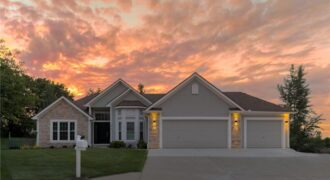
Tucked away on a quiet cul-de-sac in the highly sought-after Summit Way, this one-of-a-kind Platte City home offers the perfect blend of luxury, privacy, comfort. Situated on a beautifully landscaped, fully fenced nearly an acre lot with scenic neighborhood trails nearby, this exceptional property delivers the space you’ve been dreaming of both inside and out. […]
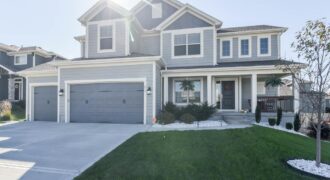
Welcome to Hawksbury! This exceptional 6 bedroom, 5 bath home offers abundant space, flexibility, and thoughtful design throughout. Featuring a main-level bedroom and full bath, it’s the perfect setup for guests, a playroom, or a private home office. The open-concept floor plan is filled with natural light and designed for both everyday living and entertaining. […]
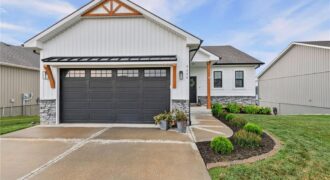
Beautiful Move-In Ready Home in Kansas City – Step into this stunning 2020-built home and experience modern living at its finest. The bright, open-concept layout seamlessly connects the inviting living area with a gourmet kitchen featuring contemporary finishes and ample space for entertaining. Just off the living room, retreat to the well-appointed primary suite with […]
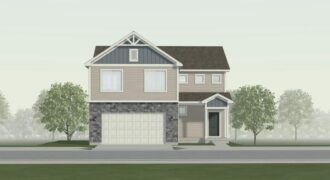
MOVE IN READY! . Introducing the Aiden Cottage plan by Ashlar Homes — Ashlar’s newest two-story floor plan! Be the first to own this brand-new layout featuring 4 bedrooms, 2.5 baths, and an open-concept main level designed for modern living. The kitchen showcases quartz countertops, a center island, stainless appliances, and a spacious pantry. […]