

9600 N Lenox Place, Kansas City, MO 64154
Description
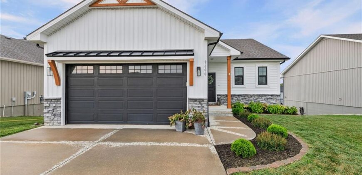
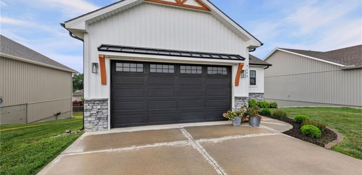
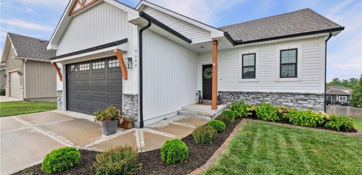
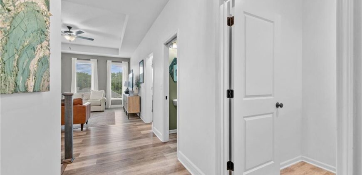
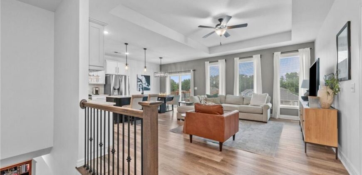
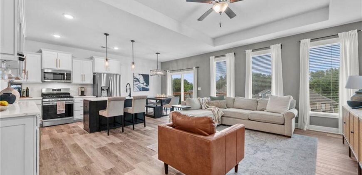
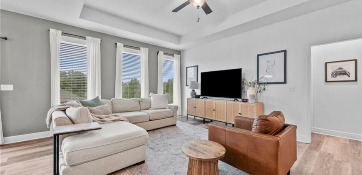
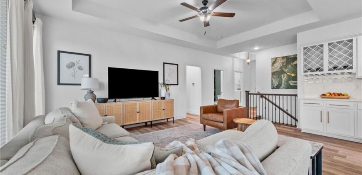
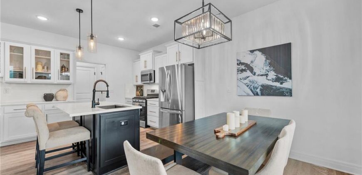
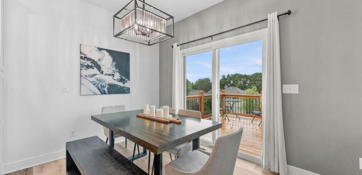
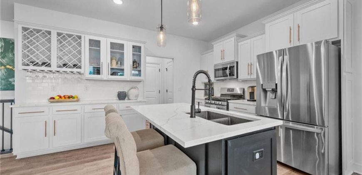
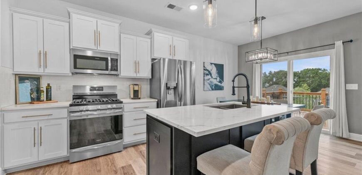
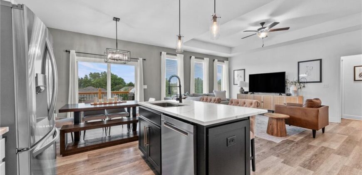
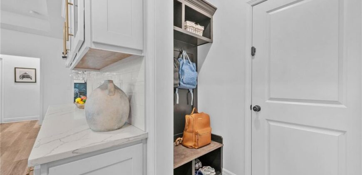
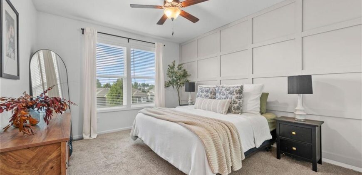
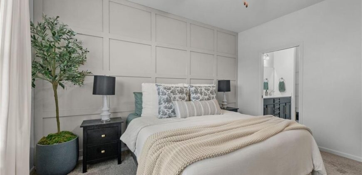
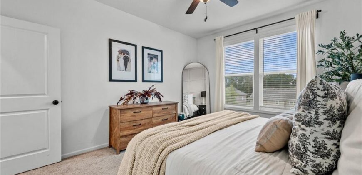
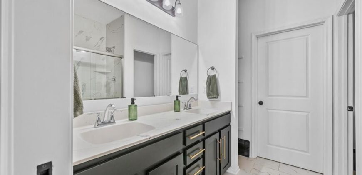
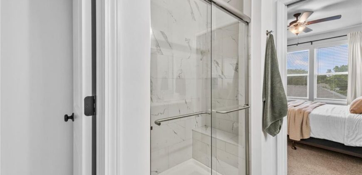
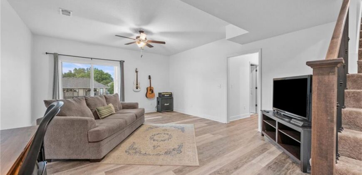
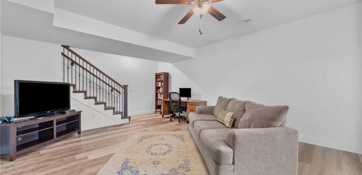
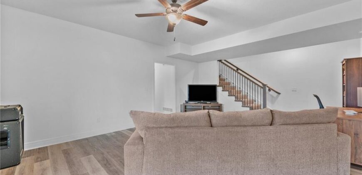
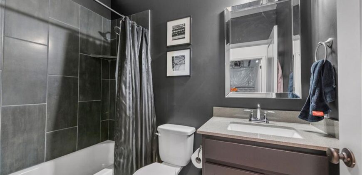
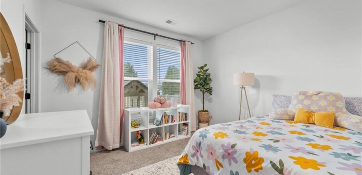
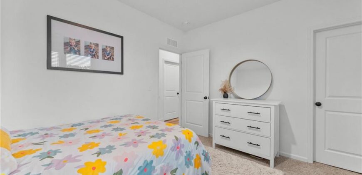
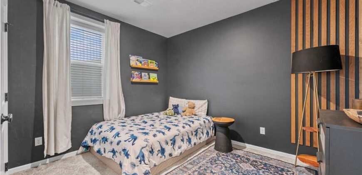
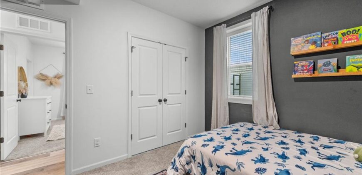
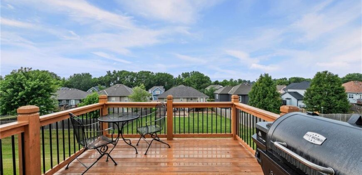
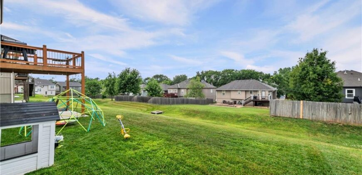
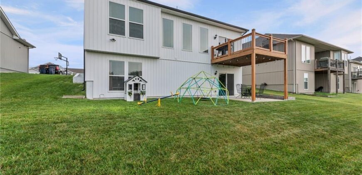
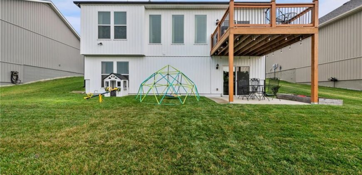
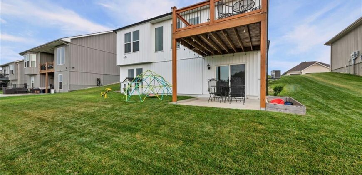
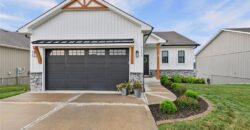
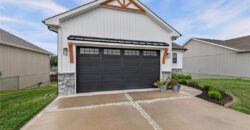
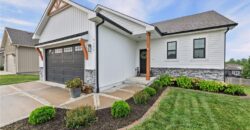
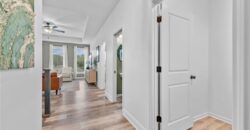
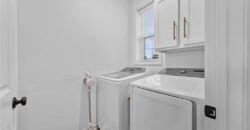
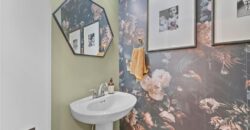
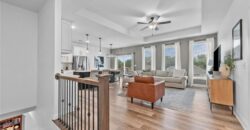
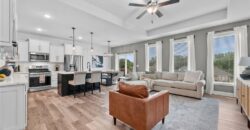
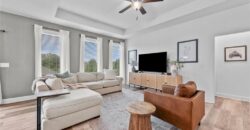
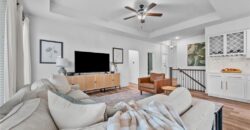
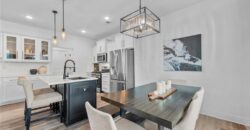
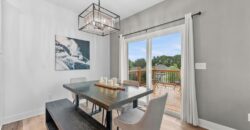
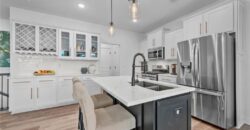
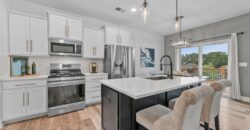
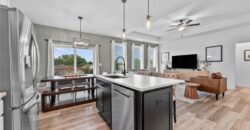
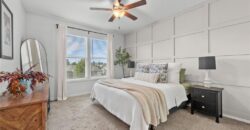
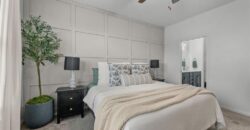
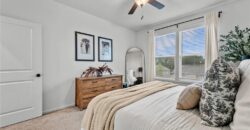
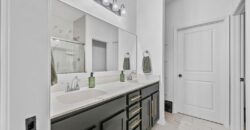
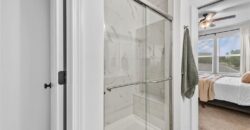
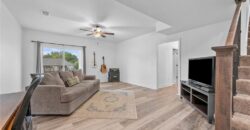
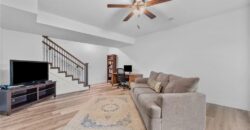
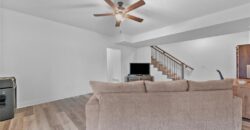
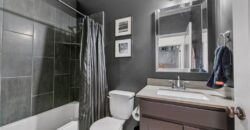
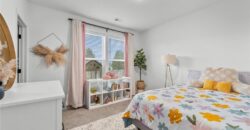
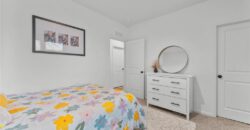
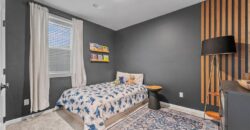
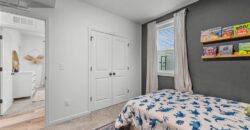
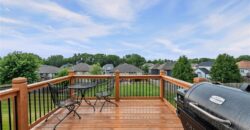
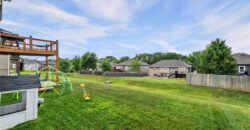
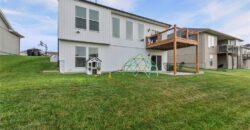
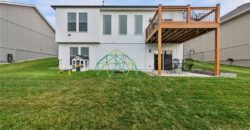
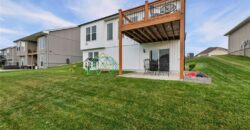
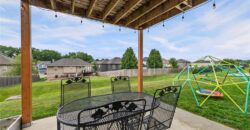
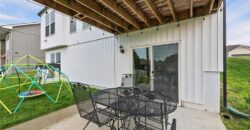
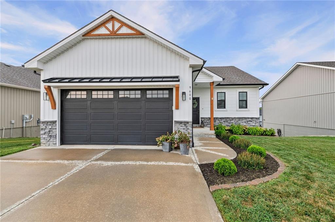
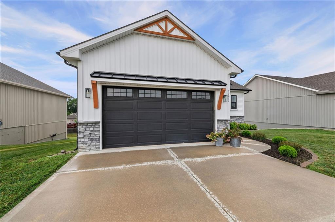
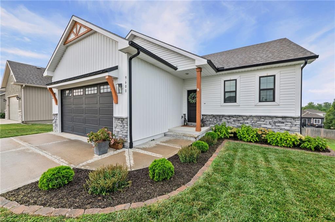
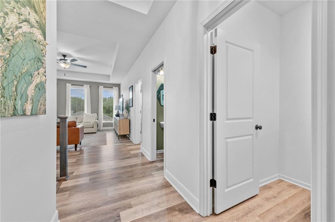
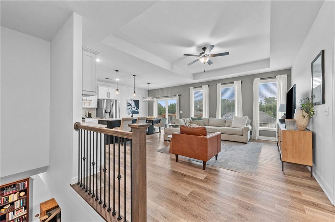
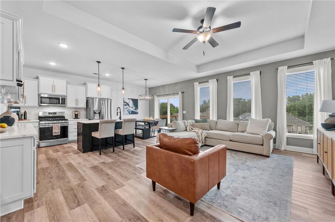
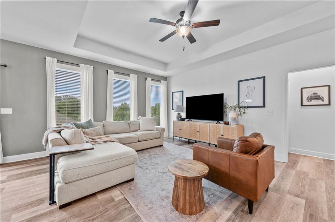
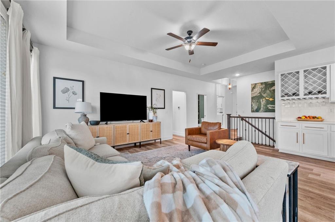
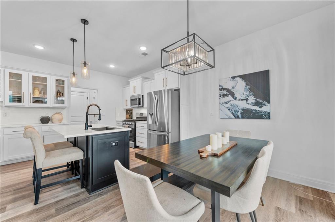
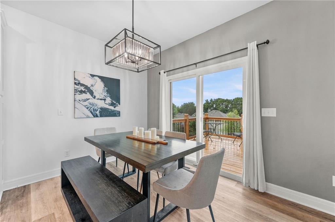
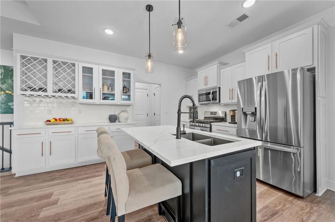
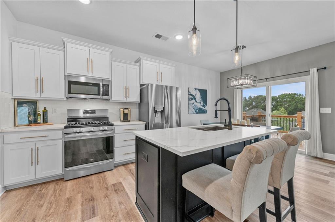
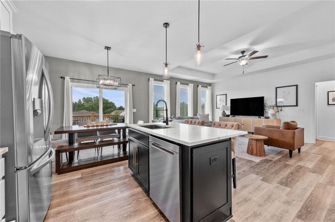
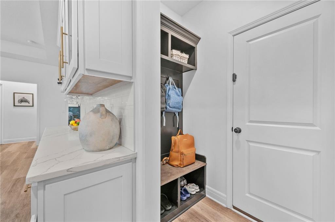
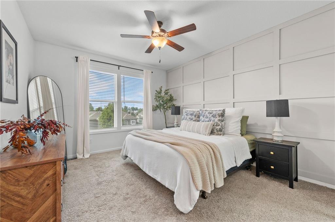
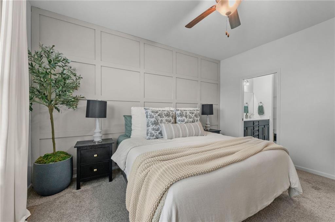
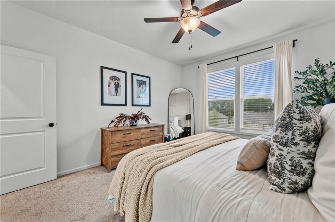
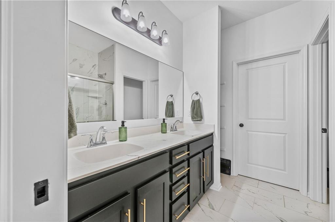
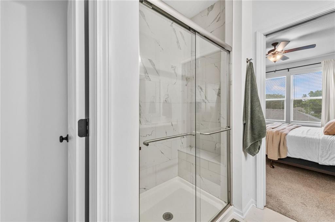
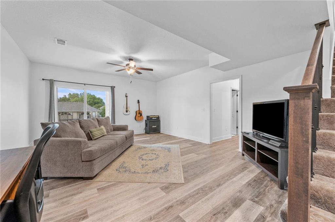
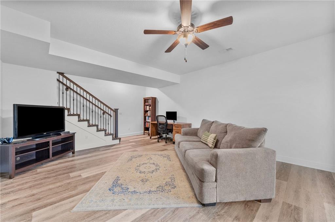
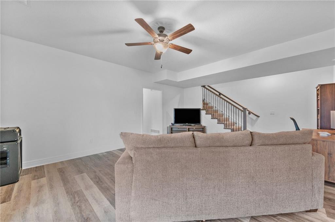
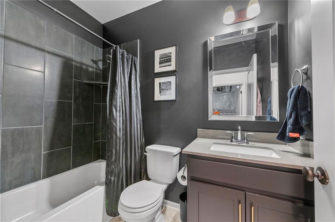
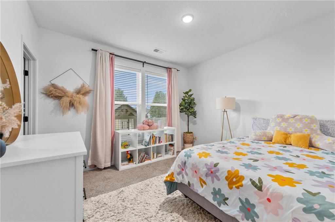
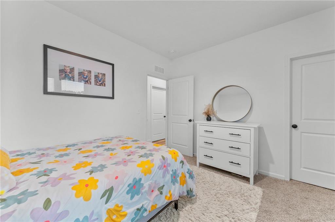
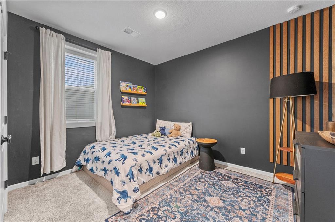
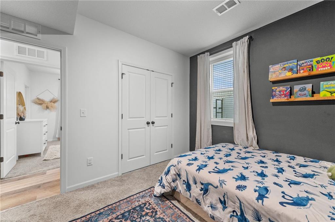
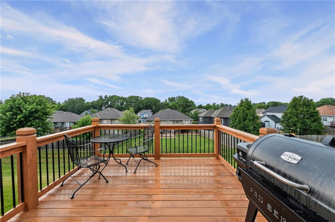
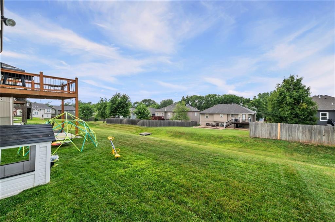
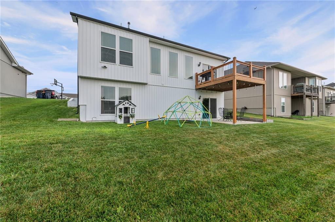
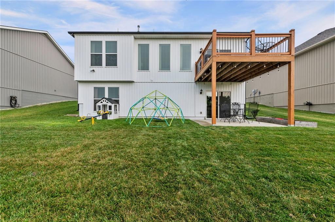
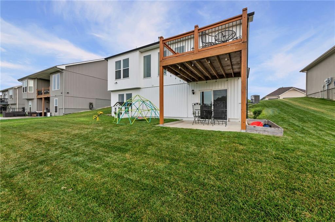
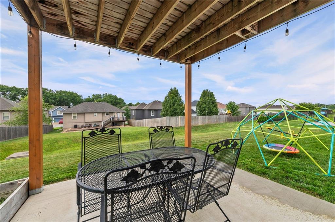
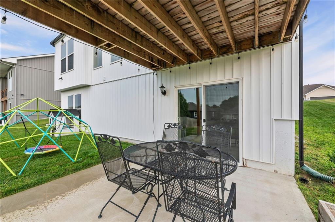
Beautiful Move-In Ready Home in Kansas City – Step into this stunning 2020-built home and experience modern living at its finest. The bright, open-concept layout seamlessly connects the inviting living area with a gourmet kitchen featuring contemporary finishes and ample space for entertaining. Just off the living room, retreat to the well-appointed primary suite with its spa-like bathroom. From the kitchen, step out onto the freshly stained deck—perfect for morning coffee, evening relaxation, or outdoor meals with friends and family. Downstairs, discover a versatile lower level ideal as a playroom, home theater, game room, or home office—flex space that adapts to your lifestyle. Basement also includes 2 bedrooms and a full bathroom. Nestled in a charming, well-established Kansas City neighborhood, this home offers the perfect blend of modern amenities and timeless appeal. With all the perks of newer construction and a prime location, it’s truly move-in ready.
Welcome Home!
Address
-
Address 9600 N Lenox Place, Kansas City, MO 64154
-
Country United States
-
Province/State MO
-
City/Town Kansas City
-
Neighborhood Genesis Place at Green Hills
-
Postal code/ZIP 64154
Overview
- Property ID HMS52923518
- Price $400,000
- Property Type Single Family Residence
- Property status Coming Soon
- Rooms 10
- Bedrooms 3
- Bathrooms 3
- Year Built 2020
- Size 1,789 SqFt
- Land area 8,712 SqFt
- Garages 1
- Age Description 6-10 Years
- Architectural Style Traditional
- Association Amenities Pool
- Association Fee 375
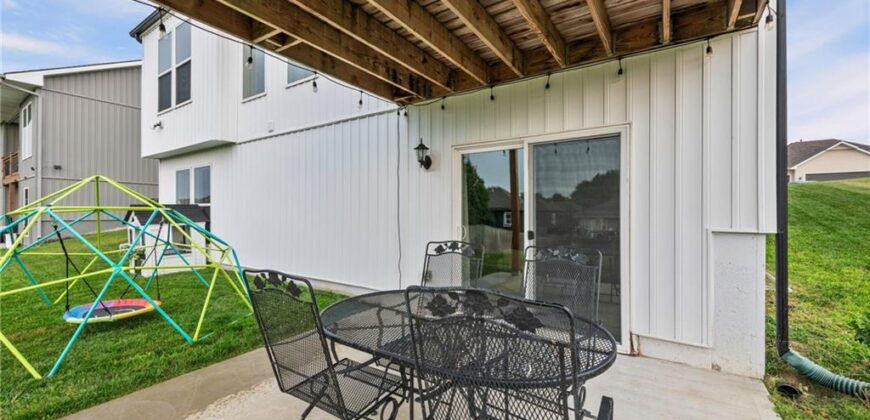
- Basement Basement BR, Concrete, Finished, Walk-Out Access
- Full Bathrooms 2
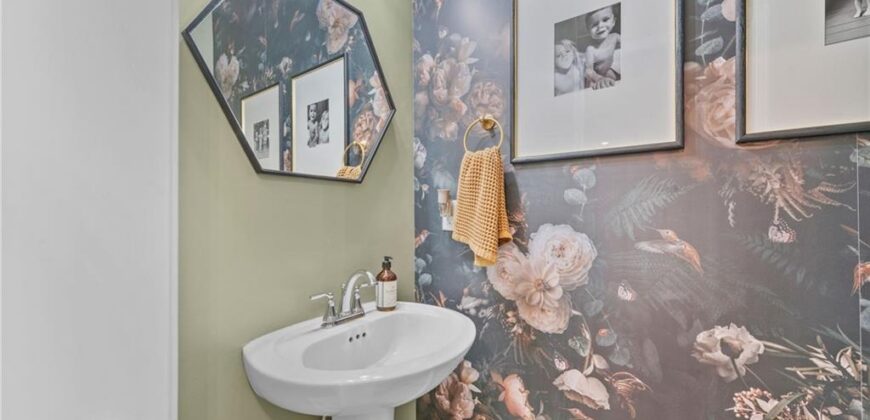
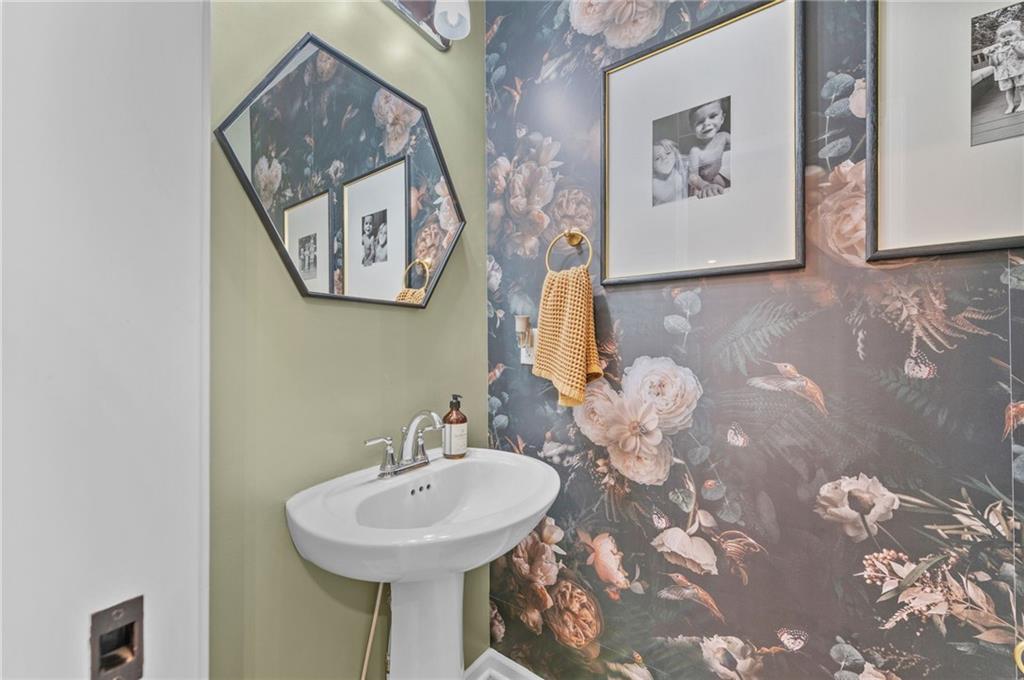
- Half Bathrooms 1
- Total Bedrooms 3
- City Kansas City
- County Platte
- Dining Area Features Eat-In Kitchen,Kit/Dining Combo
- Directions Take 69-North to I-635. Take I-29 North to the NW 56th Street exit. Turn left onto NW Roanridge Road, then right onto N Lenox Ave. Home is on the left.
- Elementary School Pathfinder
- Flooring Carpet, Wood
- Floor Plan Features Ranch,Reverse 1.5 Story
- Garage Spaces 2
- High School Platte County R-III
- Interior Features Custom Cabinets, Kitchen Island, Pantry, Walk-In Closet(s)
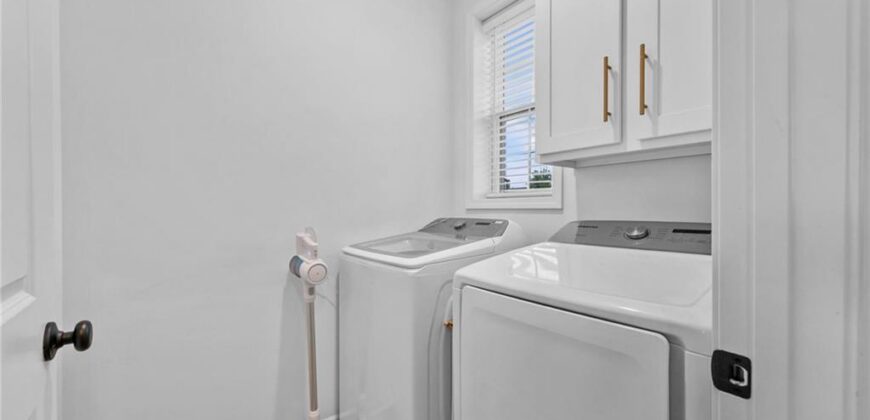
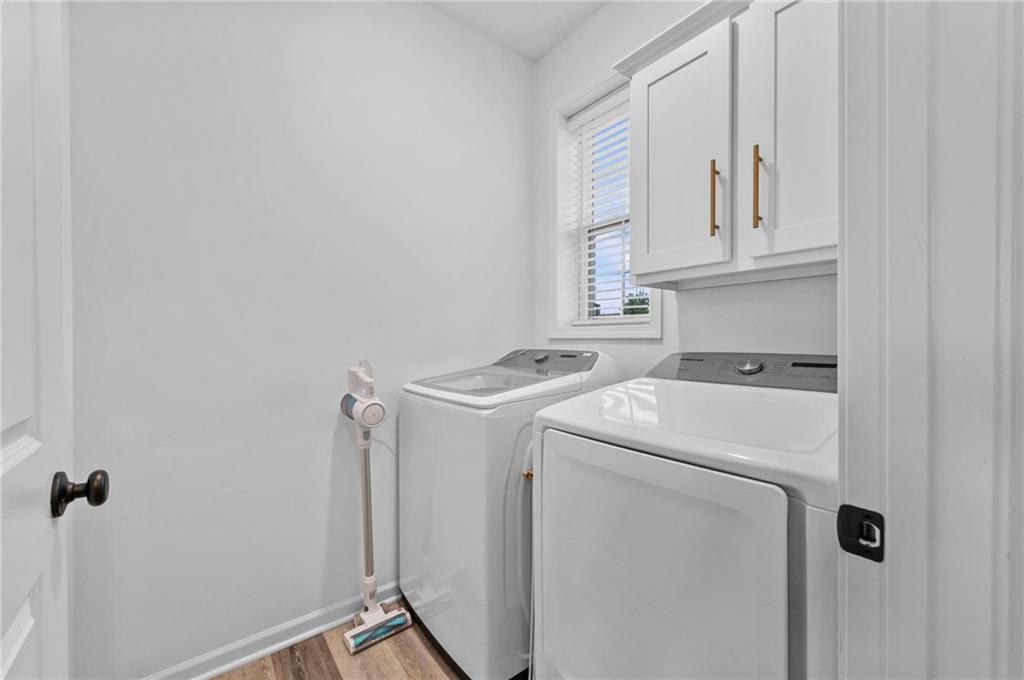
- Laundry Features Laundry Room, Main Level
- Lot Features City Lot
- Middle School Barry Middle
- Parking Features Attached, Garage Faces Front
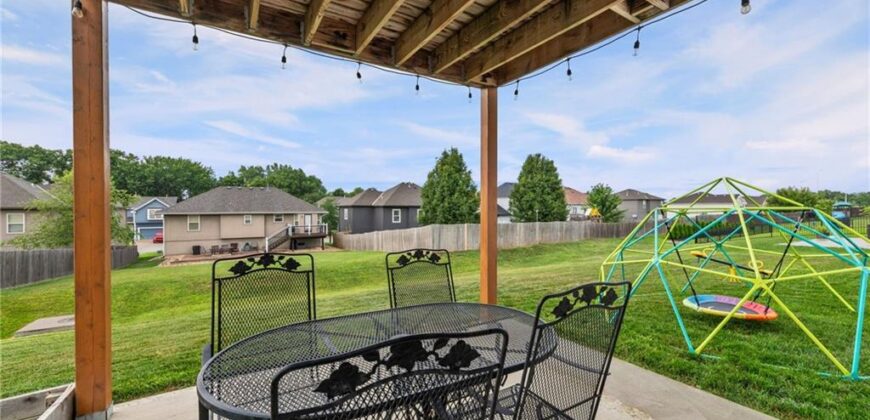
- Patio and Porch Features Deck, Patio
- Postal Code 64154
- High School District Platte County R-III
- Subdivision Name Genesis Place at Green Hills
- Year Built 2020