

Platte County R-III (124)
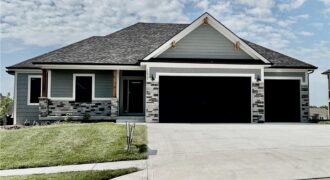
“The Ashton II,” an exquisite reverse 1.5 story residence with an extra large granite island, corner stone fireplace, private mud room, walkthrough master closet, jacuzzi tub in master, master shower with granite seat, dual quartz vanity in main, lot close to an acres, composite covered deck, extra large concrete pad in back, walkout basement, 2 […]

“The Remington” is a 2 story home with a finished basement. The living room features a ceiling fan and stone fireplace. The kitchen has an extra large granite island. The main floor has a guest suite with full bath. Laundry room on both the main floor and 2nd floor. The kitchen features a large island […]
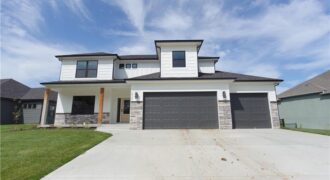
The Remington — a beautifully designed two-story home that blends thoughtful function with timeless style. With 6 bedrooms, 4 full baths, and multiple spaces for relaxation or productivity, this home offers room for everyone. The main level features an inviting open layout and a versatile guest suite or office, ideal for visitors or working from […]
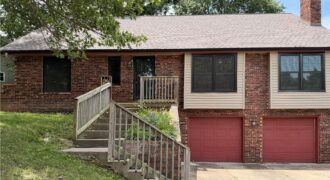
GREAT VALUE FOR SQUARE FOOTAGE IN PLATTE CITY! WITHIN CLOSE PROXIMITY TO PLATTE COUNTY R-III SCHOOL CAMPUSES. Welcome to 1508 Hale Avenue! This spacious raised 1.5 story home in the heart of Platte City is full of opportunity to make it your own. The three bedrooms, three full bathrooms, main level laundry, large kitchen and […]
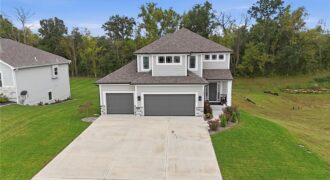
Discover the small-community feel, great schools & Kansas City convenience with this home! Tucked into the desirable Running Horse neighborhood, this beautifully maintained home offers the space, comfort and thoughtful features you’ve been looking for—without the wait of new construction. This spacious two-story home provides room to spread out and entertain. Beautiful white oak floors […]
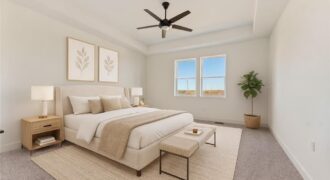
Welcome to the Gonzalez by Hakes Brothers, a thoughtfully designed ranch floor plan offering 1,835 square feet of stylish, low-maintenance living. This beautifully crafted home features 3 bedrooms, 2.5 bathrooms, and a 2-car garage with an open-concept layout that blends comfort and functionality. Unfinished basement with endless options to grow. The heart of the […]
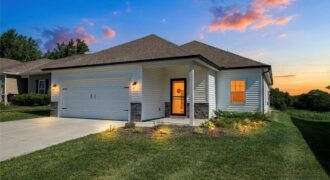
Welcome to 7712 NW 124th Street in Kansas City, Missouri, where low-maintenance living meets peaceful surroundings. This well-maintained 3-bedroom, 2-bath home offers a comfortable and functional floor plan with thoughtful finishes throughout. Beautiful wood floors flow through the main living areas, while the kitchen features granite countertops, a convenient center island, and plenty of cabinet […]
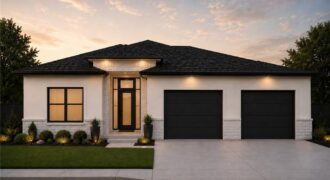
Welcome to the stunning Oro Plan in BarryRow! This beautifully designed 4-bedroom, 3-bath ranch home offers the convenience of main-level living paired with a fully finished basement, creating the perfect balance of luxury and functionality. Enjoy high-end finishes throughout, an open-concept floor plan, and thoughtfully designed living spaces ideal for both everyday living and entertaining. […]
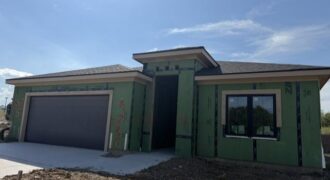
EXPANDED VILLA DEL SOL TRUE RANCH FLOOR PLAN, OPEN FLOOR PLAN WITH HIGH CEILINGS. WALK IN PANTRY. COVERED PATIO. WALL OF WINDOWS FOR PLENTY OF SUNLIGHT. THE RESERVE AT TIFFANY, PLATTE COUNTIES NEWEST VILLA COMMUNITY. JUST MINUTES FROM MCI AND DOWNTOWN. TAXES TO BE FIGURED PRIOR TO CLOSING AT PLATTE COUNTIES MILL LEVY. BUYER’S AGENT […]
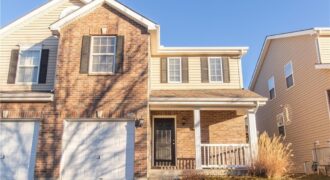
Welcome home to this well-maintained, maintenance-free 2-bedroom, 2-bath townhome in a convenient Northland location! This inviting home offers comfortable living with thoughtful features throughout. The primary bedroom is conveniently located on the main level, along with a full bathroom and first-floor laundry. Upstairs, you’ll find a second bedroom and full bathroom, providing privacy and flexibility […]
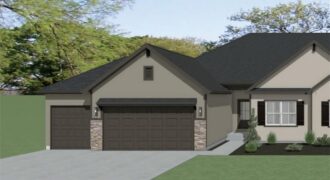
Welcome to the Lake Fork Townhome—an exceptional walkout plan by Gary Kerns Home Builders. This thoughtfully designed true ranch features two bedrooms, two full bathrooms, and a spacious three-car garage. Conveniently located in the NEW Running Horse Village subdivision with easy highway access to Kansas City International Airport, shopping, dining, and entertainment. The open-concept layout […]
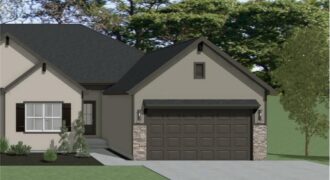
Welcome to the Lake Fork Townhome—an exceptional walkout plan by Gary Kerns Home Builders. This thoughtfully designed true ranch features two bedrooms, two full bathrooms, and a spacious two-car garage. Conveniently located in the NEW Running Horse Village subdivision with easy highway access to Kansas City International Airport, shopping, dining, and entertainment. The open-concept layout […]
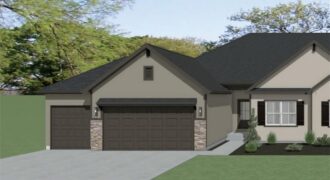
Welcome to the Lake Fork Townhome – Model Home – an exceptional walkout plan by Gary Kerns Home Builders. This thoughtfully designed true ranch features four bedrooms, three full bathrooms, and a spacious three-car garage. Conveniently located in the NEW Running Horse Village subdivision with easy highway access to Kansas City International Airport, shopping, dining, […]
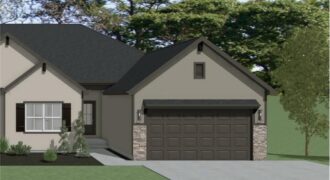
Welcome to the Lake Fork Townhome—an exceptional walkout plan by Gary Kerns Home Builders. This thoughtfully designed true ranch features two bedrooms, two full bathrooms, and a spacious two-car garage. Conveniently located in the NEW Running Horse Village subdivision with easy highway access to Kansas City International Airport, shopping, dining, and entertainment. The open-concept layout […]
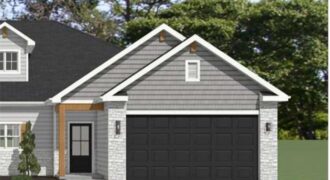
Welcome to the Cebolla Townhome by Gary Kerns Home Builders. This beautiful and thoughtfully designed true ranch features 2 bedrooms, 2 full bathrooms, and a spacious 2 car garage. Conveniently located in the NEW Running Horse Village subdivision with easy highway access to Kansas City International Airport, shopping, dining, and entertainment. The open-concept layout provides […]