

Park Hill (209)
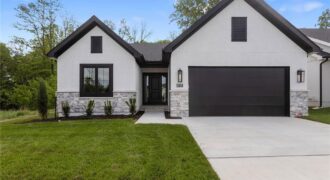
COME HOME TO YOUR MAINENTANCE PROVIDED REVERSE 1 1/2 STORY BACKING TO TREES IN PLATTE COUNTIES NEWEST VILLA COMMUNITY. UPGRADES GALORE IN THIS THOUGHTFULLY DESIGNED PATIO HOME. ATTENTION TO DETAIL SHOW IN EVERY ROOM OF THIS BRAND NEW BAYWOOD FLOOR PLAN. 2 BEDROOMS ON MAIN LEVEL AND A FINISHED LOWER LEVEL WITH BEDROOM #3 AND […]
The Seattle by AAA, 2-story, walk-out basement, 4 bedrooms, 3.5 bathrooms, 3 car garage. Stop by the Information Center at 8415 NW 90th St and see a completed Seattle before it’s gone! Call agents for more details.
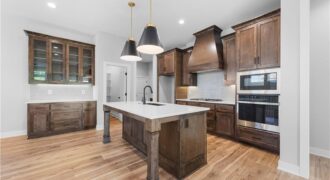
Introducing The Bristol — a brand new floor plan by Inspired Homes, now debuting in the highly sought-after Bella Ridge community. This spacious and affordable reverse 1.5-story design showcases modern craftsmanship, thoughtful functionality, and effortless style throughout. Step inside and experience an open, light-filled layout featuring a unique staircase and a seamless flow from the […]
5812 MANOR Lane, Parkville, MO 64152
$650,000This home is nestled on a quiet cul-de-sac which backs to a private greenspace. It offers the perfect blend of privacy, space, as well as amenenties to rival a resort including lake access, tennis/pickleball/basketball courts, playground, trails, and 3 swimming pools one including zero entry and a splash pad; all in the tight kint community […]
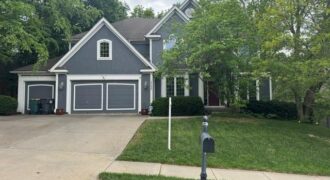
Welcome home to the highly sought-after Madison floor plan by Jay Jackson Builders, offering over 3,200 square feet of beautifully designed living space. This impressive home features 4 bedrooms, 3.5 bathrooms, a spacious 3-car garage, and an exceptional layout designed for both everyday living and entertaining. The main level showcases newly refinished hardwood floors, […]
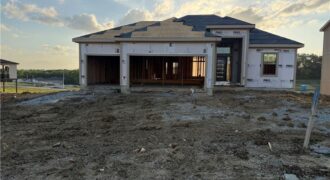
Welcome to The Shiraz, a modern reverse 1.5 sty home in The Reserve at Riverstone, offering thoughtful design, clean lines, and bright open spaces. This 5-bed, 3 bath layout features a flowing main level perfect for everyday living, with large windows, a sleek kitchen, and generous gathering areas. The kitchen is Open to the Great […]
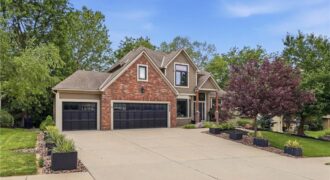
Tucked away on a quiet cul-de-sac and backing to greenspace, this home offers the kind of privacy and setting that rarely comes available in Thousand Oaks. With walking distance access to the beautiful neighborhood pool and a long list of thoughtful updates, this is a home that has been exceptionally maintained and continually improved over […]
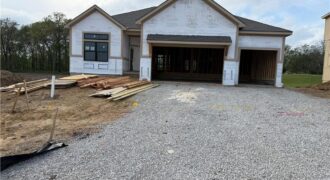
Hearthside Homes, Farmhouse McKinley, reverse floor plan on walkout lot. Home is now at paint stage. 4 bedrooms, 3 baths open floor plan provides plenty of functional living space with modern design. Upgrades include covered deck with metal railing, stucco front with corbels. Freestanding tub in Primary bath with tiled wall, hardware, countertops, tile and […]
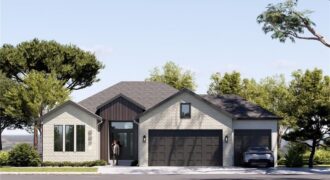
The Woodland II is a stunning blend of contemporary style and intentional design, crafted to impress while supporting the rhythm of everyday living. From the moment you enter, you’re welcomed by an airy, open-concept layout filled with natural light—ideal for both relaxed daily moments and memorable gatherings. The kitchen is a true centerpiece, featuring a […]
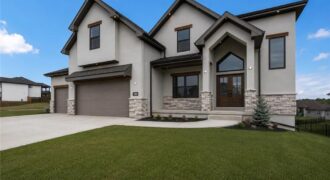
Introducing the Mel, a stunning new construction home that perfectly blends modern farmhouse elegance with exceptional craftsmanship. From the moment you arrive, the striking exterior showcases a beautiful combination of stone, stucco, wood accents, and clean architectural lines that create unforgettable curb appeal. Inside, you’ll find an open-concept design highlighted by soaring ceilings, wide-plank hardwood […]
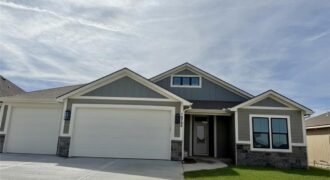
Ashton by Ernst Brothers — Lot 309. Under construction. Open reverse 1.5-story with the primary suite on the main level plus a second main-floor bedroom and full bath. Chef’s kitchen features a large center island, walk-in pantry, and a spacious dining area that opens to the backyard. Finished lower level adds a generous family room, […]
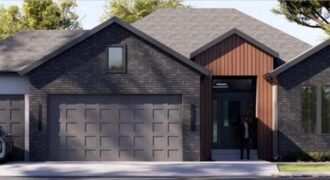
Experience elevated living in the Woodland, a beautifully designed reverse 1.5-story offering over 3,000 square feet of thoughtfully crafted living space. This 5-bedroom, 3-bath home showcases soaring ceilings, an open-concept layout, and designer finishes throughout. The gourmet kitchen is a true showpiece with a spacious center island, custom cabinetry, built-in stainless appliances, gas cooktop, butler’s […]
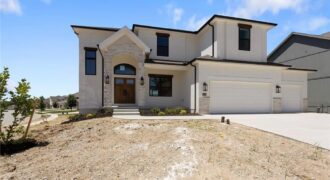
Welcome home to the Mel, a spectacular new construction home featuring a striking Modern elevation and thoughtfully curated designer finishes throughout. From the moment you step inside, you’re greeted by soaring 10-foot ceilings and a stunning custom feature wall in the entry that sets the tone for the exceptional craftsmanship found throughout the home. The […]
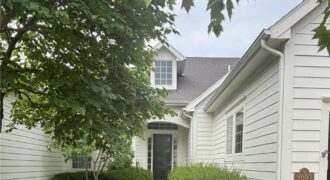
Experience elevated living in one of The National’s most exclusive & sought-after maintenance-provided communities. For those considering the next chapter, this property offers something truly special: the ability to right-size without compromise. Spacious & thoughtfully designed, it provides room to gather, entertain, host family, and pursue passions without the upkeep of a traditional estate. This […]
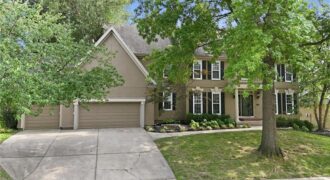
Over 4,300 square feet in Tremont Manor means room for everyday life and gatherings, plus the kind of quiet luxury buyers look for in the Park Hill South school district. The main level opens with a two-story entry into formal dining, a true home office, and a bright great room with gas fireplace and a […]