

Park Hill (250)
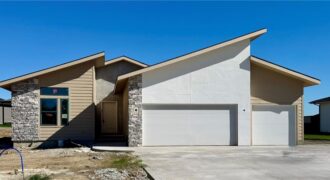
Reverse floor plan, The Greystone by Elevate. Flat lot, 4 bedrooms, 3 baths. Located in The Reserve at Riverstone. Need close access to amenities and airport, this is it! Still time to pick finishes, however the palette and options are fantastic. Simple, sharper, clean lines for this one! Modern elevation with stucco, stone and wood. […]
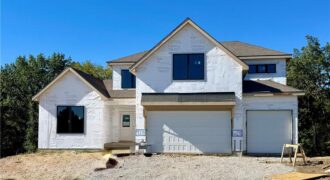
NEW Chestnut plan by Hearthside Homes on a walkout lot backing to treed greenspace in Riverstone! This 1.5-story home offers 4 bedrooms, 3.5 baths, 3-car garage & 3,224 sq ft with a layout designed for both everyday living & entertaining. A dramatic 2-story foyer leads into the spacious great room & dining area with access […]
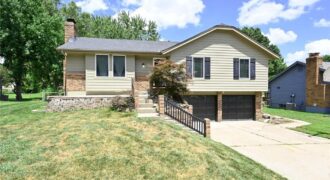
Welcome home to this well-maintained raised ranch offering 3 bedrooms, 2.5 bathrooms, and a spacious 2-car garage in the highly desirable Park Hill School District. Conveniently located near shopping, dining, and major highways, this home offers both comfort and convenience. Inside, you’ll find beautiful hardwood floors, an updated kitchen with modern finishes, and an updated […]
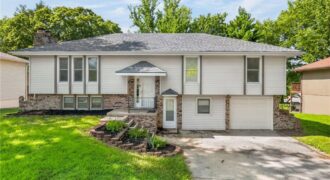
Welcome home to this spacious 5-bedroom, 3.5-bath home in the highly sought-after Park Hill South School District! With plenty of room to spread out, this home offers a versatile floor plan perfect for a growing household, guests, a home office, or extra living space. Recent updates include a newer roof, fresh paint, and some […]
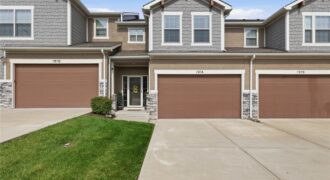
Welcome to easy, low-maintenance living in desirable Parkville! This beautiful, well-maintained 3-bedroom, 2.1-bath townhome with a 2-car garage offers a great layout with plenty of space and thoughtful features throughout. The spacious family room opens into the dining area and kitchen, creating a bright and inviting space that’s great for everyday living or entertaining. Upstairs, […]
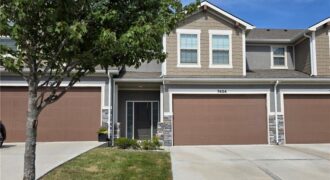
Professional Photos coming soon! This Creekside Village maintenance provided townhome provides a great location to highways and the airport. Close to all of the Creekside amenities. MUST be OWNER occupied. They are at capacity for leased properties. Monthly dues = $210, Annual dues to the Master Association = $450, Transfer fee = $125.
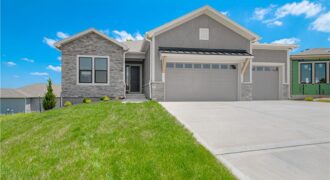
Introducing The Monterey – a breathtaking reverse 1.5-story home that perfectly blends refined design and modern functionality. With 4 bedrooms, 3 full baths, and an impressive 5-car tandem garage—featuring an extra-deep third bay—this home offers both luxury and practicality in every detail. Step inside to find a modern trim package accented by wainscoting along the […]
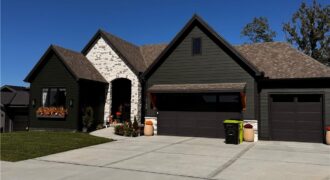
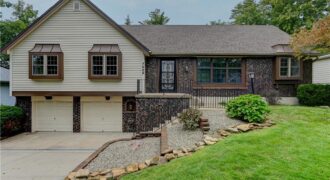
Welcome to this beautifully updated home in the Park Hill School District! This home offers numerous recent updates, including brand-new LVT flooring throughout the living room, hearth room, dining room and kitchen. The interior has been freshly painted, creating a bright and inviting feeling throughout. The spacious kitchen and cozy hearth room provide a comfortable […]
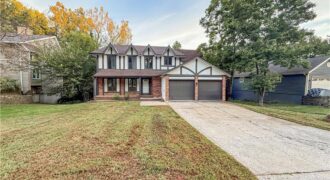
Welcome to one of the larger homes in Walnut Creek Acres, where modern updates meet timeless charm. This spacious home has been thoughtfully refreshed with updated interior paint, carpet, light fixtures, hardware, kitchen appliances, and more. The main level offers an inviting, functional layout featuring a formal living room, a comfortable family room with a […]
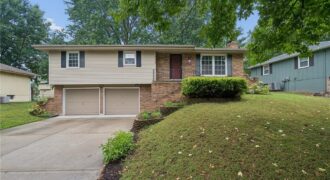
Beautifully maintained and truly move in ready, this home shows pride of ownership throughout. Fresh interior paint and a brand new AC unit mean some of the big work has already been done. The main level feels warm and inviting, with an easy flow between the kitchen, dining, and living spaces that works well for […]
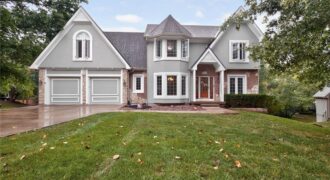
Welcome to North Lakes, a sought-after neighborhood centrally located in the Northland. Tucked privately onto a treed cul-de-sac and corner lot, this spacious two-story home offers a 4 car garage and over 4,000 square feet of living space, and beautiful lake views. The great room with abundant natural light and a brick fireplace with gas […]

More space than you might expect! 2025 ROOF • NEW GE APPLIANCES • FRESH INTERIOR PAINT • NEW BATH LIGHTING • NEW TOILETS • NEW FRONT RAILING! Step inside to a welcoming entry with a wide staircase leading to the main living area. This 4-bedroom, 3-bath home offers multiple living spaces, a finished walkout lower […]
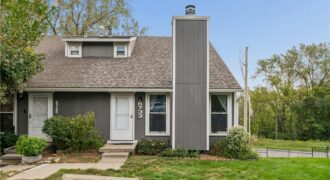
Welcome to this inviting 2-bedroom, 1.5-bath townhome offering comfortable living space and plenty of versatility. The main level features a functional layout with generous living and dining areas, while the kitchen provides ample cabinetry and workspace for everyday use. Upstairs, both bedrooms offer comfortable accommodations along with a full bath. A full basement adds valuable […]
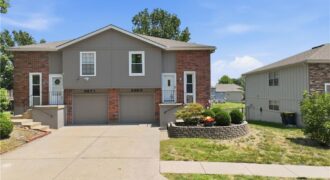
Adorable maintenance-provided home offering neutral finishes throughout, luxury tile plank flooring in the living room, eat-in kitchen with white cabinets and sliding doors that open to the deck! Enjoy two generously sized bedrooms upstairs, lovely full bath, and finished walk-out lower level that provides a great second family room + additional third bedroom/flex space that […]