

North Kansas City (374)
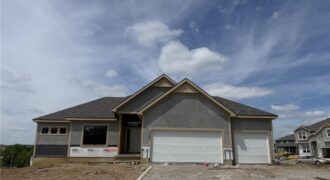
Baldwin most popular Reverse Plan on a walk out lot. Everything you need functionally on the main level. Living Room with corner fireplace, Kitchen with custom cabinets, extended island, walk in pantry. Breakfast room walks out to covered deck. Master Suite with expected amenities- custom cabinets, free standing tub and XL tiled shower. Linen closet […]
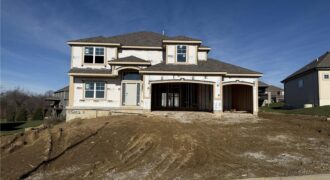
ANOTHER ONE MOVE IN READY! Builder doesn’t do this front elevation often- Enjoy the extended front porch on this Hawthorne plan! Kitchen with custom painted cabinets and butler pantry design PLUS walk in pantry. Living Room with Fireplace and custom cabinets. You choose – Office Space or Formal Dining with Double Glass Doors. LVP flooring […]
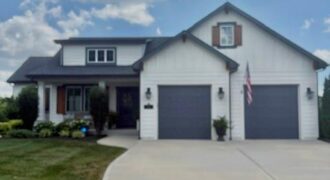
Not only does this custom built home have AMAZING curb appeal, it has: four sided construction consisting of stucco and smart siding, oversized heated two car garage, gourmet kitchen with massive island, Bosch appliances, double ovens (one gas, one electric), 5 burner gas stove, warming drawer, pot filler, and soft close doors and drawers. The […]
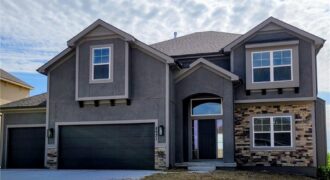
MOVE IN READY! Two Story Hawthorne plan. Kitchen with custom painted cabinets and butler pantry design PLUS walk in pantry. Great Room with Fireplace and custom cabinets either side. You choose – Office Space or Formal Dining with Double Glass Doors. LVP flooring in Living Room, Kitchen, Breakfast and Entries in this home! Match the […]
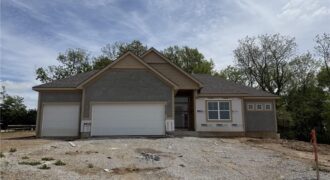
Baldwin most popular Reverse Plan on a corner, treed non-walkout lot. Everything you need functionally on the main level. Living Room with corner fireplace, Kitchen with custom cabinets, extended island, walk in pantry. Breakfast room walks out to covered patio Master Suite with expected amenities- custom cabinets, free standing tub and XL tiled shower. Linen […]
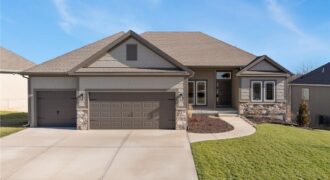
Under Construction -Welcome to Sara’s Meadow, an exciting new community where fresh construction meets timeless style. Introducing The Jordan by Hoffmann Custom Homes — a new gorgeous ranch style reverse 1.5 Story offering 4 bedrooms, 3 full baths, and a finished lower level, all wrapped in quality craftsmanship and smart modern design Step inside and […]
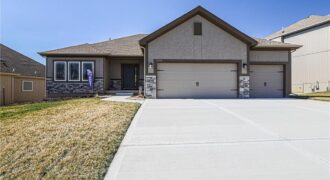
Why wait to build when you can have a beautifully maintained, move-in-ready home with the upgrades already in place? This thoughtfully designed reverse 1.5-story floor plan offers the open-concept living today’s buyers are searching for, combining stylish finishes, flexible spaces, and energy-efficient construction. The main level features soaring ceilings, crown molding, wide-plank hardwood floors, […]
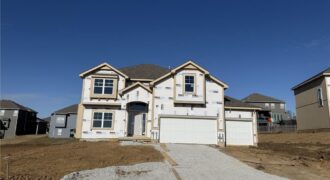
Hawthorne plan. Kitchen with custom painted cabinets and butler pantry design PLUS walk in pantry. Great Room with Fireplace and custom cabinets. Office Space or Formal Dining with Double Glass Doors. Engineered Wood/LVP flooring in Kitchen, Breakfast and Entries standard. Builder upgraded the living room flooring to LVP flooring within standard allowance! High Traffic Carpet […]
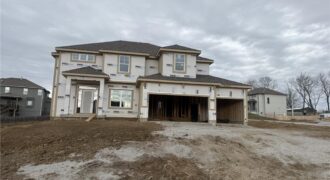
Two story plan with a switchback staircase entry. Kitchen update with even larger island offering extra seating and countertop! Custom painted cabinets and large walk in pantry provide additional kitchen perks! Opens to the Living Room with Fireplace, custom cabinets. Formal Dining OR Office with glass french doors opens to the Breakfast room that walks […]
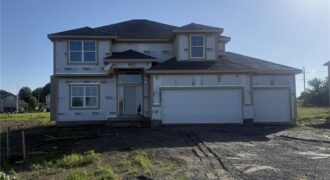
Hawthorne plan. Kitchen with custom painted cabinets and butler pantry design PLUS walk in pantry. Living Room with Fireplace and custom cabinets. Office Space or Formal Dining with Double Glass Doors. Engineered Wood/LVP flooring in Kitchen, Breakfast, Half Bath and Entries standard. Carpet in Living Room and Bedrooms – standard.High Traffic Carpet in the Dining […]
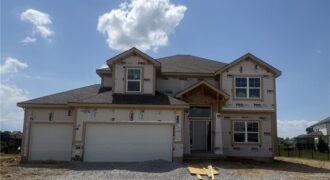
Hawthorne plan. Kitchen with custom painted cabinets and butler pantry design PLUS walk in pantry. Living Room with Fireplace and custom cabinets. Office Space or Formal Dining with Double Glass Doors. Engineered Wood/LVP flooring in Kitchen, Breakfast, Half Bath and Entries standard. Carpet in Living Room and Bedrooms – standard.High Traffic Carpet in the Dining […]
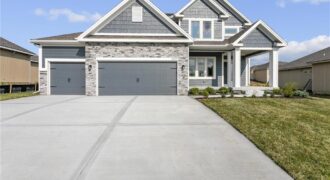
Welcome to The Allison, a beautifully crafted two-story home by Hoffmann Custom Homes, designed with modern living in mind. From the charming front porch to the spacious interior, this home truly checks all the boxes. The main floor offers an open and inviting layout, perfect for entertaining. Highlights include custom built-ins, a dream kitchen with […]
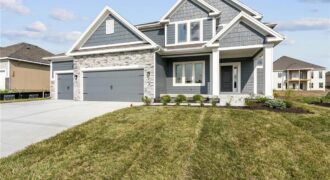
Final phase. Final opportunity. Waterford is nearing completion, and no additional homes will be built! Secure your spot in this beloved subdivision while you still can! Welcome to the Allison — a beautiful two-story home by Hoffmann Custom Homes that truly checks every box. From the charming front porch to the thoughtfully designed interior, every […]

Oakwood Reverse plan on a larger than typical non-walkout lot! Everything you need for main level living in this plan. Living Room with Corner Fireplace, Kitchen with custom painted cabinets, extended island, Breakfast room walks out to covered patio. Walk in Pantry. Primary Suite with free standing tub, large tiled shower, walk in closet that […]
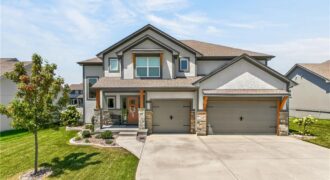
Better than new in desirable Staley Hills! This beautifully maintained Ernst Brothers two-story offers more than 2,800 square feet, a three-car garage and many improvements often missing from new construction. The fencing, window coverings, garage door openers, landscaping and outdoor living spaces are already complete. The attractive exterior features stone accents, carriage-style garage doors and […]