

FHA (741)
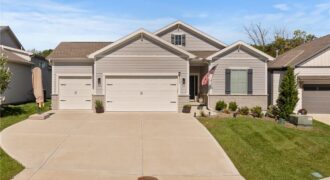
Stunning and Convenient! Located in the highly desirable Bella Ridge and Park Hill School District, this Home touts everything you are looking for in Main Floor Living. As the Sun rises, let your Home start taking care of itself. The Active Solar System minimizes or completely Deletes your monthly power bill. When you’re pulling away […]
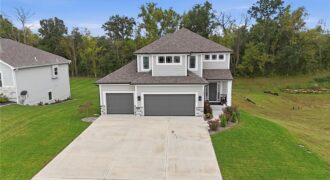
Discover the small-community feel, great schools & Kansas City convenience with this home! Tucked into the desirable Running Horse neighborhood, this beautifully maintained home offers the space, comfort and thoughtful features you’ve been looking for—without the wait of new construction. This spacious two-story home provides room to spread out and entertain. Beautiful white oak floors […]
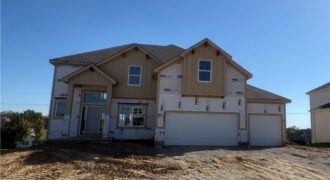
The ELM plan is back! This one with an updated front elevation. Grand two story entry opens to spacious living room, breakfast room and well appointed kitchen. Custom cabinets – choice of granite or quartz tops, walk in pantry with additional cabinets perfect for coffee bar. Living Room with fireplace, cabinets and floating shelving either […]
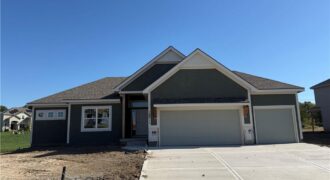
Oakwood Reverse plan on a larger than typical non-walkout lot! Everything you need for main level living in this plan. Living Room with Corner Fireplace, Kitchen with custom painted cabinets, extended island, Breakfast room walks out to covered patio. Walk in Pantry. Primary Suite with free standing tub, large tiled shower, walk in closet that […]
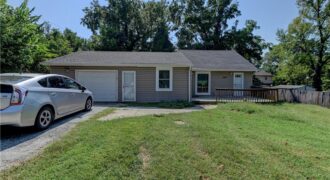
You’re going to love this entertainer’s delight! This inviting home has been tastefully refreshed and is ready for its next owner. Featuring 3 bedrooms, 2 full baths, a 1-car garage, and an additional non-conforming bedroom/bonus space upstairs, there’s plenty of room to spread out. Recent improvements include fresh cabinet paint, stylish accent walls, and […]
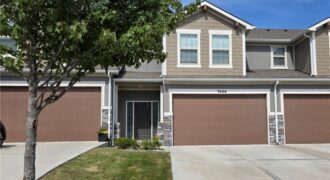
Welcome to this move-in ready maintenance provided townhome! Stone veneer, stucco, and wood siding detail the exterior of this two-story Creekside Village townhouse on Grand Slam Street. This move-in ready home features three bedrooms, two full bathrooms, and one half bathroom across 1,631 square feet of living space. A concrete driveway leads to the attached […]
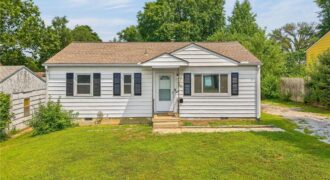
Amazing Opportunity To Purchase A Move-In Ready Ranch Home, In The Northland For Under $225K!!! Nestled In A Well-Established Neighborhood, With New Carpet All Through Out and A Bonus Rec Room To Provide Multiple Living Spaces, This Home Is Ready For YOU To Move In and Make It Your Own!!! COME SEE WHAT THIS HOME […]
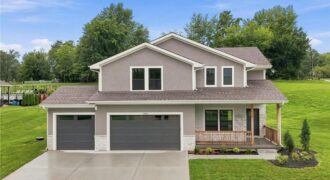
SPECIAL FINANCING AVAILABLE!: 6% FIXED FOR 3 YEARS, 20% DOWN. Welcome home to this beautiful two-story home situated on a 1.17-acre corner lot in a quiet, established neighborhood. A covered front porch adds welcoming curb appeal & provides the perfect spot to enjoy the peaceful surroundings. Offering 4 bedrooms, 3 full baths + 1 half […]
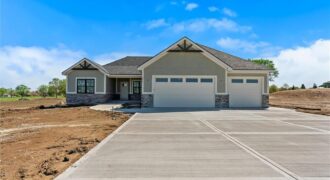
SPECIAL FINANCING AVAILABLE!: 6% FIXED FOR 3 YEARS, 20% DOWN. Beggs Construction LLC’s Chestnut plan is a beautifully designed ranch-style home offering space, comfort, and flexibility on a 5.05-acre walkout lot. This thoughtfully planned home features 5 bedrooms, 3 bathrooms, and a 3-car garage, combining open-concept living with functional separation. The main level showcases a […]
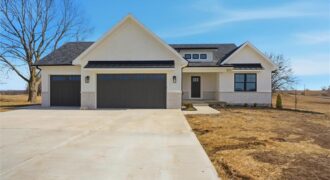
SPECIAL FINANCING AVAILABLE!: 6% FIXED FOR 3 YEARS, 20% DOWN. The Hickory C plan by Beggs Construction is perfectly positioned on a 5.12-acre corner lot within city limits, offering the rare combination of city convenience with a true country feel. This thoughtfully designed ranch features an open main level with a spacious great room flowing […]
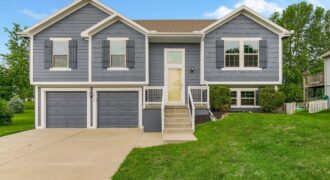
Welcome to this charming split-entry home with great curb-appeal. Step inside to an inviting foyer featuring classic tile flooring, wrought iron stair spindles, and decorative built-in wall alcoves. Upstairs, the main level opens to a light-filled living room featuring vaulted ceilings, a cozy tiled fireplace, and rich hardwood floors that flow seamlessly across the main […]
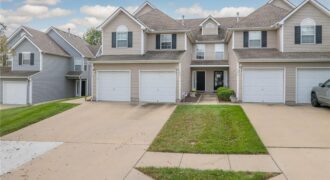
Welcome home to this inviting 2-bedroom, 2.5-bath townhome in Kansas City’s Northland! Offering approximately 1,454 square feet of comfortable living space, this home provides a functional layout with plenty of room to relax and entertain. The main level features an open and welcoming living area, while the upper level offers two spacious bedrooms, each with […]

Nestled against a backdrop of mature trees and green space, this stunning home offers a rare sense of seclusion, with a property line that extends well beyond the sodded areas with room to roam, play, or simply enjoy the view. Step inside to solid hardwood floors that flow through the entire main level, where 9-foot […]
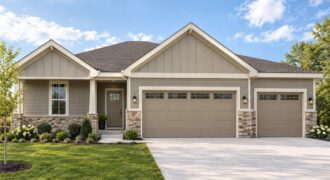
Welcome to the Walnut, a beautifully designed reverse 1.5-story floor plan by local builder Beggs Construction. Offering approximately 2,400 finished square feet, this thoughtfully crafted home combines spacious living, modern design, and quality craftsmanship. With 3 bedrooms, 3 full bathrooms, and a 3-car garage, the Walnut provides a functional layout designed for both everyday living […]
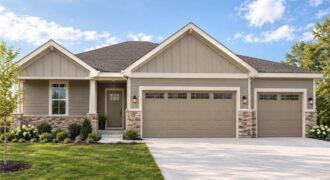
Welcome to the Walnut, a beautifully designed reverse 1.5-story floor plan by local builder Beggs Construction. Offering approximately 2,400 finished square feet, this thoughtfully crafted home combines spacious living, modern design, and quality craftsmanship. With 3 bedrooms, 3 full bathrooms, and a 3-car garage, the Walnut provides a functional layout designed for both everyday living […]