

FHA (741)
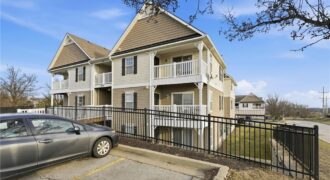
Welcome to effortless living in an unbeatable location! This well-maintained 2-bedroom, 2-bathroom condo combines comfort, style, and a smart, functional layout designed for easy everyday life. Spend less time on upkeep and more time enjoying everything nearby—from great restaurants and shopping to local entertainment. Perfect for down-sizers, first-time buyers, or anyone craving a low-maintenance lifestyle. […]
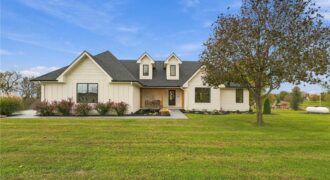
17912 Nation Road, Holt, MO 64048
$1,350,000Modern farmhouse style meets luxury living on 3.02 acres in Holt, in the Kansas City Northland. Extensively renovated, this home offers over 4,000 square feet, 6 bedrooms, 5 full bathrooms and an additional nonconforming bedroom, plus a powered 30×50 detached shop with 30- and 50-amp RV hookups. Detailed wall treatments and a wood-and-metal staircase welcome […]
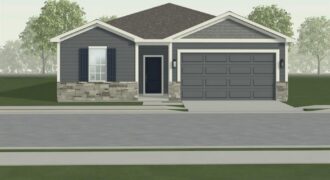
Discover the perfect combination of style, comfort, and functionality in the Harrington by Ashlar Homes. This thoughtfully designed ranch home offers 4 bedrooms and 2.5 bathrooms with an open-concept layout that’s ideal for both everyday living and entertaining. The heart of the home is the beautifully appointed kitchen, featuring quartz countertops, a large center island, […]
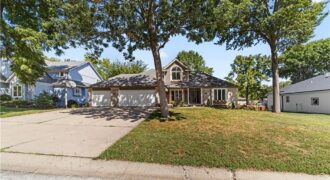
Welcome to this stunning 5-bedroom, 4-bath home tucked away in the quiet neighborhood of The Woodlands. Inside, you’ll find hardwood floors, tall ceilings, a double-sided fireplace, and a refreshed kitchen with a convenient same-level laundry room. The spacious primary suite features an updated bath and brand-new carpet, while the finished basement offers additional living and […]
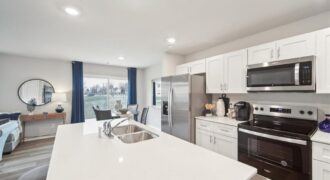
The Pattison architectural design is a 2-story townhome featuring 4 bedrooms and 2.5 baths with an open-concept design that makes entertaining easy. The kitchen overlooks the living and dining areas, creating a central hub for daily activities and gatherings. These shared spaces offer a serene environment for hosting guests or relaxing in the evening. The […]
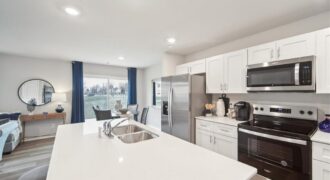
The Pattison architectural design is a 2-story townhome featuring 4 bedrooms and 2.5 baths with an open-concept design that makes entertaining easy. The kitchen overlooks the living and dining areas, creating a central hub for daily activities and gatherings. These shared spaces offer a serene environment for hosting guests or relaxing in the evening. The […]
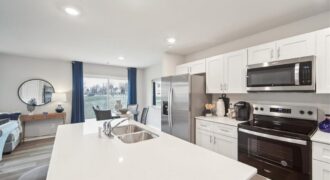
The Pattison architectural design is a 2-story townhome featuring 4 bedrooms and 2.5 baths with an open-concept design that makes entertaining easy. The kitchen overlooks the living and dining areas, creating a central hub for daily activities and gatherings. These shared spaces offer a serene environment for hosting guests or relaxing in the evening. The […]
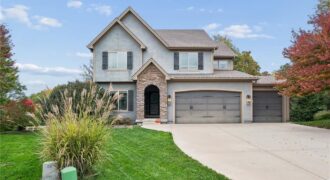
Welcome home to this beautiful 2-story featuring inviting spaces, gorgeous hardwood floors, and a peaceful, treed backyard! The spacious living room offers a cozy fireplace and large windows that bring in plenty of natural light. The kitchen features rich cabinetry, granite countertops, a center island, and opens to the dining area with direct access to […]
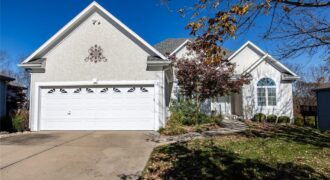
Sorry extended the active date…could not move to new locations…so time to save your money and we will be available November 10th trees…trees…and more trees—a private, peaceful setting where you can enjoy your morning coffee or watch the seasons change Large great room for family and friends… vaulted ceilings and fireplace for winter holidays… A […]
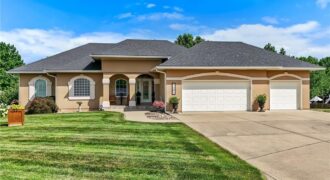
Experience timeless craftsmanship, thoughtful design, and exceptional everyday living in this beautifully maintained custom reverse 1½-story home. Designed for comfort and entertaining, this impressive residence offers an open floor plan that blends spacious gathering areas with private retreats. The main level welcomes you with a bright great room featuring soaring ceilings, abundant natural light, and […]
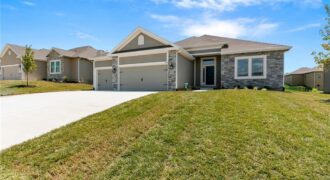
Introducing the Richmond by Hoffmann Custom Homes—a beautifully designed true ranch that blends timeless style with everyday ease. The thoughtfully crafted floor plan welcomes you with an eye-catching entryway that opens into a spacious great room with soaring ceilings, creating a light-filled and inviting atmosphere. The open kitchen anchors the space with light engineered hardwood […]
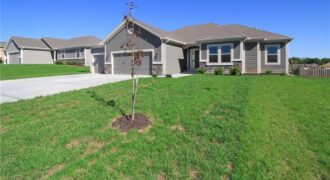
The Wellington II by Hoffmann Custom Homes, LLC showcases exceptional design and craftsmanship throughout. The beautiful kitchen offers abundant counter space, elegant enameled cabinetry, and under-cabinet lighting—perfect for both everyday living and entertaining. The enhanced primary suite features a spacious walk-in closet and a large tiled shower, creating a luxurious private retreat. Additional upgrades include […]
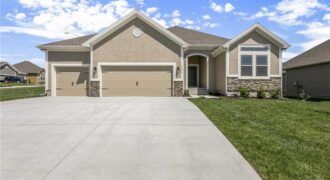
The Aspen II is a true ranch plan by Hoffmann Custom Homes with hardwood floors in the living areas, enameled cabinets in kitchen with quartz countertops, and walk in closet in the primary suite. Exceptional quality and high energy package including 95% high efficiency HVAC, Gerken Thermopane windows, and R-49 insulation in the attic. This […]
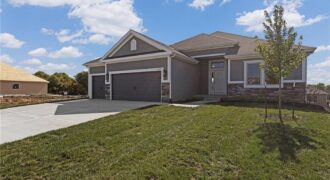
Welcome to the Richmond, a beautifully crafted ranch floorplan by Hoffmann Custom Homes, situated in the highly sought-after Platte County School District. Designed with both style and function in mind, this thoughtfully planned floor plan offers true main-level living with a private primary suite featuring an ensuite bath, along with two additional generously sized bedrooms […]
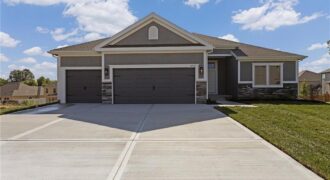
Take advantage of HUGE builder incentives up to $20,000 on select homes! Choose to apply your available incentive toward home upgrades, closing costs, or a combination of both! Welcome to the Richmond, a beautifully crafted ranch by Hoffmann Custom Homes in the sought-after Platte County School District! This thoughtfully designed home offers true main-level living […]