

OPEN HOUSE: 2026-10-04 (47)
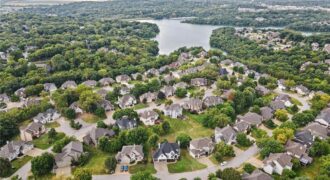
COME AND ENJOY THE BEST OF THE RISS LAKE COMMUNITY IN THIS EXCEPTIONAL TWO STORY HOME! From the moment you step through the front door you will LOVE the feel and finishes. The main level offers panoramic sunset views from the living room, kitchen and dining areas. Spacious and comfortable with hardwood flooring and a […]
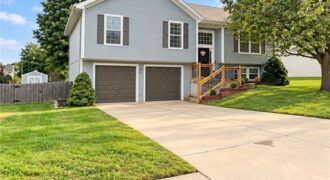
Completely updated move-in ready living in the heart of Fox Hill. This split-level has been completely reimagined inside and out, starting with a freshly painted exterior, fresh landscaping and a brand new front handrail. Inside, every room, wall and trim has been repainted, and the kitchen shines with brand new quartz countertops and newly refinished […]
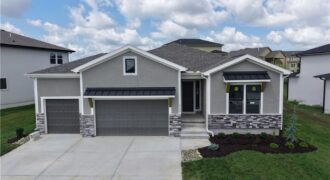
Welcome to Inspired Homes Sonoma Reverse 1.5 Story plan. This home boasts 2 Primary Suites on the main level! Designed with the Modern Trim package,10′ ceilings with 9-square design in great room tray ceiling (stained), 36” doorways on main floor, and a floor-to-ceiling stone fireplace inviting you in from second one! The open kitchen features […]

Elegant Main-Level Living, Contemporary Style, Timeless Appeal in the Chatham at Clay Creek Meadows. These won’t last long and have the Best Warranties in the business!! Peace of mind + New Construction Call Today!! The Chatham by D.R. Horton is a thoughtfully designed ranch plan that brings everyday living onto one level with style and […]

The Harmony is a ranch plan featured at Clay Creek Meadows. This is a spacious and modern home designed with open-concept living carefully considered throughout. This home features James Hardie® Fiber Cement siding and stone accents, providing both durability and timeless appeal on the exterior. The interior features three bedrooms, two bathrooms, and a two-car […]
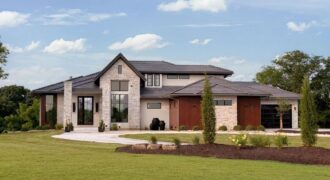
Situated on a private three-acre homesite in the scenic countryside of Parkville, this custom design-build residence offers a refined blend of luxury, functionality and thoughtful craftsmanship. A welcoming entry foyer provides convenient access to a dedicated main-level office and adjacent powder bath, creating an ideal home office environment. The main living area features a spacious […]
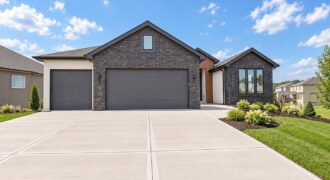
Experience elevated living in the Woodland, a beautifully designed reverse 1.5-story offering over 3,000 square feet of thoughtfully crafted living space. This 5-bedroom, 3-bath home showcases soaring ceilings, an open-concept layout, and designer finishes throughout. The gourmet kitchen is a true showpiece with a spacious center island, custom cabinetry, built-in stainless appliances, gas cooktop, butler’s […]
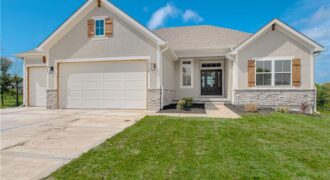
The beautiful Buena Vista floor plan boasts 4 bedrooms, 3 bathrooms, and a 3-car garage. With over 2600 sq/ft of space, this layout provides ample living areas ideal for hosting gatherings. Enjoy a spacious kitchen with a walk-in pantry, an open floor plan, and a striking fireplace as the focal point. The large primary suite […]
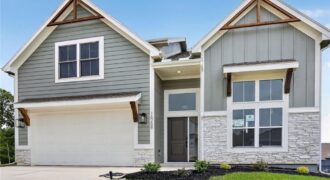
Introducing The Cypress by Hearthside Homes— Lot 52 -a beautifully designed California Split located in a brand-new neighborhood within the highly rated Park Hill School District. The main level features a bright, welcoming foyer that leads into a spacious great room filled with natural light. Just a few steps up, the kitchen and dining area […]
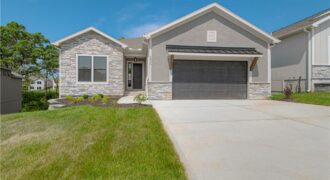
Introducing the Monterey Heritage—an exceptional reverse 1.5-story home perfectly positioned on a private, treed walkout lot. Designed with both everyday comfort and elevated entertaining in mind, this home features a stunning double-deck setup overlooking serene wooded views, creating the perfect backdrop for relaxing or hosting guests. Inside, you’ll find a beautifully upgraded interior with quartz […]
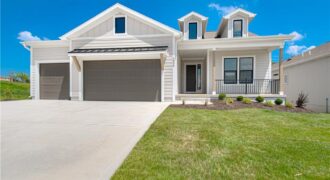
Nestled on a beautiful treed walkout lot, this thoughtfully designed home offers the perfect blend of privacy, comfort, and quality craftsmanship. Enjoy peaceful views from the oversized covered deck, an ideal space for relaxing outdoors or entertaining guests while surrounded by mature trees. Inside, the great room serves as the heart of the home, featuring […]

6307 NW 103rd Street, Kansas City, MO 64154
$1,450,000NEW COURTLAND REVERSE is a true masterpiece created by Don Julian Builders. This amazing elevation has 4-sided stucco and stone. Open the double doors of this ingenious reverse you will see how creative and functional it is for socializing or spending time with family. The interior of this home has an inviting warmth and rich […]
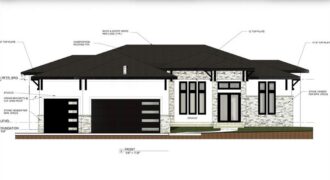
8619 NE 87th Terrace, Kansas City, MO 64157
$1,154,350AWARD WINNING BUILDER KLOPFENSTEIN CONSTRUCTION PRESENTS THE JAKOBSON PLAN*REMARKABLE DESIGN ALLOWS COMFORTABLE FAMILY LIVING*PRIMARY SUITE FEATURE LUXURY DESIGNED BATH MULTIHEAD SHOWER*HUGE WALK-IN CLOSET ACCESSES THE MAIN FLOOR LAUNDRY ROOM*BEAMED CEILING DININGROOM*THEATER ROOM*SPACE FOR GYM/PRIVATE OFFICE*RECROOM WITH LARGE WET BAR**ELEVATOR SHAFT**ON GOLF OVERLOOKING TEE BOX. LOT SIZE APPROXIMATES TAXES ESTIMATED. SPECIAL DOCUMENTS REFER TO COMMUNITY CCR’S.
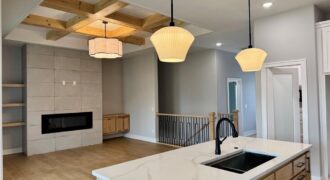
*Spring 2026 Parade of Homes Winner! – Gold Pick of the Parade!* The Ashton is a thoughtfully crafted reverse 1.5-story home with 2,520 square feet of stylish, functional living space. Its open-concept layout includes four bedrooms, three bathrooms, and a spacious three-car garage—perfect for today’s lifestyle, whether hosting gatherings or enjoying everyday comfort. On the […]
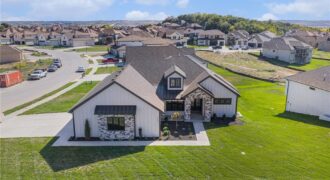
Gorgeous and move-in ready! The Avail is sure to impress, designed in the Contemporary / Clean line Theme incorporating Universal Design Architecture. Great Room has 12 Ft ceiling with box beam details, 12’ tall fireplace that has custom cabinets and floating shelves on each side, Large kitchen that features a 9ft island with quartz countertops. […]