

OPEN HOUSE: 2026-05-26 (3)
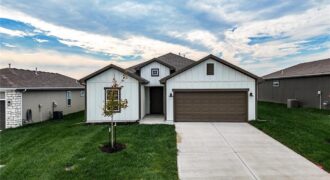
ASK ME ABOUT OUR MAY INCENTIVES! $5,000 TO THE BUYER WITH A CONTRACT BEFORE 5/31! Room to grow without giving up the ease of one-level living! The Paige plan by Hakes Brothers offers 4 bedrooms and 1,781 sq ft in a thoughtfully designed ranch layout that maximizes both space and functionality. The open kitchen with […]

MOVE IN READY! Discover the Wynn – a popular ranch-style home offering main-level living with an unfinished Daylight basement for future expansion. This 3 Bedroom, 2 Bath, open-concept layout features a spacious kitchen, dining, and living area with luxury plank flooring (LVP) throughout the main living spaces and cozy carpet in the bedrooms. The kitchen […]
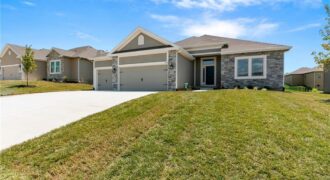
Discover the Richmond by Hoffmann Custom Homes, a beautifully crafted true ranch designed for modern comfort and easy, everyday living. From the moment you enter, you’re welcomed by an impressive entryway that opens into a generous great room highlighted by soaring ceilings and an inviting, open layout. The kitchen seamlessly connects to the main living […]