

64158-Kansas City (17)
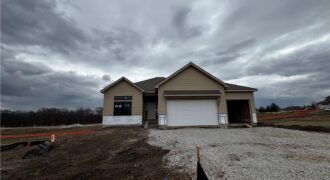
The McKinley by Hearthside Homes is a stunning Reverse 1.5 Story offering 4 bedrooms, 3 baths, and over 2,800 sq ft of well-appointed living space that blends comfort, craftsmanship, and modern style. The open-concept main level features hardwood floors, abundant natural light, and a great room anchored by sleek linear fireplace. The kitchen impresses with […]
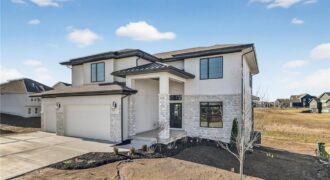
Introducing The Linden by Hearthside Homes, a stunning 2-story design that blends craftsmanship, comfort, and modern style. Located in Davidson Farms, this home sits on a desirable walkout lot that backs to greenspace, offering added privacy and scenic views. A spacious garage includes an extra 10×13 storage area—perfect for all your gear and hobbies. Step […]
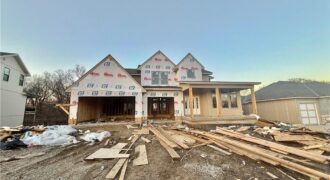
Another beautiful new home by Fish Creek Homes, scheduled for completion in Sept 2026. This home features the same well loved floor plan “The Latitude” known for its spacious open design, and large window, but with a different exterior elevation giving it its own unique character and curb appeal. Front room could be den/office/bedroom, large kitchen & […]

Welcome to the Ashton Plan, by Hearthside Homes! This amazing Reverse floor plan offers one level living and plenty of room to entertain with aprox. 3166 total finished sqft! 2 bedrooms and BONUS OFFICE all on main level and 2 large bedrooms in the lower level. Open floor plan, with large Quartz island in kitchen, […]
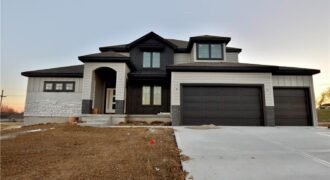
Welcome to the Wellington plan!! Beautiful one and a half story with a transitional style design with rustic accents. Spacious Kitchen with large breakfast nook, spectacular trim work and openness throughout. 4 bedrooms, 1 Flex room, 3 full and one half bath, Great Room is spacious with a fireplace and open loft from above. The […]
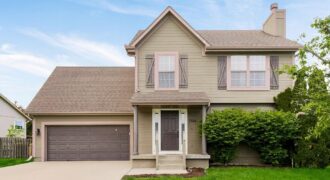
Welcome home to this inviting property featuring a cozy living room with fireplace and a functional layout designed for everyday living and entertaining. The kitchen offers great space and flows seamlessly to the deck—perfect for relaxing or hosting guests. The walkout basement provides additional living space and flexibility for gatherings, a home office, or recreation. […]
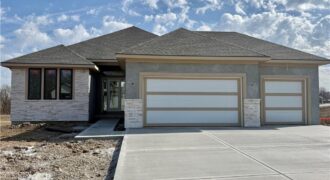
Introducing the “Pomona” by Encore Building Company! Main Level – 8’ Tall Exterior / Interior Door Heights. Great Room – Gas Fireplace Insert, Box Vault Ceiling. Dining Room – Box Vault Ceiling, Wood Floor. Kitchen – Gas Cooktop With Hood Vent Above, 9’ Long Island With Concealed Trash Compartment, 36” Wide Refrigerator Opener With Ice […]
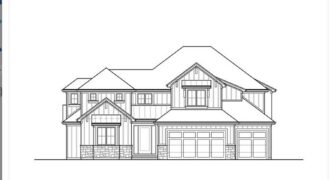
The Glendale Grade by Encore Building Company! 1.5 Story with Primary Bedroom & secondary bedroom on the main level! Open floor plan with vaulted ceilings, fireplace in great-room w/2 Story ceiling! Kitchen w/Quartz counter tops, 8.5 x 4.0 island, gas cooktop, walk-in pantry, mud area w/bench. Primary en-suite w/box vault ceiling and barn door to […]
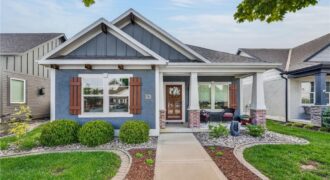
Adorable, Ranch/Reverse 1.5 Story Home, Built by Cardinal Crest, in The Cute as Can Be Neighborhood, Shoal Creek Village! YOU Will Enjoy the Neighborhood & It’s Benefits of Two Pools, Walking Trails, & A Resort Style Club House with A Water Park!! Gently Lived in By Its Original Owner YOU Will Be Able to Simply […]
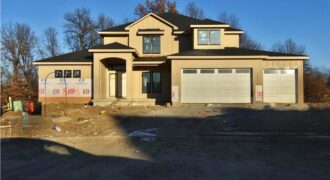
8376 NE 77th Court, Kansas City, MO 64158
$1,049,995Back on the Market, Huge custom home sits on one of Davidson Farms premium, treed, walk-out cul-de-sac lots!!! Home is over 5,000 sqft with 5 Bedrooms and 4 baths, 1.5 Story plans with primary bedroom suite on the main level!! Home is close to completion, in paint stages now! Hurry on this one!! MORE PHOTSO […]
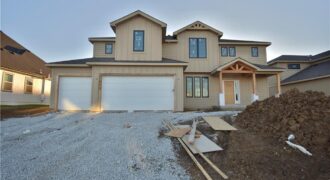
PRICED REDUCED & SELLER ADDING FENCE & GATE!! Welcome to the Kirkland plan by Syler Homes—a stunning two-story design that blends transitional style with warm, rustic accents. This home features an open and inviting layout with exceptional trim work throughout. The spacious kitchen includes a large island, granite countertops, a generous breakfast nook, […]
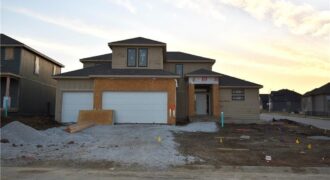
SELLER REDUCED PRICE & INSTALLING FENCE & GATE!! Introducing The Westport, by Syler Homes. this beautiful home showcases detailed trim work throughout, highlighted by boxed-beam ceilings and a striking stone fireplace. The kitchen features granite countertops, custom cabinetry, an island, a pantry, and stunning wood floors. A convenient butler’s pantry is located just off the […]
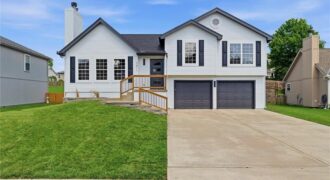
Gorgeous split level home meticulously renovated with the perfect blend of modern and traditional style! So much new including roof, front door, sliding doors, int/ext paint, porch railing, flooring, vanities, primary shower, lighting & hardware throughout. The open floor plan is perfect for family and entertaining with dramatic vaulted ceilings, modern fireplace, hardwood floors, wide […]
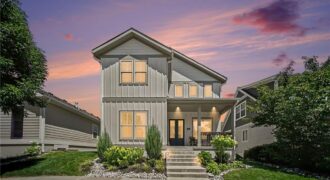
Nearly new 1.5-story home offering 4 bedrooms, 3.5 bathrooms, a main-level primary suite, two covered decks, and a covered front porch in the highly sought-after Shoal Creek Valley community. Built by Aspire Builders, this thoughtfully designed home combines modern style with low-maintenance living. The open-concept floor plan features a stunning kitchen with designer finishes, beautifully […]
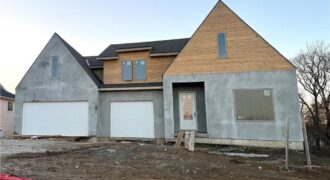
This brand new spec home by Fish Creek Homes features our most popular floor plan, loved for its open layout and comfortable, functional design. This version includes an elevation upgrade with taller gables, giving the home extra curb appeal and a modern French country look that feels both timeless and modern. Inside, the […]