

64157-Kansas City (67)
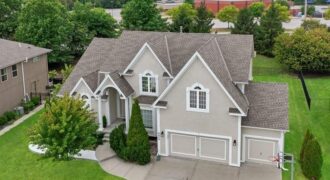
Welcome to Copperleaf! This spacious 1.5-story home offers nearly 4,900 finished square feet with 6 bedrooms, 5.1 baths, and exceptional flexibility for multigenerational living. The main level features a luxurious primary suite, formal dining room, dedicated office, laundry room, and an open kitchen with breakfast area flowing into the living room. Upstairs you’ll find three […]
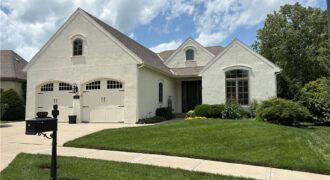
Welcome to the coveted Cottages of Shoal Creek Valley! Tucked within an exclusive enclave of just 16 charming Normandy-style homes, this exceptional residence offers the quality, craftsmanship, and upgrades that surpass new construction. Step inside to find a bright front office with custom built-ins and gleaming hardwood floors that flow throughout the main level. […]
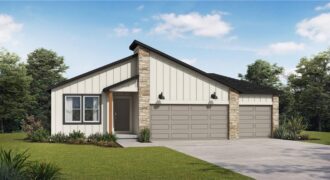
Welcome to the Wildflower floor plan by Summit Homes, a thoughtfully designed ranch-style home offering approximately 1,649 sq ft of comfortable living. This home will be perfectly positioned on a two-level walkout lot with a wooded backdrop, creating a peaceful and private outdoor retreat. This home features 3 bedrooms, 2 bathrooms and a 3-car garage. […]
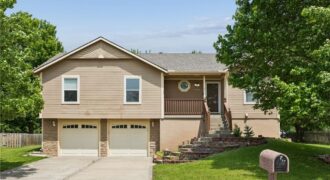
Welcome to this raise ranch in quiet neighborhood, located near liberty. Very close to shopping area, closer to highway between 435 and 35n and with some update to the home and fresh paint. Come check this beautiful home and don’t miss out.
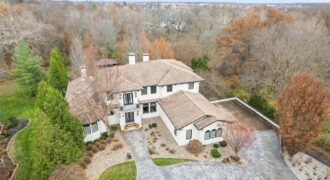
Stunning Shoal Creek Valley Previously Enjoyed Home. Walking distance to Shoal Creek Valley’s amazing Clubhouse (The Gate House).Your Buyers will love this Beautiful Spacious Home. 5 Bedroom 5.1 Bath, 4 Fireplaces, Formal Dining, Kitchen with Vulcan Gas Cooktop and Grill, Bosch Dishwasher, additionally there is a Chef’s Prep Kitchen. Gracious Entry Greets you with Large […]
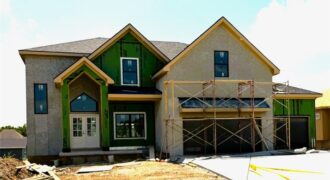
AWARD WINNING IHB HOMES “THE MEL” PLAN FEATURES 10 FOOT CEILINGS*UPGRADED TRIM AND TILE PACKAGE*QUALITY THROUGHOUT! *COMPOSIT DECKING MATERIAL*HUGE WALK-IN CLOSETS*WALK OUT BASEMENT EVIDENCES TO ADD YOUR PERSONAL TOUCH TO THIS HOME*A PROVEN AND VERY FUNCTIONAL HOUSE PLAN*A MUST SEE!
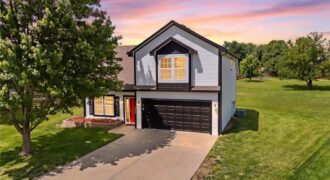
Welcome to this beautifully updated 4 bedroom California split home nestled on a quiet cul-de-sac in sought-after Brooke Ridge! Fresh upgrades throughout make this home truly move-in ready — featuring brand new carpet, new exterior paint, and thoughtful improvements you’ll notice the moment you arrive. The open-concept layout invites you in with beautiful floors, a […]
***TALK TO AGENT ABOUT SELLER PAID CLOSING COST OPTIONS ***Bellamy floorplan is a 2 Story home with a HUGE PRIMARY SUITE that has 2 WALK-IN CLOSETS and a 3RD CAR GARAGE!!! The home is located on a WOODED, WALKOUT lot!!! This 5-bedroom home has a FINISHED BASEMENT!!! The flex room on the main level would […]
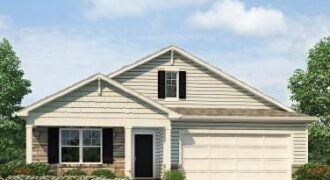
This Chatham floorplan is a RANCH, 5-bedroom, 3-bathroom home situated in North Kansas City. This ranch home has a finished basement, with plenty of unfinished storage. Discover a home where modern elegance meets everyday convenience, nestled in the heart of the Kellybrook community. Built by D.R. Horton, this stunning residence combines superior craftsmanship with the […]
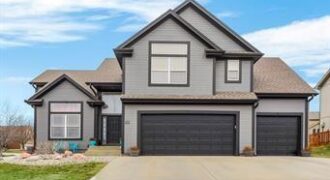
One of the largest floor plans in Benson Place. Check out this 5 BR 3 BA California/Atrium Split home on a corner lot. Three living spaces, updated kitchen, and an oversized master suite with an amazing walk in shower. The lower level offers a versatile family room with bar, full bath, bedroom, as well as […]
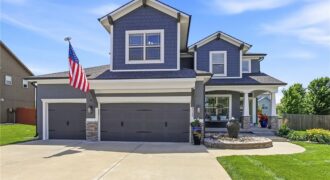
Stop the car! You are going to want to see this one. Beautifully maintained 5 bedroom home that features a gorgeous kitchen with center island, stainless steel appliances, granite countertops, walk-in pantry plus bonus breakfast area. Open and bright great room offers up a warm and cozy fireplace. Upstairs you will find 4 of the […]
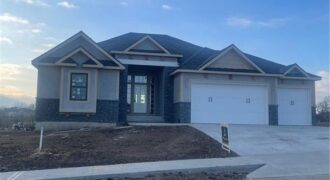
REMARKABLE PLAN/STYLISH ELEVATION*QUALITY THROUGHOUT*ATTENTION TO DETAIL* GREAT ROOM WALKS OUT TO A COVERED DECK*COMFORTABLY LARGE OWNERS SUITE*HUGE W/I CLOSETS*TERRACE LEVEL WALKS OUT TO COVERED PATIO*WET BAR*AMPLE STORAGE*EXTRA LARGE 3RD GARAGE SPACE*ENJOY THE UNPARALLELED AMENITIES SHOAL CREEK VALLEY OFFERS!
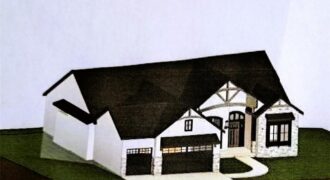
8619 NE 87th Terrace, Kansas City, MO 64157
$1,154,350AWARD WINNING BUILDER KLOPFENSTEIN CONSTRUCTION PRESENTS THE JAKOBSON PLAN*REMARKABLE DESIGN ALLOWS COMFORTABLE FAMILY LIVING*PRIMARY SUITE FEATURE LUXURY DESIGNED BATH MULTIHEAD SHOWER*HUGE WALK-IN CLOSET ACCESSES THE MAIN FLOOR LAUNDRY ROOM*BEAMED CEILING DININGROOM*THEATER ROOM*SPACE FOR GYM/PRIVATE OFFICE*RECROOM WITH LARGE WET BAR**ELEVATOR SHAFT**ON GOLF OVERLOOKING TEE BOX. LOT SIZE APPROXIMATES TAXES ESTIMATED. SPECIAL DOCUMENTS REFER TO COMMUNITY CCR’S.
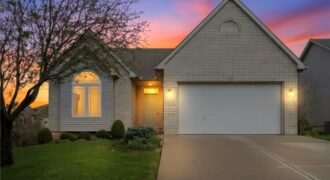
Welcome to easy living in the desirable Auburndale Patio Homes! This maintenance-provided villa offers true one-level living with a thoughtful layout and comfortable spaces throughout. Step inside to a spacious living room featuring a cozy fireplace, with large windows on each side, complete with plantation shutters that fill the space with natural light . Just […]
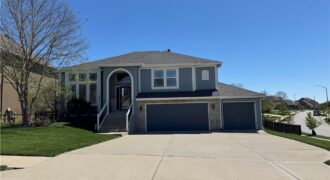
Welcome to this beautifully cared-for 4-bedroom, 3-bath home located in the sought-after Brentwood neighborhood. Step inside to an airy, open-concept layout designed for everyday living and effortless entertaining. The bright kitchen features beautifully stained cabinetry, modern appliances, and a cozy dining area surrounded by natural light ideal for everything from casual breakfasts to hosting friends […]