

64155-Kansas City (90)
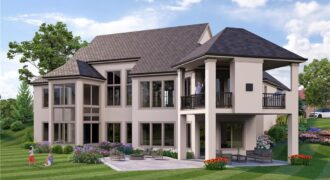
3423 NE 102nd Street, Kansas City, MO 64155
$1,759,587Custom built by Starr Homes. This is a model and not for sale but can be shown for future builds. Staley Farms offers exceptional community amenities including a fitness center, indoor basketball/pickleball court, resort-style pool, tennis and pickleball courts, and sand volleyball. Golf enthusiasts have the option to join the award-winning 18-hole private […]
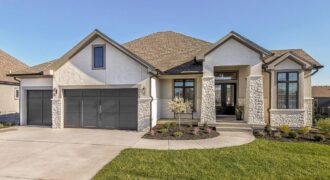
2908 NE 102nd Street, Kansas City, MO 64155
$1,345,640MODEL HOME NOT FOR SALE AT THIS TIME. The beautiful Courtland Reverse by Don Julian Builders…Innovative floor plan invites you directly into the entertaining Pub and Courtyard with pergola as well as the Study off the front of the home. Beyond the Courtyard is the family room with large kitchen island and walk-in pantry. Back […]
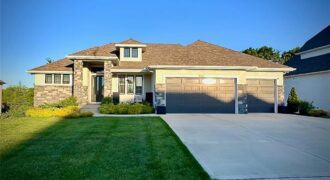
10139 N Kansas Court, Kansas City, MO 64155
$1,249,000Hard-to-come-by, like-new home ready for move-in on a premier golf course lot in Staley Farms! This reverse 1.5-story home offers the perfect blend of luxury, comfort, and entertaining space with a beautifully designed open layout featuring a spacious kitchen, oversized 9-foot island, built-in hutch, separate dining space, and striking custom built-ins framing the stone fireplace […]
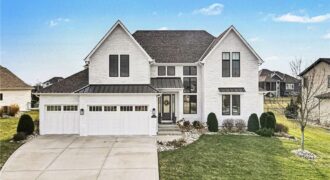
3413 NE 102nd Terrace, Kansas City, MO 64155
$1,129,000Welcome to a home where luxury defines the way you live. Now offered at $1,129,000, this distinctive Staley Farms residence combines refined design, remarkable outdoor living, & amenities rarely found in a private home. The heart of the home is a beautifully appointed kitchen with custom cabinetry, premium appliances, and generous spaces for gathering with […]
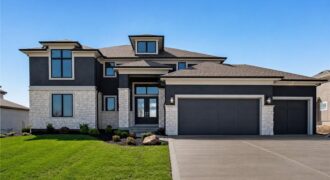
This beautiful Don Julian-built home offers an open, light-filled floor plan with soaring vaulted ceilings and exceptional custom finishes throughout. The great room features a cozy fireplace and flows seamlessly into the gourmet kitchen, complete with a large island, farmhouse sink, quartz countertops, ceiling-height cabinetry, and a walk-in pantry with a hidden pivot door. […]
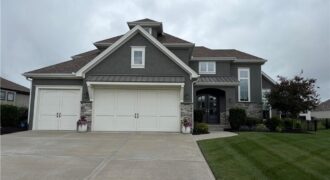
Welcome to luxury living in the highly sought-after Staley Farms community! This stunning 1.5-story home offers incredible curb appeal and a grand entrance with elegant French doors. Inside, the impressive great room features a floor-to-ceiling tiled fireplace flanked by custom built-ins, soaring wood-beamed ceilings, and a wall of windows that fills the home with natural […]
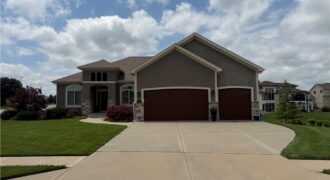
From the moment you step inside, you’ll fall in love with this stunning home in the highly sought-after Staley Farms community. Thoughtfully designed with both style and functionality in mind, the main level showcases sophisticated finishes including coffered ceilings, hardwood floors, exposed wood beams, and a striking stone fireplace, all complemented by a timeless neutral […]
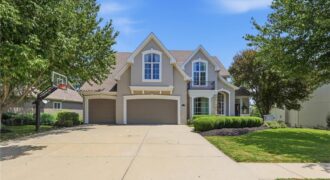
Welcome to an exceptional golf-course residence in the prestigious Staley Farms community, perfectly positioned overlooking the 9th hole! This impressive two-story home delivers a rare combination of luxury, privacy, space, and an extraordinary golf-course lifestyle. Situated on approximately half an acre, the home is designed to take full advantage of its remarkable setting. Soaring […]
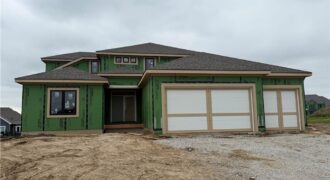
The Kinsley”-This 5 bedroom home has 2 bedrooms on the main lvl & 3 upstairs with a large loft. Kitchen has a huge island and walk-in pantry. Quartz countertops in kitchen, master bath, hall bath, and laundry along with an under mount sink. Check out this home that has plenty of sq ft as built […]
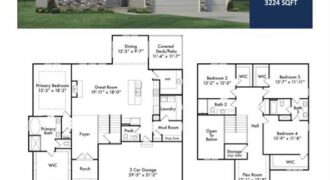
The Chestnut offers a thoughtfully designed 1.5-story layout with 4 bedrooms and 3.5 bathrooms, blending style, function, and everyday comfort. A striking two-story foyer welcomes you into the home and opens to an inviting main living area, ideal for both entertaining and daily living. The main level showcases a designer kitchen featuring upgraded appliances, quartz […]
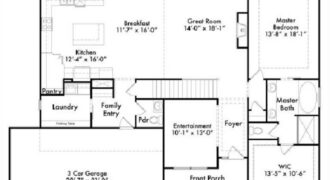
The Hillsdale by Hearthside Homes delivers a layout that stands out for both everyday function and long-term livability ~ main-level primary suite paired with an upper level that offers more than just bedrooms. The main floor is anchored by a striking great room with fireplace and seamless connection to the kitchen, where a large island, […]
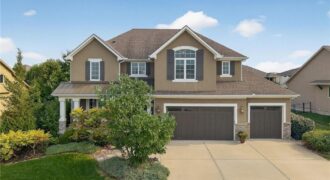
Welcome to this spacious 4-bedroom, 4.5-bath home offering over 4,017 square feet in the highly desirable Staley Farms golf community. This beautifully property features refinished hardwood floors, an impressive 8-foot Pella sliding door in the living area that brings in abundant natural light, and a finished basement complete with an additional bedroom ideal for guests, […]
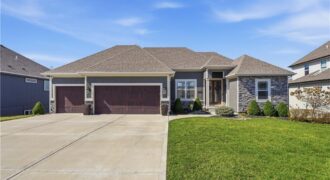
Welcome to this stunning custom reverse 1.5-story retreat in the coveted Staley Hills community, perfectly positioned on a premium homesite offering privacy behind. This home blends elevated finishes with a lifestyle centered around comfort, entertaining & outdoor enjoyment. Step inside to a beautiful formal dining room with classic wainscoting, opening into a breathtaking great room […]
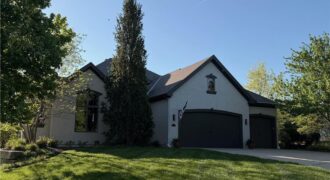
Welcome to a home designed for the way luxury living should feel — effortless, inviting, and unforgettable. Perfectly positioned within the prestigious Staley Farms community, this exceptional reverse 1.5-story blends timeless architecture with refined comfort and resort-inspired outdoor living. From the moment you step inside, soaring vaulted ceilings, dramatic floor-to-ceiling windows, rich hardwoods, high-end designer […]
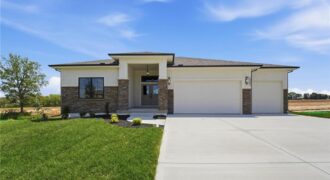
The Ashton by Hearthside Homes – Reverse 1.5 Story with finished lower level. This home offers over 3,100 sq ft with 4 bedrooms and 3 full baths. A double front entry opens to a large foyer and an open main level with hardwoods throughout. The designer kitchen includes upgraded appliances with cooktop and wall oven, […]