

3401 NE 102nd Terrace, Kansas City, MO 64155








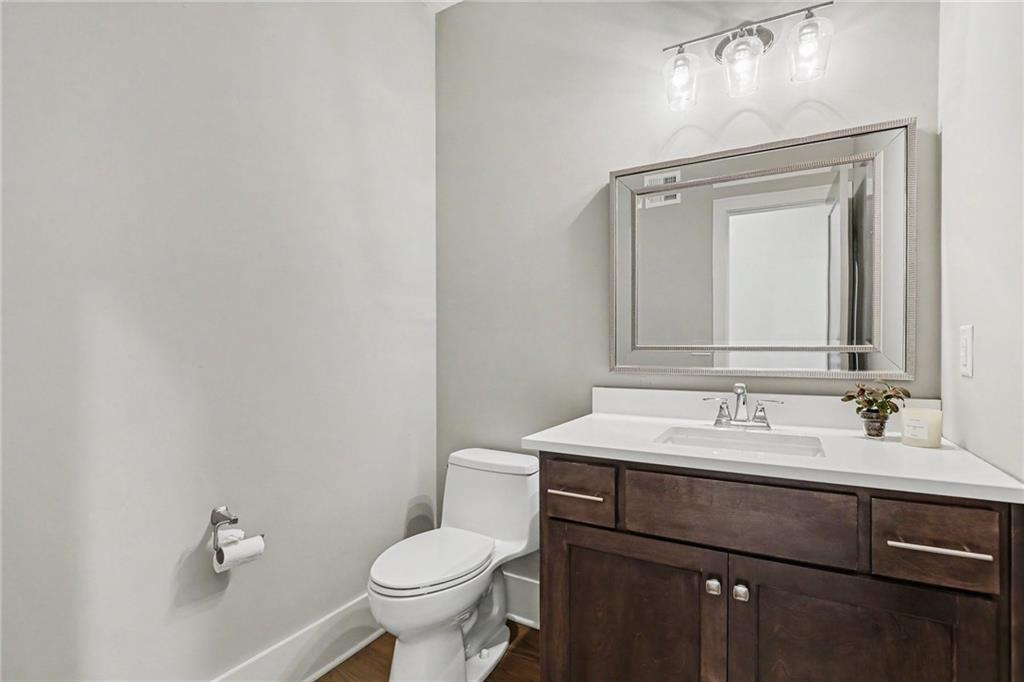
Description
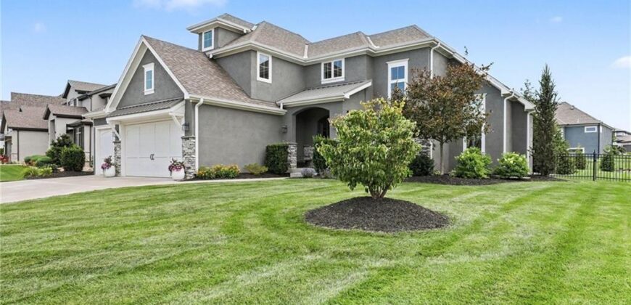
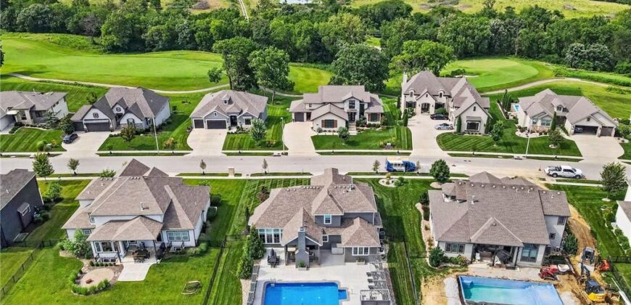
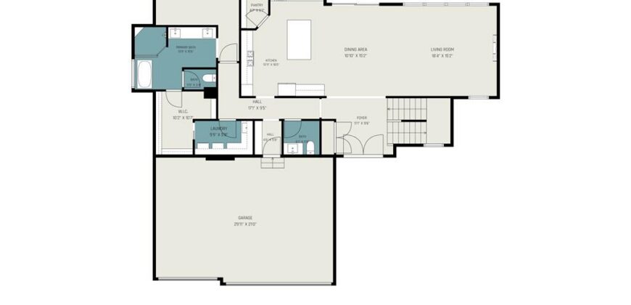
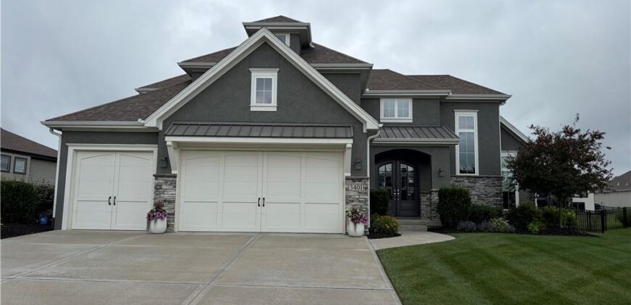
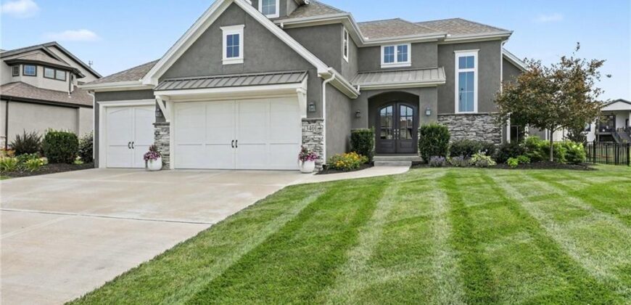
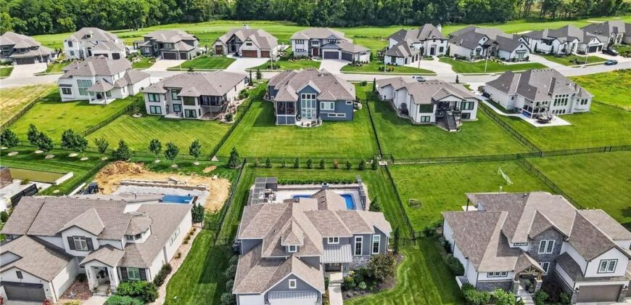
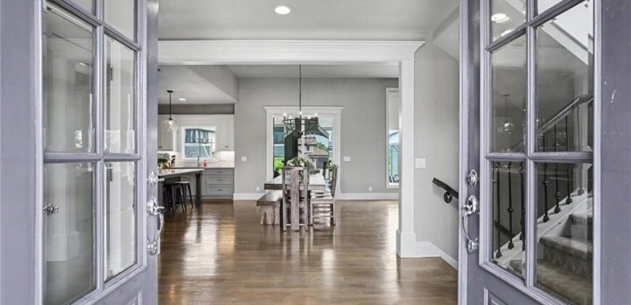
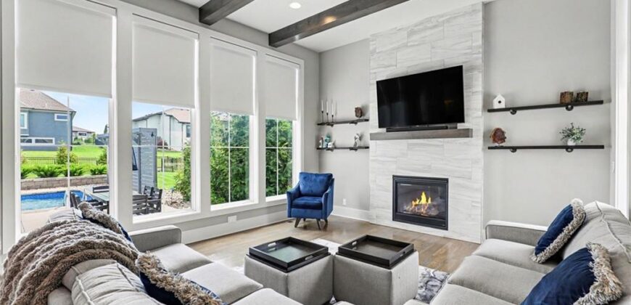
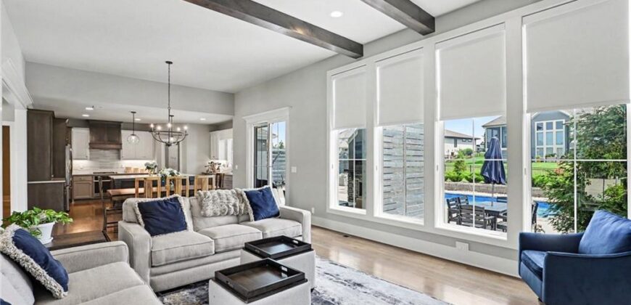
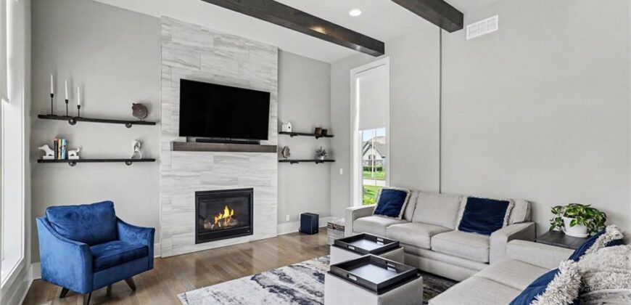
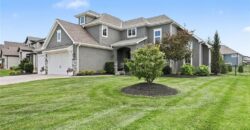
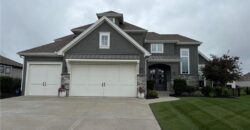
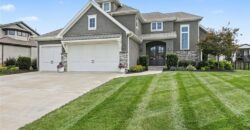
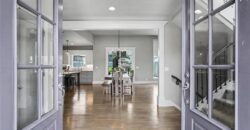
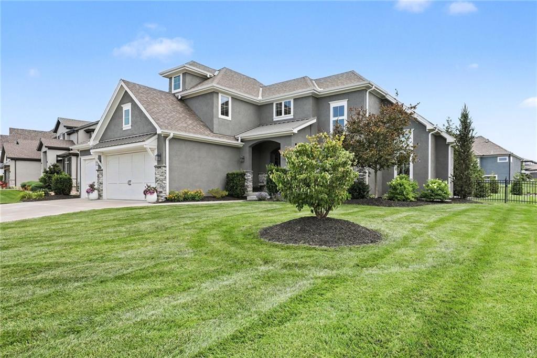
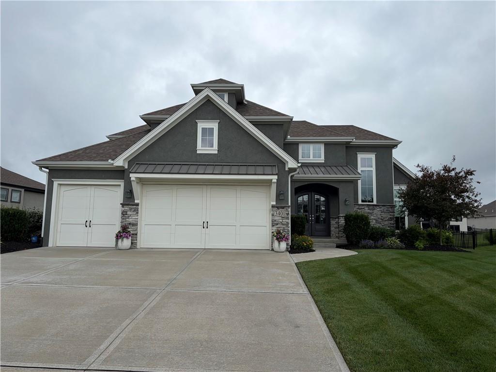
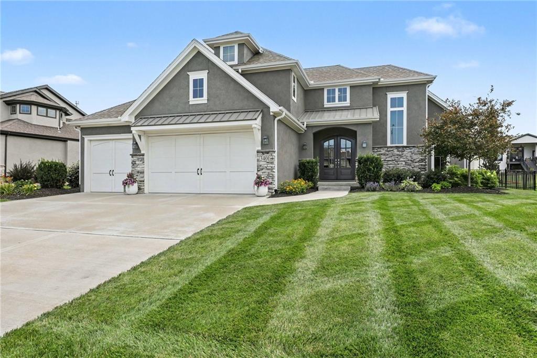
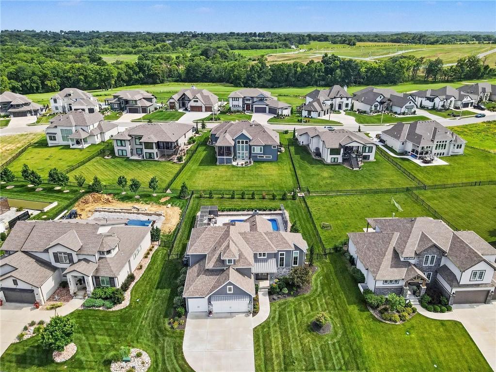
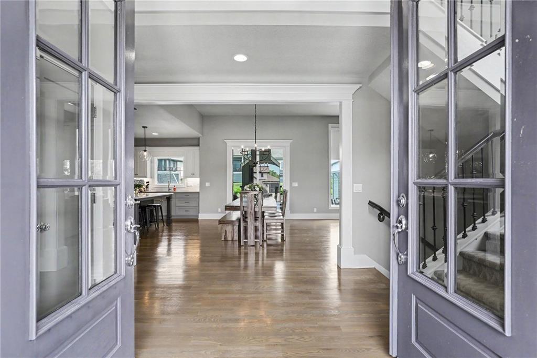
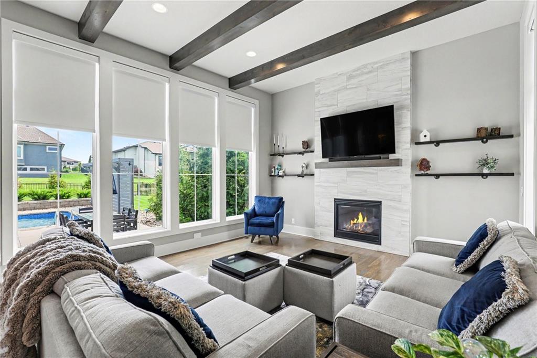
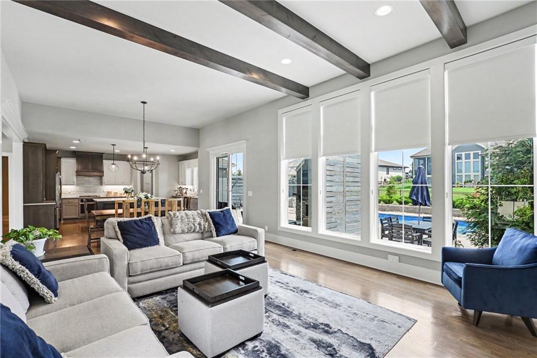
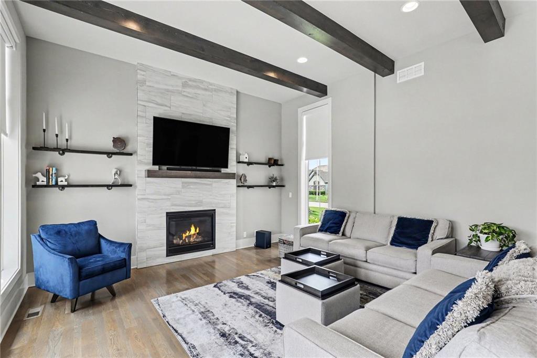
Welcome to luxury living in the highly sought-after Staley Farms community! This stunning 1.5-story home offers incredible curb appeal and a grand entrance with elegant French doors. Inside, the impressive great room features a floor-to-ceiling tiled fireplace flanked by custom built-ins, soaring wood-beamed ceilings, and a wall of windows that fills the home with natural light.
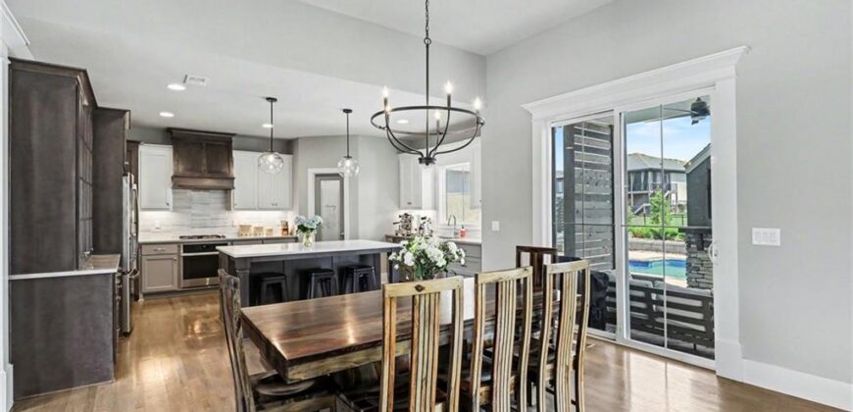
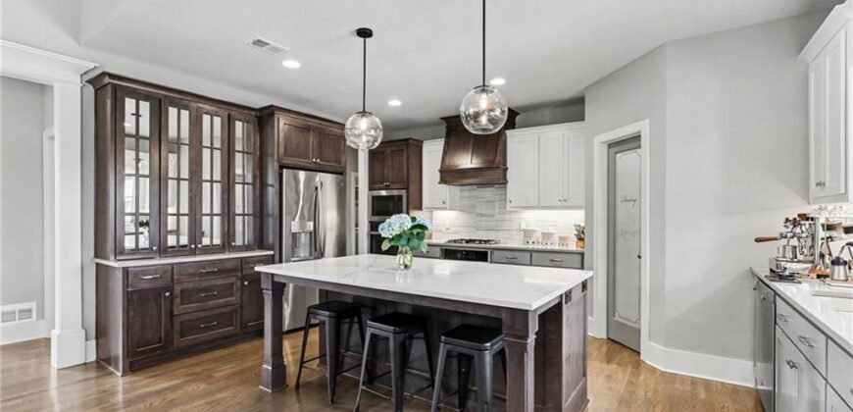
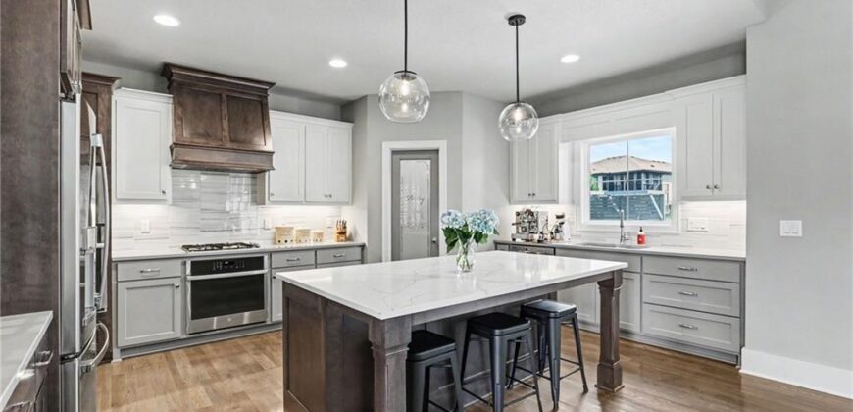
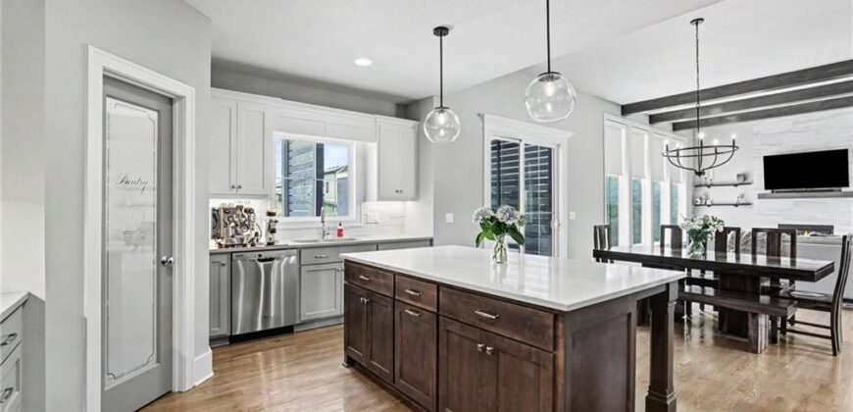
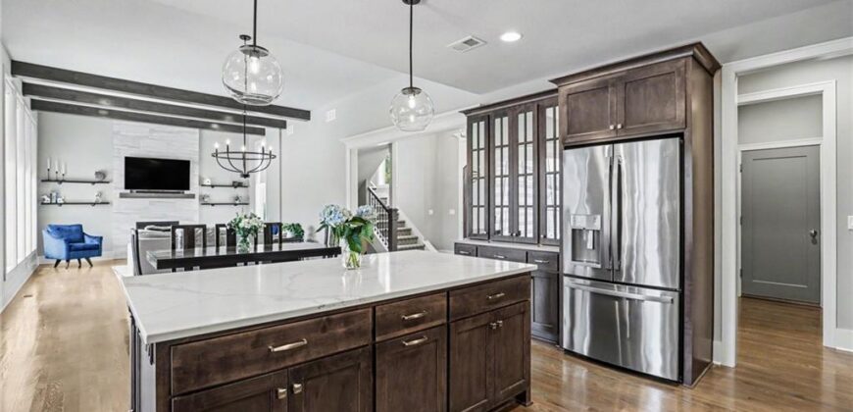
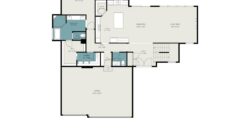
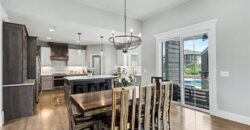
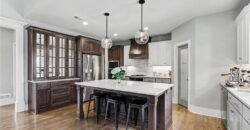
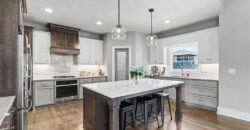
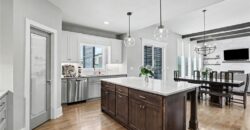
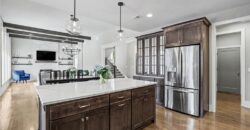
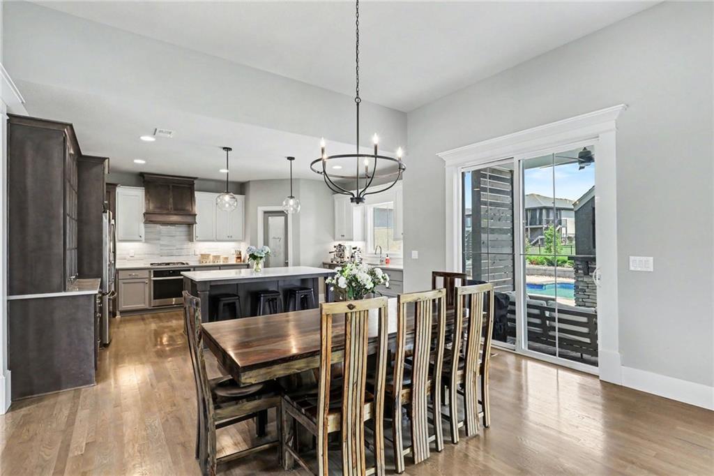
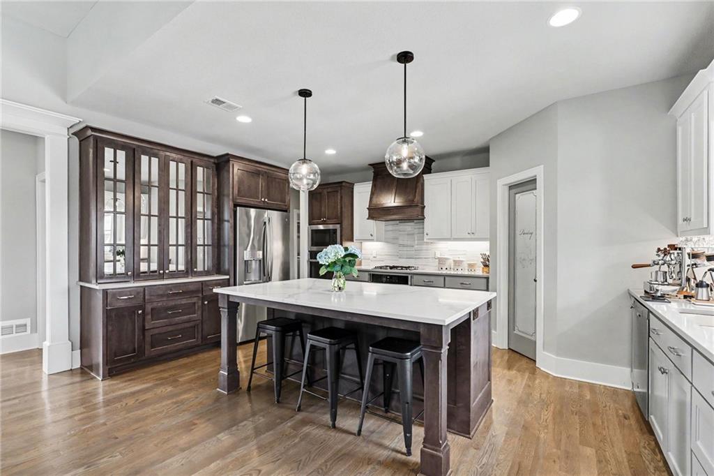
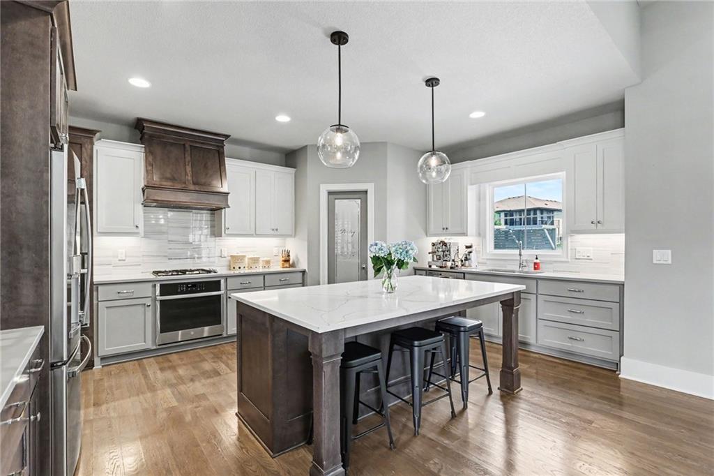
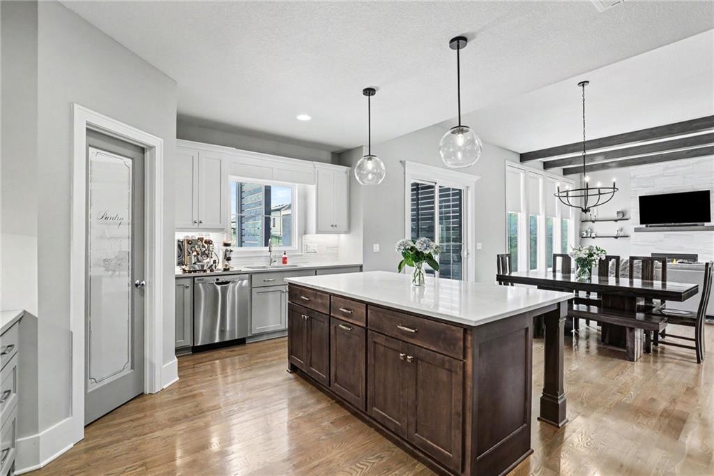
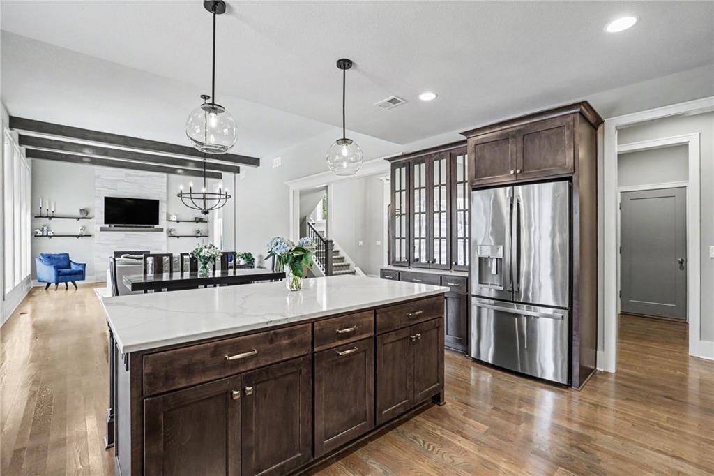
The open-concept kitchen is designed to impress with beautiful three-tone cabinetry, quartz countertops, a large center island, built-in hutch, spacious walk-in pantry, and dining area with access to the covered deck, making entertaining effortless.
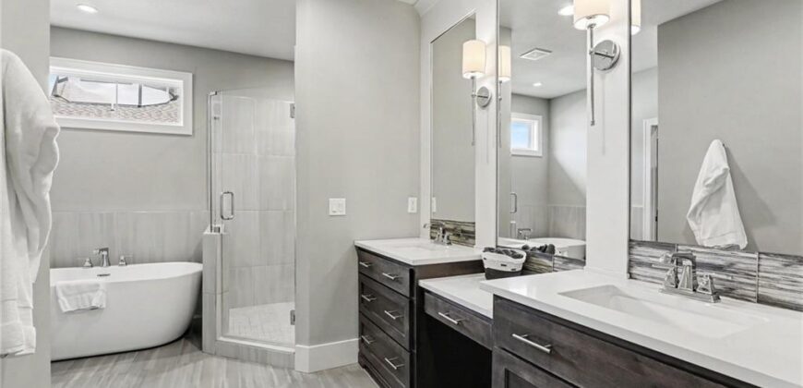
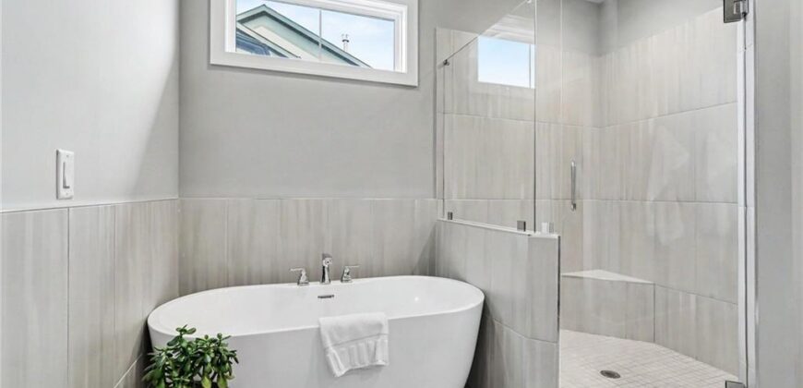
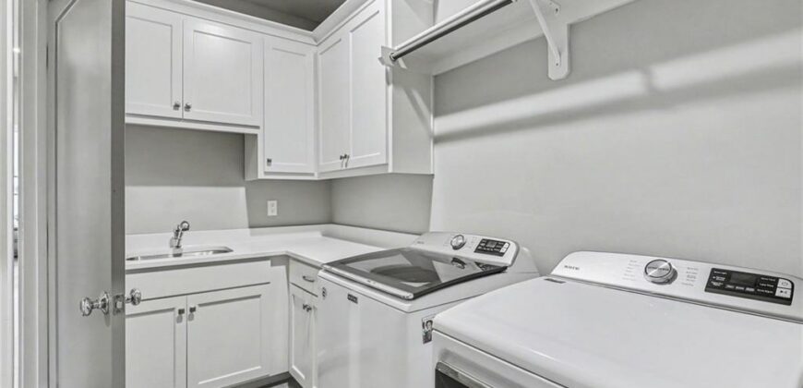
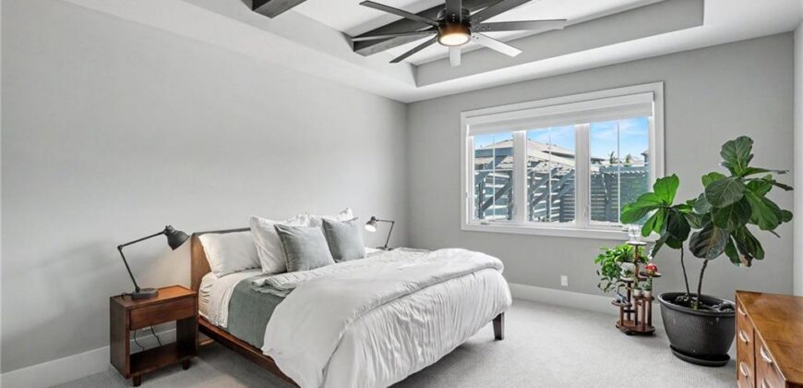
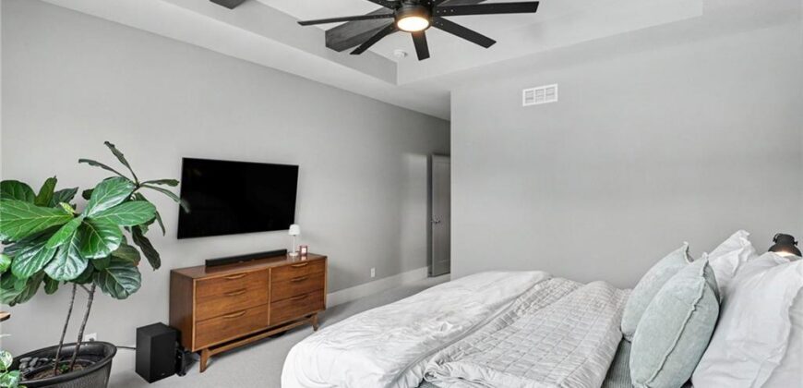
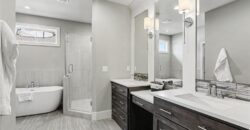
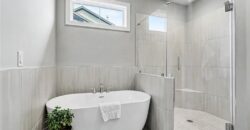
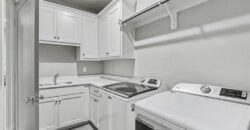
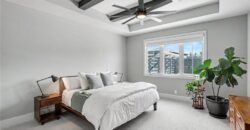
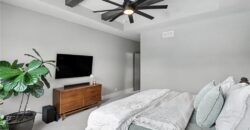
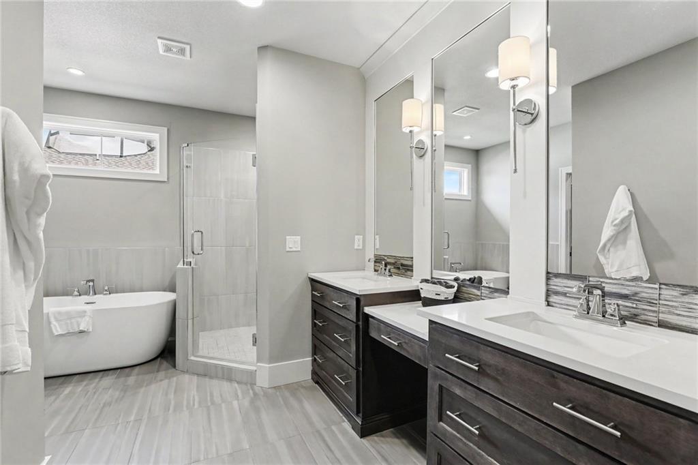
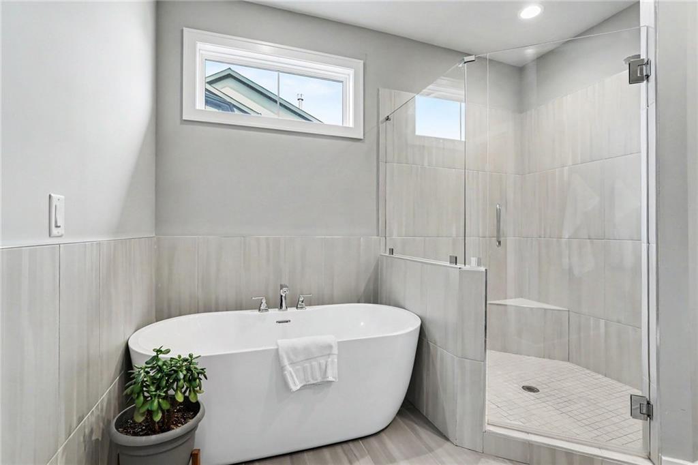
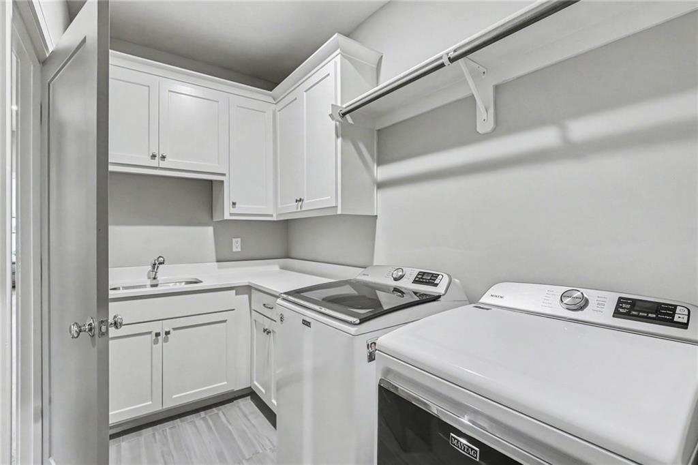
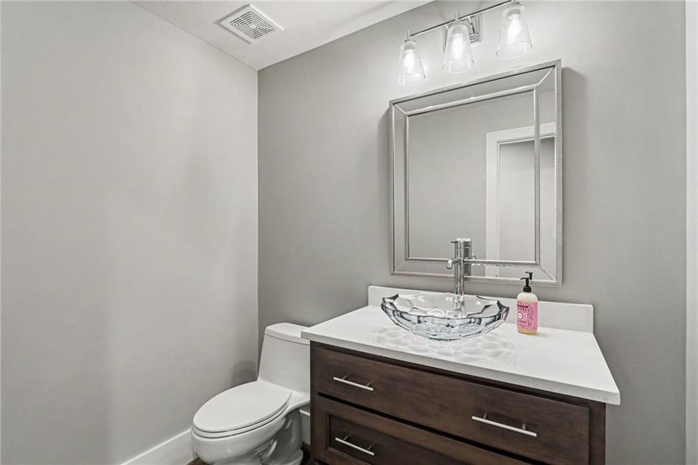
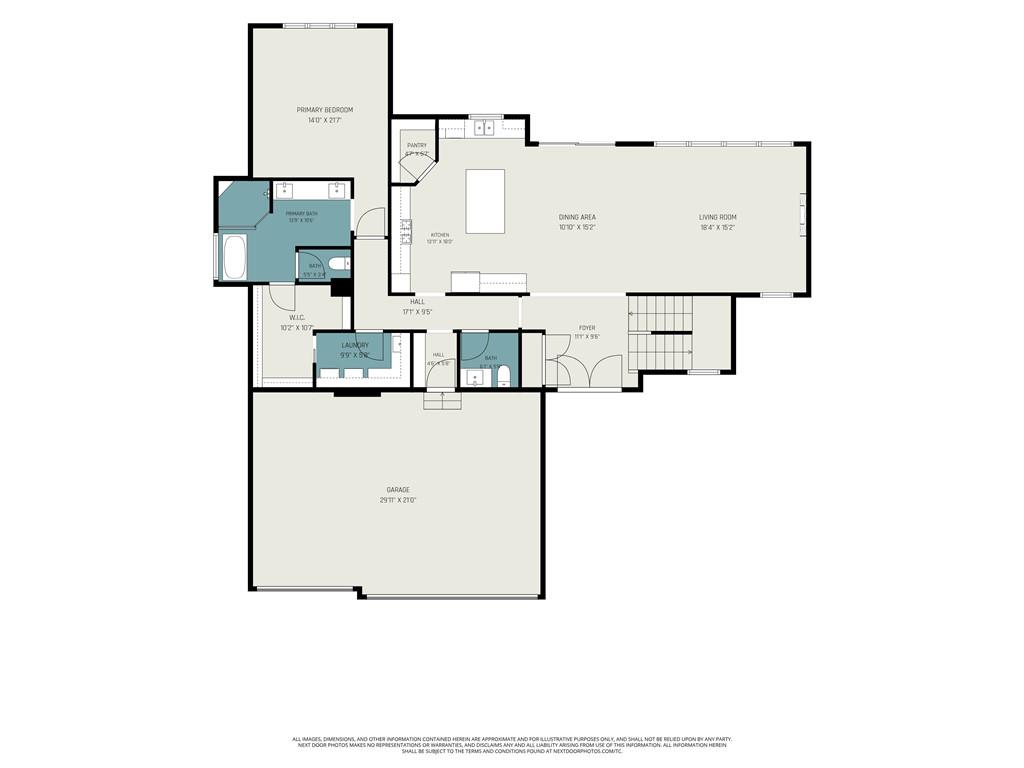
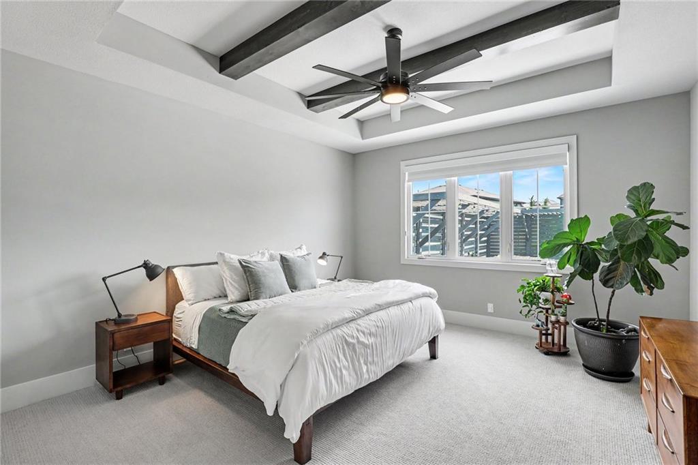
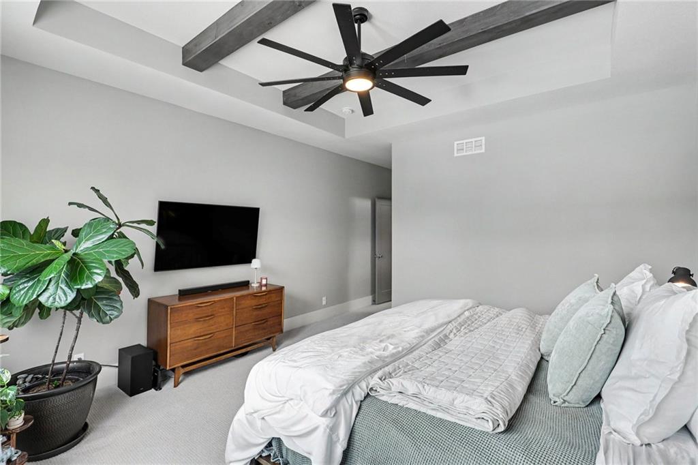
The main-level primary suite is a true retreat, showcasing wood-beamed ceilings, a spa-inspired ensuite with dual vanities, makeup station, soaking tub, oversized corner walk-in shower, and an incredible 10×10 walk-in closet with direct access to the laundry room.
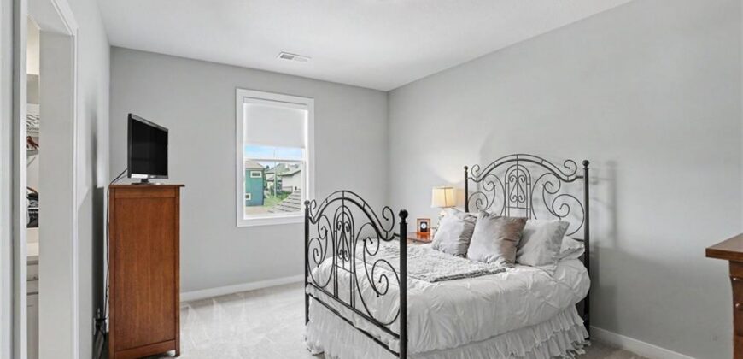
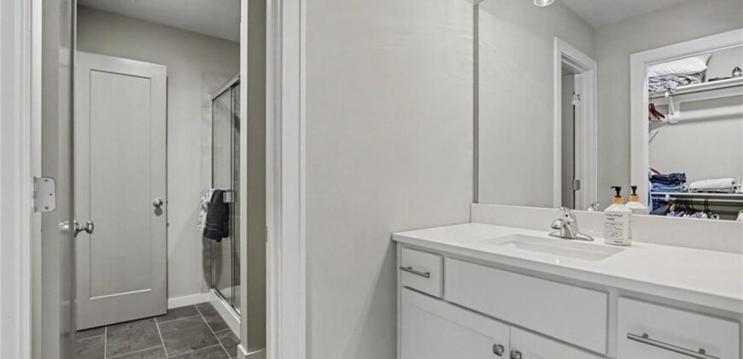
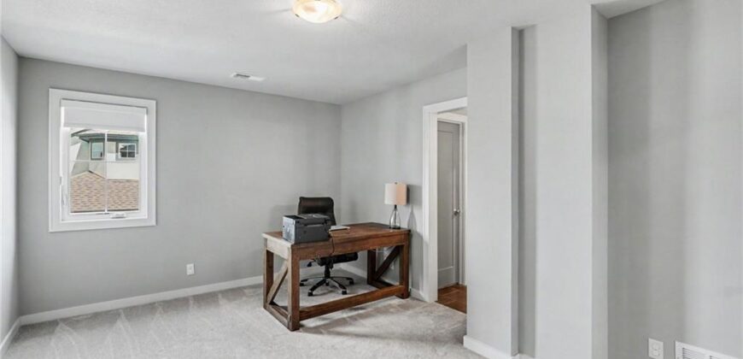
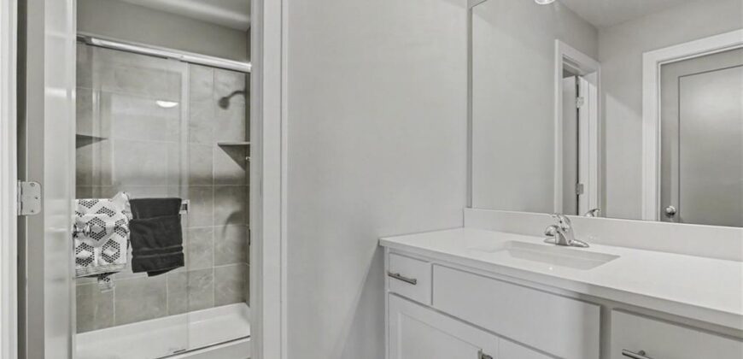
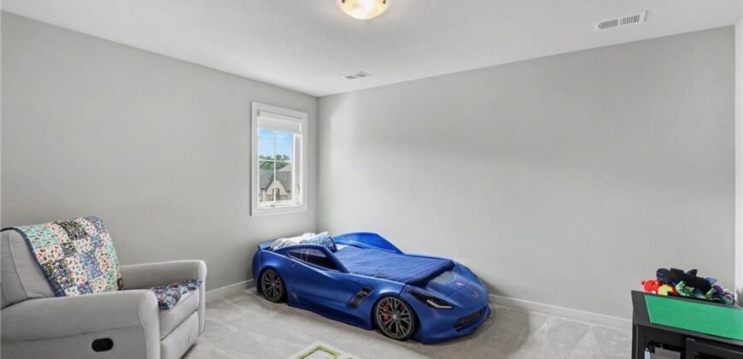
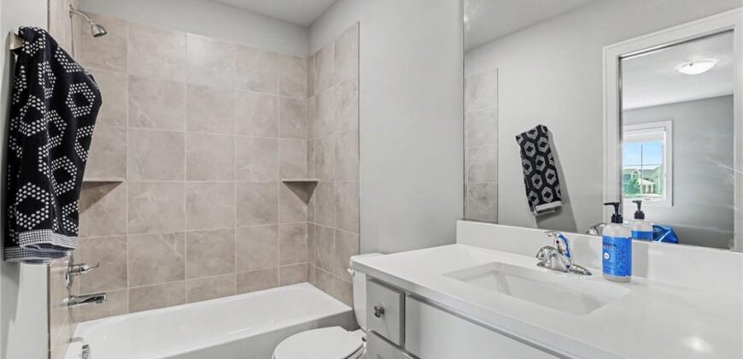
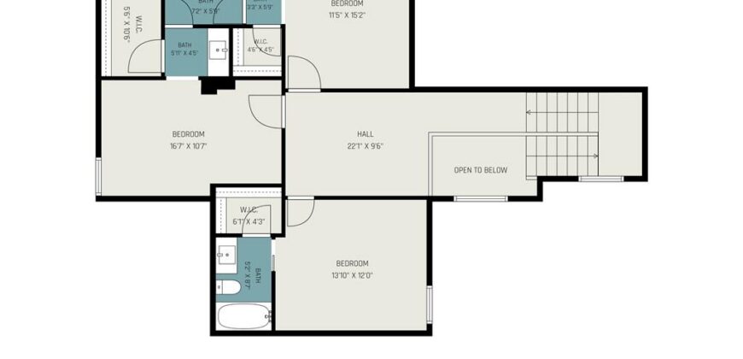
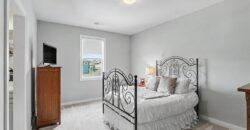
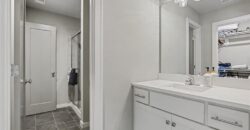
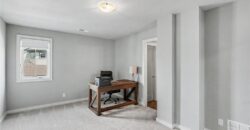
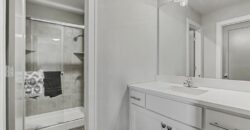
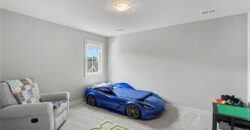
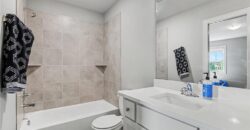
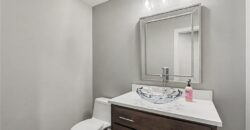
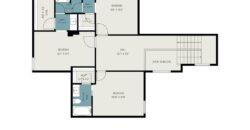
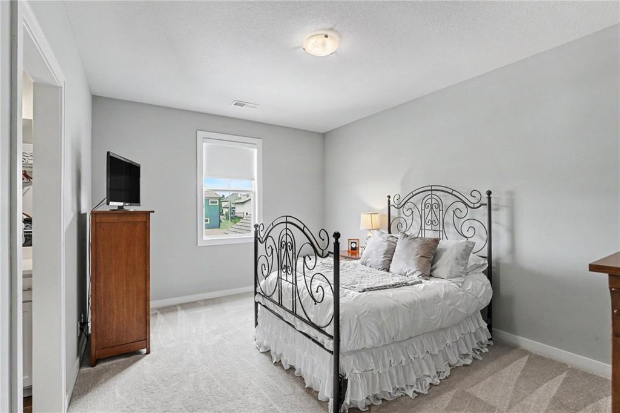
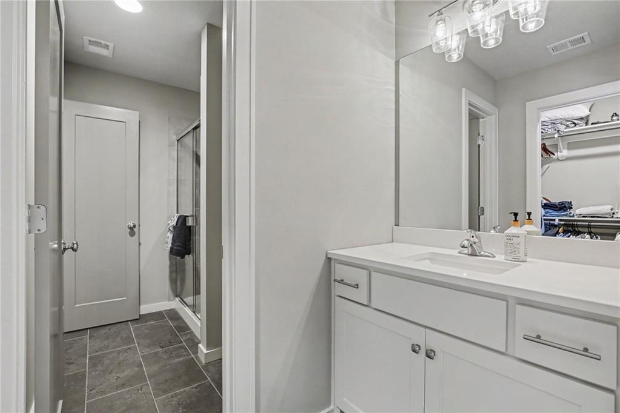
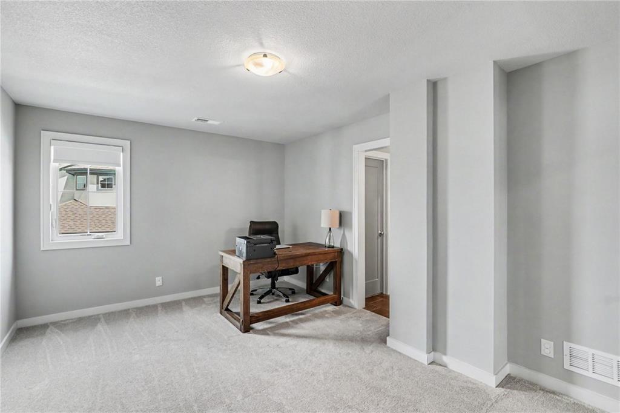
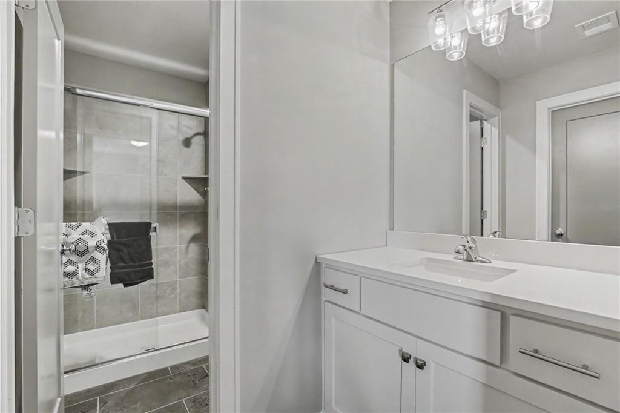
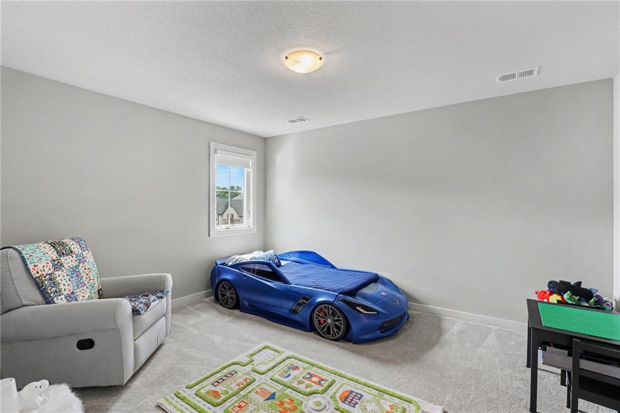
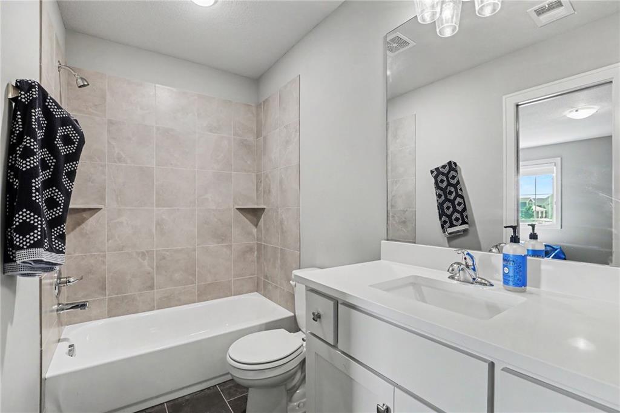
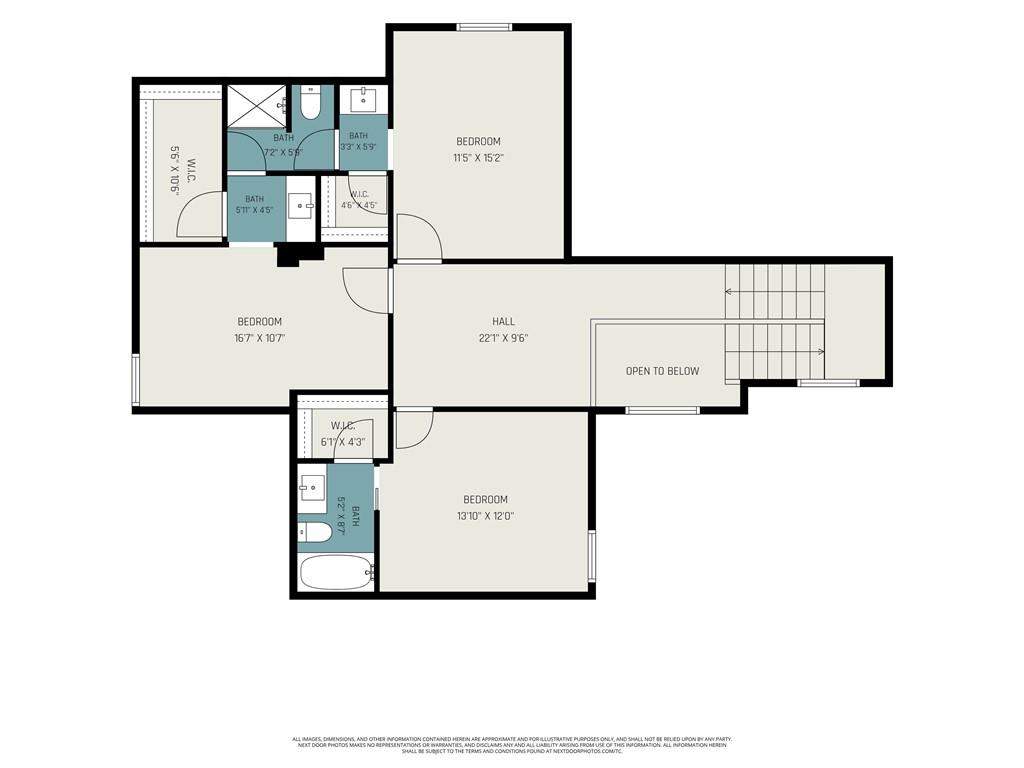
Upstairs, you’ll find three spacious secondary bedrooms, all with walk-in closets. One bedroom offers its own private ensuite, while the remaining two share a convenient Hollywood-style bath. The loft provides the perfect flex space for a home office, playroom, or reading nook.
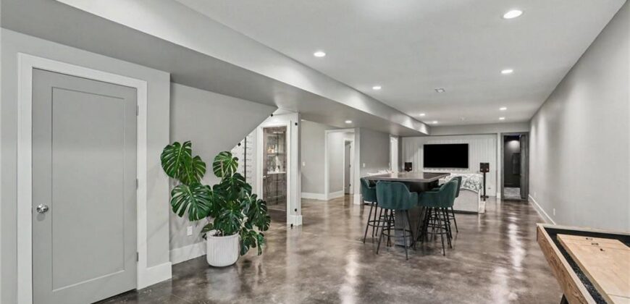
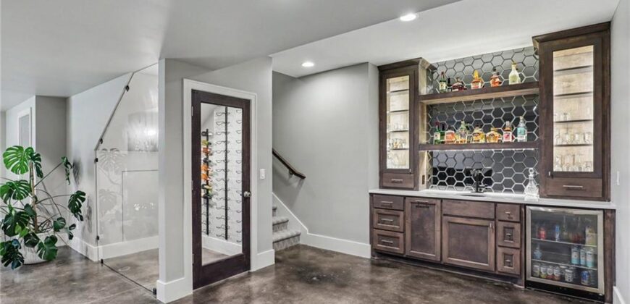
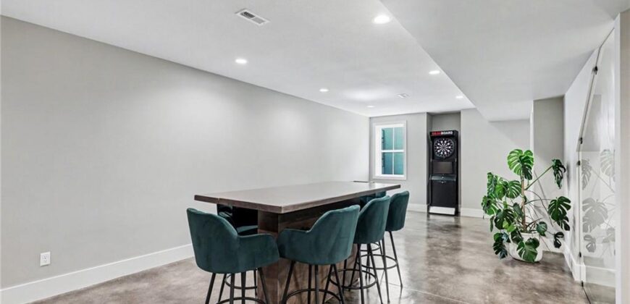
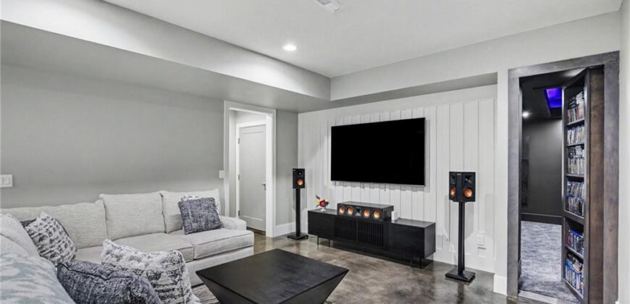
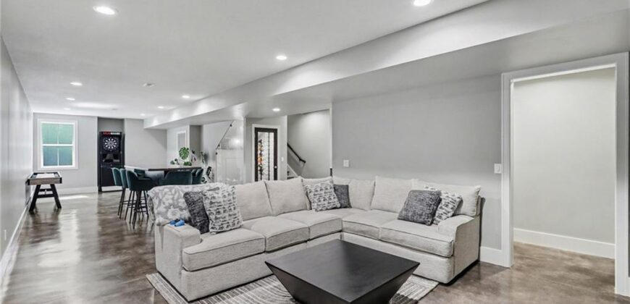
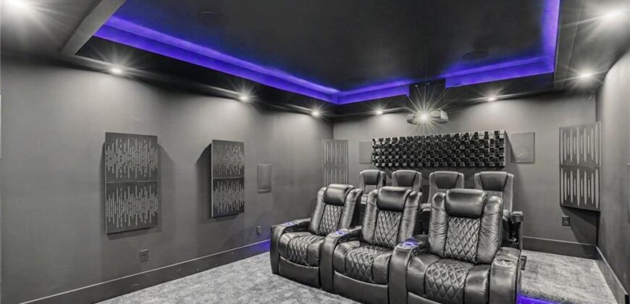
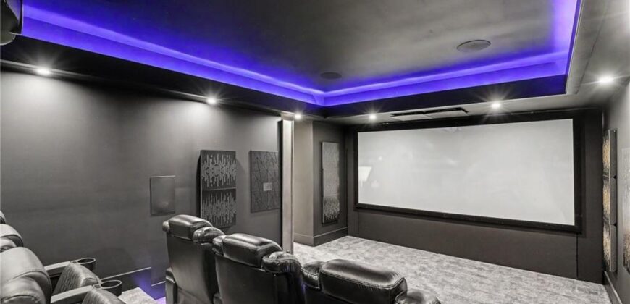
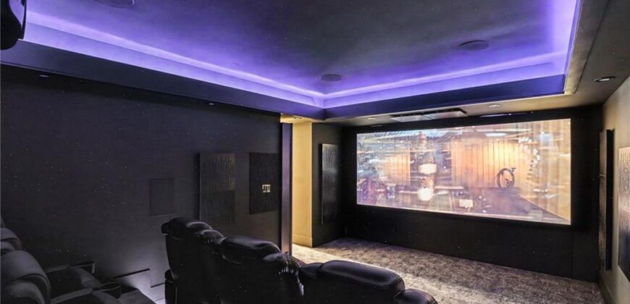
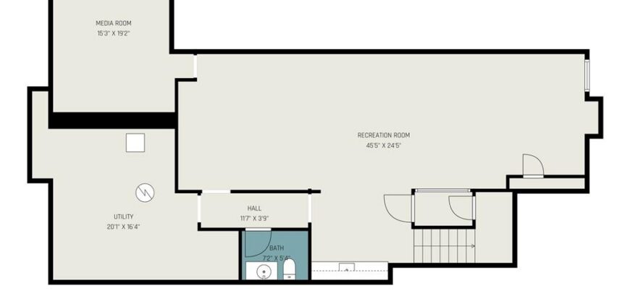
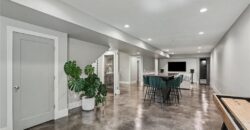
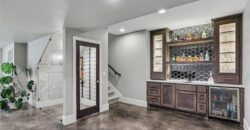
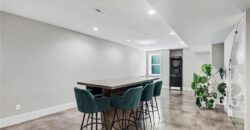
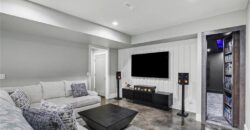
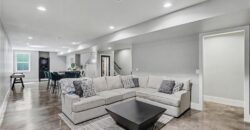
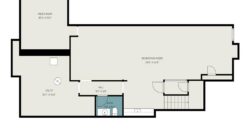
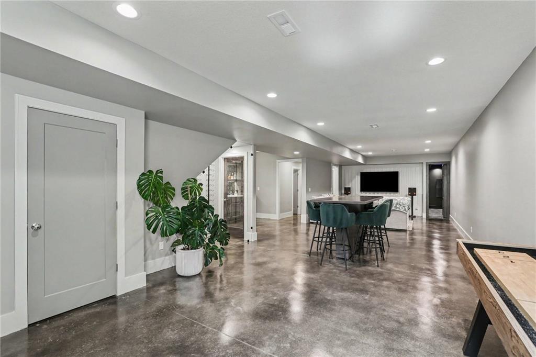
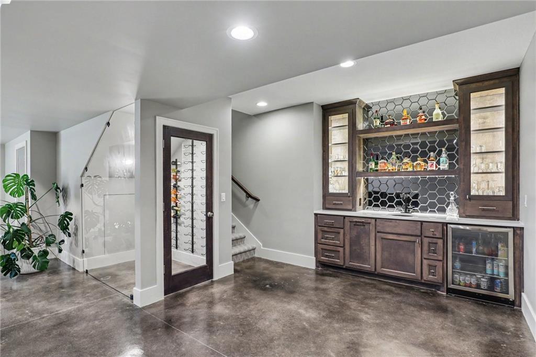
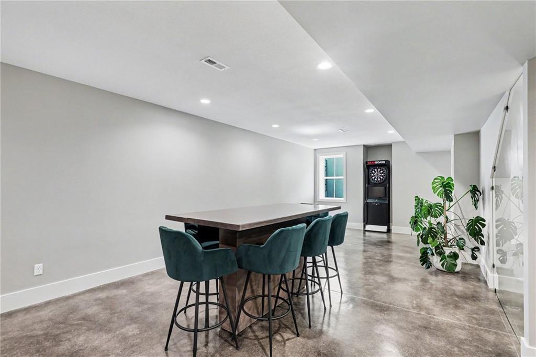
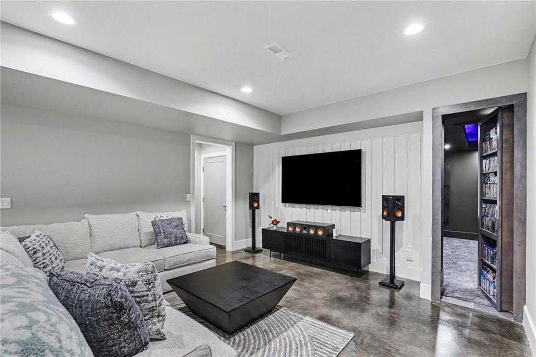
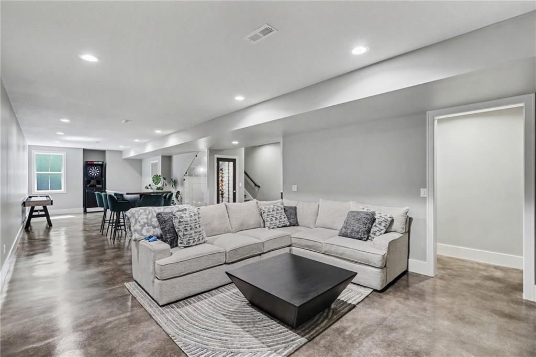
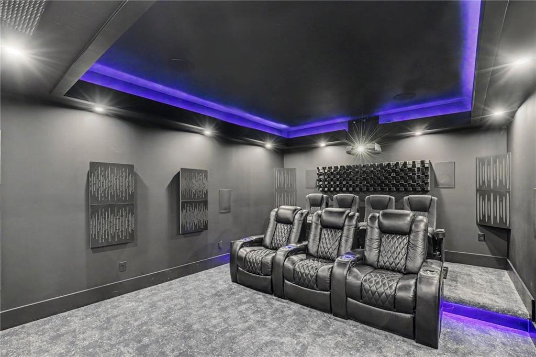
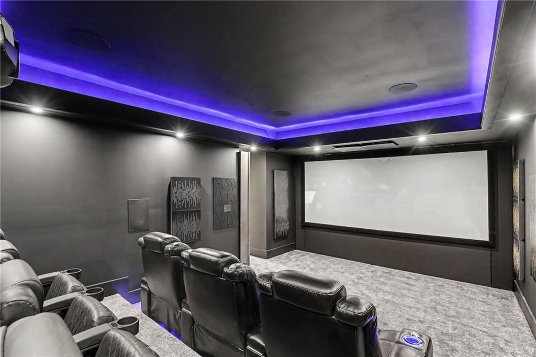
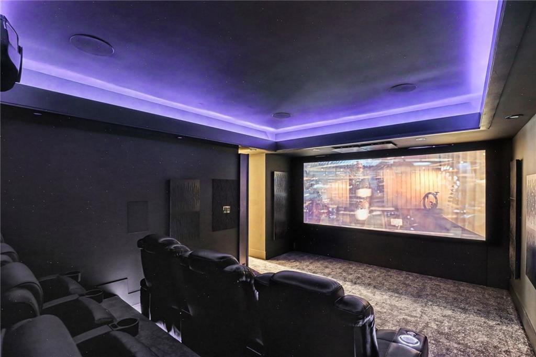
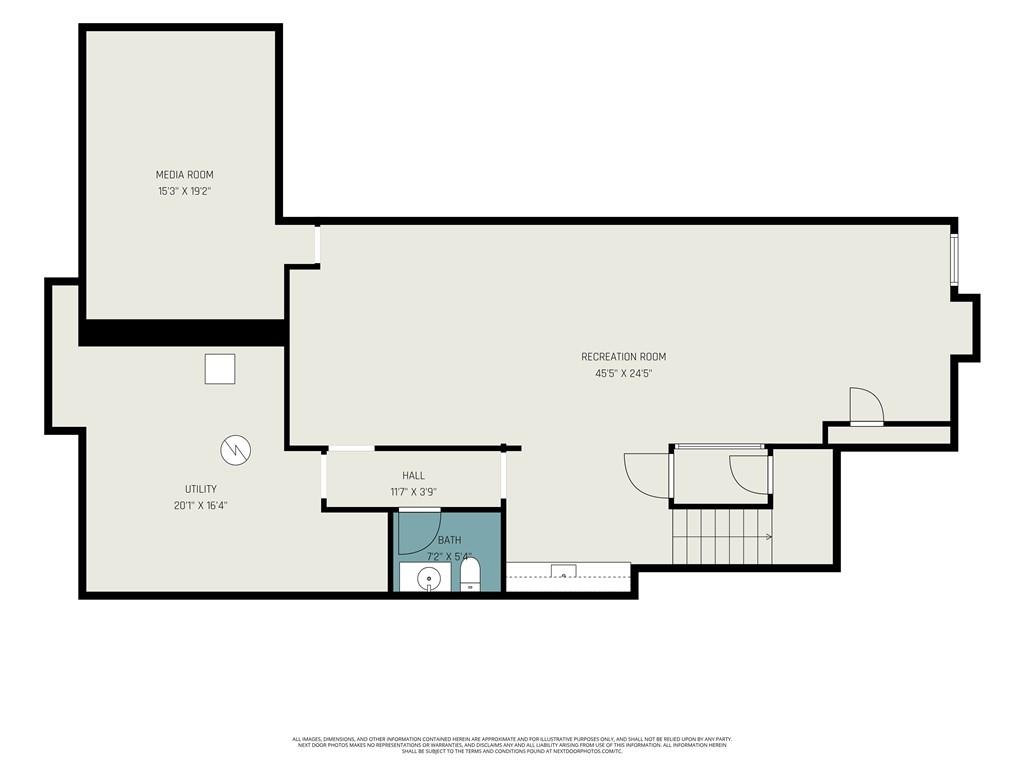
The finished lower level was built for entertaining, featuring sealed concrete floors, a stunning glass-enclosed wine cellar, wet bar, and expansive recreation space. Hidden behind a secret door, you’ll discover the suspended garage transformed into the ultimate private movie theater.
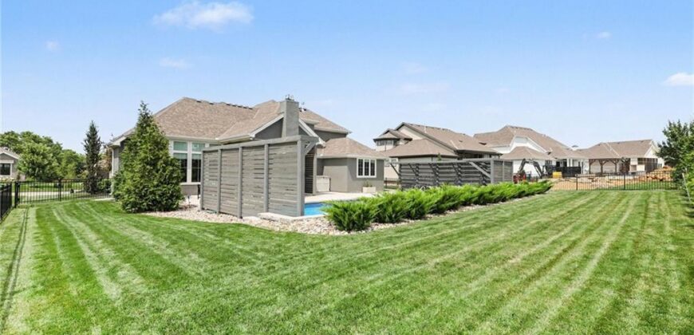
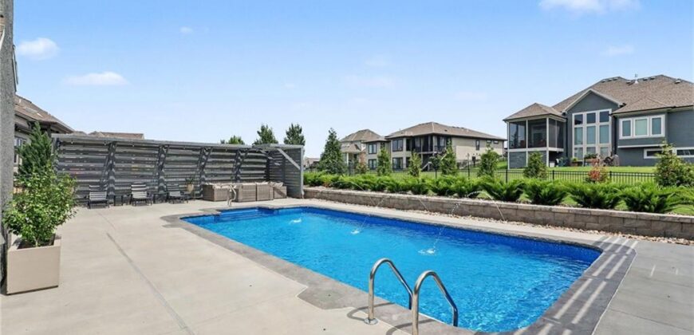
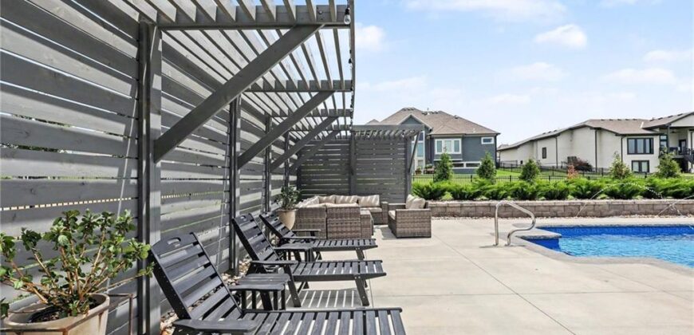
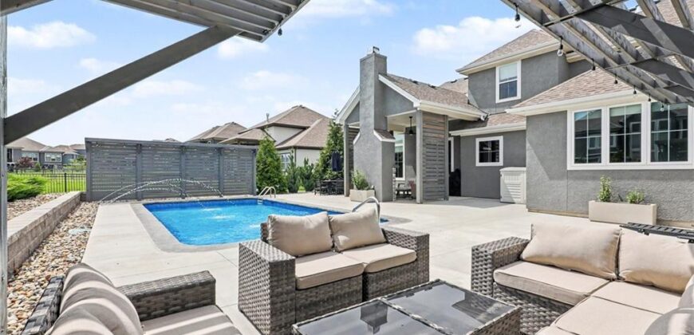
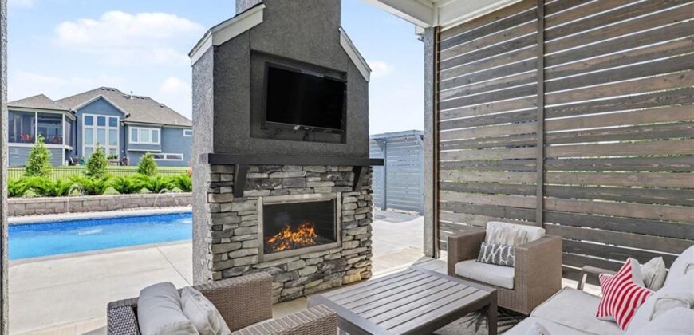
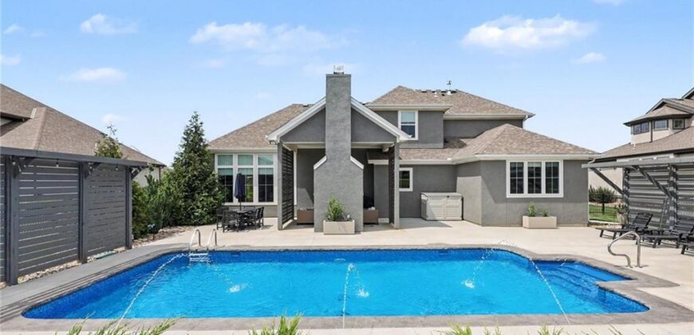
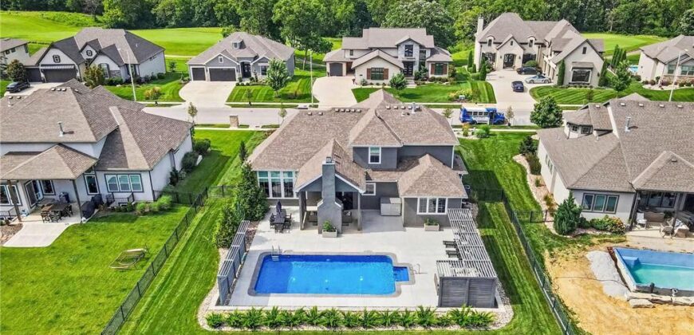
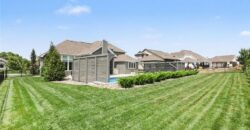
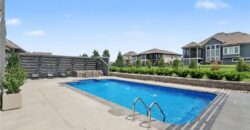
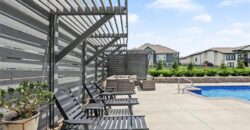
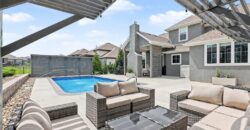
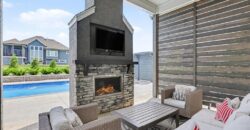
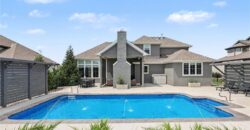
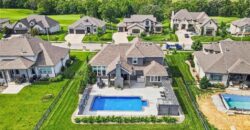
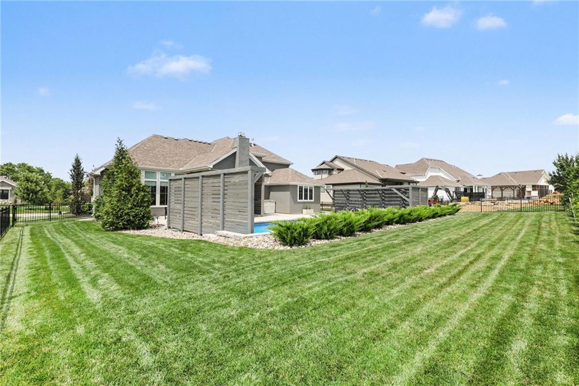
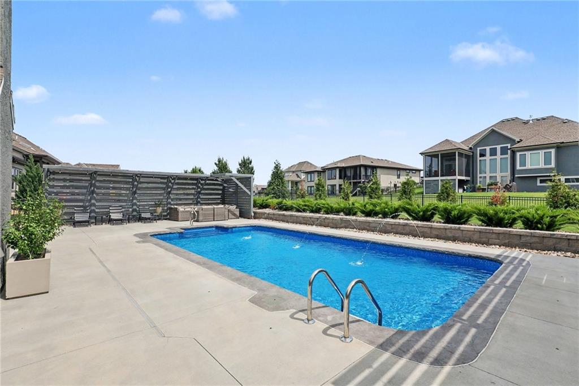
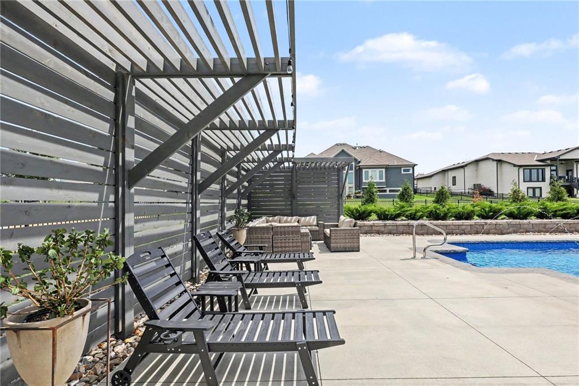
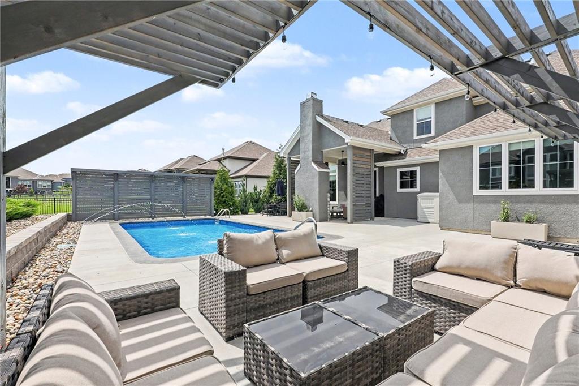
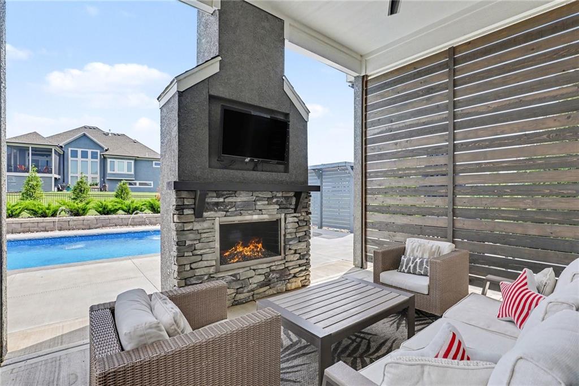
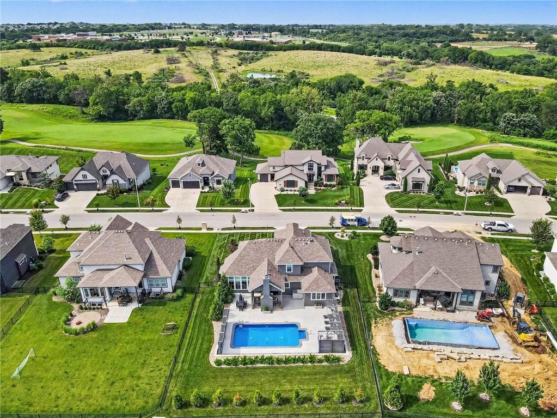
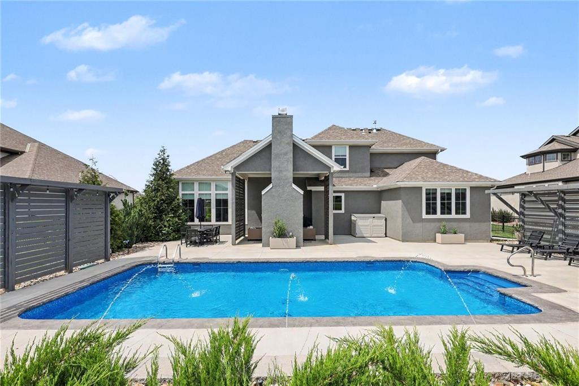
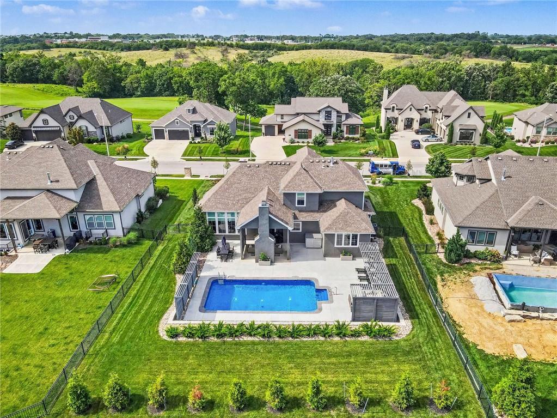
Step outside to your own backyard oasis complete with a covered patio, outdoor fireplace, private seating area, and an in-ground pool that’s ready to create unforgettable summer memories. This exceptional home offers luxury, comfort, and endless entertainment opportunities, all within the premier Staley Farms community. Don’t miss your chance to call this incredible property home!
Address
-
Address 3401 NE 102nd Terrace, Kansas City, MO 64155
-
Country United States
-
Province/State MO
-
City/Town Kansas City
-
Neighborhood Staley Farms
-
Postal code/ZIP 64155
Overview
- Property ID HMS52703287
- Price $950,000
- Property Type Single Family Residence
- Property status Coming Soon
- Rooms 0
- Bedrooms 4
- Bathrooms 5
- Year Built 2020
- Size 4,354 SqFt
- Land area 0.33 SqFt
- Garages 1
- Age Description 6-10 Years
- Appliances Dishwasher, Disposal, Double Oven, Exhaust Fan, Humidifier, Microwave, Gas Range, Stainless Steel Appliance(s)
- Architectural Style Traditional
- Association Amenities Clubhouse, Exercise Room, Golf Course, Party Room, Play Area, Pool, Tennis Court(s)
- Basement Basement BR, Finished, Full
- Full Bathrooms 3
- Half Bathrooms 2
- Total Bedrooms 4
- City Kansas City
- County Clay
- Dining Area Features Breakfast Area,Formal
- Directions Maplewoods Parkway to NE 100th St. East on 100th St, North (Left) on Bellefontaine, North (Right) onto 102nd Ter to Your new Home
- Elementary School Bell Prairie
- Fencing Metal
- FireplaceYN 1
- Total Fireplaces 2
- Flooring Carpet, Tile, Wood
- Floor Plan Features 1.5 Stories
- Garage Spaces 3
- High School Staley High School
- Interior Features Ceiling Fan(s), Custom Cabinets, Pantry, Vaulted Ceiling(s), Walk-In Closet(s)
- Window Features Thermal Windows
- Laundry Features Laundry Room, Main Level
- Lot Features City Limits, City Lot, Level, Sprinkler-In Ground
- Middle School New Mark
- Parking Features Attached, Garage Faces Front
- Patio and Porch Features Covered Patio
- Postal Code 64155
- High School District North Kansas City
- Subdivision Name Staley Farms
- Telecom Cable - Available,Fiber - Available,High Speed Internet - Available
- Year Built 2020