

64150-Riverside (23)
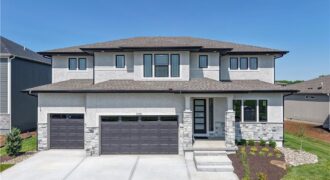
The Opus II is a stunning blend of modern design and thoughtful functionality, offering 6 bedrooms, 5 bathrooms, and an oversized 3-car garage with an impressive 24’ depth. Perfectly positioned on a walkout lot, this home features a covered deck and lower-level patio, creating seamless indoor-outdoor living. The great room is a true centerpiece, showcasing […]
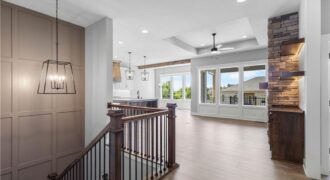
Introducing The Monterey – a breathtaking reverse 1.5-story home that perfectly blends refined design and modern functionality. With 4 bedrooms, 3 full baths, and an impressive 5-car tandem garage—featuring an extra-deep third bay—this home offers both luxury and practicality in every detail. Step inside to find a modern trim package accented by wainscoting along the […]
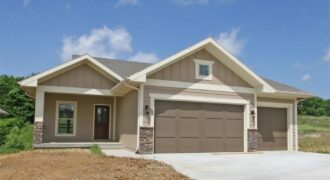
This beautifully designed home offers an inviting open-concept layout, seamlessly blending the living and dining spaces—perfect for both everyday living and effortless entertaining. The stunning kitchen is a true centerpiece, featuring a large island, granite countertops, and an oversized walk-in pantry for ample storage and functionality. The spacious great room is filled with natural light […]
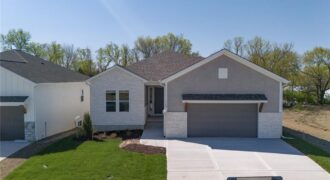
Introducing the Monterey Heritage—an exceptional reverse 1.5-story home perfectly positioned on a private, treed walkout lot. Designed with both everyday comfort and elevated entertaining in mind, this home features a stunning double-deck setup overlooking serene wooded views, creating the perfect backdrop for relaxing or hosting guests. Inside, you’ll find a beautifully upgraded interior with quartz […]
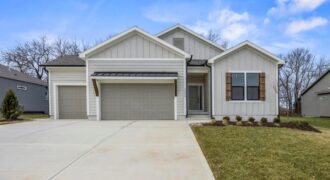
Welcome to the Sonoma Modern Farmhouse—where timeless design meets modern luxury on a stunning treed walkout lot. This thoughtfully designed home offers 4 bedrooms, 3.5 bathrooms, and a spacious 3-car garage, with over 3,100 square feet of beautifully finished living space. The main level spans 1,909 square feet and showcases an open-concept layout enhanced by […]
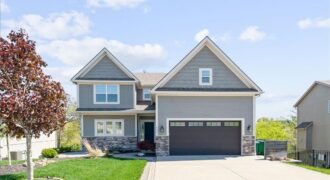
Tucked away among mature trees with a walking trail and natural creek just beyond your backyard, this stunning 5 bedroom, 3.5 bath home is the rare find that checks every box. Nature lovers will fall in love with the direct access to the Line Creek Trail system, while the covered deck and patio make outdoor […]
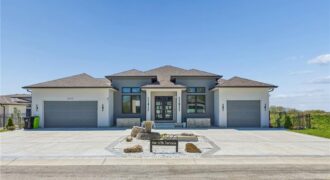
5123 NW 47th Terrace, Riverside, MO 64150
$1,249,950Located in the Highly Desirable Montebella Community. Only Minutes from both Downtown and MCI International Airport. This Luxury Home, with all 2×6 framing, is a masterpiece of Modern Design! Experience a Bold first impression by entering through either the His-and-Her Garages or the Oversized Double Front Door. Be Welcomed by a Sleek and Stylish Kitchen […]
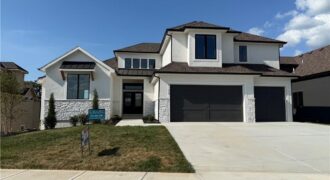
*Spring 2026 Parade of Homes Winner – Gold Pick of the Parade!* The Glendale Grande blends style, function, and comfort in every detail. The open gathering room centers around a fireplace with a quartz mantel and tile surround, flowing seamlessly into a kitchen designed to impress—granite countertops, tile backsplash, under-cabinet lighting, soft-close drawers, gas cooktop […]
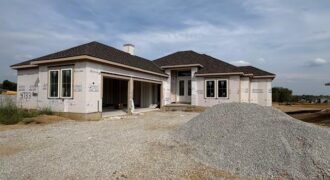
This stunning reverse 1.5-story home in the sought-after Montebella subdivision showcases thoughtful design and modern luxury. Step inside to soaring 12-foot ceilings in the entry and great room, complemented by 10-foot ceilings throughout the rest of the home for a spacious and airy feel. The gourmet kitchen is elevated by a full butler’s kitchen, perfect […]
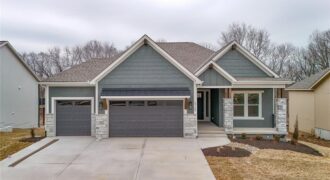
Introducing the Windsor Craftsman, a beautifully designed home that blends timeless craftsmanship with modern luxury. Situated on a desirable walkout lot, this home offers exceptional indoor and outdoor living with a covered upper deck and a lower deck below, creating the perfect double-deck space for relaxing or entertaining. The impressive great room features soaring 12-foot […]
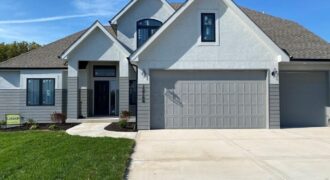
Beautifully designed 1.5-story home offering the perfect blend of comfort and sophistication. The open-concept kitchen is a chef’s dream with a large center island, walk-in pantry, granite countertops, hardwood flooring, and custom cabinetry that elevate the space. The hearth room creates a warm and welcoming atmosphere, ideal for gatherings or quiet evenings in. The main-level […]
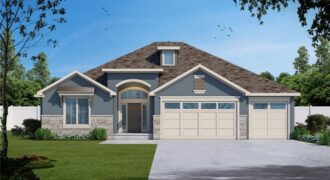
Welcome to the Ridgedale—a stunning reverse 1.5-story that blends farmhouse charm with modern luxury. Step inside to find soaring spaces, detailed trim work, and an open layout designed for both everyday living and unforgettable gatherings. The gourmet kitchen is a showstopper, complete with a spacious island, granite countertops, stainless steel appliances (dishwasher, microwave, rng/oven-electric), and […]
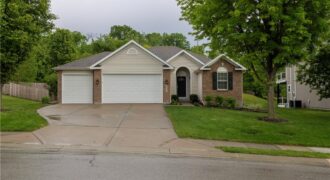
Spacious Reverse, Ideal For Main Level Living, 2 Bedrooms up and 2 On Lower Level, (One Non Conforming). All have Walk in Closets. Spacious Kitchen with Wood Cabinets, Ample Storage with Two Pantries, Laundry Room off Kitchen. Newly Remodeled Master Suite with Walk-In Shower, and Walk in Closet. All Appliances Stay, Newer Windows. New Roof, […]
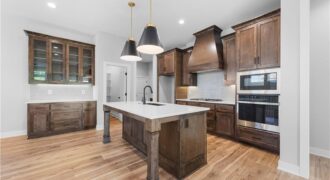
Introducing The Bristol — a brand new floor plan by Inspired Homes, now debuting in the highly sought-after Bella Ridge community. This spacious and affordable reverse 1.5-story design showcases modern craftsmanship, thoughtful functionality, and effortless style throughout. Step inside and experience an open, light-filled layout featuring a unique staircase and a seamless flow from the […]
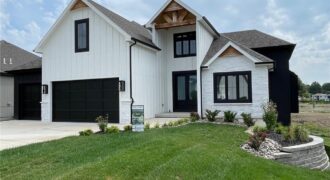
Unbelievable, thoughtfully crafted construction—this custom 1.5-story “The Rachel” plan offers 5 bedrooms and 3.1 baths with exceptional design, flow, and function throughout. Step inside to an instant WOW with a grand curved staircase, soaring two-story ceilings, rich wood floors, and beautiful stone and trim details—many features included here that others call upgrades. The vaulted great […]