

Properties (818)
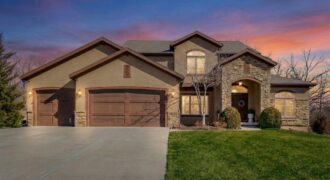
13021 Kelli Drive, Kearney, MO 64060
$924,995Seller is offering exterior paint allowance!!!! Please contact me for more details! Perfectly situated just 10 minutes from Liberty or Kearney, this immaculate home sits on a little over an acre within the highly sought-after Kearney School District. If you’ve been waiting for the right home, this is it. Featuring 6 bedrooms (including a primary […]
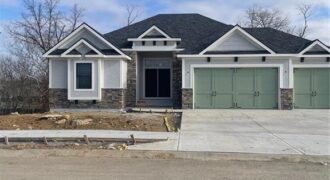
REMARKABLE PLAN/STYLISH ELEVATION*QUALITY THROUGHOUT*ATTENTION TO DETAIL* GREAT ROOM WALKS OUT TO A COVERED DECK OVERLOOKING WOODED AREA*COMFORTABLY LARGE OWNERS SUITE*HUGE W/I CLOSETS*OVERSIZED GARAGE FOR LARGE SUV’S AND TRUCKS, EV PLUG FOR ELECTRIC VEHICLES AND EXTRA OUTLETS IN GARAGE FOR HOBBY SPACE, TERRACE LEVEL WALKS OUT TO COVERED PATIO*WET BAR*AMPLE STORAGE*EXTRA LARGE 3RD GARAGE SPACE*ENJOY THE […]
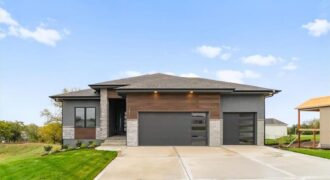
Situated on a walkout lot with a covered upper deck and a lower deck below, this home offers exceptional outdoor living with its impressive double-deck design, perfect for relaxing or entertaining while enjoying the surrounding views. Inside, the great room makes a striking impression with soaring 12-foot ceilings, a stunning stone fireplace, and custom built-in […]
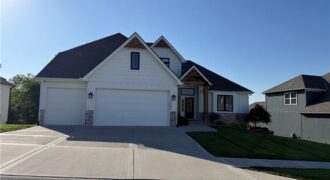
Luxury meets functionality in this stunning 1.5-story home in Thousand Oaks, located in the highly sought-after Park Hill South School District. With over 5,000 square feet, 4 bedrooms, and 4.5 bathrooms, this home offers an exceptional blend of space, comfort, and upscale finishes throughout. Designed with both everyday living and entertaining in mind, the […]
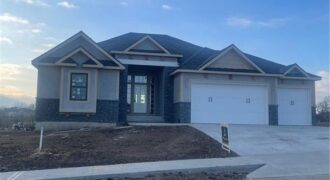
REMARKABLE PLAN/STYLISH ELEVATION*QUALITY THROUGHOUT*ATTENTION TO DETAIL* GREAT ROOM WALKS OUT TO A COVERED DECK*COMFORTABLY LARGE OWNERS SUITE*HUGE W/I CLOSETS*TERRACE LEVEL WALKS OUT TO COVERED PATIO*WET BAR*AMPLE STORAGE*EXTRA LARGE 3RD GARAGE SPACE*ENJOY THE UNPARALLELED AMENITIES SHOAL CREEK VALLEY OFFERS!
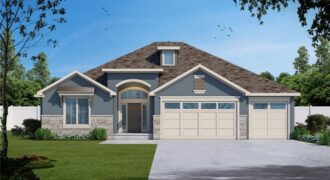
Welcome to the Ridgedale—a stunning reverse 1.5-story that blends farmhouse charm with modern luxury. Step inside to find soaring spaces, detailed trim work, and an open layout designed for both everyday living and unforgettable gatherings. The gourmet kitchen is a showstopper, complete with a spacious island, granite countertops, stainless steel appliances (dishwasher, microwave, rng/oven-electric), and […]
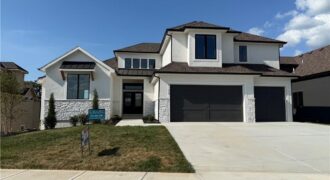
*Spring 2026 Parade of Homes Winner – Gold Pick of the Parade!* The Glendale Grande blends style, function, and comfort in every detail. The open gathering room centers around a fireplace with a quartz mantel and tile surround, flowing seamlessly into a kitchen designed to impress—granite countertops, tile backsplash, under-cabinet lighting, soft-close drawers, gas cooktop […]
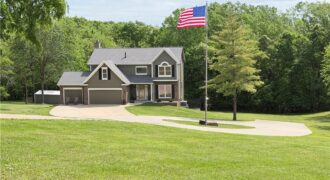
This exceptional property is now priced at $899,900, down from $929,000. A substantial reduction that reflects outstanding value in today’s market. If you’ve been waiting for the right opportunity, this is it! Tucked away on approximately 5 private acres in highly desirable Southern Platte County, this one-owner home is a true hidden gem offering the […]
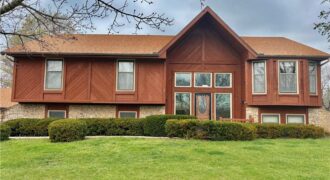
17± Acre Private Homestead with Outbuildings, Pool & Livestock Amenities Experience a blend of privacy and functionality on this beautifully maintained 17-acre property. The home offers approximately 2,576 square feet with 4 bedrooms and 3 full baths, along with multiple outbuildings and outdoor amenities. Situated on a quiet paved road, this property provides […]
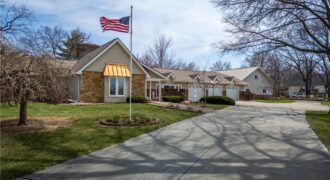
Magnificent one-of-a-kind setting! A long concrete driveway leads to this beautiful ranch home with an oversized 3-car attached garage and finished basement, all overlooking 18.13 acres with breathtaking views of a large fishing pond complete with gazebo. The back deck and patio create the perfect space for entertaining, featuring a built-in BBQ grill and peaceful […]
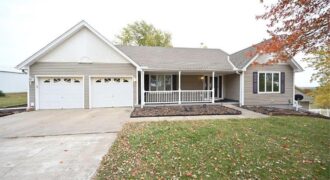
22745 S king Road, Weston, MO 64098
$898,500Beautiful custom home on 38.8 (+/-) acres with a large tiled entry and stunning country views. The main level features a master bedroom with ceiling fan and carpet, plus a master bath with walk-in shower, jetted tub, double vanity, and walk-in closet. The great room includes carpet, a ceiling fan, and a see-through fireplace shared […]
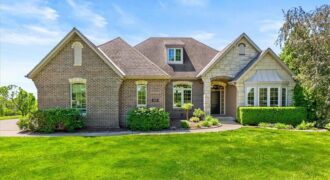
NEW ROOF INCOMING! Imagine waking up each morning to sunlight shimmering across the water just beyond your bedroom window. Nestled on a private cul-de-sac along the neighborhood’s only parkway in the prestigious Masters enclave, this meticulously maintained reverse 1.5 story offers a rare opportunity to own a true waterfront sanctuary. Occupying one of only a […]
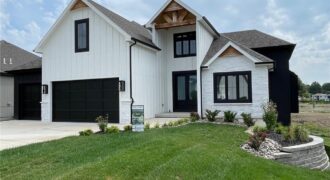
Unbelievable, thoughtfully crafted construction—this custom 1.5-story “The Rachel” plan offers 5 bedrooms and 3.1 baths with exceptional design, flow, and function throughout. Step inside to an instant WOW with a grand curved staircase, soaring two-story ceilings, rich wood floors, and beautiful stone and trim details—many features included here that others call upgrades. The vaulted great […]
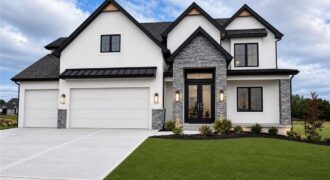
Prepare to be impressed by this stunning new construction home featuring a grand two-story entry and elegant curved staircase that makes a lasting first impression. Offering 5 bedrooms, 4 full bathrooms, and multiple flexible living spaces, this thoughtfully designed home provides room for everyone. The heart of the home is the expansive kitchen, boasting abundant […]
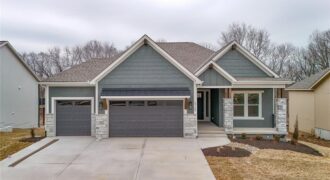
Introducing the Windsor Craftsman, a beautifully designed home that blends timeless craftsmanship with modern luxury. Situated on a desirable walkout lot, this home offers exceptional indoor and outdoor living with a covered upper deck and a lower deck below, creating the perfect double-deck space for relaxing or entertaining. The impressive great room features soaring 12-foot […]