

Michael Turner (859)
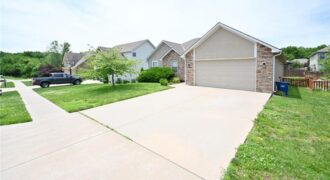
Beautiful Home in a Wonderful Neighborhood Spacious great room featuring engineered hardwood flooring, a ceiling fan, and a fireplace with mantel. The open-concept layout flows seamlessly into the kitchen and dining area. The kitchen offers tile flooring, a large island, and a walk-in pantry. A laundry room is conveniently located off the kitchen, along with […]
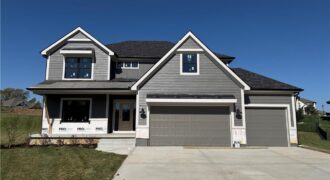
The Remington — a beautifully designed two-story home that combines thoughtful function with timeless style. Perfectly situated on a quiet cul-de-sac, this home offers added privacy and a welcoming setting for everyday living. With 6 bedrooms and 4 full baths, there’s room for everyone — whether you’re hosting guests, working from home, or simply relaxing […]
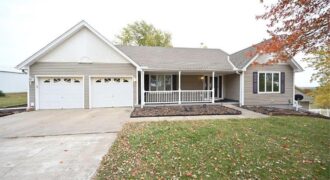
22745 S king Road, Weston, MO 64098
$898,500Beautiful custom home on 38.8 (+/-) acres with a large tiled entry and stunning country views. The main level features a master bedroom with ceiling fan and carpet, plus a master bath with walk-in shower, jetted tub, double vanity, and walk-in closet. The great room includes carpet, a ceiling fan, and a see-through fireplace shared […]
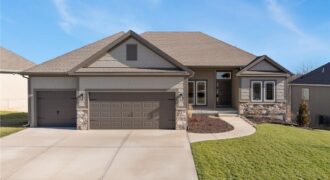
Under Construction -Welcome to Sara’s Meadow, an exciting new community where fresh construction meets timeless style. Introducing The Jordan by Hoffmann Custom Homes — a new gorgeous ranch style reverse 1.5 Story offering 4 bedrooms, 3 full baths, and a finished lower level, all wrapped in quality craftsmanship and smart modern design Step inside and […]
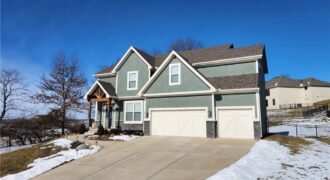
Welcome to this stunning home in the highly sought-after Woodneath Farms community, located adjacent to Shoal Creek Golf Course and within the award-winning Liberty School District. Built in 2022, this beautiful two-story residence is one of the newest homes in the neighborhood. Inside you will find a bright, open floor plan filled with natural light, […]
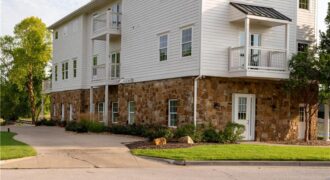
10875 Allen Way, Parkville, MO 64152
$1,200,000Some properties are simply houses. And then; there are properties like this. Welcome to an extraordinary opportunity on hole one of the prestigious National Golf Club in Parkville, Missouri- where luxury, lifestyle, and legacy converge in a way that is truly once in a generation. From the moment you step inside, the wide open floor […]
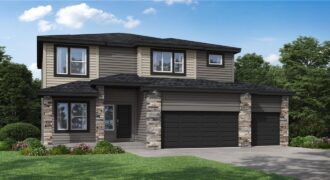
Home is under construction, estimated completion Nov/Dec 2026! Our Winfield home plan is a beautifully designed 2-story lifestyle home that combines charm with an open and inviting feel, making it perfect for both everyday living and entertainment. The main level features a spacious open floor plan that seamlessly connects the kitchen, dining, and living areas, […]
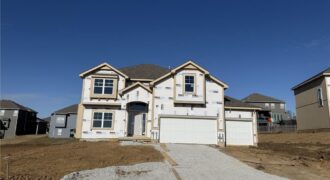
Hawthorne plan. Kitchen with custom painted cabinets and butler pantry design PLUS walk in pantry. Great Room with Fireplace and custom cabinets. Office Space or Formal Dining with Double Glass Doors. Engineered Wood/LVP flooring in Kitchen, Breakfast and Entries standard. Builder upgraded the living room flooring to LVP flooring within standard allowance! High Traffic Carpet […]
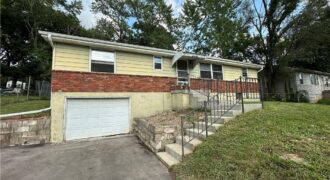
!!Investor Special!! Calling all investors and rehabbers! This 3-bedroom, 1-bath home is a blank canvas priced to move and ready for your vision. The heavy lifting has already been started — flooring has been taken down to the subfloor throughout, giving you a clean starting point to install the finishes of your choice without demo […]
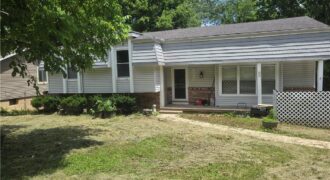
This home will be sold As-Is. Short sale buyer approval is required and can take months for approval, no financing, no creative deal structuring, no sight and unseen offers.
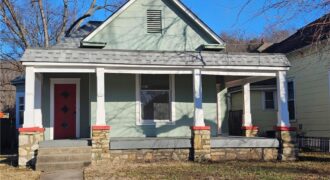
If you’ve been craving a home with real personality in a tight-knit community, this fully updated 1920 bungalow in Excelsior Springs’ historic Saratoga Addition delivers. Blending original charm with modern vibes, it features 3 bedrooms, 2 sleek redesigned baths, and 1,380 sq ft of effortless living on hardwood floors throughout (no carpet anywhere). The refreshed […]

Oakwood Reverse plan on a larger than typical non-walkout lot! Everything you need for main level living in this plan. Living Room with Corner Fireplace, Kitchen with custom painted cabinets, extended island, Breakfast room walks out to covered patio. Walk in Pantry. Primary Suite with free standing tub, large tiled shower, walk in closet that […]
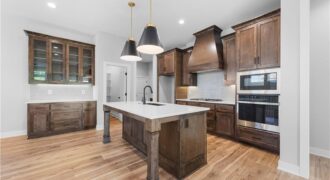
Introducing The Bristol — a brand new floor plan by Inspired Homes, now debuting in the highly sought-after Bella Ridge community. This spacious and affordable reverse 1.5-story design showcases modern craftsmanship, thoughtful functionality, and effortless style throughout. Step inside and experience an open, light-filled layout featuring a unique staircase and a seamless flow from the […]
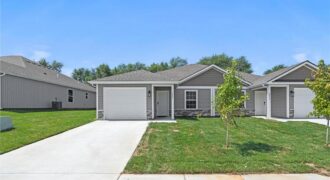
New Construction Townhome with four bedrooms and three full bathrooms. Main level laundry, lower-level finished walk-out with rec room and fourth bedroom. Large storage space. Low Monthly HOA dues at just $100! Close proximity to major highways and entertainment. Platte County R-III Schools. Home is complete! Photos are simulated.
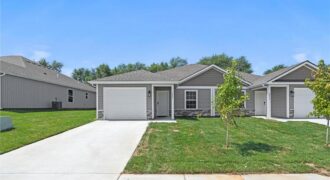
Welcome to Villas at Tiffany Springs! We’re excited to introduce you to a new way of living that combines style, comfort, and ease of maintenance. Featuring luxury finishes to include, quartz countertops, soft-close cabinetry, stainless steel appliances and luxury vinyl plank flooring throughout. Open-concept main living area with kitchen island! Primary suite offers dual vanities, […]