

Properties (1,153)
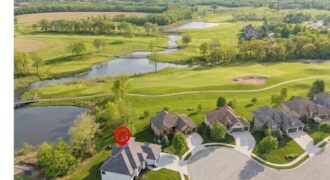
5701 NW 103rd Street, Kansas City, MO 64154
$1,049,900REMARKABLE, Custom Don Julian, Brookridge II! TRUE, Ranch/Reverse 1.5 Story Floor Plan! Perfectly situated on a Stately, Corner Lot, Overlooking a pond, treed AND golf views! Of one of Kansas City’s top-rated, Tiffany Greens Golf Club! Welcomed by Solid Wood, 8ft Double Doors w/ Waterfall Glass, Soaring Cathedral Ceilings, Stained Beams, Floor-to-Ceiling Step-Down Windows and […]
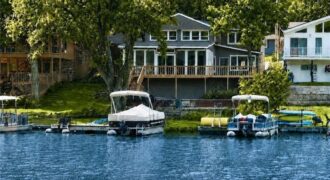
Panoramic lake views, effortless access to your private dock, and exceptional entertaining spaces set this Lake Waukomis waterfront home apart. Unlike many waterfront properties that require navigating steep hills and long flights of stairs, this exceptional retreat offers one of the easiest access points to the water, making boating, fishing, paddleboarding, and everyday lake living […]
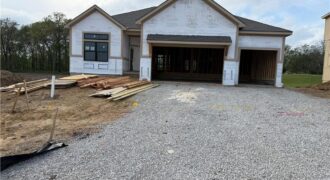
Hearthside Homes, Farmhouse McKinley, reverse floor plan on walkout lot. Home is now at paint stage. 4 bedrooms, 3 baths open floor plan provides plenty of functional living space with modern design. Upgrades include covered deck with metal railing, stucco front with corbels. Freestanding tub in Primary bath with tiled wall, hardware, countertops, tile and […]
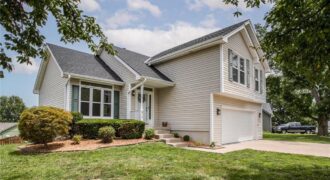
**Beautifully Updated 3-Bedroom Home in the Desirable Kearney School District!** Perfectly located just minutes from the golf course, driving range, parks, splash pad, shopping, dining, and convenient I-35 access, this move-in-ready home offers the ideal balance of comfort, convenience, and connection to the Kearney community. Step inside to soaring ceilings and abundant natural […]
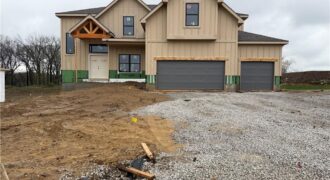
The Mel by IHB — a home created for the way today’s buyers truly live. From the moment you step inside, you’ll love the natural light, open gathering spaces, and inviting kitchen that anchors the heart of the home. The primary suite offers a peaceful retreat, while additional bedrooms and flexible spaces provide room for […]
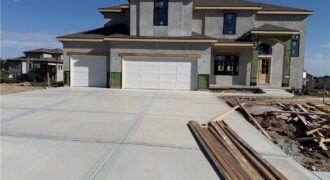
The Modern Mel by IHB now in Riverstone. Come see what’s new with this 2 sty, 4 bedrooms, 3.5 bath’s, 3 car garage, walk-out lot. All dimensions, taxes and sq ft estimated.
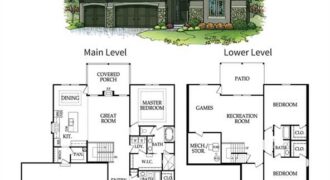
Take in one of Patriot Homes’ most sought-after designs, the Franklin, a reverse 1.5 story that blends character, comfort and intentional design. Known for its exceptional use of space, this home delivers elevated living with the warmth and functionality for today’s homeowners’ desire. The traditional exterior offers curb appeal, welcoming you through the front door. […]
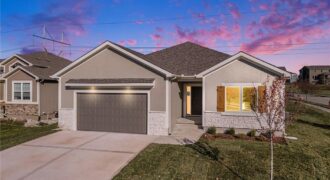
Move-in ready! The Monroe is a brand-new maintenance-provided detached villa that combines comfort, function, and effortless style. This thoughtfully designed ranch plan offers 3 bedrooms, 2.5 baths, and 2,000 square feet on the main level, with a massive unfinished basement ready for future expansion. The open kitchen is a chef’s dream with abundant cabinetry, quartz […]
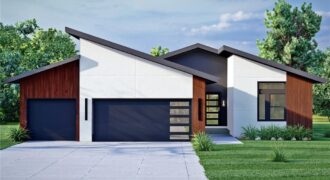
Step into the Greystone plan, where modern design meets thoughtful functionality and timeless appeal. Clean architectural lines, abundant natural light, and stylish finishes create an inviting atmosphere that feels both fresh and enduring. The heart of the home is the open-concept main level, designed for everyday living and effortless entertaining. The kitchen is a true […]
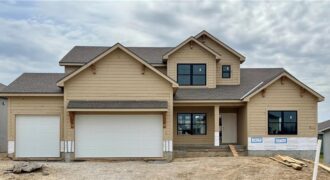
The Hillsdale by Hearthside Homes in Benson Place Landing delivers a layout that stands out for both everyday function and long-term livability ~ main-level primary suite paired with an upper level that offers more than just bedrooms. The main floor is anchored by a striking great room with fireplace and seamless connection to the kitchen, […]
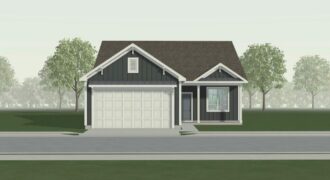
MOVE IN READY! Welcome to the Wynn Modern Farmhouse by Ashlar Homes—a stunning 3-bedroom, 2-bath ranch that perfectly blends style, comfort, and functionality. This sought-after floor plan offers easy main-level living with an inviting open-concept design, ideal for everyday living and entertaining. The kitchen shines with a large center island, sleek quartz countertops, and ample […]
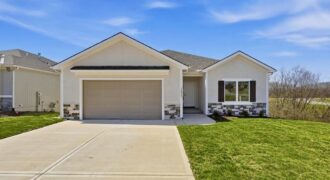
Experience the ease of maintenance provided living in this newly built ranch villa in Benson Place Village, offering 2,000 square feet of thoughtfully designed space with three bedrooms and two and a half baths all on one level. The open living area brings together the kitchen, dining, and great room in a way that feels […]
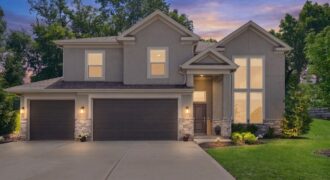
Welcome to this beautifully maintained custom multi-level home by ACM Homes in Oakwood Forest. Just three years young, it offers modern finishes and a private setting on a tranquil cul-de-sac off a quiet no-outlet road. Enjoy easy access to interstates and highways, along with HOA amenities including a community pool, playground, annual yard sale, deck […]
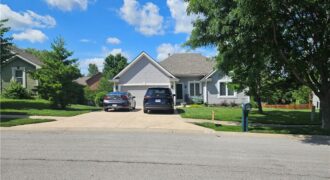
This well-maintained main level living home features three bedrooms, three full bathrooms and a nonconforming 4th bedroom in the finished walkout lower level. With ample storage and a rec room there’s plenty of space for all your needs. Roof is barely 2 years old, HVAC 2017, water heater 2016, exterior paint 2022 full interior paint […]
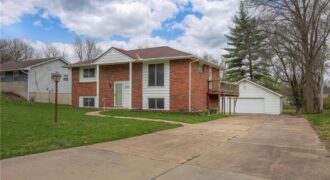
Pride of ownership shows in this all-brick split-entry home on a spacious half-acre lot in the heart of North Kansas City. With 4 bedrooms, 2 baths, and over 1,460 sq ft, this home has been well cared for and is ready for new owners to make it their own. The main level features hardwood floors, […]