

Properties (1,270)
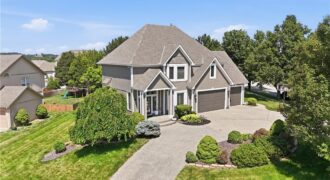
Welcome to this stunning two-story home in the highly sought-after Carriage Hills Estates! Offering 4 spacious bedrooms, 3.5 bathrooms, and over 3,200 square feet of thoughtfully designed living space, this home blends timeless elegance with everyday comfort. Step inside to discover soaring ceilings, beautiful hardwood floors, custom cabinetry, and abundant natural light throughout. The spacious […]
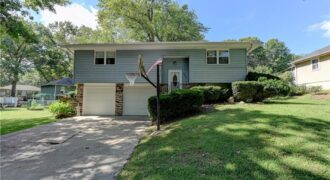
805 Citadel Drive, Weston, MO 64098
$289,000The residence creates a peaceful and inviting retreat and features 1,024 square feet of refined living area. The interior configuration provides a convenient arrangement of three bedrooms and two full bathrooms. creating a peaceful and inviting retreat. The exterior offers a tranquil setting for outdoor activities and quiet relaxation. Arrange a private showing of this […]
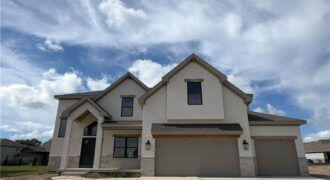
Another stunning 2 Story plan, the Mel built by IHB Homes LLC. This 4 bedroom 3.1 baths are nestled on the comfort of the second floor, the main has a lovely grand entry that invites you to the open floor plan. The great room offers a fireplace with built in cabinets and shelves. The eating […]
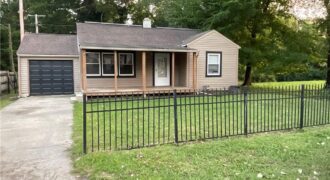
SUPER CUTE Energy Efficient Compact Ranch. Perfect home for first time buyer, someone downsizing or as an investment property. Solar panels provide an eco-friendly energy with low monthly utilities & a smart thermostat. Vinyl siding & lap siding on exterior of the home. 2 Bedrooms, 1 Bath, 1 Car Garage in Crestview! Home sits at […]
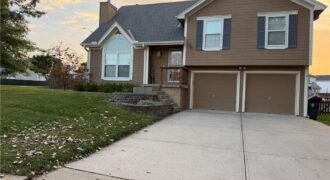
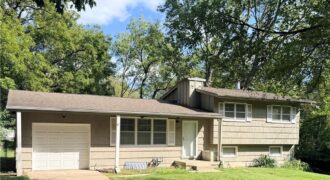
Move in ready, front to back split level. This 3 bedroom, 2 1/2 bath home with a 2-car garage. Great living spaces, vaulted ceiling, open floor plan for entertaining. Finished walk-out family room on lower level with half bath. Spacious kitchen with painted white cabinets & stainless-steel appliance. Deck that overlooks the large corner lot, […]
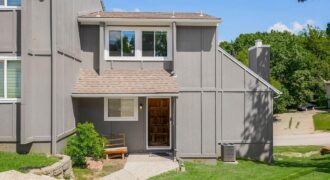
Welcome home to this spacious property offering a unique layout, abundant natural light, and plenty of room to make it your own! Major improvements have already been taken care of, including foundation work, new HVAC, a new water heater, and new windows—giving the next owner a great starting point to simply bring their own style […]
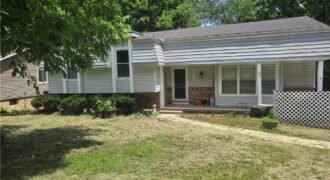
This home will be sold As-Is. Short sale buyer approval is required and can take months for approval, no financing, no creative deal structuring, no sight and unseen offers.
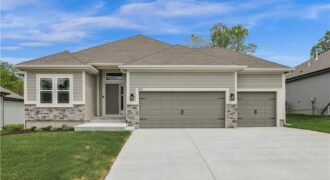
Welcome to the Sierra reverse floor plan by Hoffmann Custom Homes! The main level features a private home office, half bath, and an open living room and kitchen with nine-foot ceilings, an oversized quartz island, white enamel cabinetry, and under-cabinet lighting. The primary suite is conveniently located on the main level with a private ensuite. […]
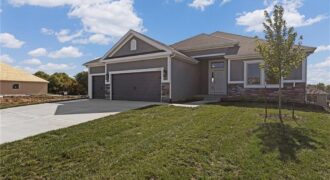
Welcome to the Richmond, a beautifully crafted ranch floorplan by Hoffmann Custom Homes, situated in the highly sought-after Platte County School District. Designed with both style and function in mind, this thoughtfully planned floor plan offers true main-level living with a private primary suite featuring an ensuite bath, along with two additional generously sized bedrooms […]
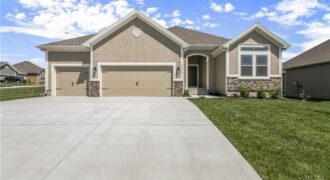
The Aspen II is a true ranch plan by Hoffmann Custom Homes with hardwood floors in the living areas, enameled cabinets in kitchen with quartz countertops, and walk in closet in the primary suite. Exceptional quality and high energy package including 95% high efficiency HVAC, Gerken Thermopane windows, and R-49 insulation in the attic. This […]
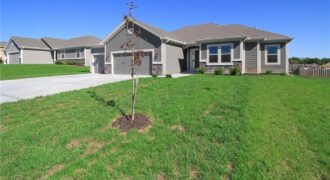
The Wellington II by Hoffmann Custom Homes, LLC showcases exceptional design and craftsmanship throughout. The beautiful kitchen offers abundant counter space, elegant enameled cabinetry, and under-cabinet lighting—perfect for both everyday living and entertaining. The enhanced primary suite features a spacious walk-in closet and a large tiled shower, creating a luxurious private retreat. Additional upgrades include […]
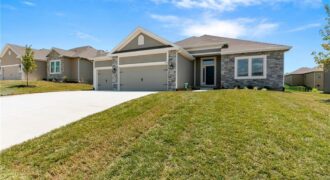
Introducing the Richmond by Hoffmann Custom Homes—a beautifully designed true ranch that blends timeless style with everyday ease. The thoughtfully crafted floor plan welcomes you with an eye-catching entryway that opens into a spacious great room with soaring ceilings, creating a light-filled and inviting atmosphere. The open kitchen anchors the space with light engineered hardwood […]
Coming Soon

Sellers have listened to your feedback: New Paint, New Carpet, New Roof, Freshly Stained Deck! TRUE MULTI-GENERATIONAL LIVING—WITH TWO SEPARATE LIVING SPACES AND TWO KITCHENS. If you’ve been searching for a home that allows you to live together without giving up privacy, this Parkville gem delivers a rare and highly sought-after setup. The fully finished […]

Welcome to refined living in Seven Bridges, where impressive scale meets effortless indoor-outdoor living. Tucked away on a private cul-de-sac, this exceptional 5-bedroom, 5.1-bath residence offers 4,485 square feet of beautifully finished living space and an outdoor setting that feels like your own private retreat. A striking double-door entry opens to sky-high ceilings and beautiful […]