

Properties (1,166)
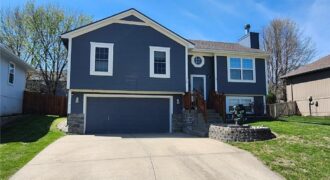
Check out this beautiful 3-bedroom, 2.5-bath home offering comfort, style, and a prime location! Come inside to find brand new carpet, fresh paint, and stunning refinished hardwood floors that add warmth and elegance throughout. Enjoy peace of mind with a seller-paid home warranty, making this home truly move-in ready. The spacious layout is perfect […]
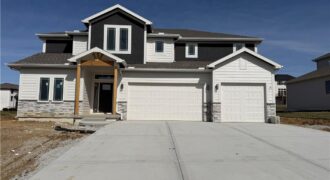
MOVE IN READY and builder says sell so enjoy the benefit of $20,000 price drop! Wiest Homes new Dahlia plan is now available. This trendy 2-Story plan is spacious with 4 Bedrooms and 3.5 baths it’s the perfect home. The main floor highlights your daily living and entertaining with open living room, dining and kitchen, […]
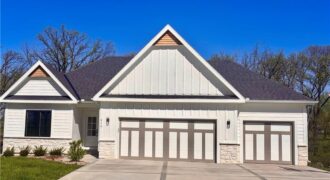
812 Foxglove Lane, Kearney, MO 64060
$649,000The view is truly the standout feature of this home, offering a sense of retreat the moment you walk in. From the living room, kitchen, dining area, primary suite, deck, and even the walkout basement, you’re surrounded by peaceful backyard privacy, mature trees, and the calming sounds of nature. It feels like choosing the perfect […]

Motivated Sellers! Welcome home to a lifestyle that blends everyday comfort with outdoor living. This 4-bedroom, 2.5-bath home offers a flexible layout with multiple living spaces, a finished walkout basement, and a backyard ready for relaxing or entertaining. The main level features a bright dining area and a well-designed kitchen with direct access to […]
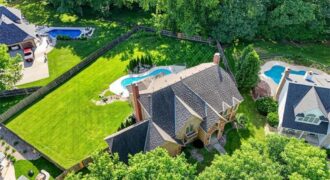
Impeccably maintained by the owners, this stunning 4442 sq ft home showcases exceptional quality, thoughtful upgrades, and pride of ownership throughout. Situated on a beautifully landscaped and fully fenced ½-acre lot in a desirable cul-de-sac within coveted Tremont Manor and the highly regarded Park Hill School District, this home offers convenient access to shopping, dining, […]
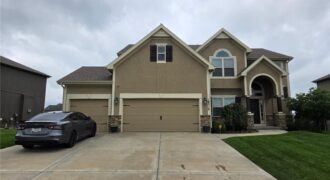
Welcome home to this spacious two-story in Hawksbury, where thoughtful design, generous living spaces, and an entertainer’s backyard come together perfectly! From the refreshed landscaping and wrought iron fenced yard to the covered patio, concrete walkway, and firepit area, the outdoor living is just as inviting as the interior. Step inside to a soaring […]
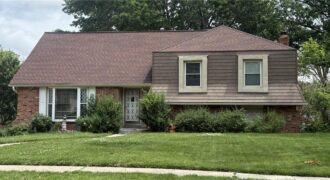
Hurry and don’t miss out on this home at Park Plaza! With four bedrooms and two and a half bathrooms, there is plenty of space in this home! Newly painted inside, with granite in the kitchen and gleaming wood floors in the living room and dining room, there is so much potential in this wonderful […]
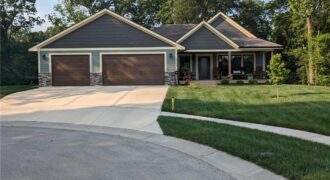
Wait until you walk into this custom built home, you will love it! It offers wood floors, Matarazzo polished marble counter tops in the kitchen, An electric wolf vent hood over the gas cooktop, a convection microwave and a double oven which are all upgraded appliance’s. Large walk in pantry and the dining area. Entertain […]
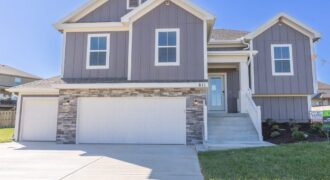
The Aspen floor plan has everything you’re looking for! This spacious home features 4 bedrooms, 3 full bathrooms, and a thoughtfully designed open layout perfect for everyday living and entertaining. The kitchen is the heart of the home, complete with a center island, pantry, and cozy breakfast nook. Step directly from the kitchen onto the […]
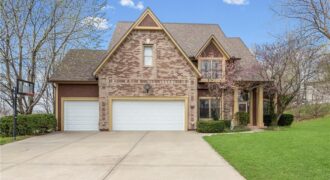
Stunning River Hills Executive Home on a Treed Corner Lot in Parkville Welcome to this beautifully updated home in the highly sought after River Hills subdivision, with a swimming pool and stocked pond, located within the award-winning Park Hill School District. Perfectly positioned on a private, treed corner lot, this home offers space, functionality, and […]
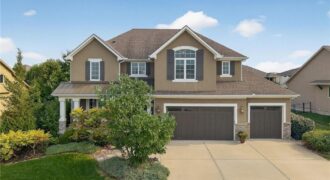
Welcome to this spacious 4-bedroom, 4.5-bath home offering over 4,017 square feet in the highly desirable Staley Farms golf community. This beautifully property features refinished hardwood floors, an impressive 8-foot Pella sliding door in the living area that brings in abundant natural light, and a finished basement complete with an additional bedroom ideal for guests, […]
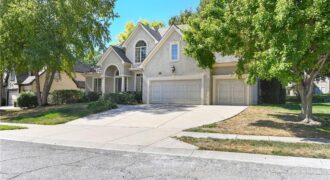
Located in highly sought-after Tiffany Greens, this 1.5-story Coronado floor plan by Don Julian Builders offers 4 bedrooms, 4 baths, 3,160± finished sq. ft., a 3-car garage, and timeless architectural detail throughout. The home features soaring ceilings, including a 17’ foyer, 12’ ceilings throughout, abundant natural light, refinished white oak hardwood floors, updated interior paint, […]
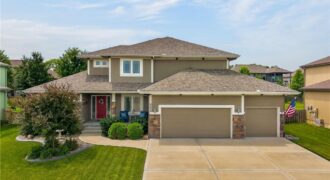
Welcome home to this beautifully maintained, one-owner home offering the convenience of main-level living with 4 bedrooms and 3.1 bathrooms in Liberty School District!!! Step inside to find gorgeous hardwood floors and an abundance of natural light throughout. The stunning kitchen is the heart of the home, featuring granite countertops, a huge center island, and […]
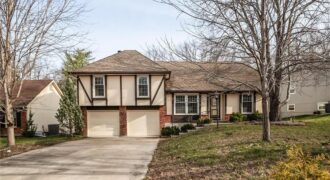
Beautifully updated and spacious home backing near the National Golf Course in a highly sought-after neighborhood within the Park Hill School District! This charming home welcomes you with soaring vaulted ceilings and an open, inviting layout filled with natural light. The main level features a bright kitchen with a cozy eat-in area, along with a […]
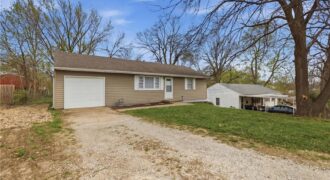
Welcome Home! This beautifully maintained 3 bedroom 1 bath ranch perfectly blend comfort, convenience, and the opportunity. Ideally situated in a desirable neighborhood, this home offers the ease of one level living with plenty of room to make it your own. Step inside to a warm and inviting interior featuring a bright functional layout. Home […]