

Properties (1,166)
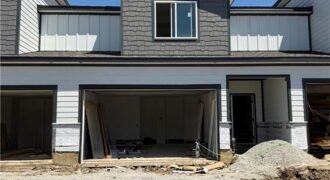
Don’t miss out on Unit #1B, a 3 Bedroom, 2.5 Bath Townhome with a 2 car garage offering stylish, low-maintenance living. Thoughtfully designed with modern finishes throughout including quartz countertops, stainless steel appliances, and spacious walk-in closets. The open-concept floor plan flows seamlessly into a private primary suite featuring an en-suite bath and generous closet […]
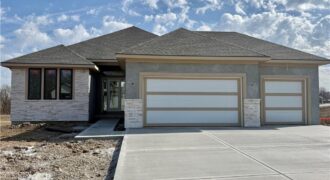
Introducing the “Pomona” by Encore Building Company! Main Level – 8’ Tall Exterior / Interior Door Heights. Great Room – Gas Fireplace Insert, Box Vault Ceiling. Dining Room – Box Vault Ceiling, Wood Floor. Kitchen – Gas Cooktop With Hood Vent Above, 9’ Long Island With Concealed Trash Compartment, 36” Wide Refrigerator Opener With Ice […]
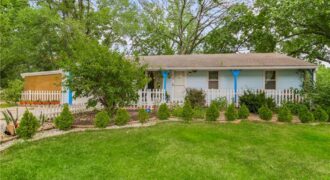
Looking for ONE LEVEL LIVING? This Ranch home has had ALL of the big ticket items taken care of. Enjoy the open floor plan of the main level living area. You’ll enjoy 3 bedrooms, all with wood floors. The kitchen boasts newer stainless steel appliances that stay with the home, restained cabinets and tile counter […]
Darling bungalow in the Historic part of town. Near heart of Excelsior Springs. New interior paint, new flooring throughout, and an updated kitchen featuring, painted cabinets, and stainless-steel appliances.
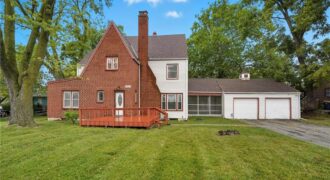
$20,000 Price Improvement! Now priced to reflect today’s market, this spacious home offers generously sized rooms, a flexible main-floor bedroom or office, and a full bath. Step into this charming 1.5-story home offering 4 spacious bedrooms and 3 full bathrooms with over 2,300 square feet of living space. The main level welcomes you with beautiful […]
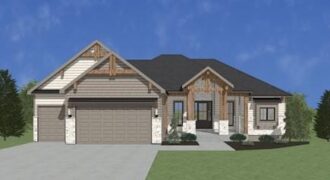
*Spring 2026 Parade of Homes Winner – Gold Pick of the Parade!* The Gunnison is a beautifully crafted reverse 1.5-story home that balances open living with purposeful design. A charming front porch welcomes you into a striking entryway with soaring ceilings and an open staircase, immediately setting a tone of elegance and light. The great […]
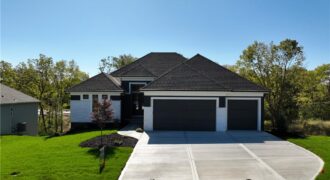
MODEL NOW FOR SALE!! Award winning Don Julian Fleetwood plan! This unique and updated plan will impress you at every turn! No detail overlooked by one of the regions FINEST builders. Head thru the front door to be wowed by the stunning feature wall. Main floor has soaring ceilings, fireplace, stunning kitchen filled with light […]
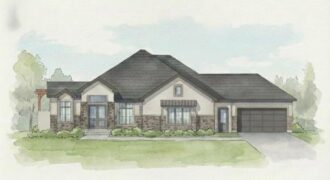
8625 Westridge Court, Parkville, MO 64152
$1,875,000The Courtland Reverse by Don Julian Builders–July possession. The photos shown are from another Courtland MODEL that is completed. So much WOW! Fabulous plan with a distinctive “pub” and private courtyard with pergola creating a standout focal point for entertaining. Also perfect for relaxing and enjoying nature! Useable, large first floor study/den adds flexibility and […]
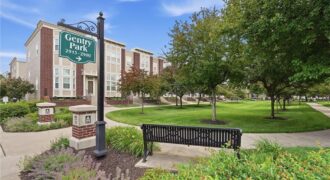
Experience the perfect blend of comfort, convenience, and smart-home living in the heart of North Kansas City. This inviting tri-level townhome offers a spacious layout filled with natural light, creating a warm and welcoming atmosphere from the moment you step inside. The main living areas are designed for both everyday living and entertaining, featuring a […]
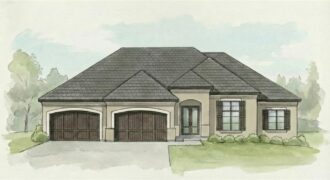
5831 Lentz Drive, Parkville, MO 64152
$1,675,000Brookridge !V Reverse by Don Julian Builders on walk-out lot and 4-car garage! JULY possession. Photos shown are from a model home in another community.New plan with many terrific features! Walk into the comfortable, large great room with soaring ceilings, beautiful linear fireplace, striking lighted staircase framed by a wall of windows and views of […]
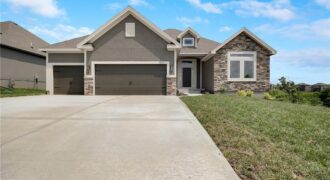
$20,000 BUYER INCENTIVE AVAILABLE! Now is your chance to own your dream home in Sara’s Meadow! Welcome to The Drake by Hoffmann Custom Homes, a stunning Reverse 1.5-Story that perfectly blends timeless design, modern luxury, and exceptional craftsmanship. From the moment you step inside, you’ll be welcomed by soaring ceilings, abundant natural light, and thoughtfully […]
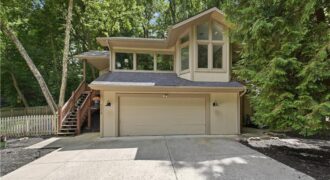
5316 NW Bluff Drive, a one-of-a-kind architectural gem located among the trees in The Bluffs, one of Parkville’s most treasured communities. Tucked high above charming downtown Parkville, this beautifully designed home offers over 2,600 square feet of bright living space with 3 bedrooms, 2 full baths, and 1 half bath. Soaring ceilings and walls of […]
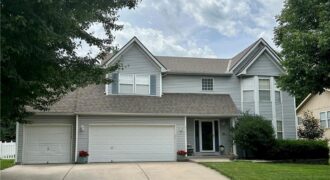
Welcome home to this spacious 4-bedroom, 3.5-bathroom home offering over 3200 finished square feet in the Estates of Bristol Park! From the moment you step inside, you’ll love the expansive living room featuring beautiful bay windows. Just off the living room is a versatile flex space that can easily serve as a formal dining room, […]
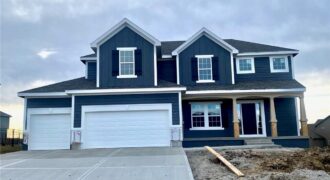
Welcome The “Dalton” to the newest phase in Hills of Montclair. This lovely new home is another beautiful 2-Story design by Robertson Construction! Spacious Rooms and Custom Finishes include elaborate trim and detail throughout. An Open Layout features Floor to Ceiling Windows, Breakfast area, Dining Room, Real Hardwood Floors, Solid Surface Countertops and a Walk-in […]
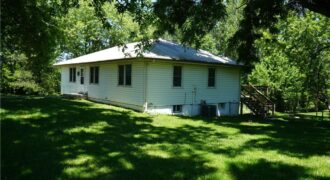
Escape to peaceful country living on 3+ picturesque acres just outside of Smithville! This well-maintained 3-bedroom, 2-bath home offers the perfect combination of privacy, space, and convenience. Inside, you’ll find comfortable living areas, a functional layout, and plenty of natural light throughout. Step outside to enjoy the expansive acreage with endless possibilities for gardening, recreation, […]