

Properties (855)
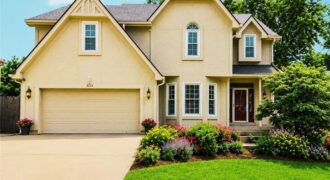
Perfectly positioned in a sought-after Park Hill location, this light-filled 2-story blends space, function, and everyday comfort in all the right ways. The main level flows effortlessly, with natural light pouring into the living and hearth rooms, anchored by a striking double-sided fireplace with custom built-ins—creating two inviting spaces to gather or unwind. The kitchen […]
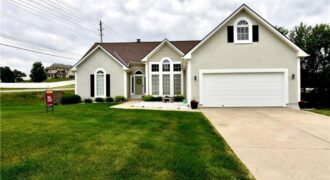
Back on Market, Buyer Could Not Close!! NO fault of Seller! Large Ranch Reverse with over 3,000 SQFT. Floor plan offers 3 bedrooms on the main level! Seller has well maintained home for 24 years! Hardwood Floors, vaulted ceilings, beautiful windows in living room, with views of trees! Spacious kitchen. Lower level finished with large […]
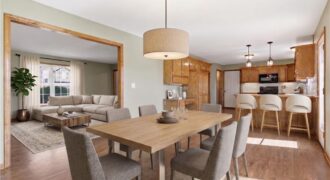
Welcome to 9101 NE 109th Terrace, nestled on a large lot in the beautiful Somerbrook Subdivision. This charming home features 4 large bedrooms, 3.5 bathrooms and has been cared for by the same dedicated owners for almost 22 years. Come inside and be captivated by the freshly painted interior and thermal windows that fill each […]
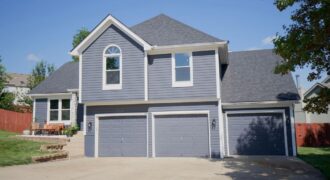
Nearly every detail has been thoughtfully upgraded with quality finishes throughout the entire home. The completely renovated kitchen features matte leather granite countertops, volcano rock backsplash, gas range, pantry, dedicated appliance pantry, and custom pull-out spice drawers. The spacious primary suite offers a true retreat with an added sliding door leading to its own […]
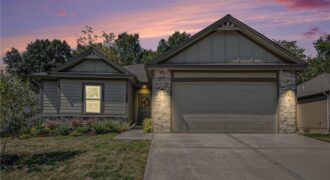
PRICE REDUCED!! Built in 2024, this brand-new home combines modern design, thoughtful functionality, and a setting that feels both peaceful and connected. From the moment you step inside, you’re greeted by beautiful contemporary finishes and a bright, open layout that feels welcoming. The spacious living room is filled with natural light from two large windows […]
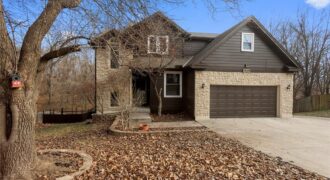
*Back on market after tree and yard cleanup from storms.*. You’ll fall in love with this beautifully updated home featuring a wide-open floor plan and soaring vaulted ceilings that create a bright, spacious feel throughout. Nearly every detail has been thoughtfully refreshed, offering a truly move-in-ready experience. The stunning Great Room showcases exceptional hardwood flooring […]
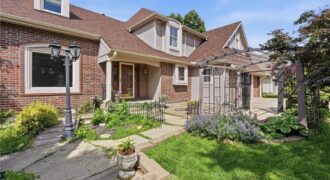
Welcome to this exceptional custom home in the heart of coveted Carriage Hill! This peaceful neighborhood is lined with mature trees and sidewalks, creating a picturesque setting just minutes from shopping, dining, parks, and highway access. Offering over 3,400 finished square feet, this beautifully maintained 4-bedroom, 3.1-bath home combines timeless character, generous living spaces, and […]
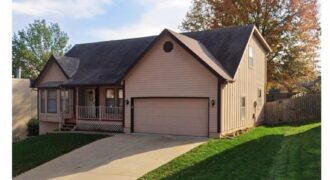
Welcome Home! Nestled in a quiet, established neighborhood, this beautifully updated 4-bedroom, 2 full bath, 2 half bath home offers the perfect blend of comfort, style, and functionality. From the moment you arrive, you’ll be welcomed by the charming covered front porch—an ideal place to enjoy your morning coffee or unwind after a long […]
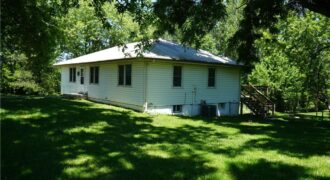
Escape to peaceful country living on 3+ picturesque acres just outside of Smithville! This well-maintained 3-bedroom, 2-bath home offers the perfect combination of privacy, space, and convenience. Inside, you’ll find comfortable living areas, a functional layout, and plenty of natural light throughout. Step outside to enjoy the expansive acreage with endless possibilities for gardening, recreation, […]
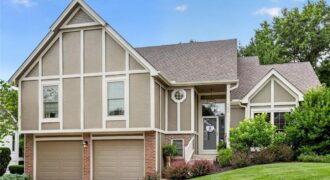
Thoughtful updates, multiple living areas, & well-maintained living spaces define this 3 Bedroom, 2.1 Bathroom home in Park View Manor. Recent improvements include a new roof, new exterior paint, new gutters, updated Kitchen, updated Bathrooms, 15 Pella windows, trowel & texture ceilings, & landscaping. Updated Kitchen, with beautiful hardwood floors, serves as the heart of […]
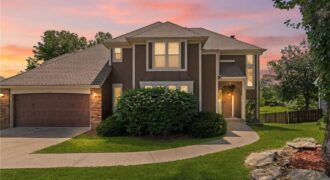
BEAUTIFUL 2-Story home in sought after Charleston Harbor! 4 bedrooms, 2 full baths, 2 half baths with plenty of room to spread out. Large great room with fireplace and wet-bar area. Kitchen boasts gorgeous hardwood floors, granite counter tops, and larger eat-in area for dining. All appliances in kitchen to stay with property. Large bedrooms, […]
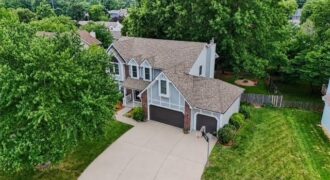
Nestled in the Heart of Liberty, You will Find a Well-Maintained 2 Story offering over 3000 finished sq ft. Generous Size Rooms, Main Level featuring 2 Living Areas, The Kitchen opens to the Main Living Area, Creating a Warm & Welcoming Atmosphere. Finished Walkout Basement with a Dedicated Workout Room. Fenced Yard with Trees & […]
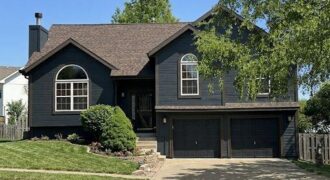
Upgrades everywhere you look! This beautifully updated home features an open-concept kitchen designed to impress, complete with granite counter tops, rich hardwood floors, beautiful cabinetry, and brand-new stainless steel appliances—perfect for both everyday living and entertaining. The spacious primary suite is a true retreat, offering soaring ceilings, a walk-in closet, and a spa-like bath with […]
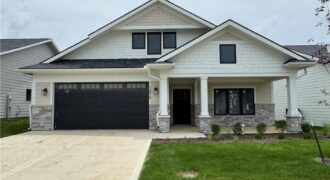
1975 Harvest Road, Liberty, MO 64068
$425,000Wonderful home on lot 16 in Country Village. Charming 2 Bedroom Home in Maintenance-Provided Community Welcome to this quaint and inviting 2 bedroom, 2 bathroom home offering comfortable living and effortless style. The open-concept layout features a spacious great room that flows seamlessly into the well-appointed kitchen—perfect for both everyday living and entertaining. You’ll […]
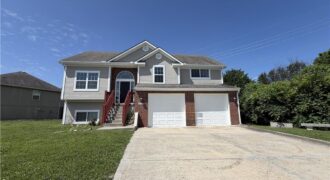
Every unforgettable home begins with a first impression—and this one is nothing short of exceptional. The inviting open floor plan features soaring ceilings, abundant natural light, and a spacious great room with a cozy fireplace, creating an ideal space for everyday living and entertaining. The well-appointed kitchen offers ample cabinetry, generous counter space, and a […]