

9101 NW 86th Court, Kansas City, MO 64153











Description
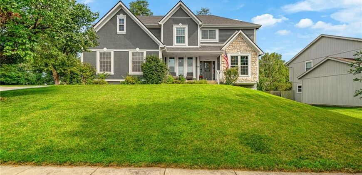
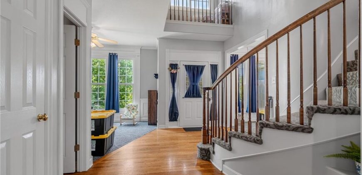
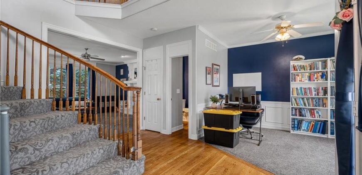
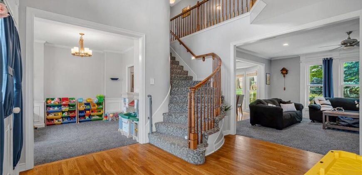
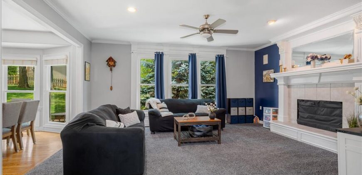
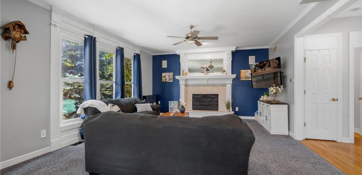
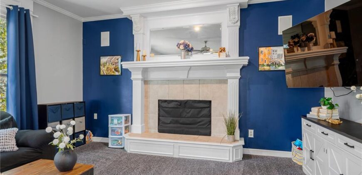
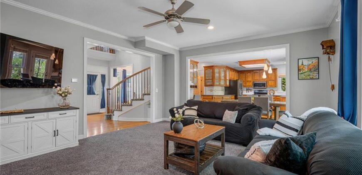
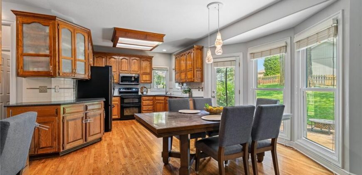
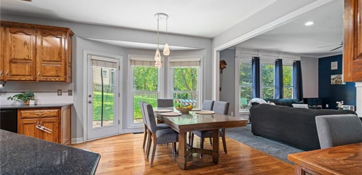
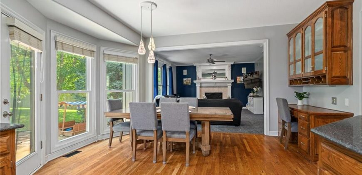
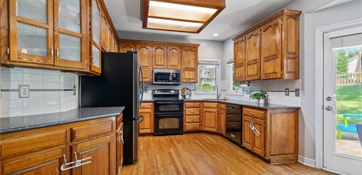

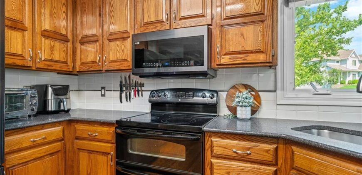
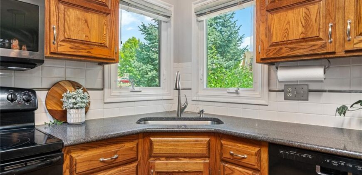
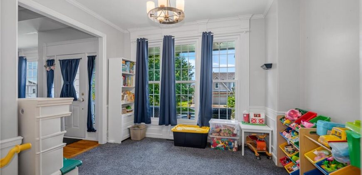
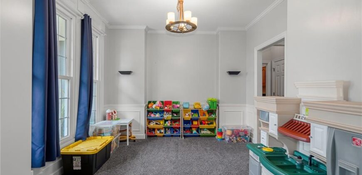
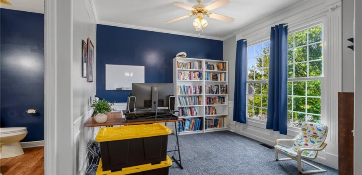
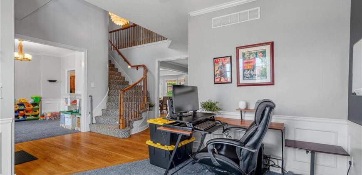
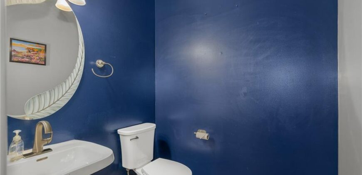
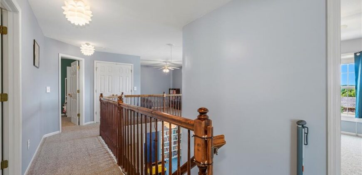
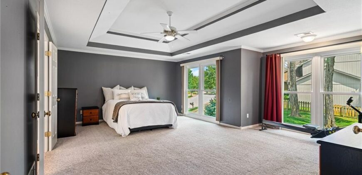
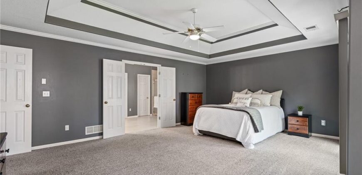
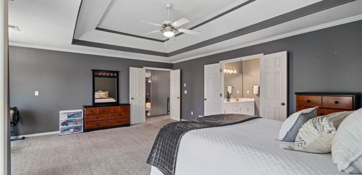
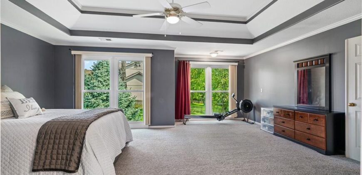
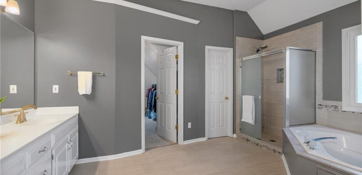
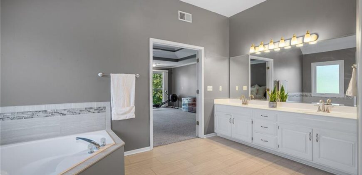
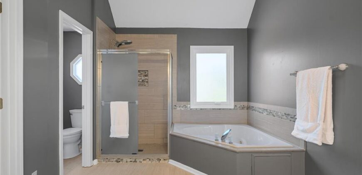
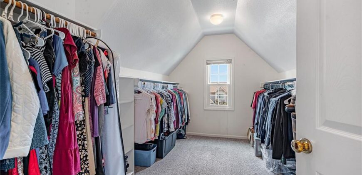
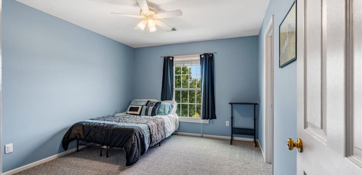
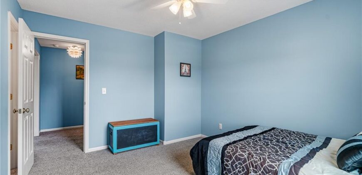
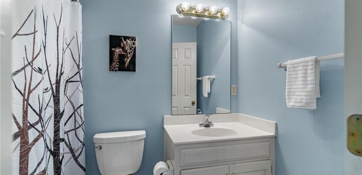
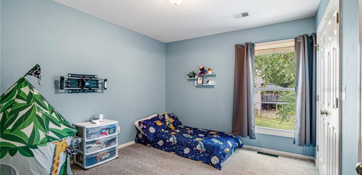
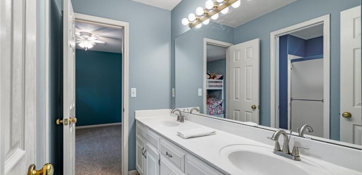
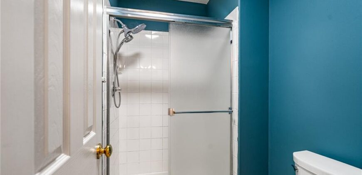
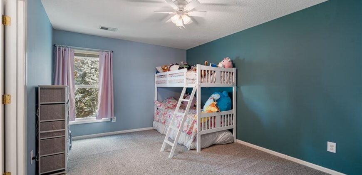
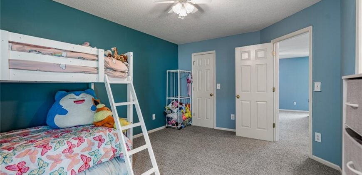
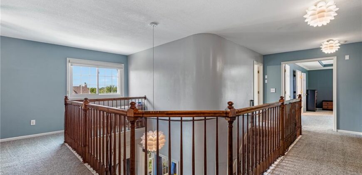
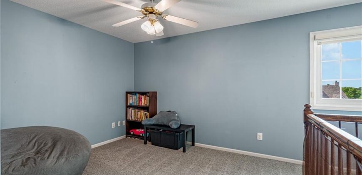
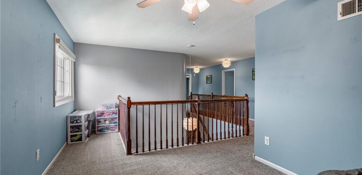
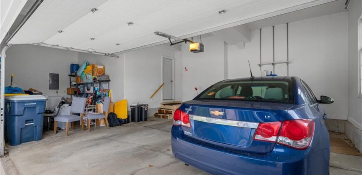
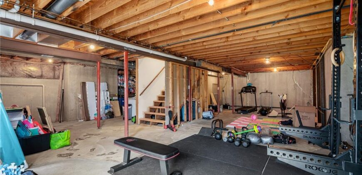
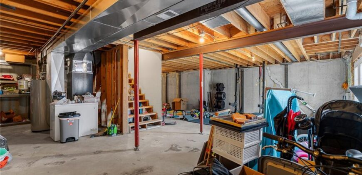
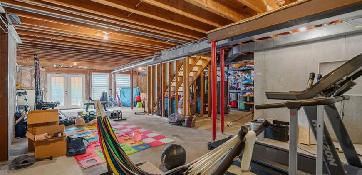
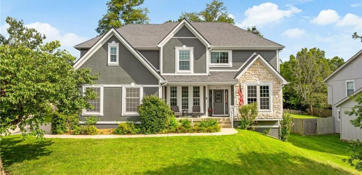
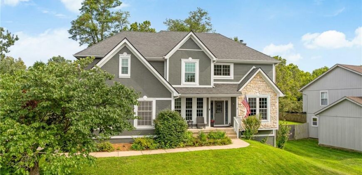
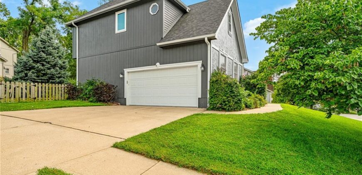
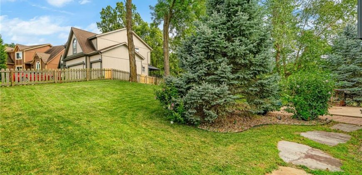
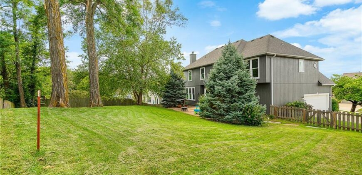
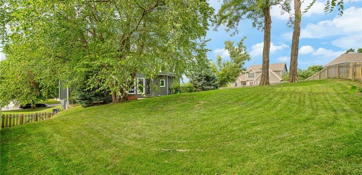
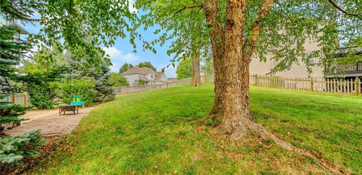
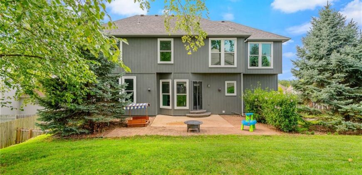
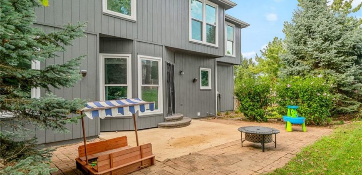
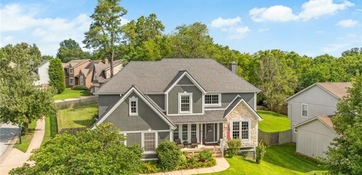
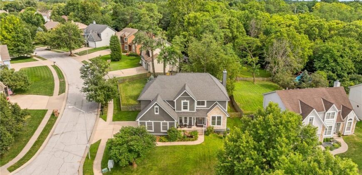
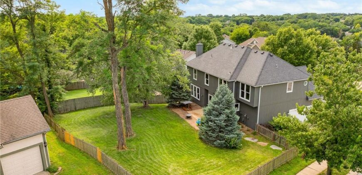
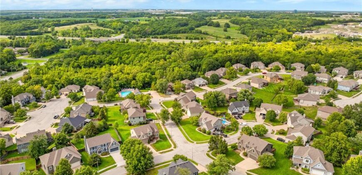
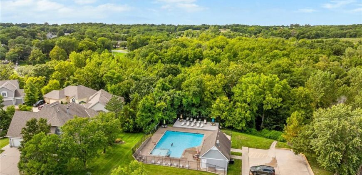
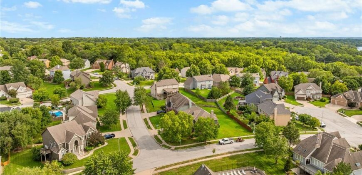
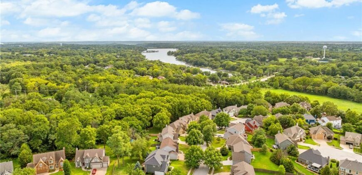
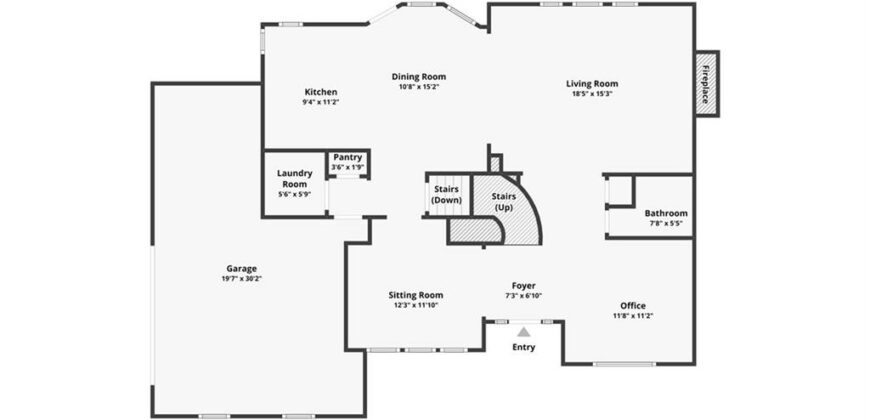
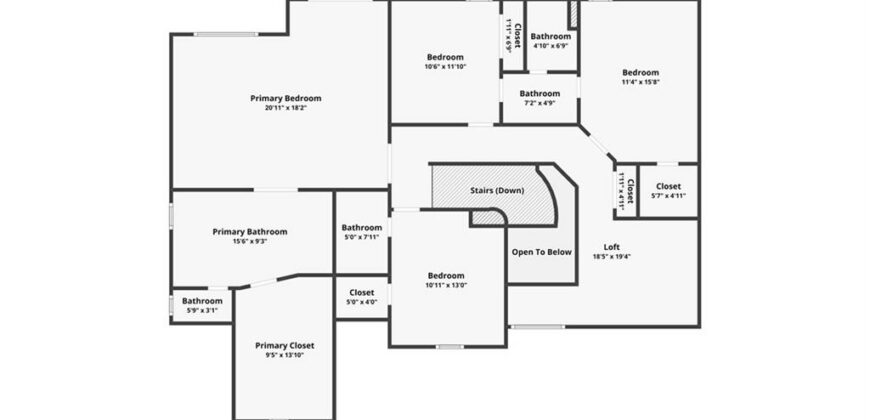
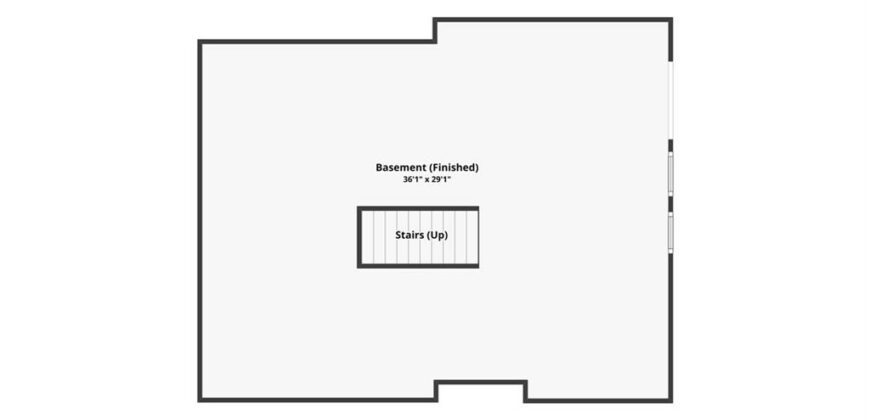
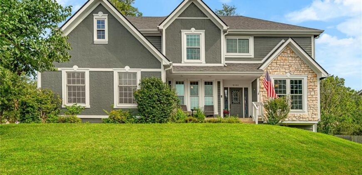
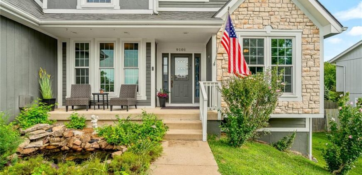
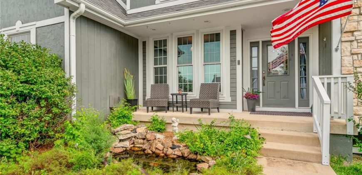
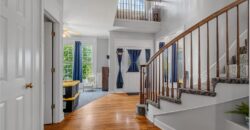
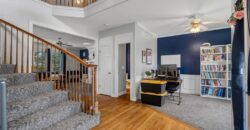
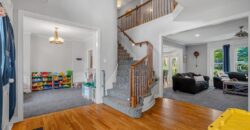
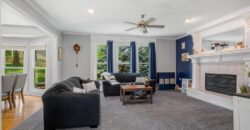
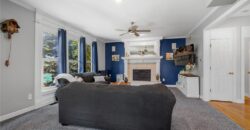
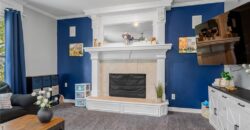
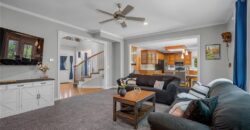
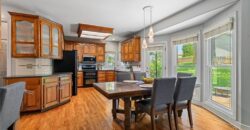
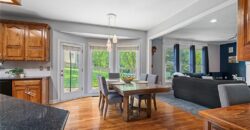
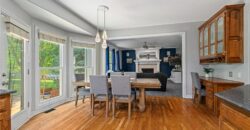
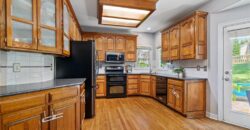
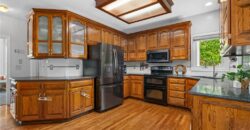
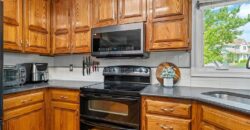
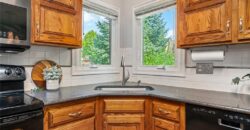
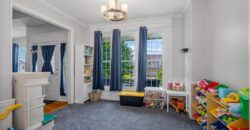
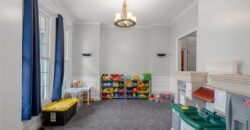
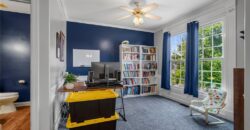
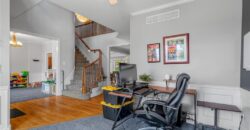
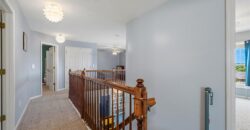
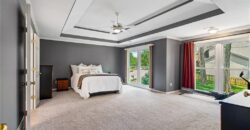
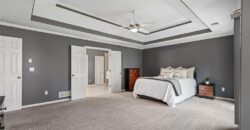
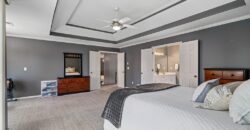
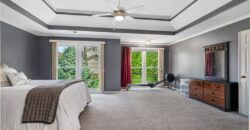
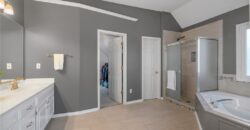
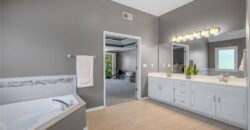
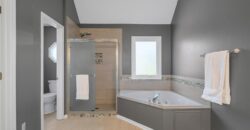
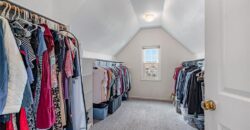
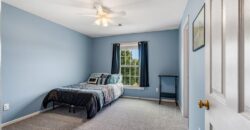
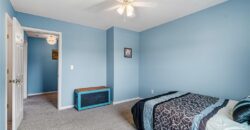
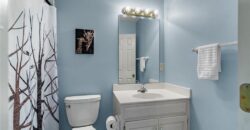
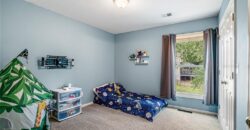
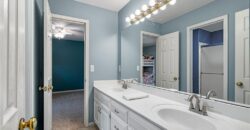
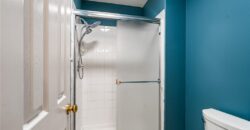
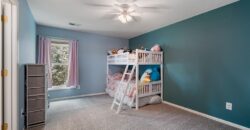
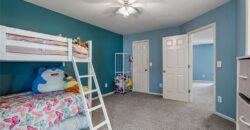
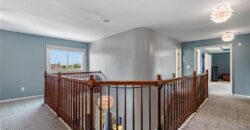
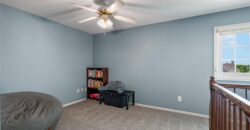
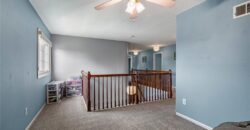
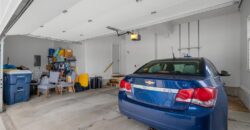
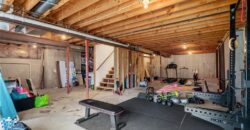
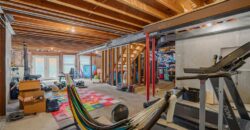
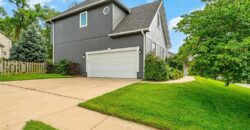
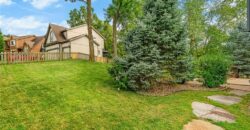
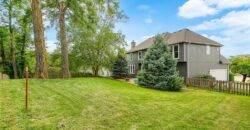
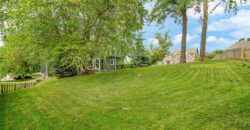
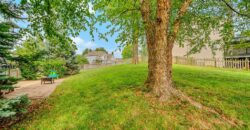
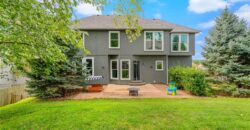
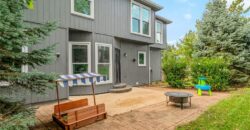
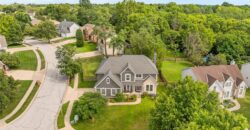
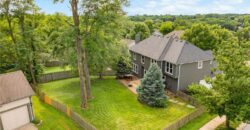
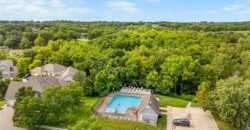
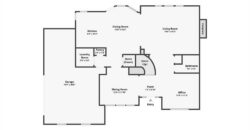
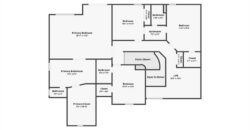
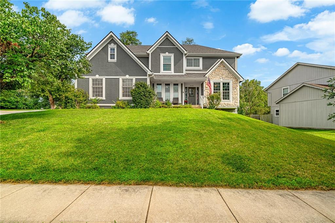
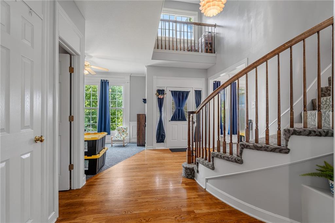
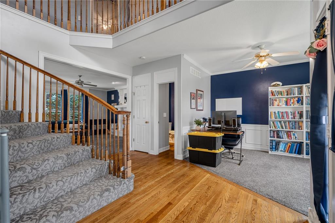
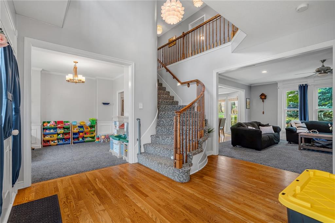
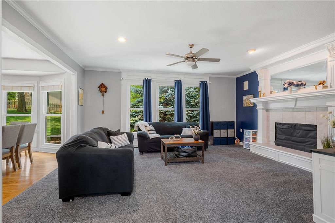
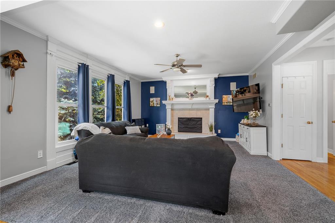
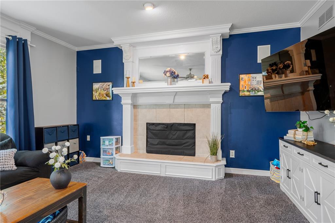
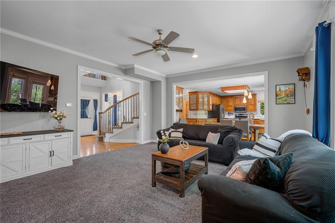
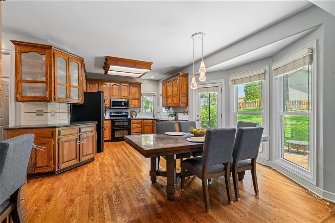
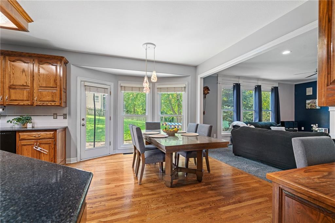
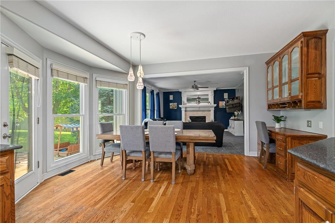
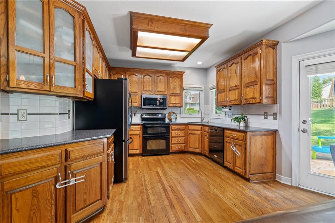
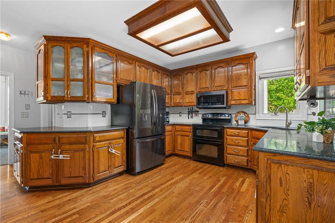
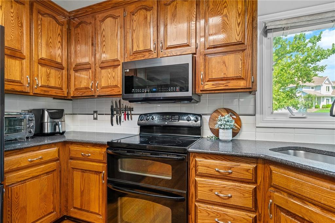
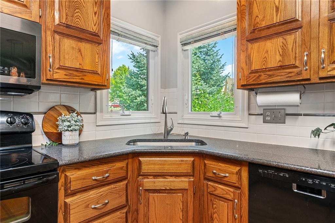
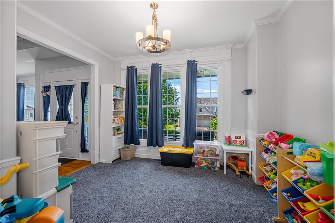
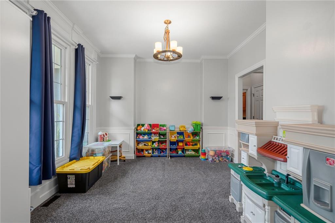
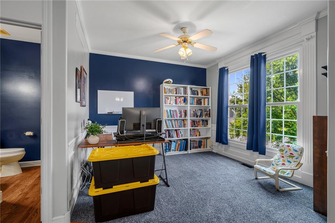
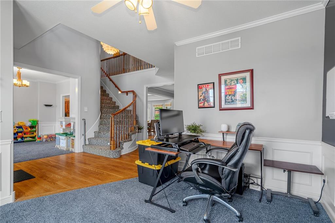
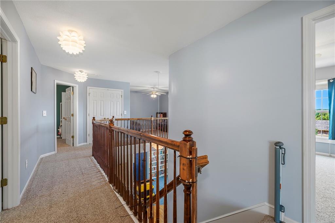
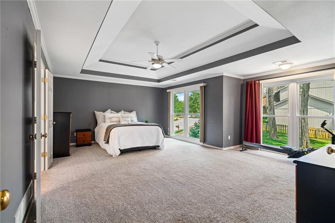
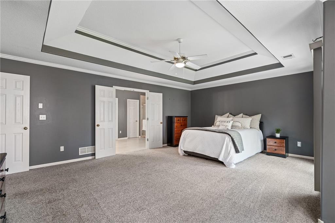
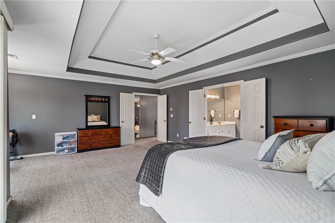
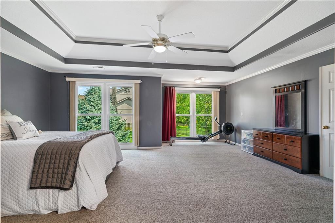
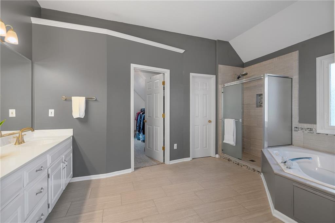
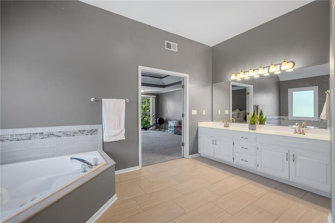
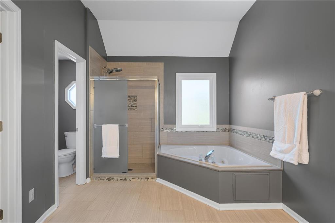
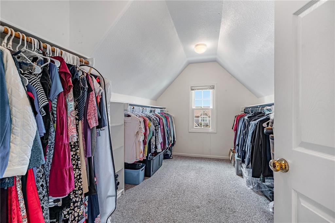
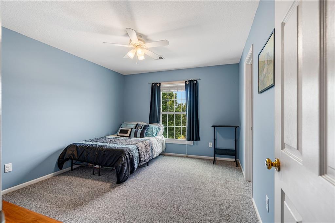
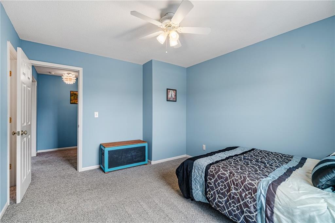
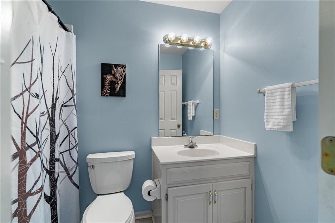
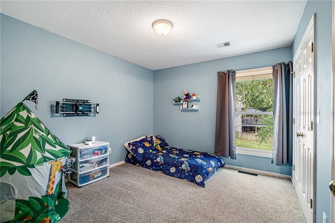
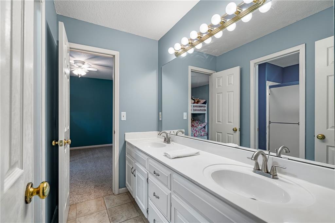
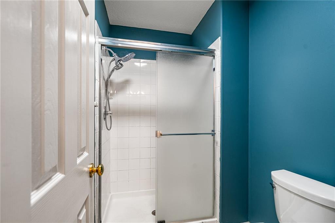
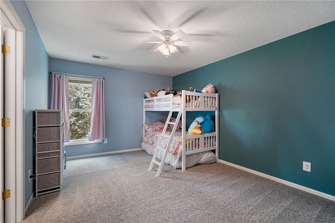
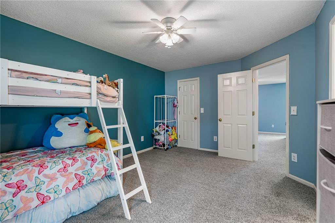
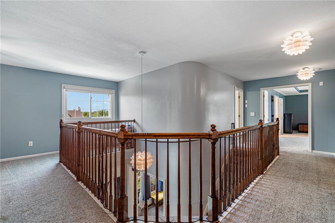
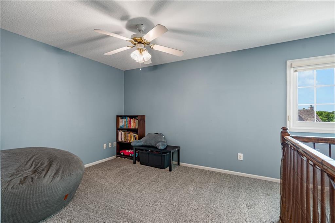
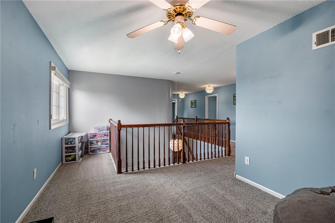
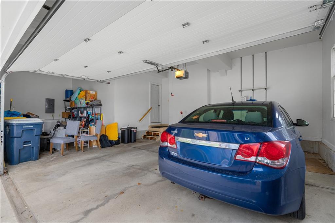
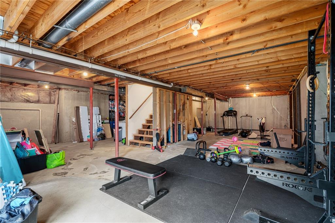
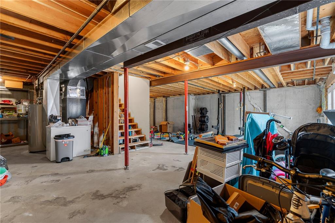
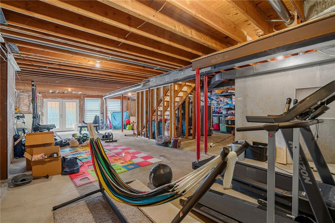
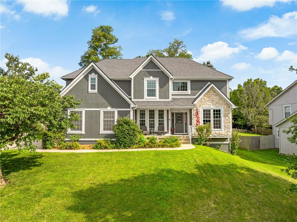
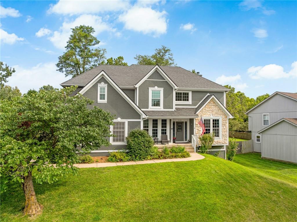
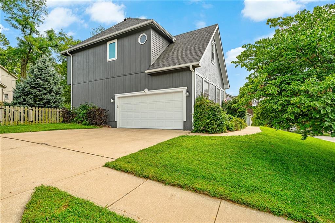
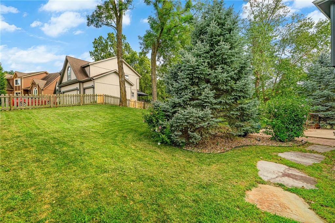
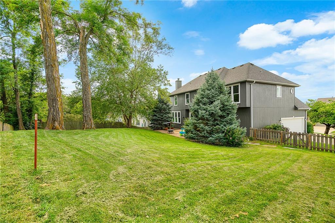
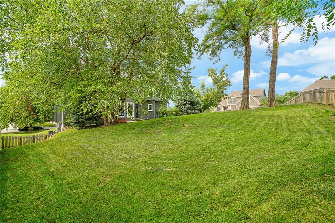
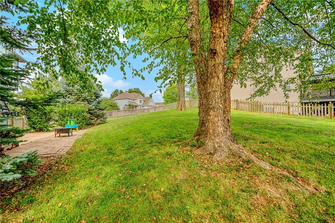
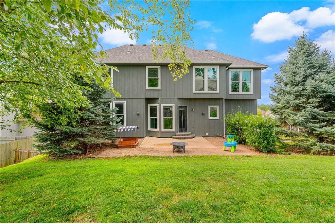
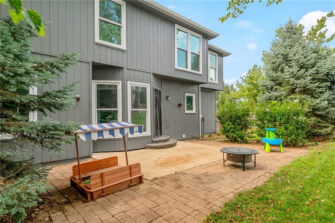
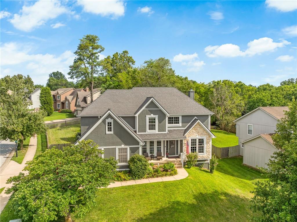
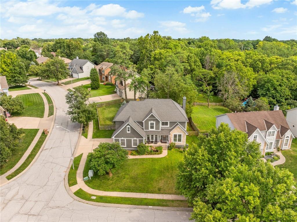
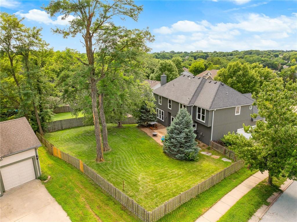
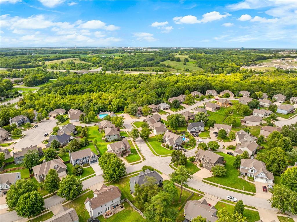
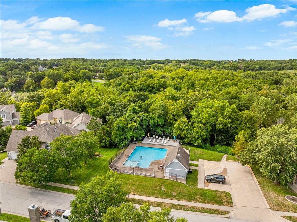
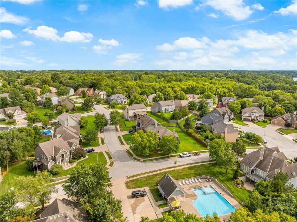
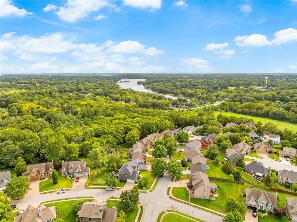
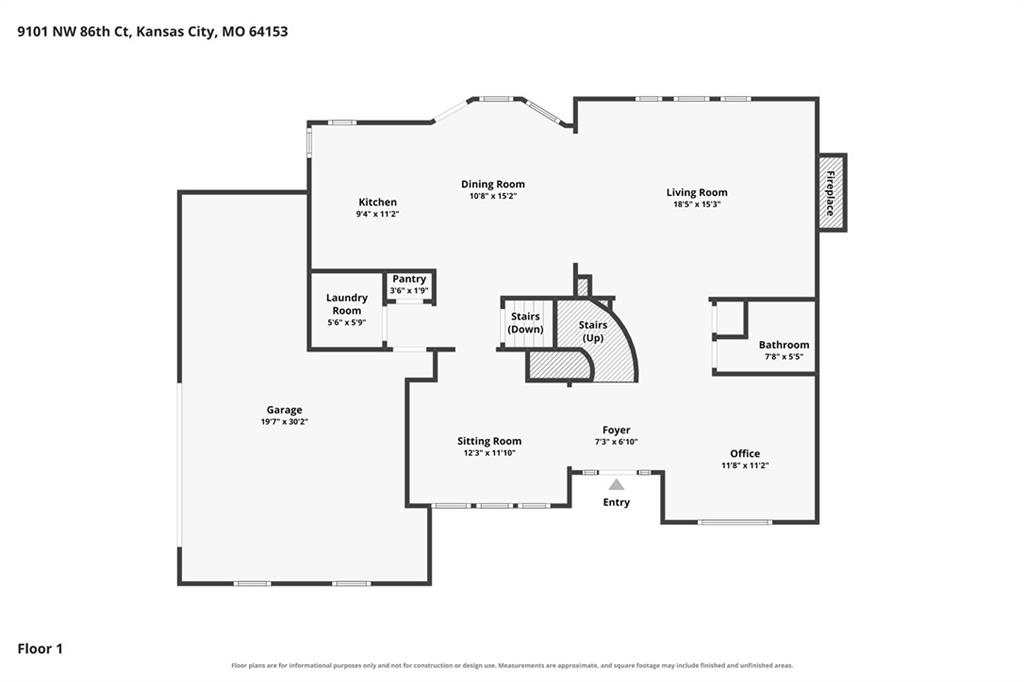
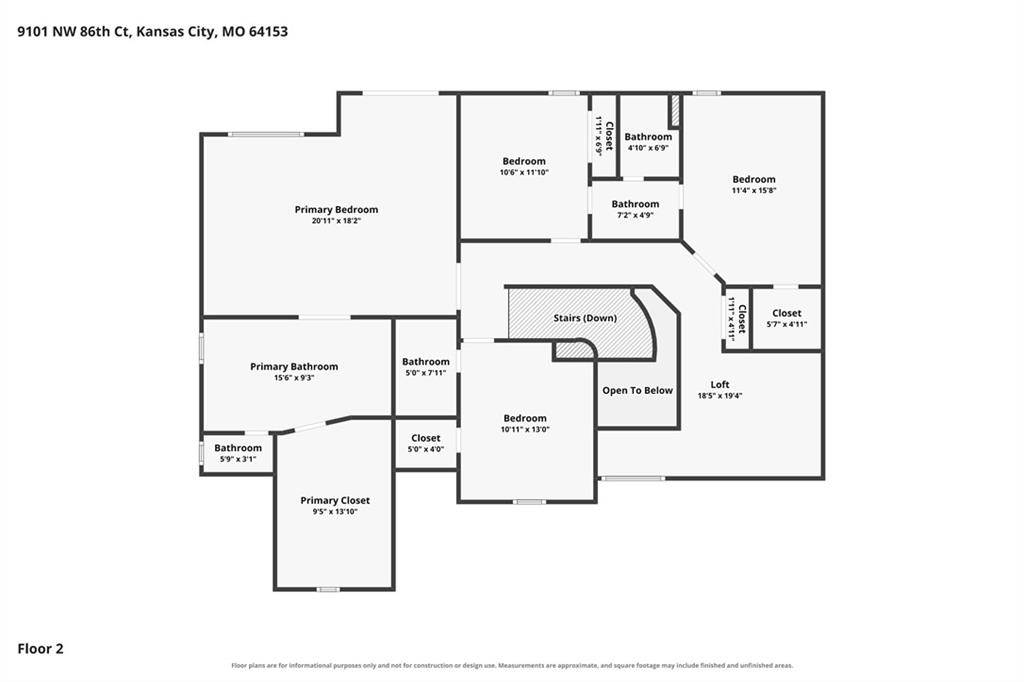
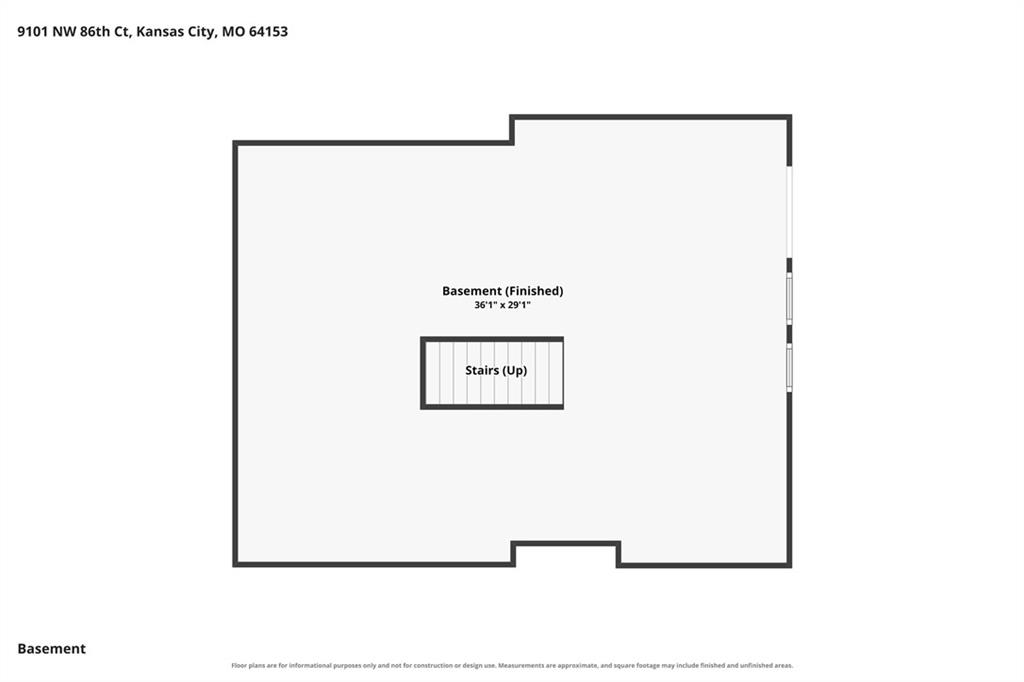
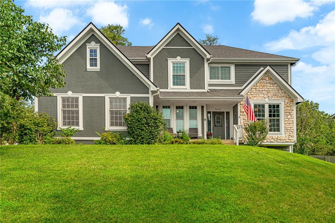
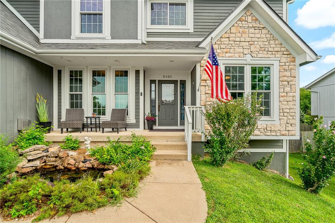
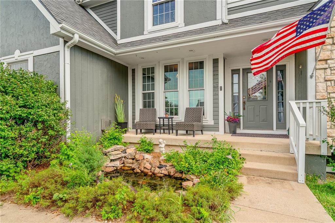
One of the best things about this Brittany Woodscastle home is that you don’t have to borrow one space to create another. There’s a dedicated first-floor office without giving up a bedroom, an eat-in kitchen plus a formal dining room, and an upstairs loft that provides a second living area for games, hobbies, homework or just hanging out without taking over the family room. The main floor has a large family room with fireplace, lots of natural light and a kitchen with generous cabinetry and workspace. Upstairs are four generously sized bedrooms, including a spacious primary suite with sitting area, ensuite with double vanity, jetted tub, separate shower and a huge walk-in closet. The sellers have taken great care of the home. In 2025, they replaced 22 windows with triple-pane windows that open easily and help make the home more comfortable year-round while providing a lot of natural light. Other improvements include a larger-capacity water heater, water softener, sump pump with battery backup and electrical updates. There’s room for everything else, too. The full unfinished walkout basement gives you storage now and the option to add finished living area later. The 2-car garage has an additional work and storage area, so bikes, lawn equipment and tools don’t have to compete with the cars. Outside, the fenced yard has mature trees, a large usable lawn and patio. Brittany Woodscastle is an established neighborhood in the Park Hill School District with a neighborhood pool and convenient access to Zona Rosa, KCI, shopping, restaurants and highways. Well cared for, with room to live, work, gather and grow.
Address
-
Address 9101 NW 86th Court, Kansas City, MO 64153
-
Country United States
-
Province/State MO
-
City/Town Kansas City
-
Neighborhood Brittany Woodscastle
-
Postal code/ZIP 64153
Overview
- Property ID HMS53161394
- Price $480,000
- Property Type Single Family Residence
- Property status Active
- Rooms 14
- Bedrooms 4
- Bathrooms 4
- Year Built 2001
- Size 2,546 SqFt
- Land area 11,504 SqFt
- Garages 1
- Age Description 21-30 Years
- Appliances Dishwasher, Disposal, Microwave, Refrigerator, Free-Standing Electric Oven
- Architectural Style Traditional
- Association Amenities Pool
- Association Fee 500
- Basement Concrete, Full, Sump Pump, Walk-Out Access
- Full Bathrooms 3
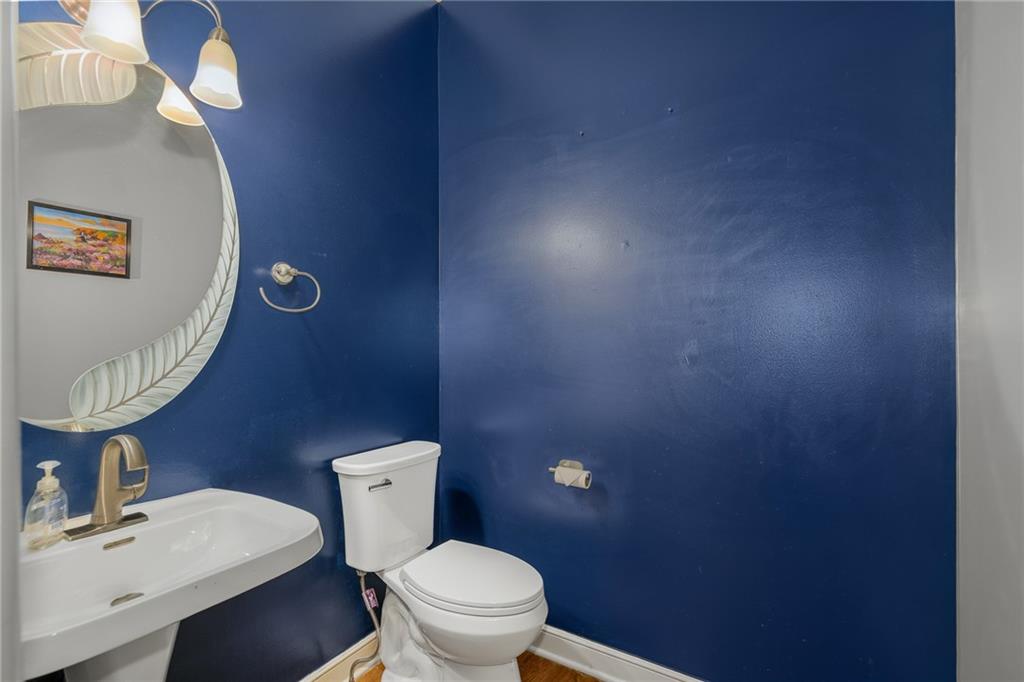
- Half Bathrooms 1
- Total Bedrooms 4
- City Kansas City
- County Platte
- Dining Area Features Breakfast Area,Formal
- Directions Hwy 152 to Amity Ave. South on Amity to NW 86th St. East on NW 86th St to N Chalmers Ave. Right on Chalmers to NW 86th Ct. Home is on the corner.
- Elementary School Renner
- Fencing Wood
- FireplaceYN 1
- Total Fireplaces 1
- Flooring Carpet, Wood
- Floor Plan Features 2 Stories
- Garage Spaces 2
- High School Park Hill
- Interior Features Ceiling Fan(s), Pantry, Smart Thermostat, Vaulted Ceiling(s), Walk-In Closet(s)
- Spa Features Bath
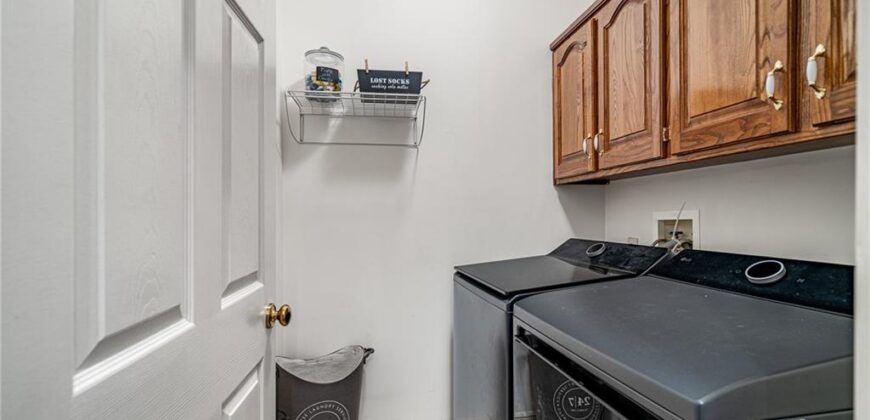

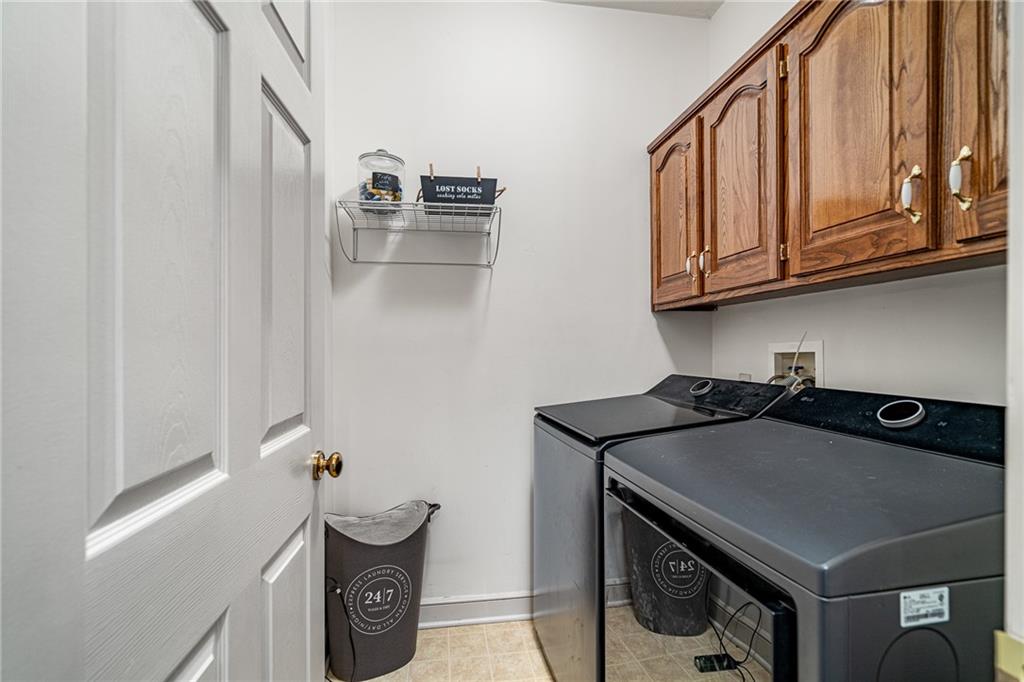
- Laundry Features Laundry Room, Main Level
- Lot Features City Limits, Corner Lot, Cul-De-Sac
- Middle School Congress
- Parking Features Attached, Garage Door Opener, Garage Faces Side
- Patio and Porch Features Patio
- Postal Code 64153
- High School District Park Hill
- Subdivision Name Brittany Woodscastle
- Telecom Cable - Available,Fiber - Available,High Speed Internet - Available
- Year Built 2001