

6726 N Charleston Drive, Kansas City, MO 64119






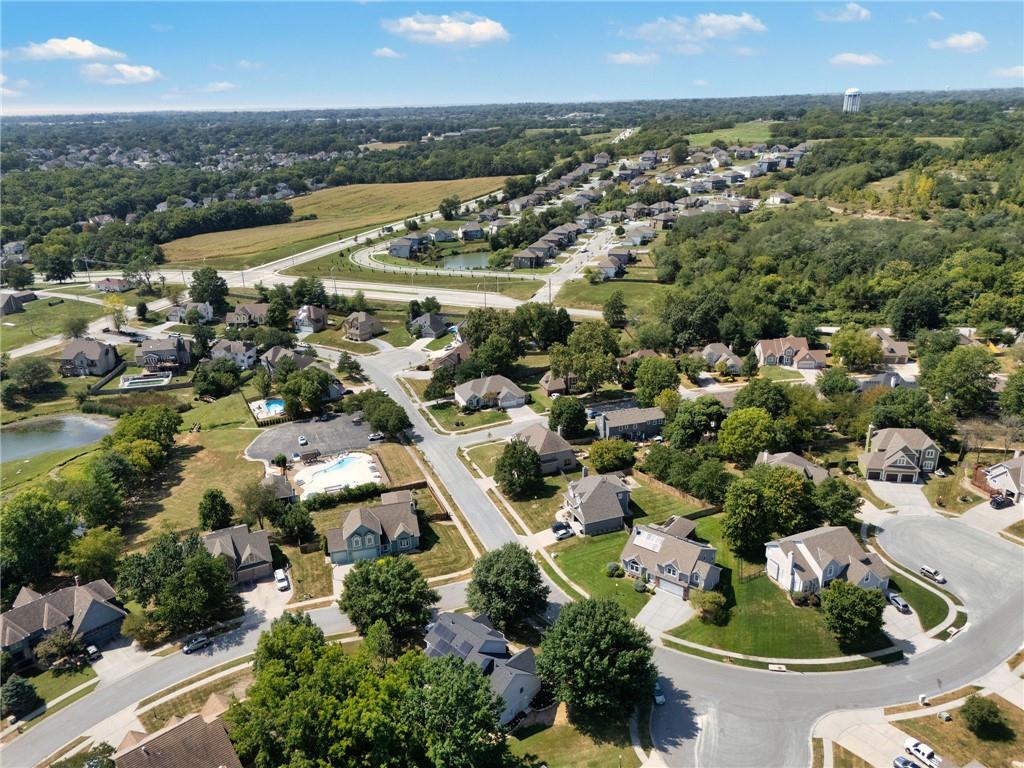
Description
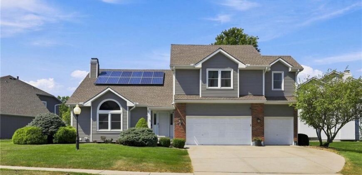
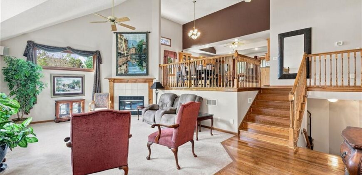
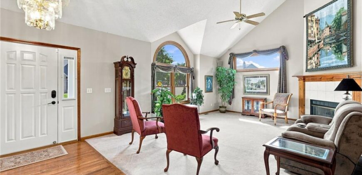
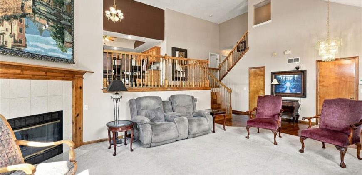
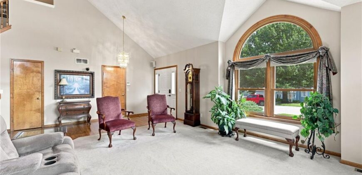
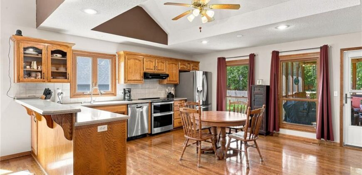
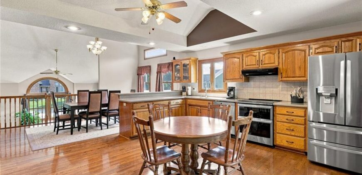
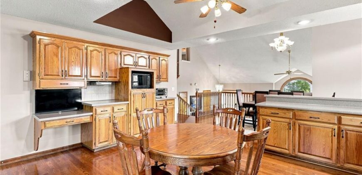
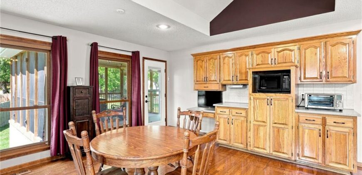
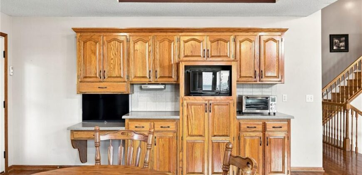
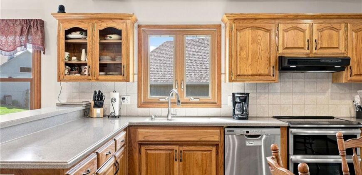
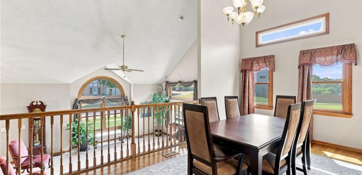
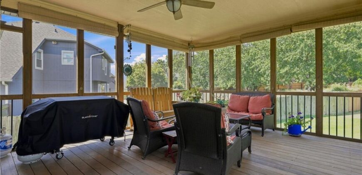
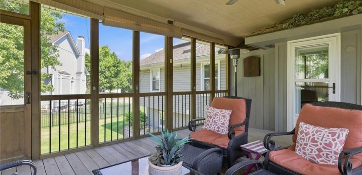
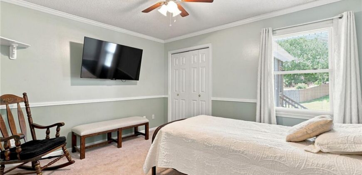
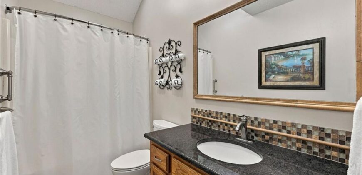
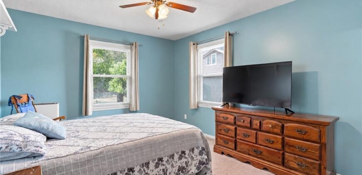
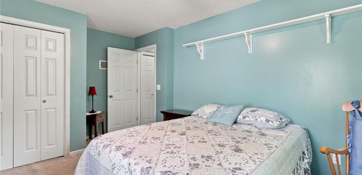
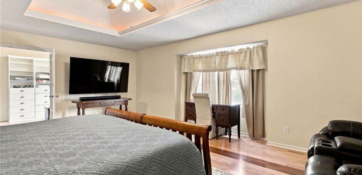
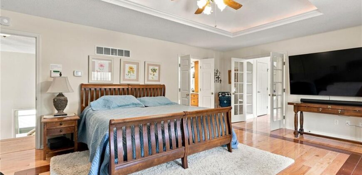
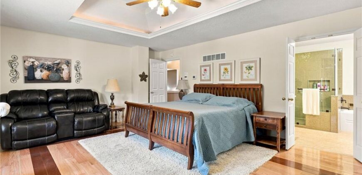
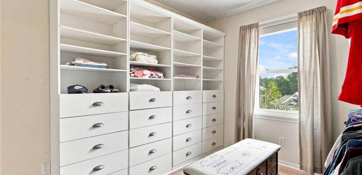
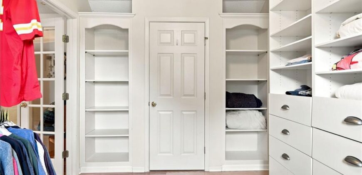
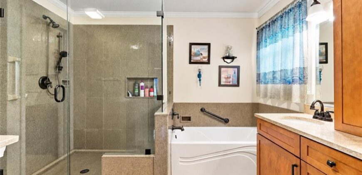
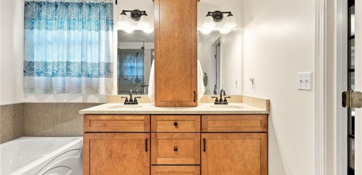
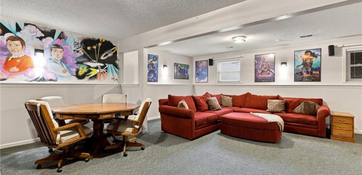
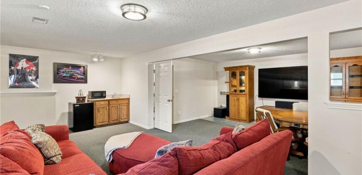
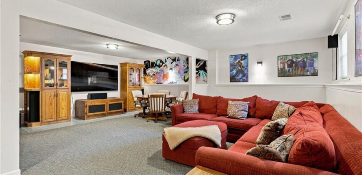
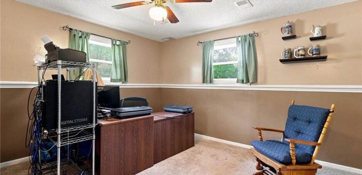
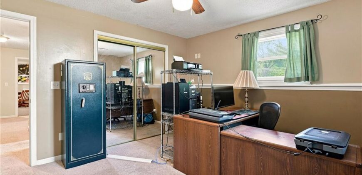
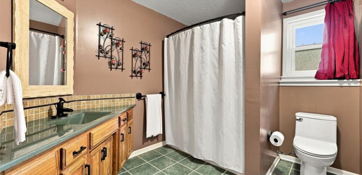
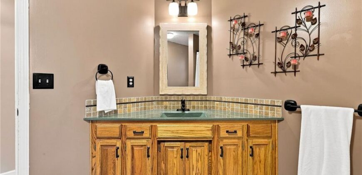
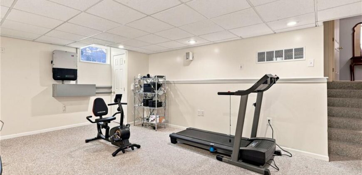
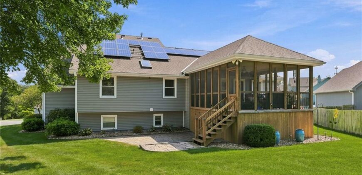
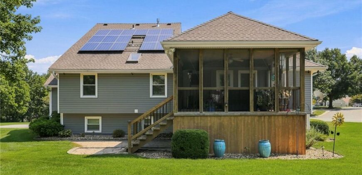
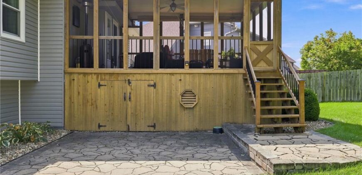
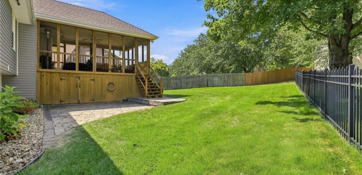
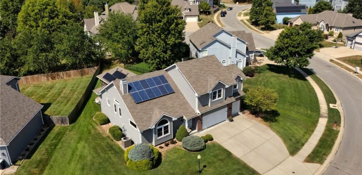
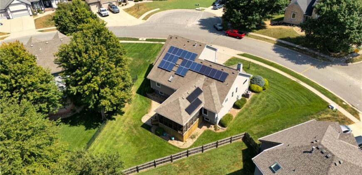
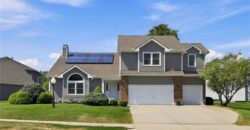
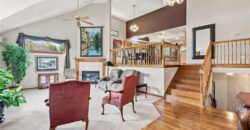
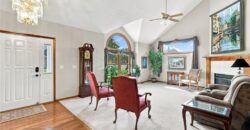
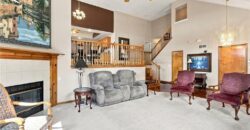
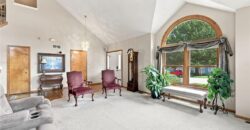
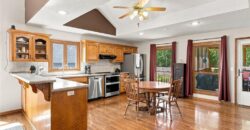
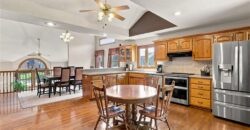
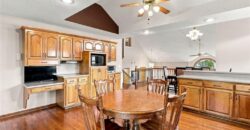
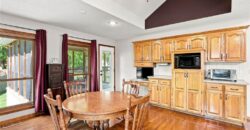
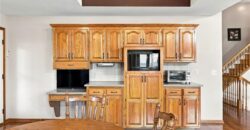
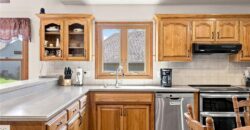
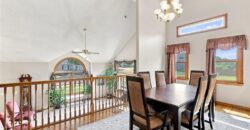
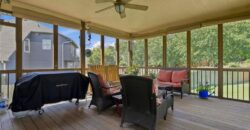
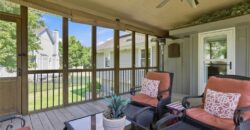
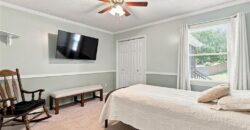
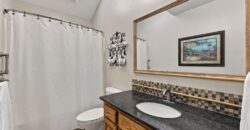
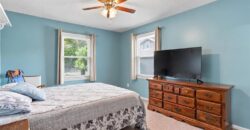
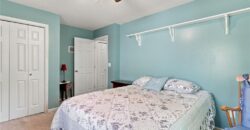
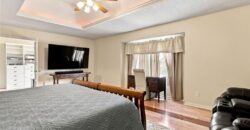
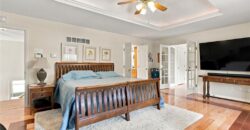
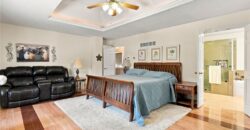
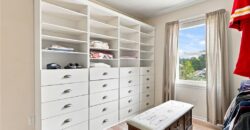
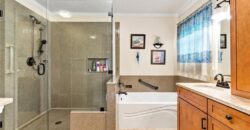
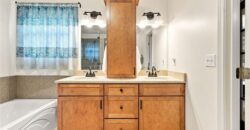
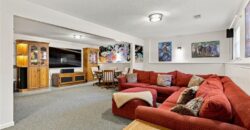
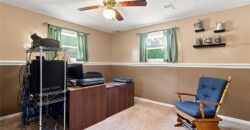
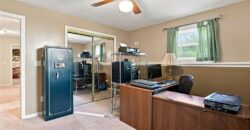
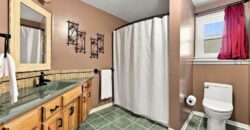
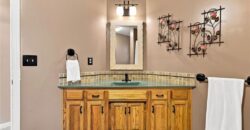
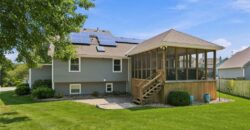
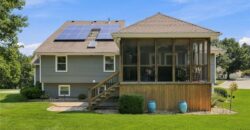
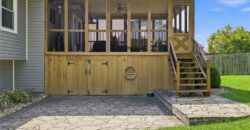
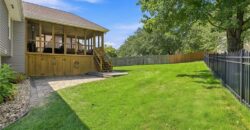
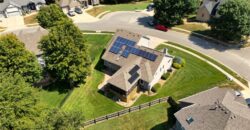
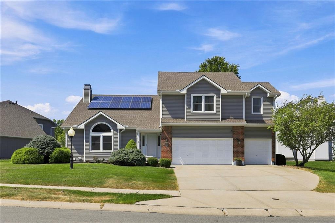
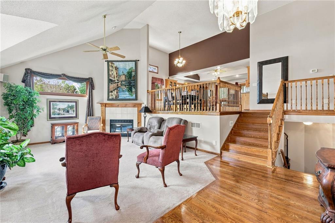
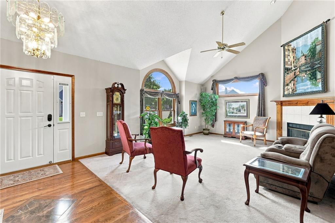
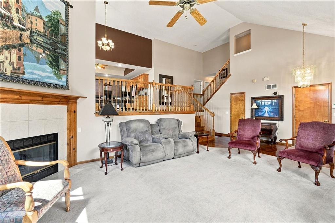
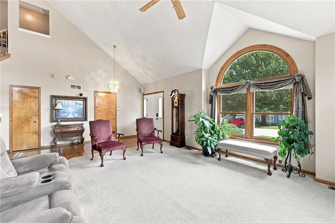
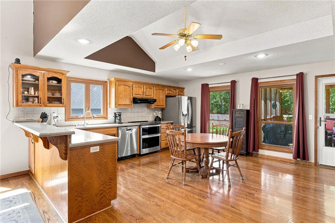
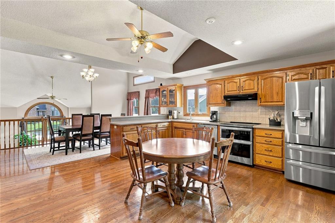
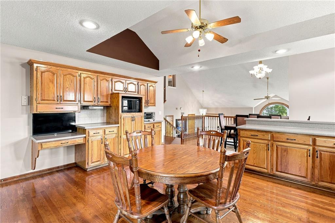
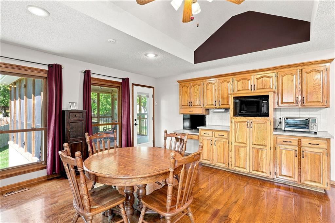
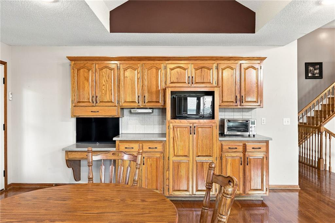
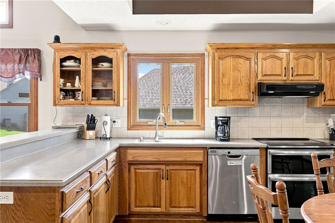
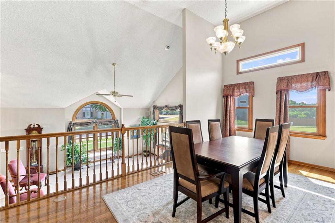
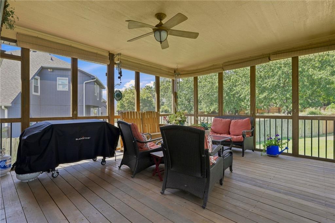
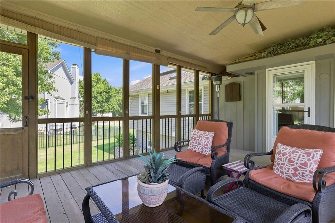
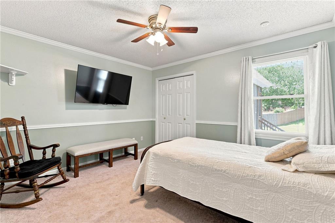
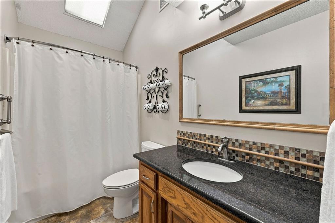
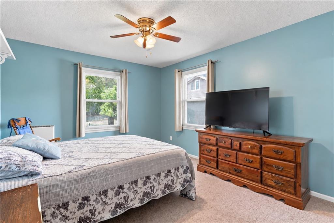
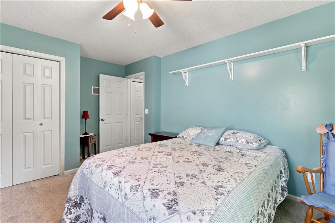
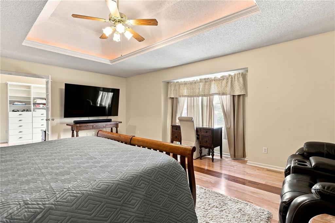
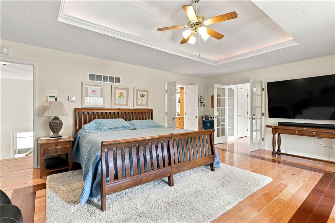
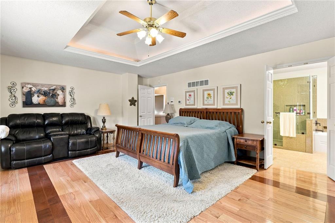
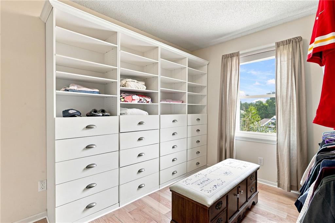
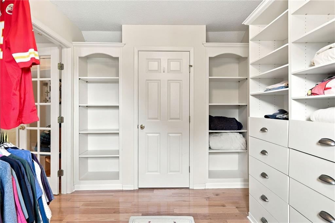
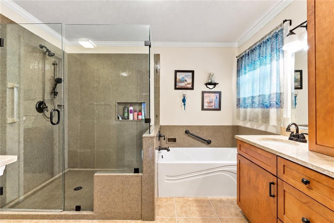
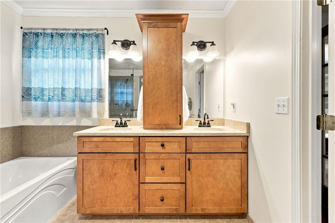
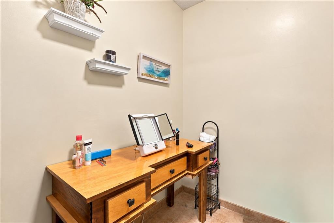
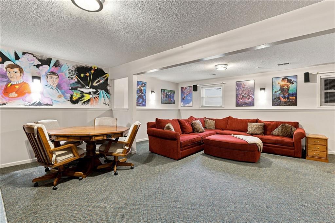
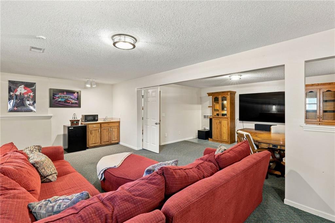
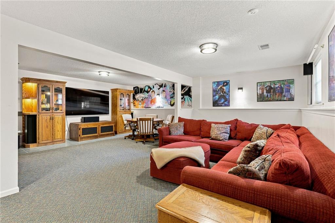
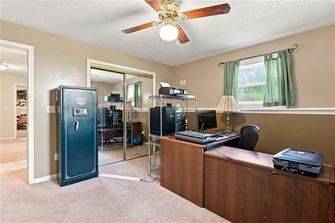
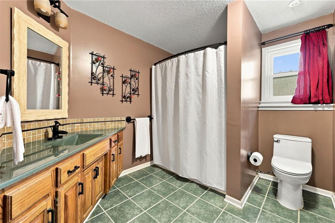
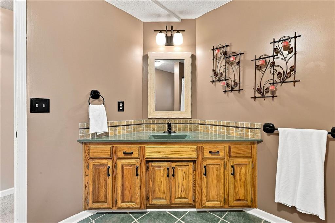
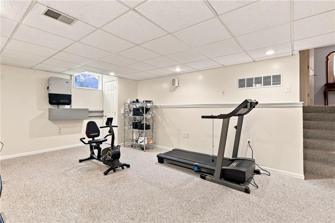
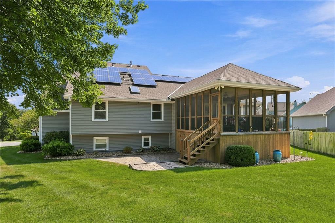
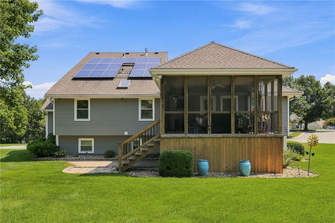
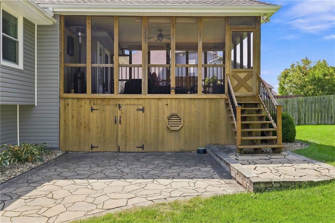
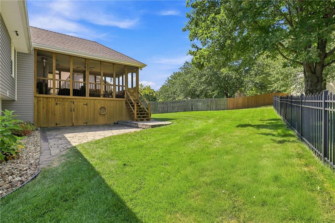
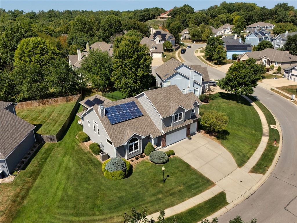
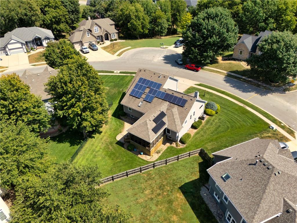
Nearly 3,600 sqft—and the sellers report average gas + electric costs of only about $147/month. Custom built & owned by the same family from day one, this home has been loved, maintained and thoughtfully improved from the very beginning. SO many of the big-ticket items are already taken care of! Inside, beautiful hardwood floors extend through the entry, stairs, dining room, main hallway and primary bedroom, including a custom medallion in the entry. The primary suite features a remodeled bathroom, plus custom closet drawers and shelving. The kitchen includes an upgraded stove & dishwasher & walks right out to one of my favorite spaces—the covered, screened-in deck overlooking the backyard. Below, you’ll find a large stone patio & bonus lockable storage. It’s everything behind the scenes that really sets this house apart. The furnace and AC were replaced in 2023 with a two-zone system & AC soft-start technology. Add a 2023 tankless water heater, steam humidifier, UV light, additional attic insulation & closed-cell spray foam. TWO sets of solar panels—5kW installed in 2016 and another 5kW in 2024—contribute to the home’s impressive energy efficiency. The thoughtful improvements don’t stop there! You’ll find a whole-house Moen water monitoring/shut-off system, SENSE energy monitoring, central vacuum, whole-house alarm, exterior cameras, CAT6 wiring, wireless access points, dusk-to-dawn exterior lighting, sprinkler system, dual high-efficiency sump pumps, keypad entry & built-in safe in the primary closet. The garage is equipped with a workbench & custom-built storage. The original owners didn’t just maintain this home. They invested in it. From major mechanical systems to energy efficiency and everyday conveniences, they’ve spent years thinking ahead and taking care of the details. Custom built, thoughtfully improved and ready for its next owner to enjoy.
Address
-
Address 6726 N Charleston Drive, Kansas City, MO 64119
-
Country United States
-
Province/State MO
-
City/Town Kansas City
-
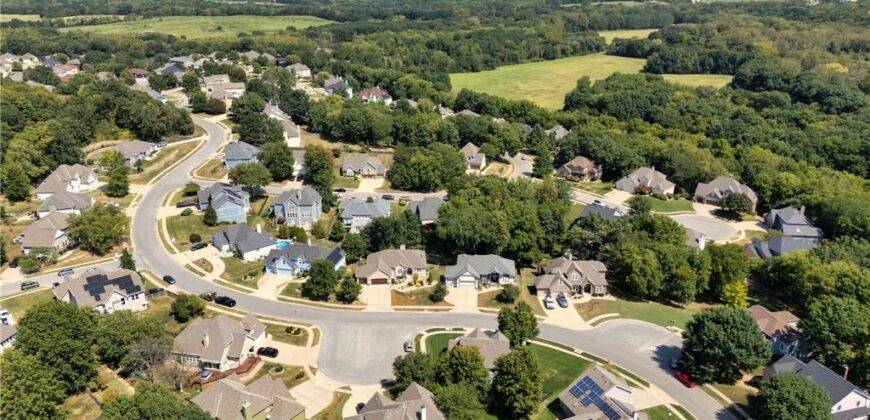
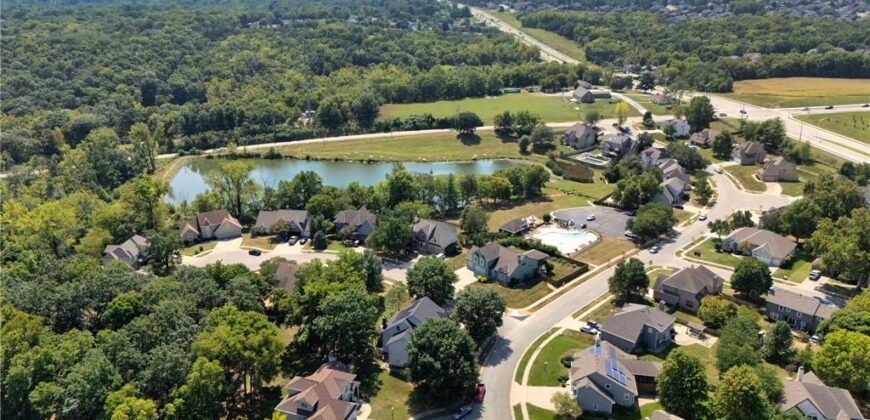
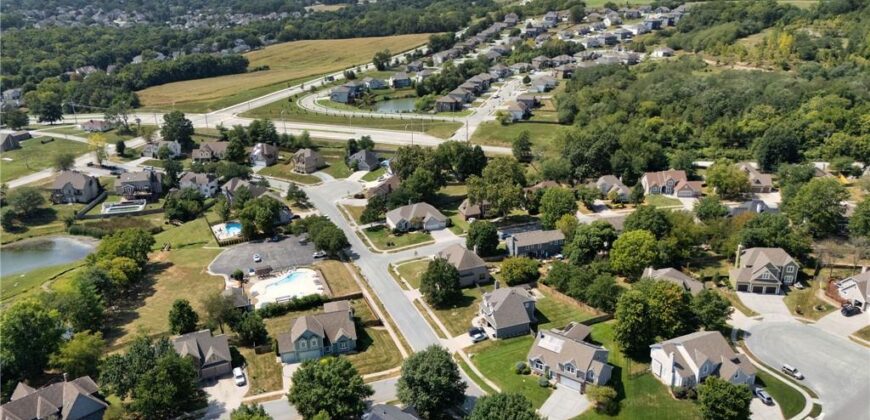
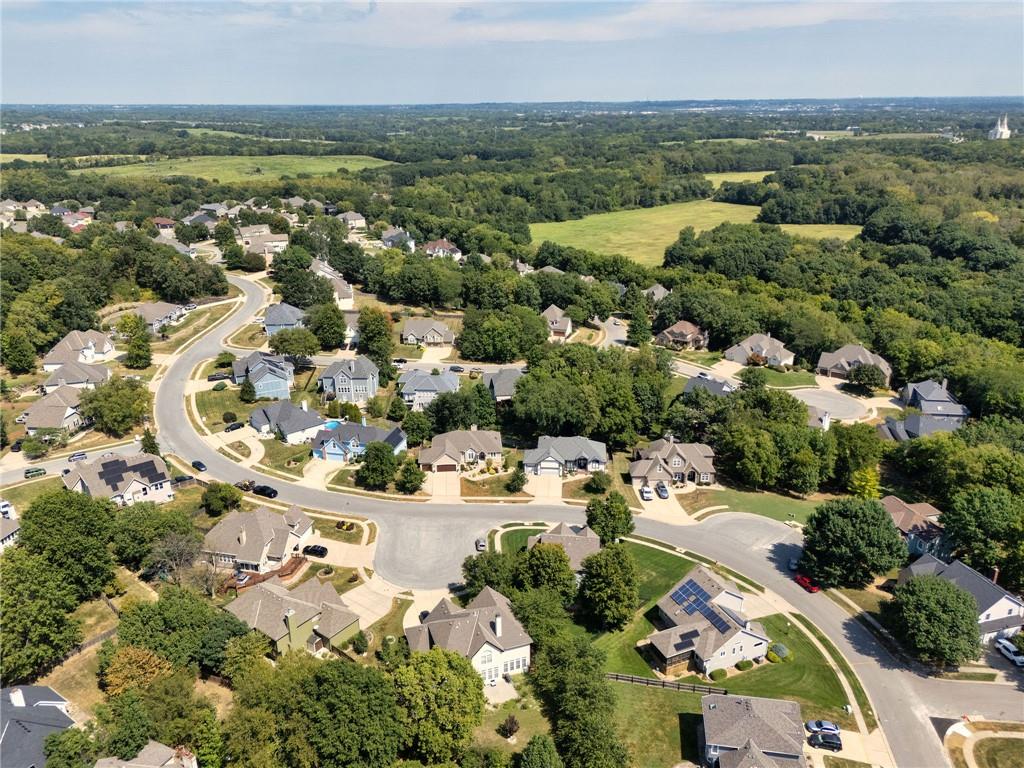
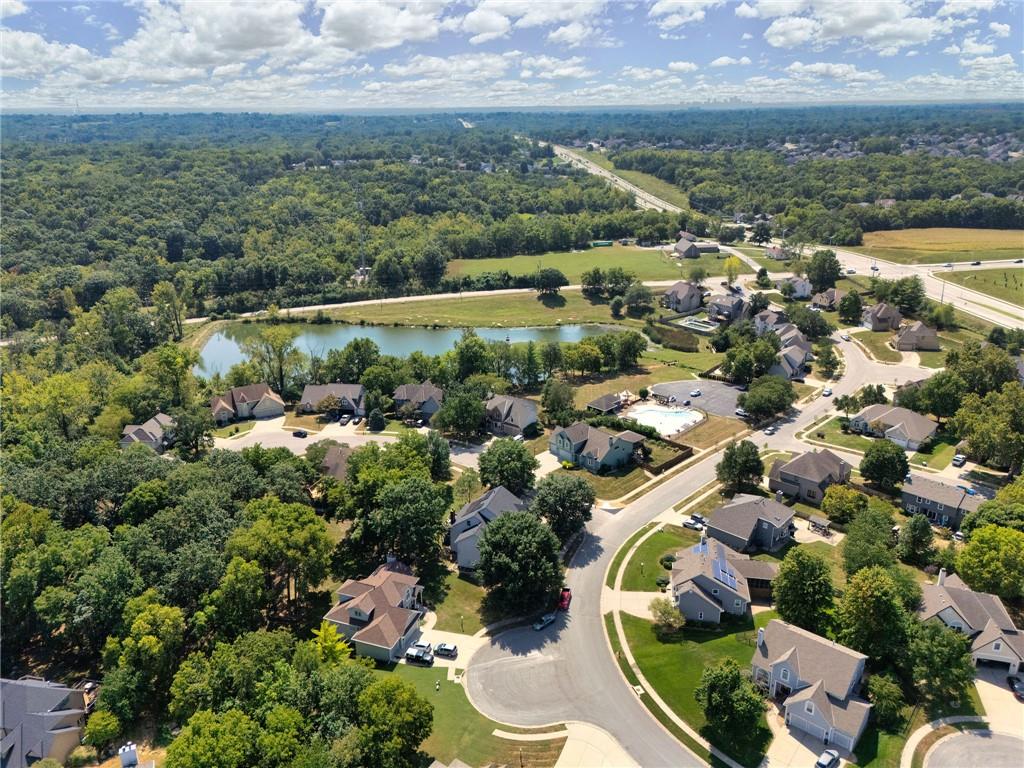
Neighborhood Charleston Harbor
-
Postal code/ZIP 64119
Overview
- Property ID HMS53500586
- Price $525,000
- Property Type Single Family Residence
- Property status Active
- Rooms 0
- Bedrooms 4
- Bathrooms 3
- Year Built 1995
- Size 3,408 SqFt
- Land area 10,454 SqFt
- Label OPEN HOUSE: 2026-10-10
- Garages 1
- Age Description 31-40 Years
- Appliances Dishwasher, Disposal, Double Oven, Exhaust Fan, Humidifier, Microwave, Refrigerator, Free-Standing Electric Oven, Stainless Steel Appliance(s)
- Architectural Style Traditional
- Association Amenities Pool
- Association Fee 590
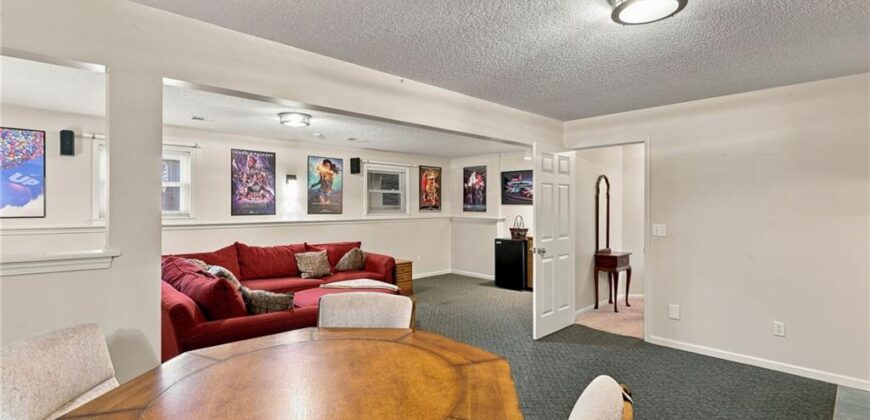
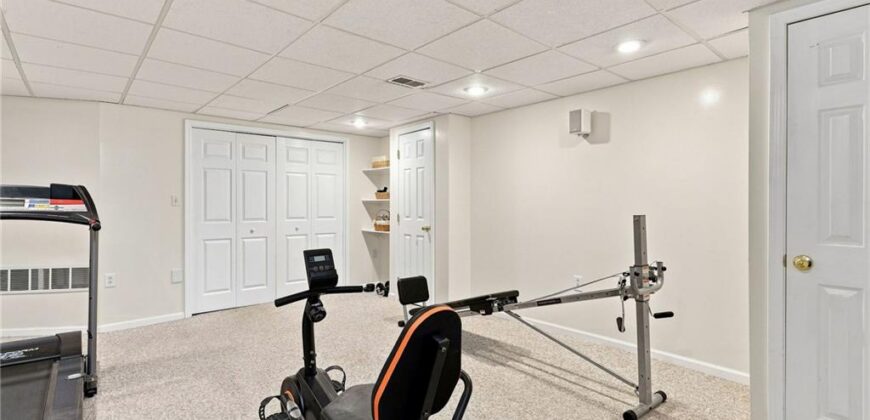
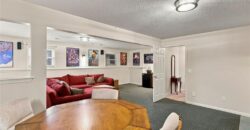
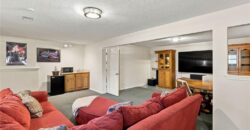
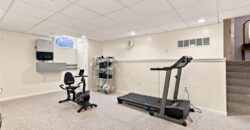
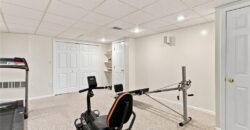
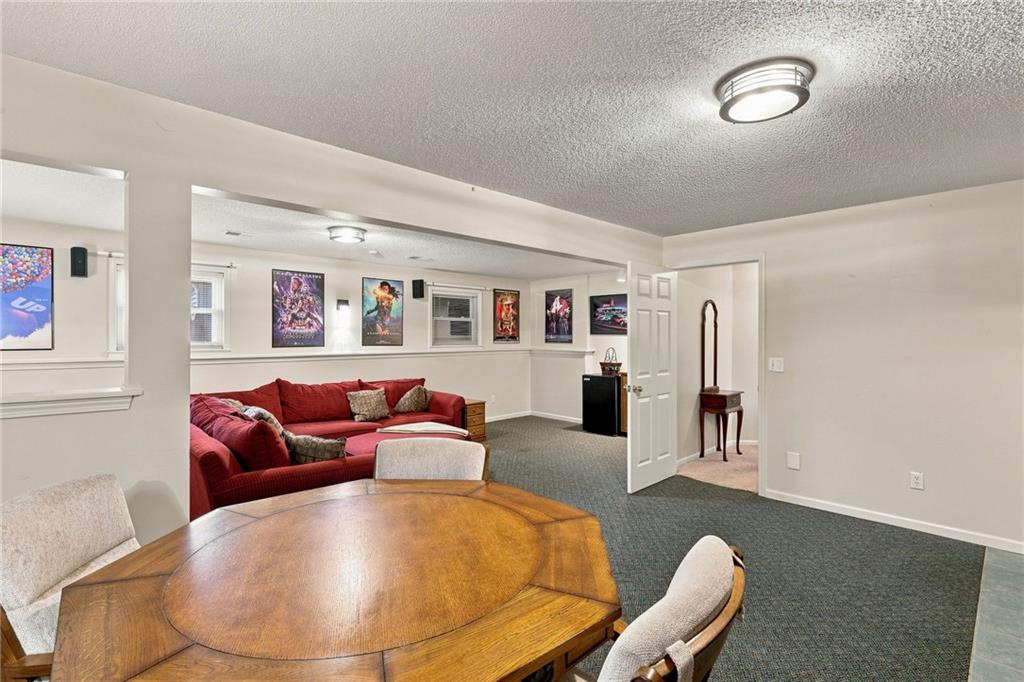
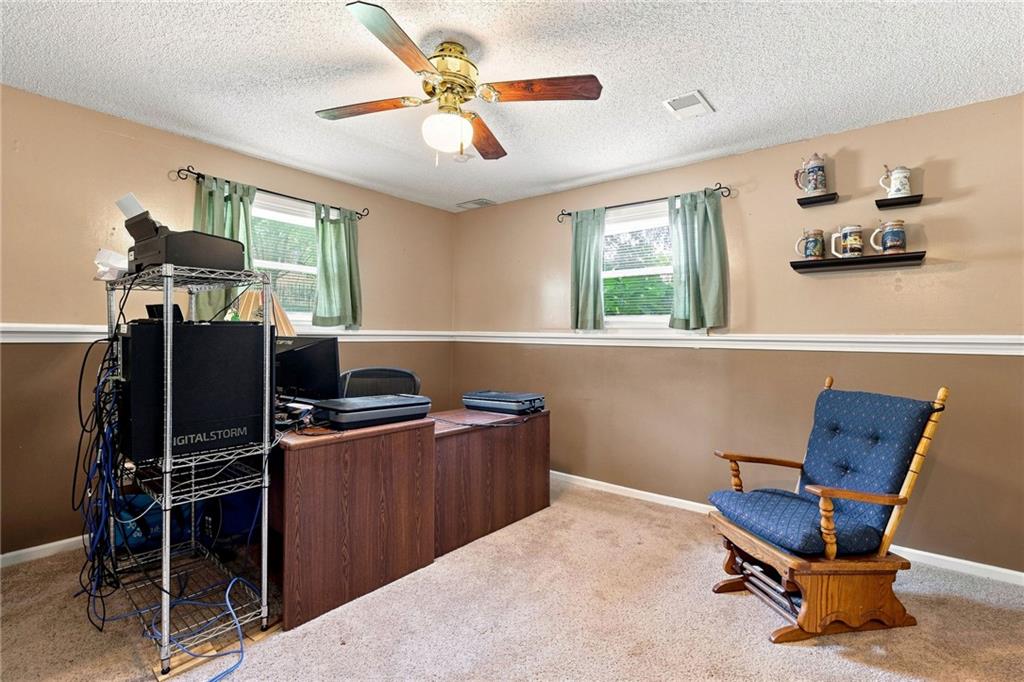
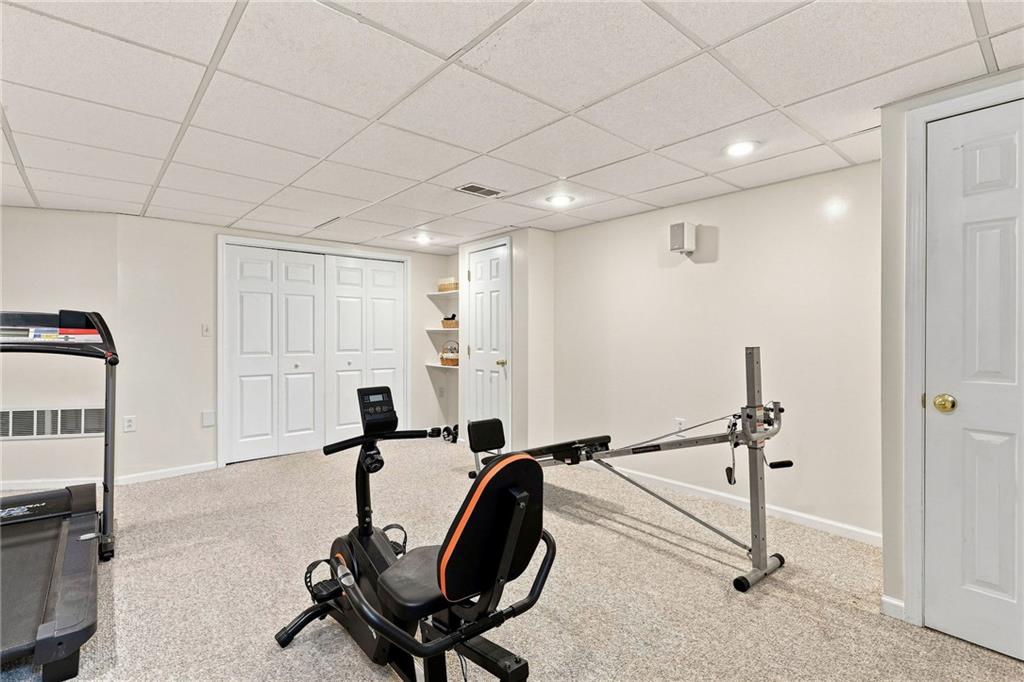
- Basement Basement BR, Finished, Full, Inside Entrance
- Full Bathrooms 3
- Total Bedrooms 4
- City Kansas City
- County Clay
- Dining Area Features Eat-In Kitchen,Formal,Kit/Dining Combo
- Directions From Pleasant Valley Rd turn left onto Charleston Drive to home on the right From N. Brighton Ave turn onto NE 68th Terr, turn left to stay on NE 68th Terr, Right onto N. Charleston Dr
- Elementary School Ravenwood
- FireplaceYN 1
- Total Fireplaces 1
- Flooring Carpet, Tile, Wood
- Floor Plan Features California Split,Front/Back Split
- Garage Spaces 3
- High School Winnetonka
- Interior Features Ceiling Fan(s), Smart Thermostat, Stained Cabinets, Vaulted Ceiling(s), Walk-In Closet(s)
- Window Features Thermal Windows
- Spa Features Bath
- Laundry Features Bedroom Level, In Hall
- Lot Features City Lot
- Middle School Maple Park
- Parking Features Attached, Garage Door Opener, Garage Faces Front
- Patio and Porch Features Deck, Patio, Screened
- Postal Code 64119
- High School District North Kansas City
- Subdivision Name Charleston Harbor
- Year Built 1995
- Open House Date Sat October 10
- Open House Description Come see what makes this Charleston Harbor home different! Nearly 3,600 sqft, custom built, original owners and thoughtfully improved from day one. So many big-ticket items are already taken care of—come see it for yourself! ????