

5129 NW Walden Drive, Kansas City, MO 64151
Description
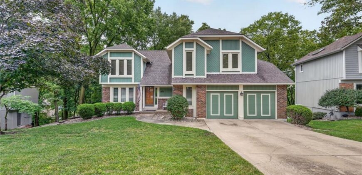
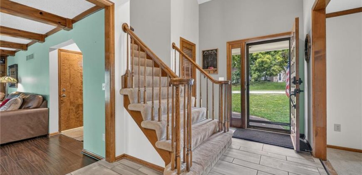
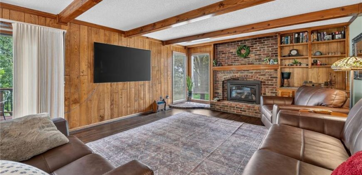
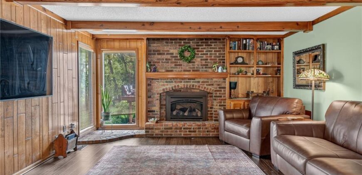
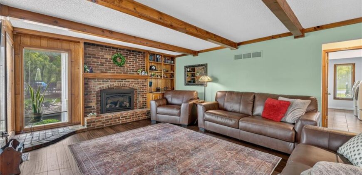
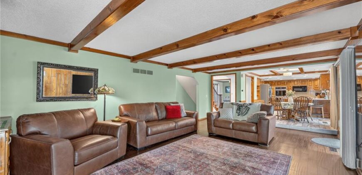
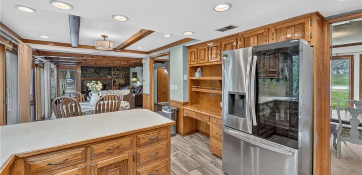
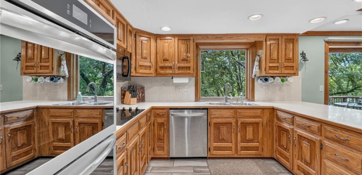
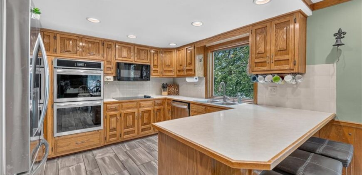
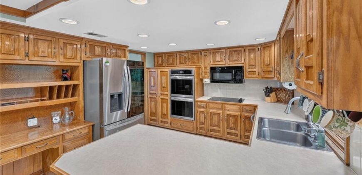
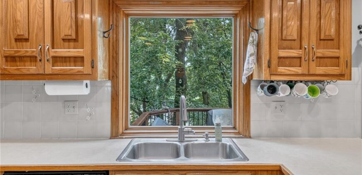
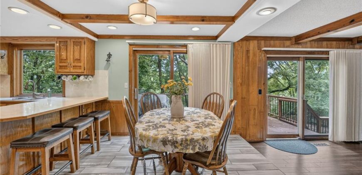
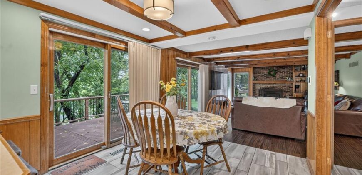
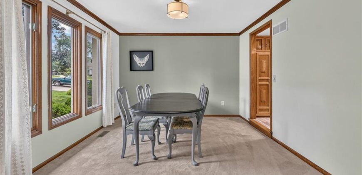
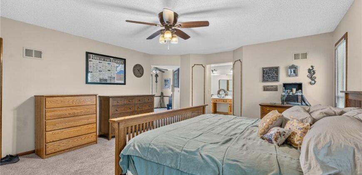
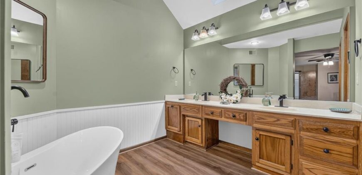
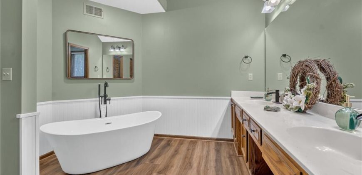
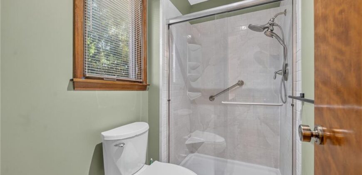
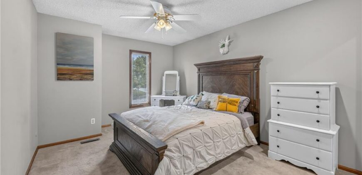
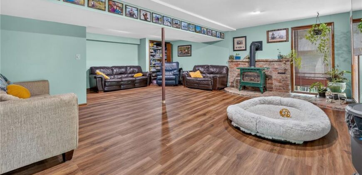
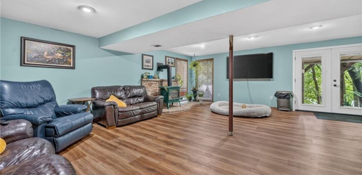
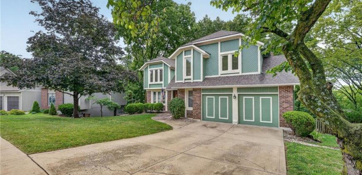
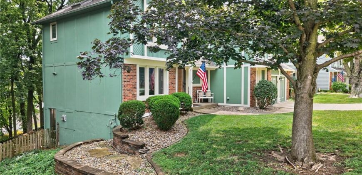
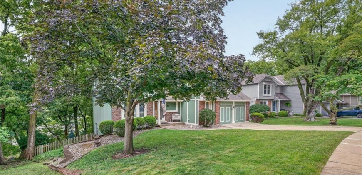
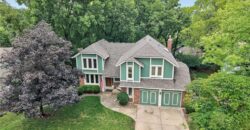
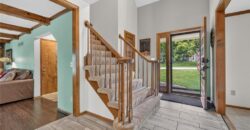
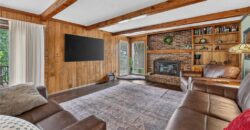
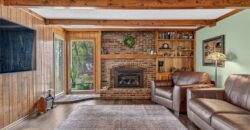
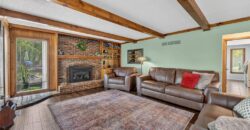
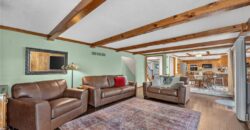
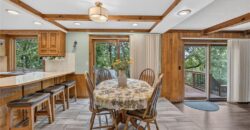
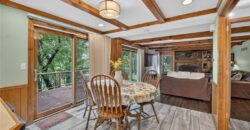
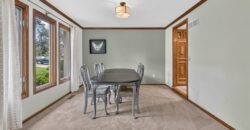
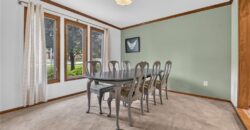
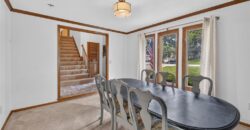
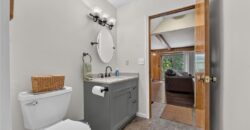
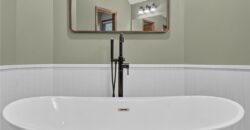
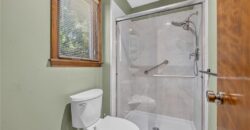
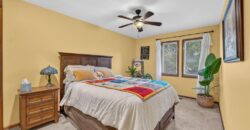
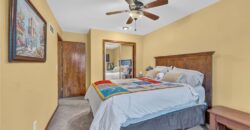
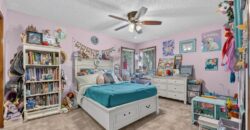
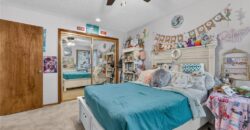
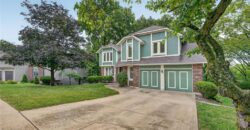
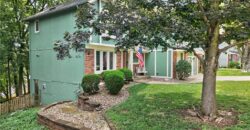
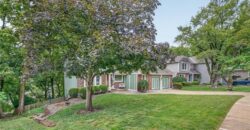
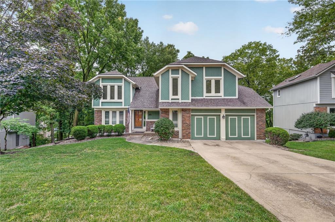
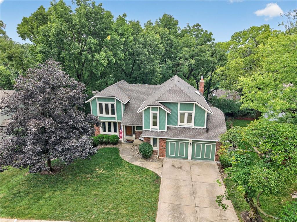
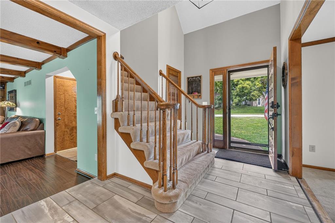
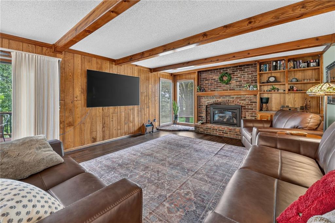
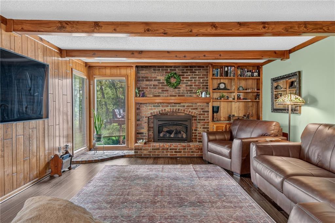
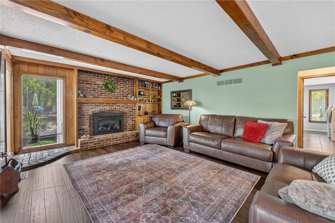
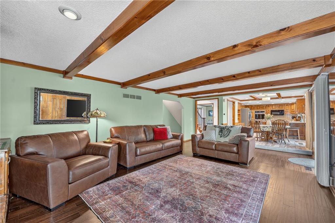
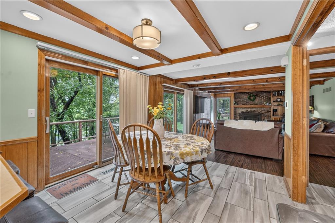
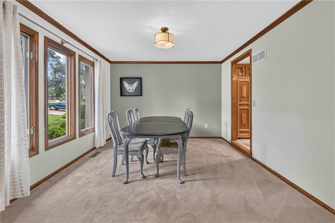
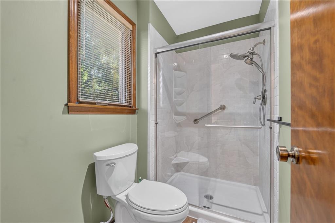
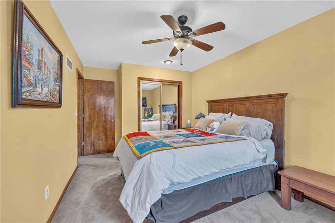
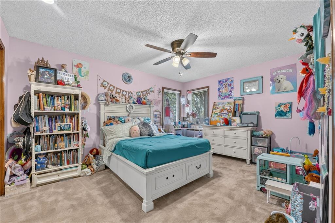
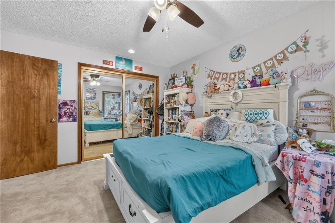
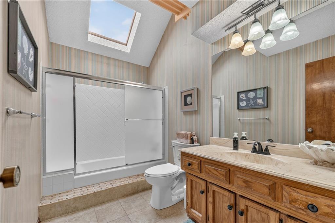
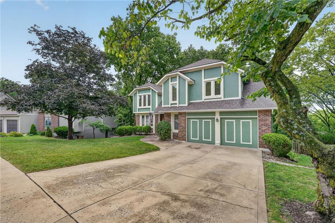
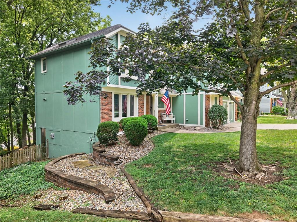
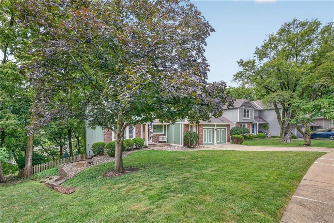
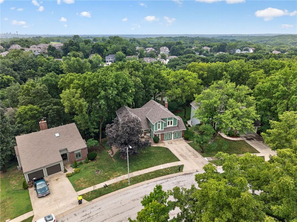
Welcome to an exceptional residence, where generous living spaces and timeless outdoor beauty come together. This impressive 4-bedroom, 3-bathroom home offers an abundance of space and versatility, thoughtfully designed for both everyday living and entertaining.
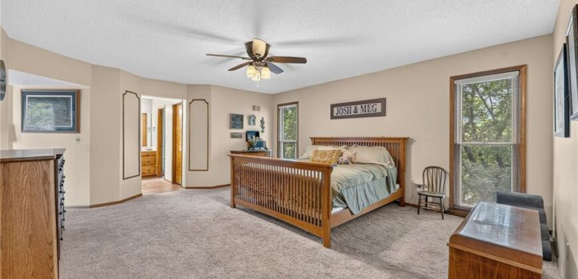
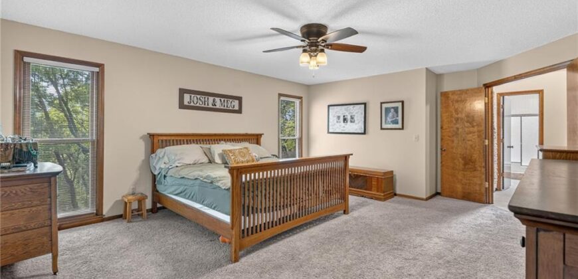
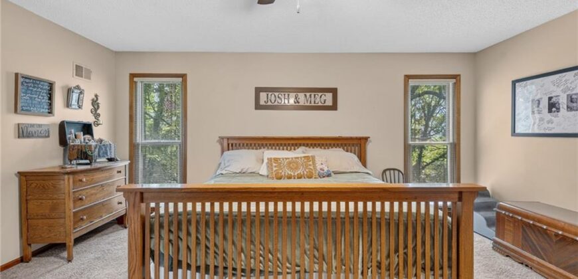
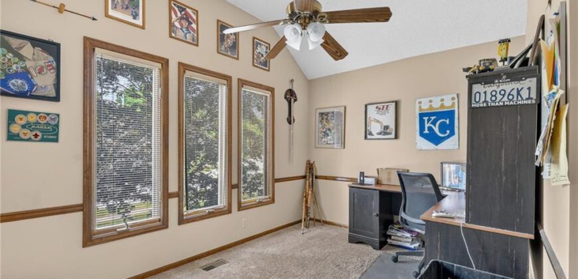
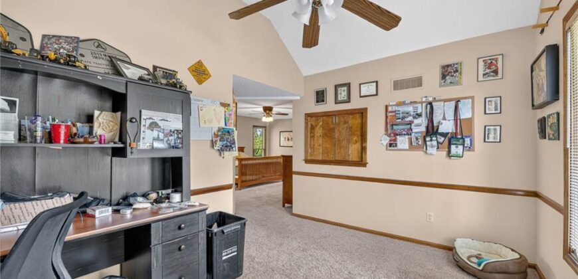
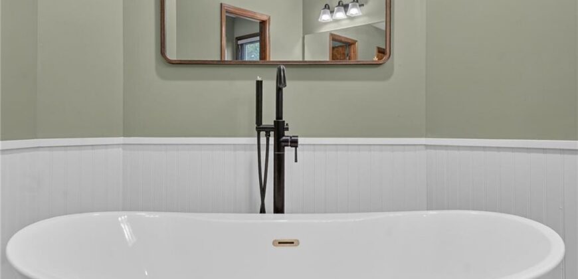
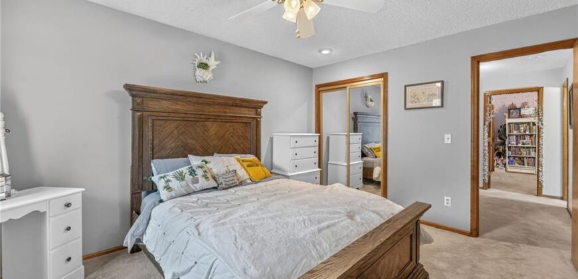
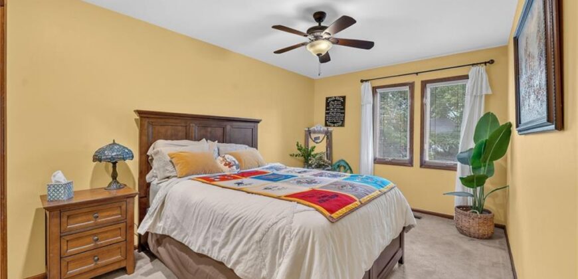
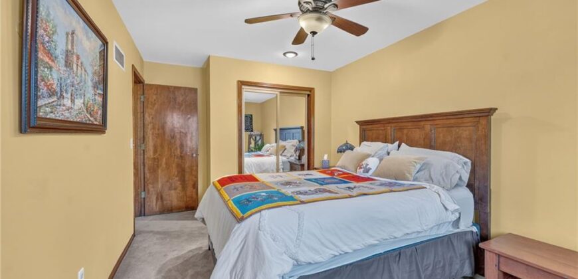
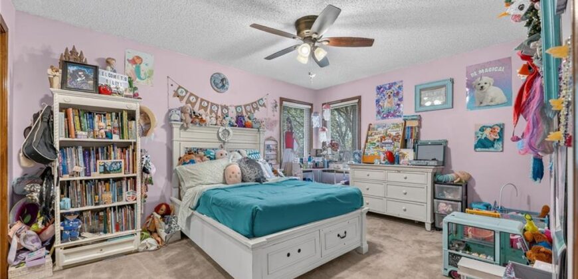
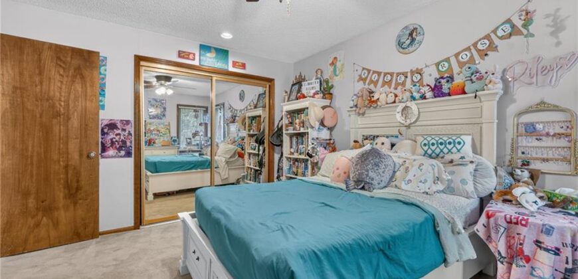
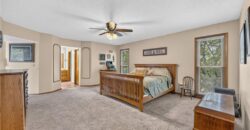
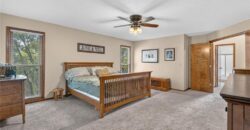
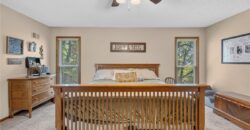
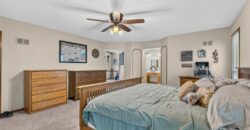
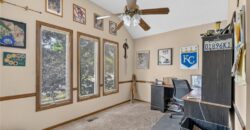
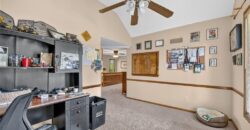
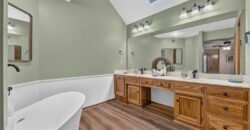
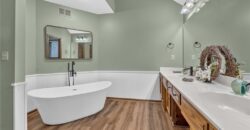
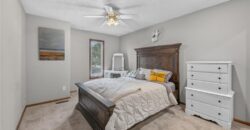
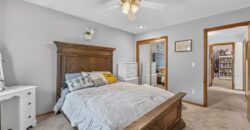
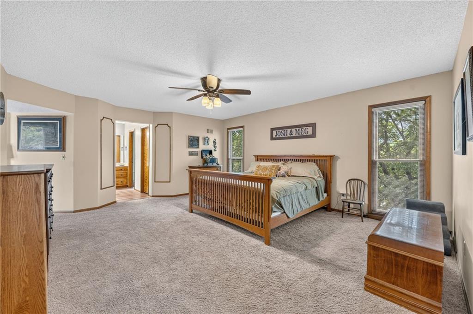
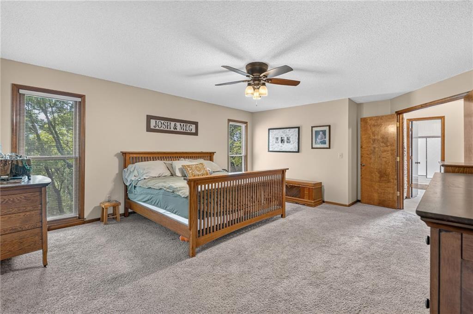
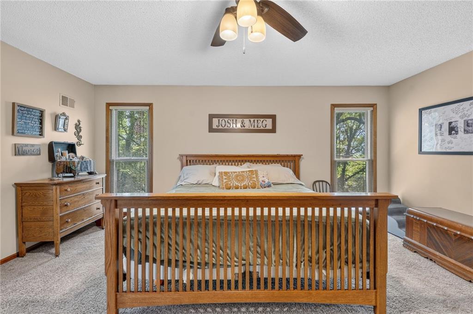
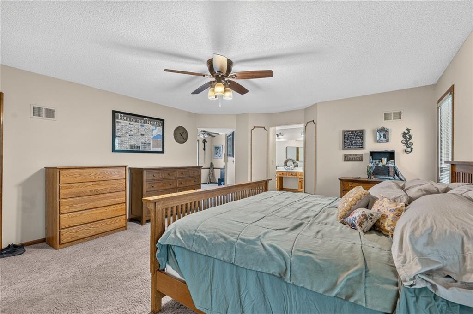
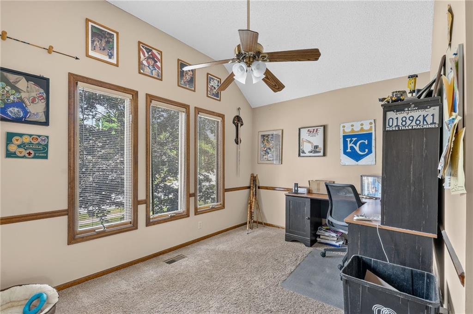
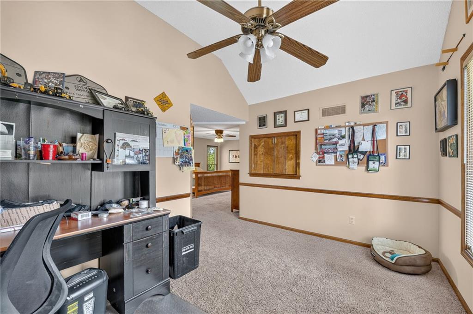
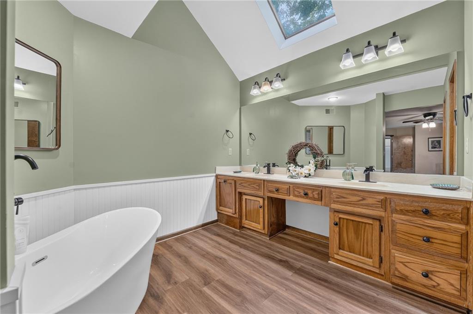
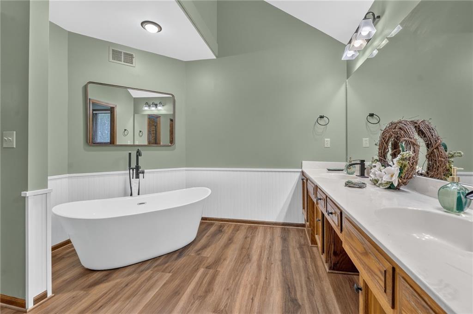

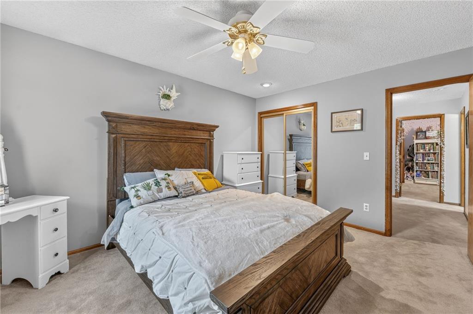
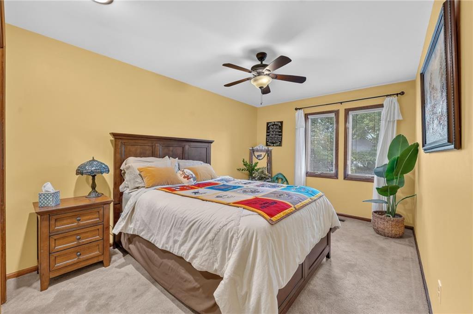
The desirable primary suite provides a private retreat and features a spacious bonus room, perfect for a home office, sitting area, nursery, or flex space. Three additional bedrooms provide comfortable accommodations for family and guests.
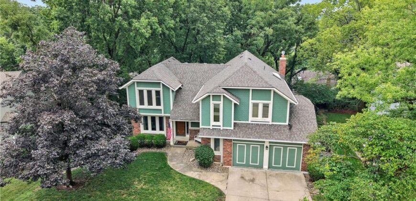
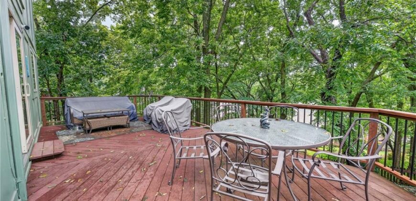
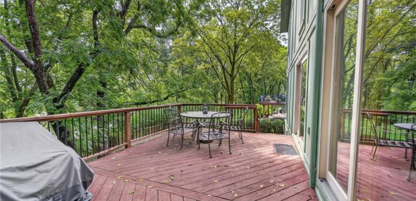
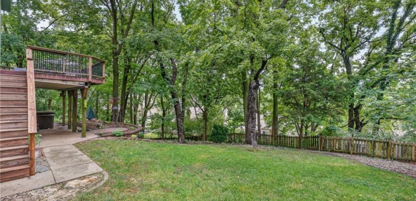
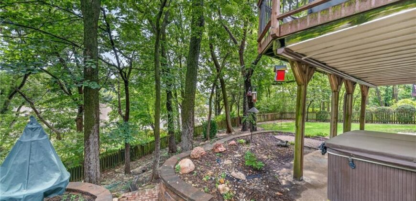
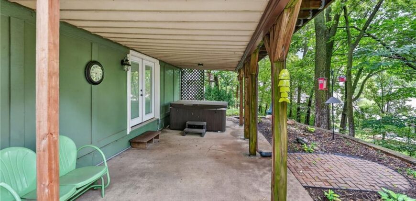
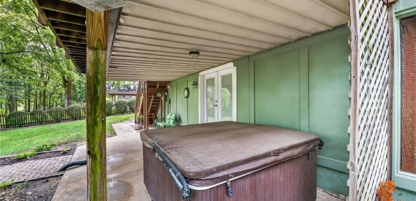
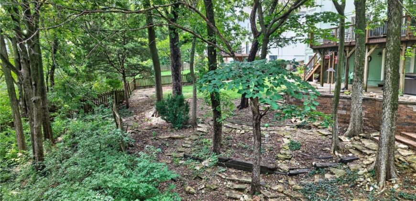
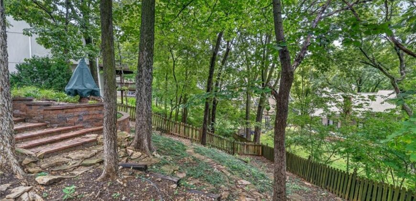
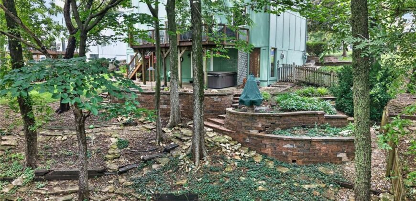
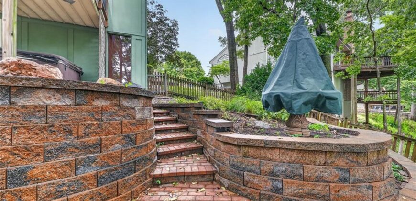
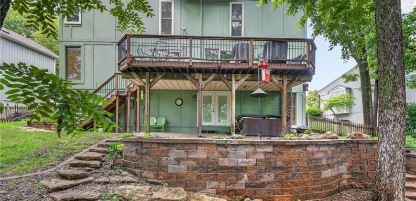
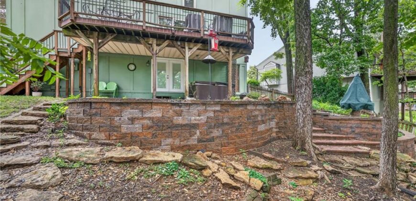
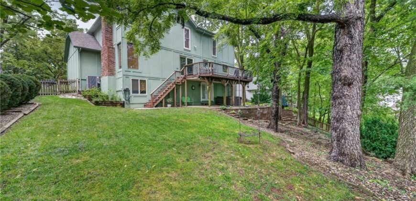
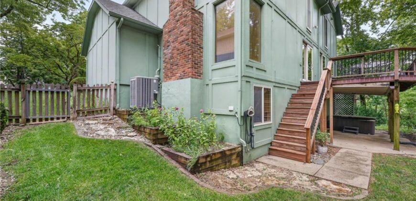
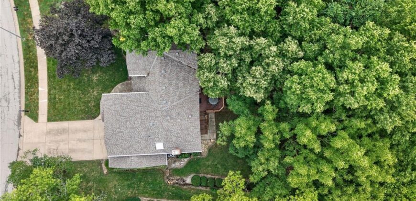
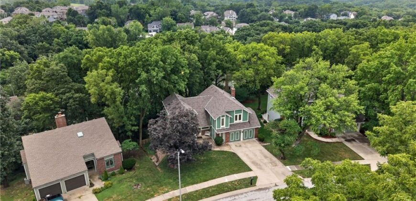
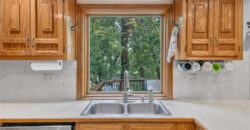
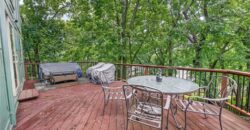
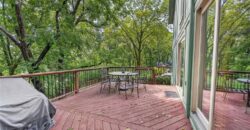
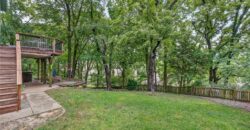
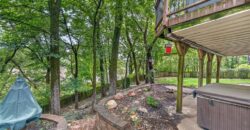

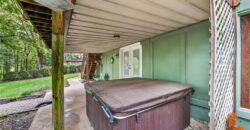
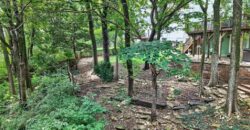
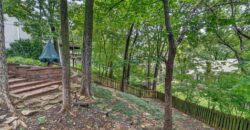
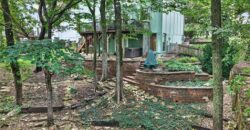
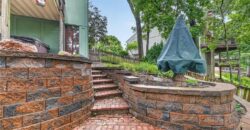
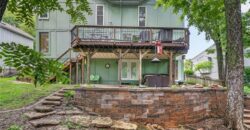
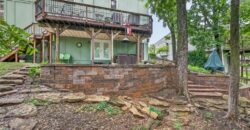
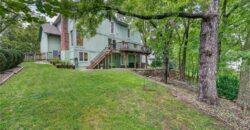
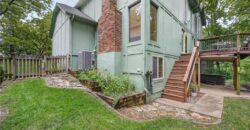
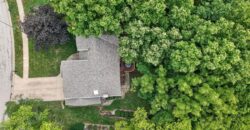
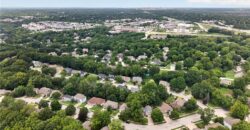
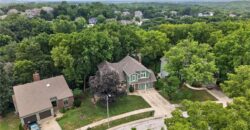
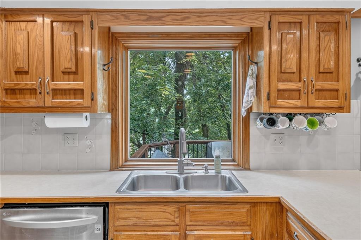
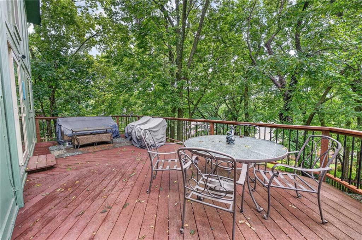
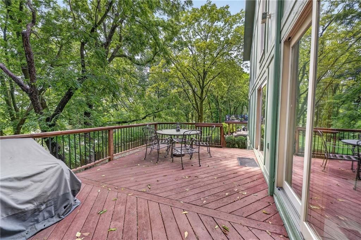
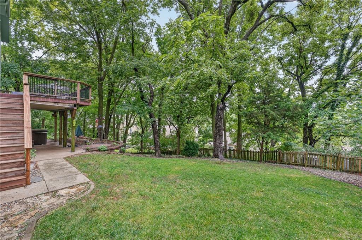
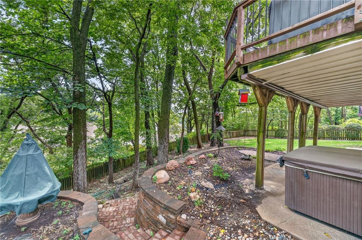
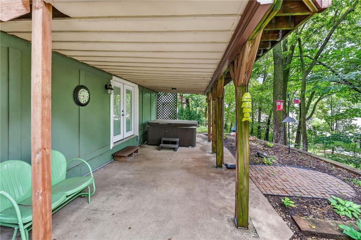
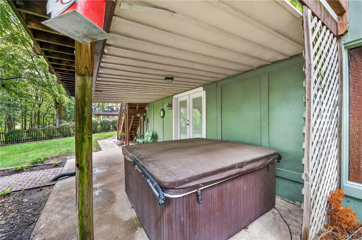
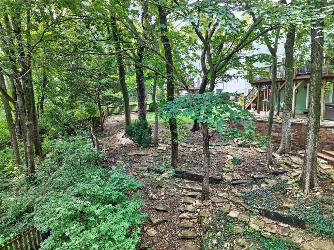
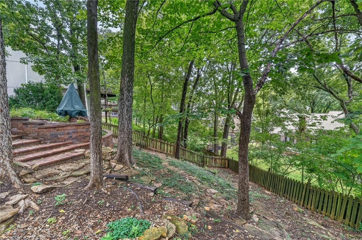
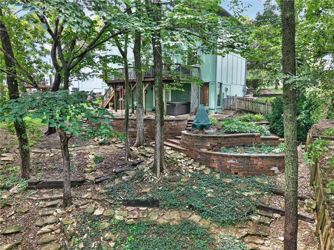
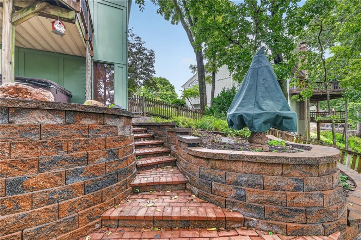
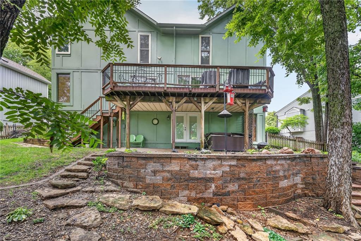
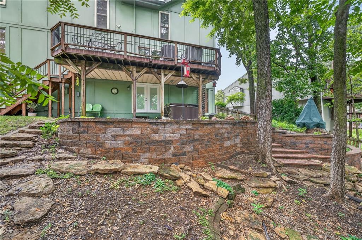
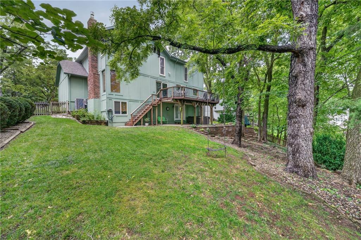
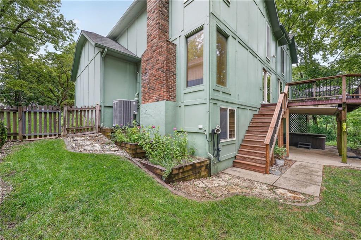
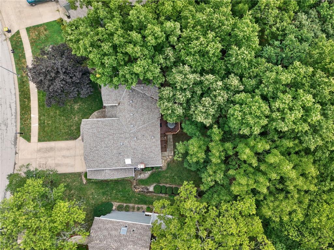
Step outside to discover a truly inviting backyard sanctuary. Mature trees provide natural beauty, shade, and privacy, creating a serene setting for relaxing or entertaining. The hot tub adds an indulgent touch, making the backyard an ideal place to unwind at the end of the day.
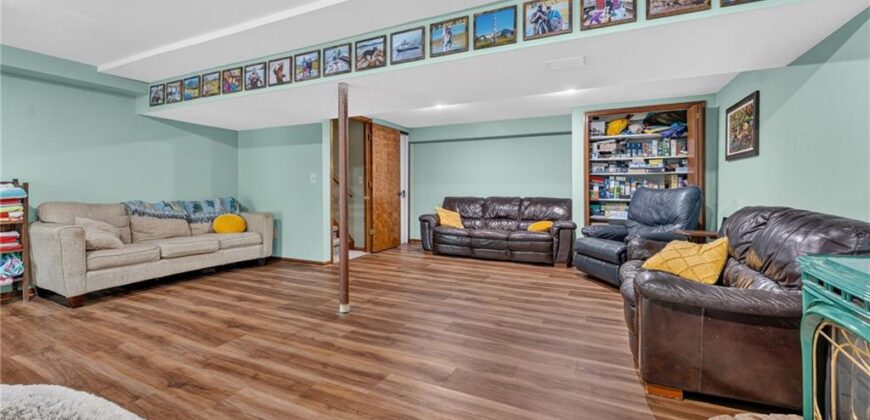
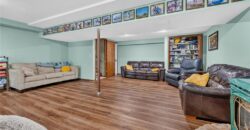
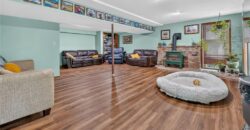
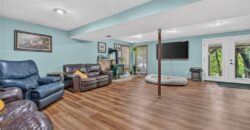

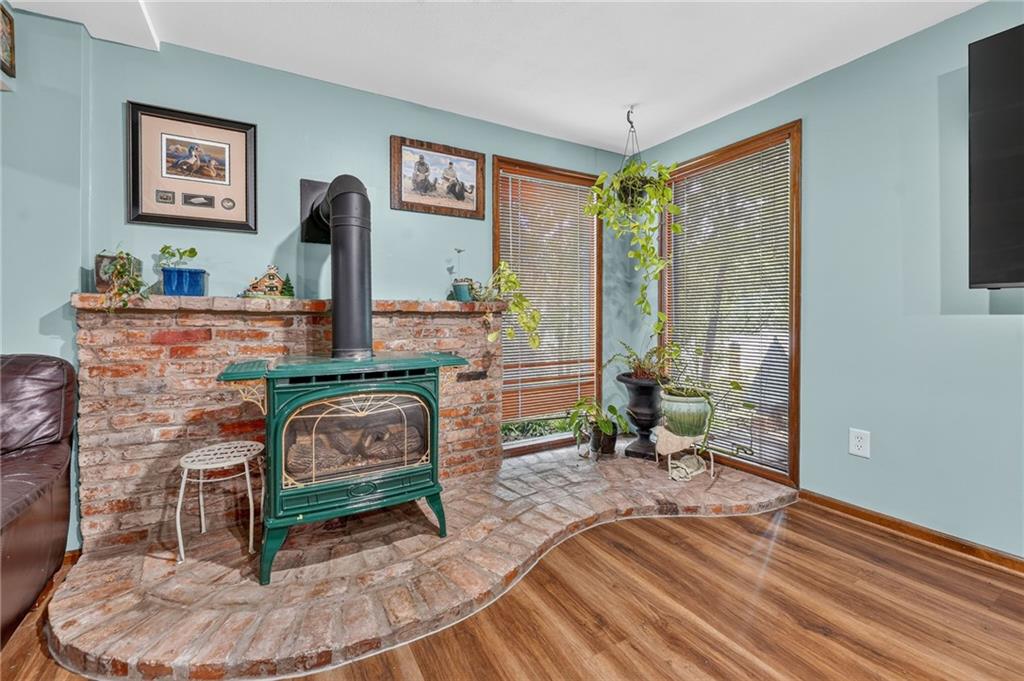
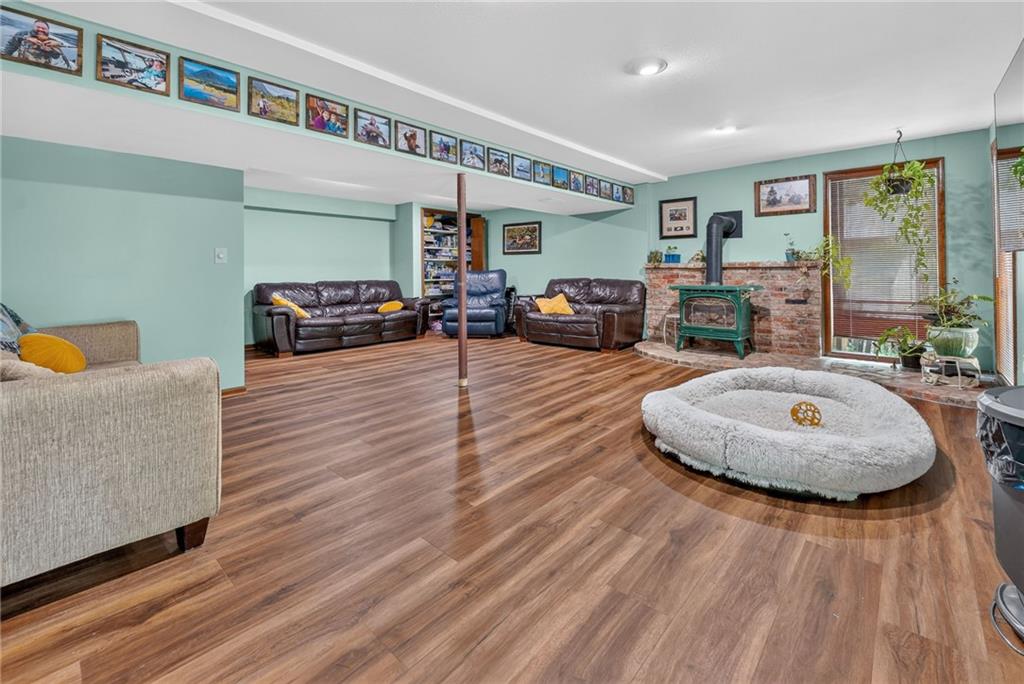
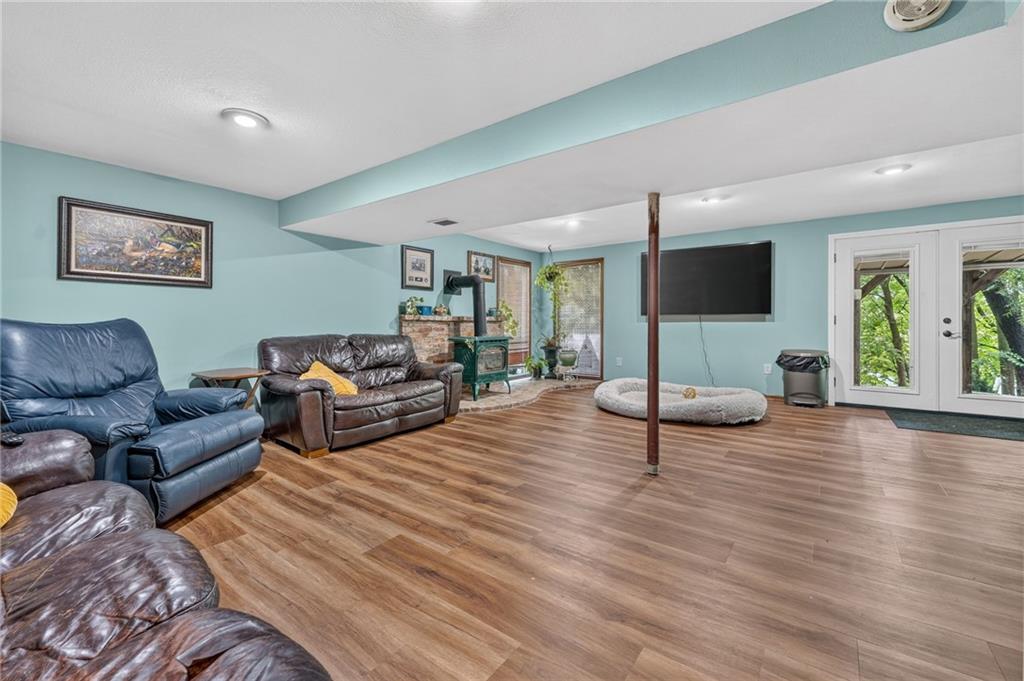
In the basement there is even more flexibility, with a dedicated workshop/storage room, perfect for hobbies, projects, organizational needs, or to be finished off for even more living space!
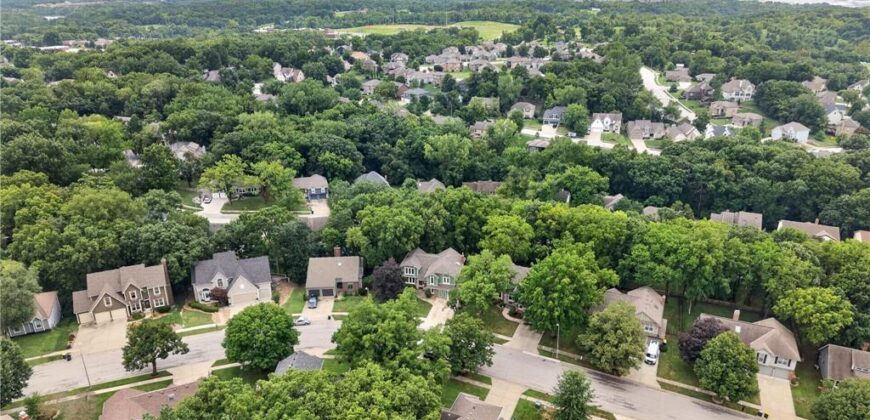
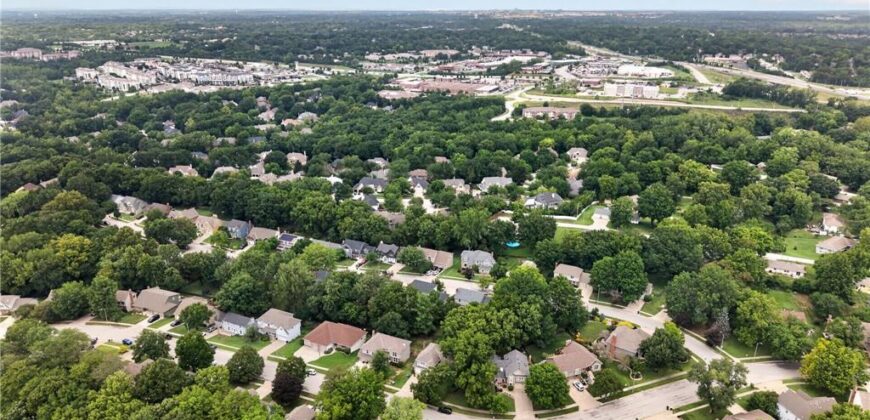
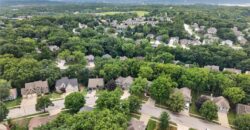
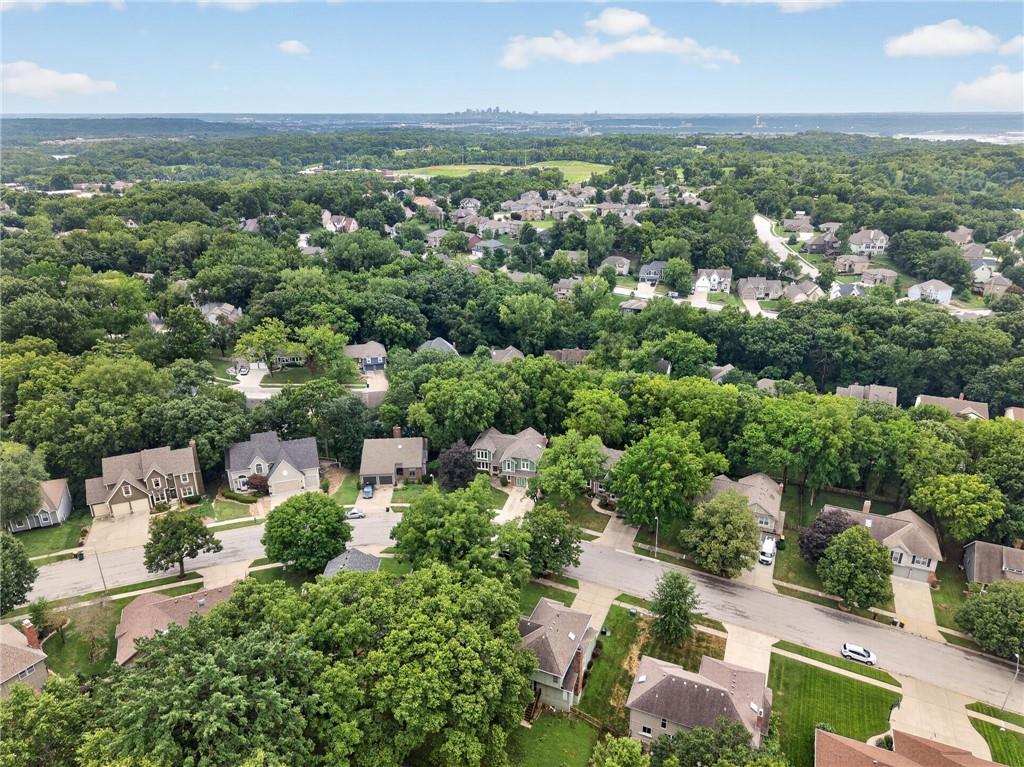
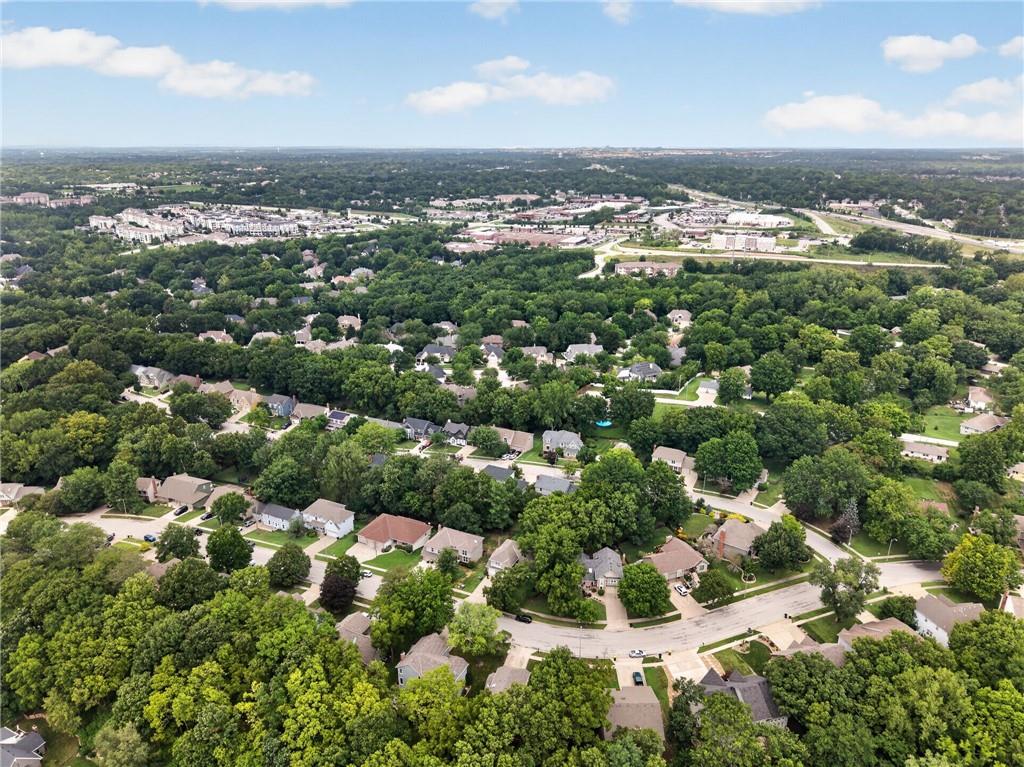
Located in the desirable Hills of Walden neighborhood, this home combines generous living space, flexible rooms, and a beautiful outdoor retreat in a highly sought-after setting. Don’t miss the opportunity to make this spacious home your own!
Address
-
Address 5129 NW Walden Drive, Kansas City, MO 64151
-
Country United States
-
Province/State MO
-
City/Town Kansas City
-
Neighborhood Hills Of Walden
-
Postal code/ZIP 64151
Overview
- Property ID HMS53142112
- Price $375,000
- Property Type Single Family Residence
- Property status Active
- Rooms 15
- Bedrooms 4
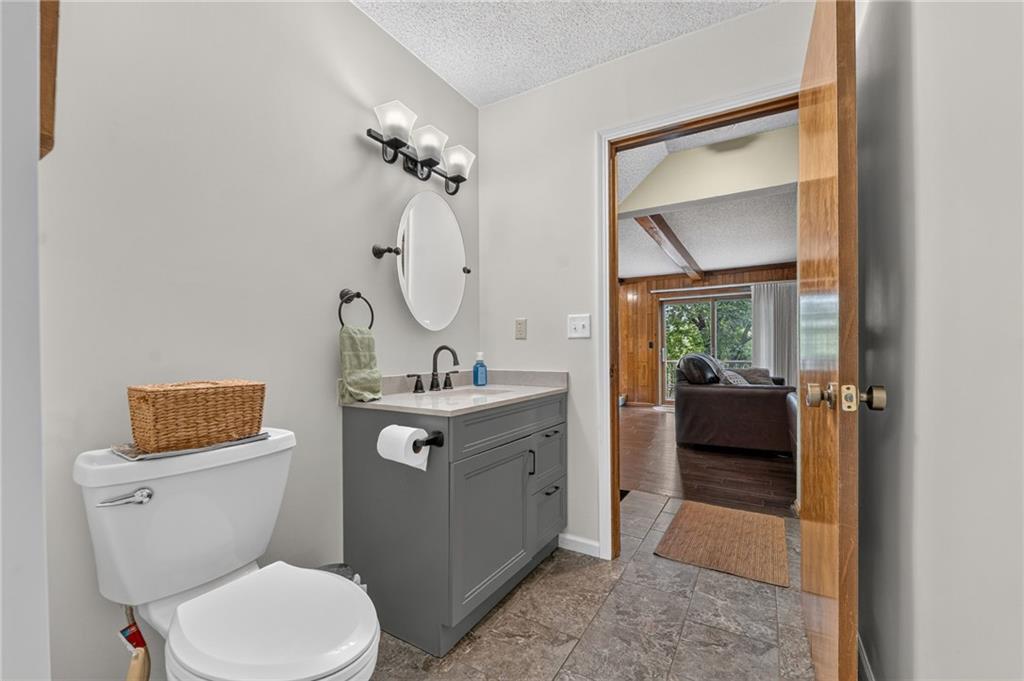
- Bathrooms 3
- Year Built 1981
- Size 3,428 SqFt
- Land area 9,975 SqFt
- Garages 1
- Age Description 41-50 Years
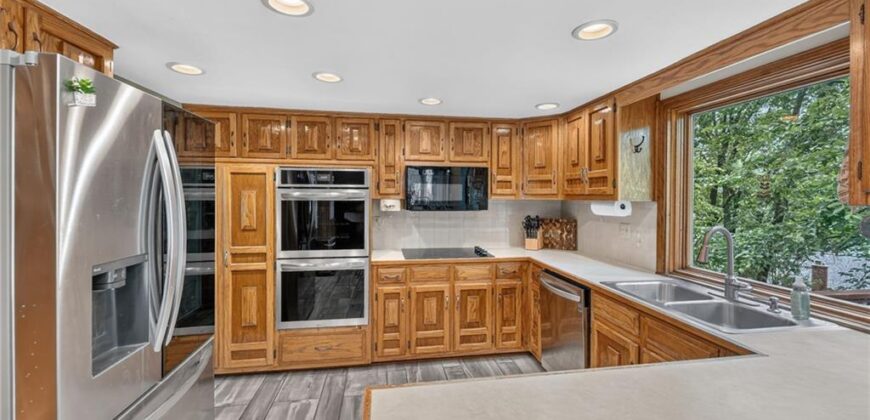
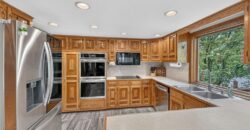
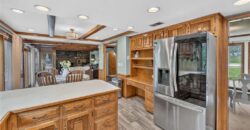
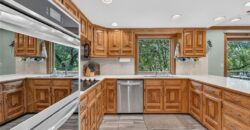
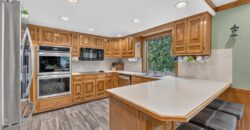
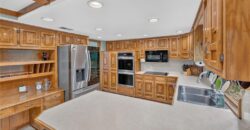
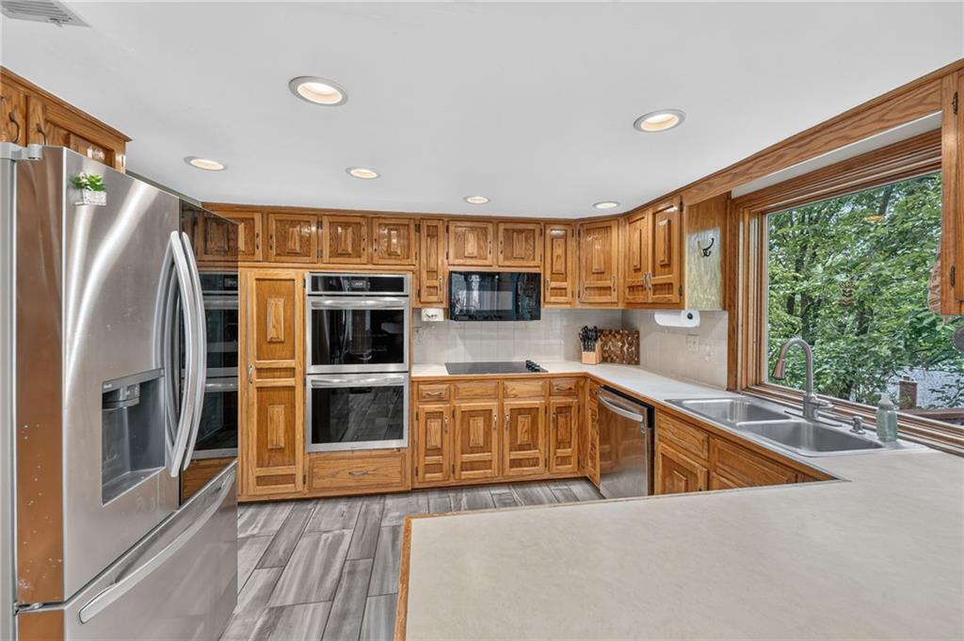
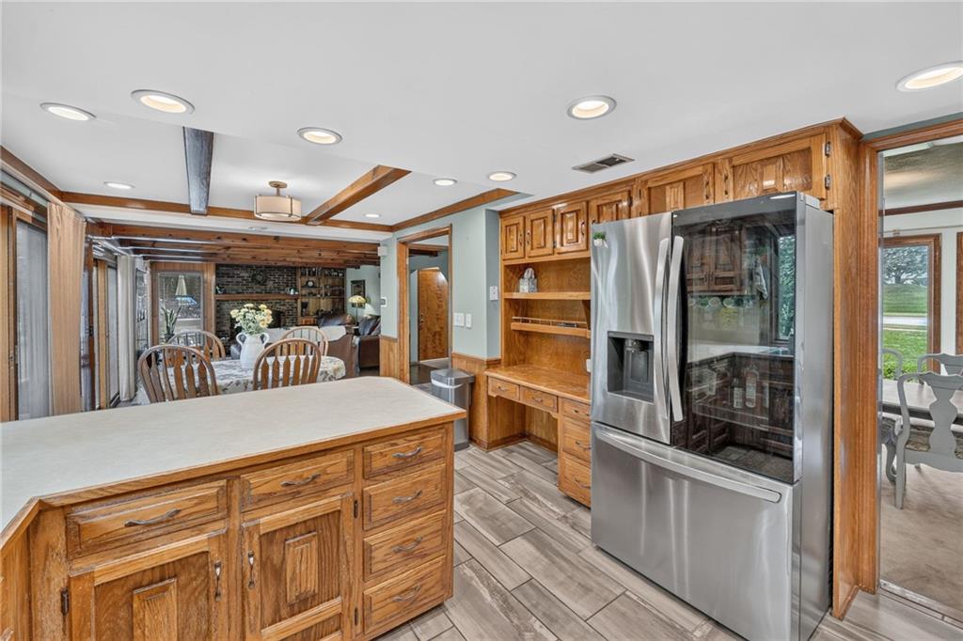
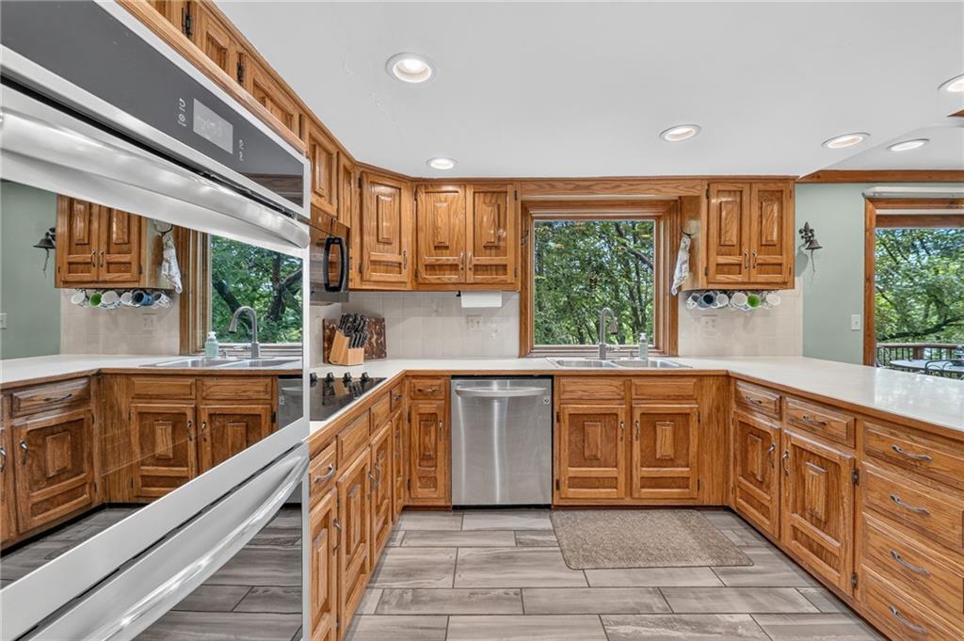
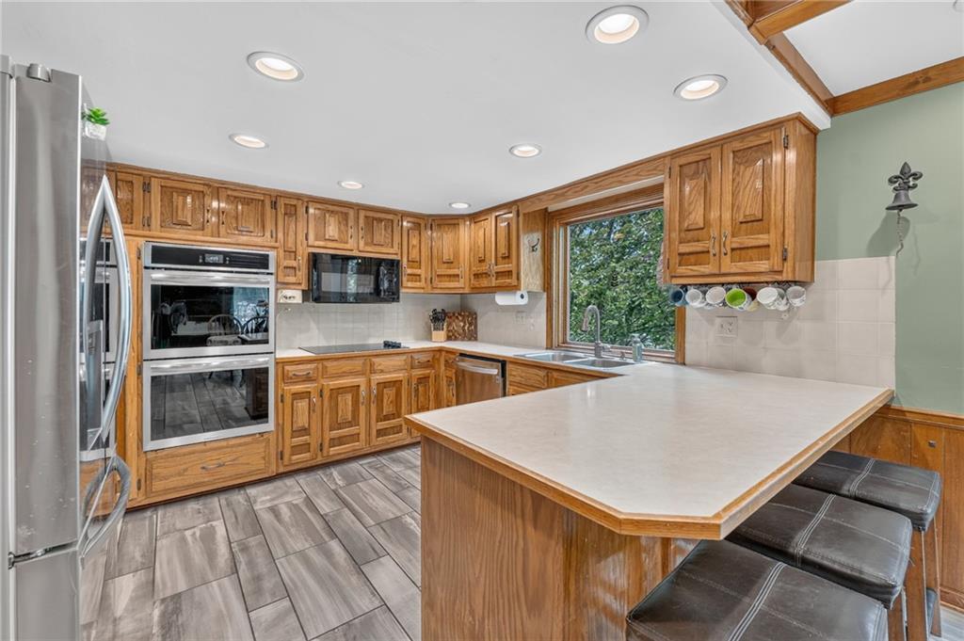
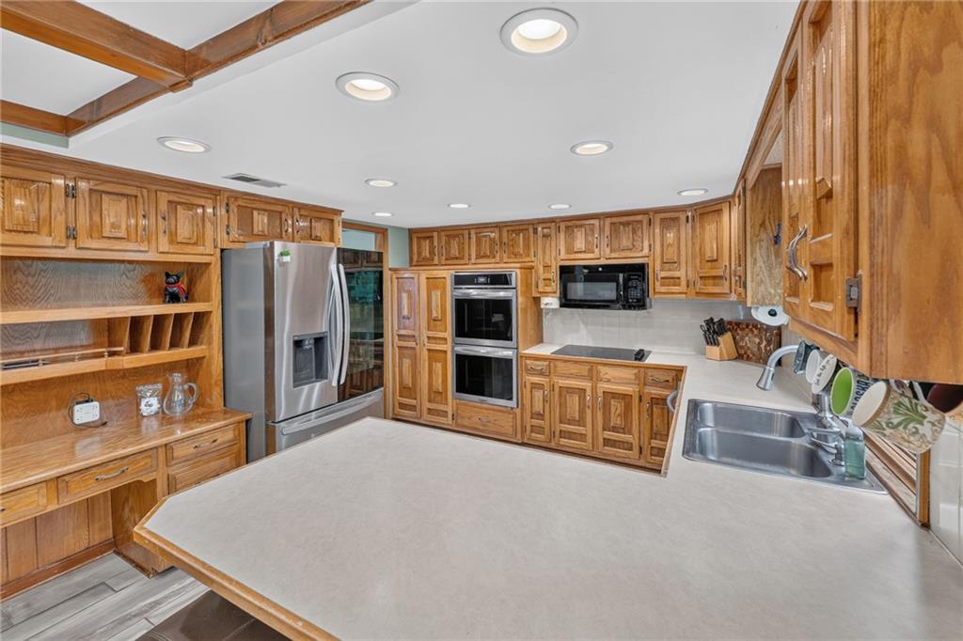
- Appliances Dishwasher, Disposal, Microwave, Refrigerator, Electric Range, Stainless Steel Appliance(s)
- Architectural Style Traditional
- Association Amenities Clubhouse, Pool, Tennis Court(s)
- Association Fee 87
- Association Fee Includes Snow Removal
- Basement Finished, Sump Pump, Walk-Out Access
- Full Bathrooms 2
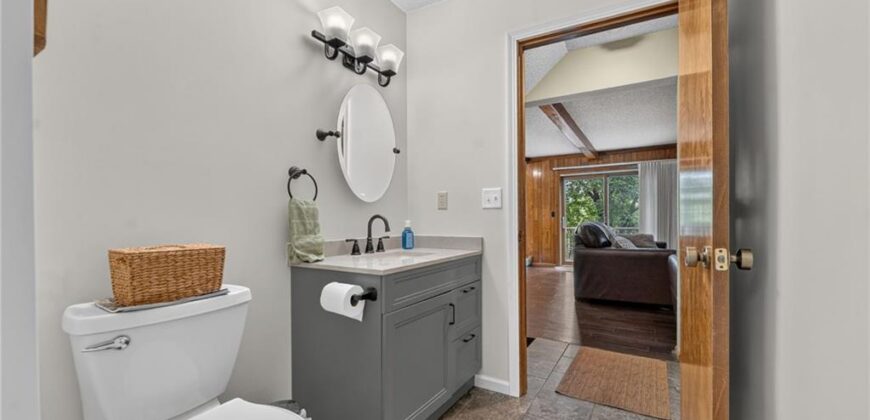
- Half Bathrooms 1
- Total Bedrooms 4
- City Kansas City
- County Platte
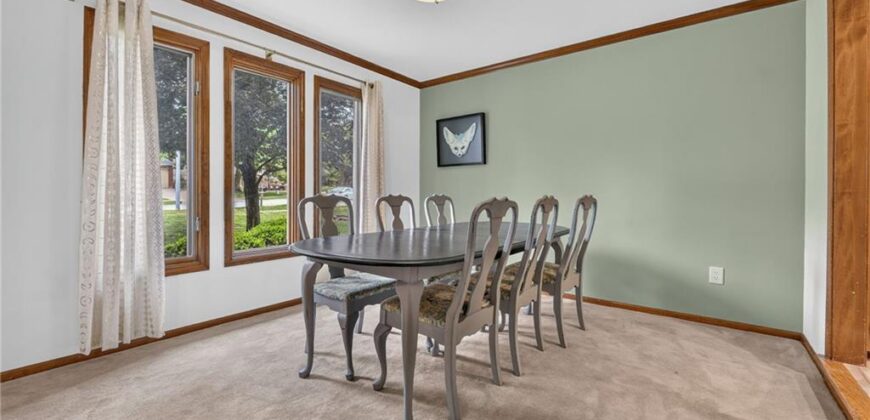
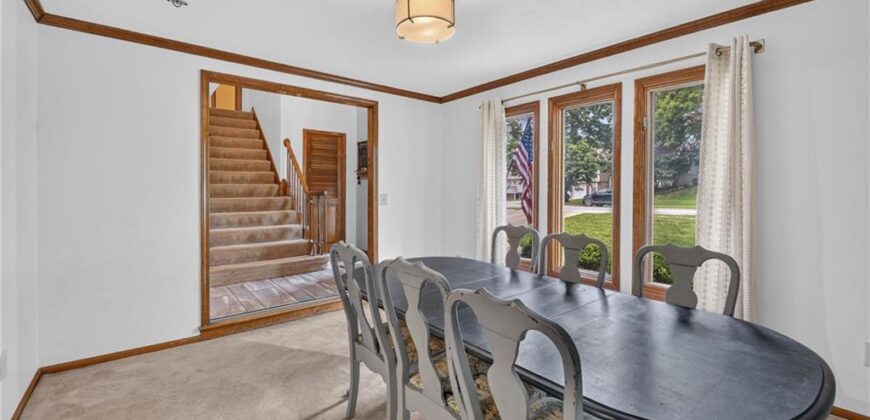

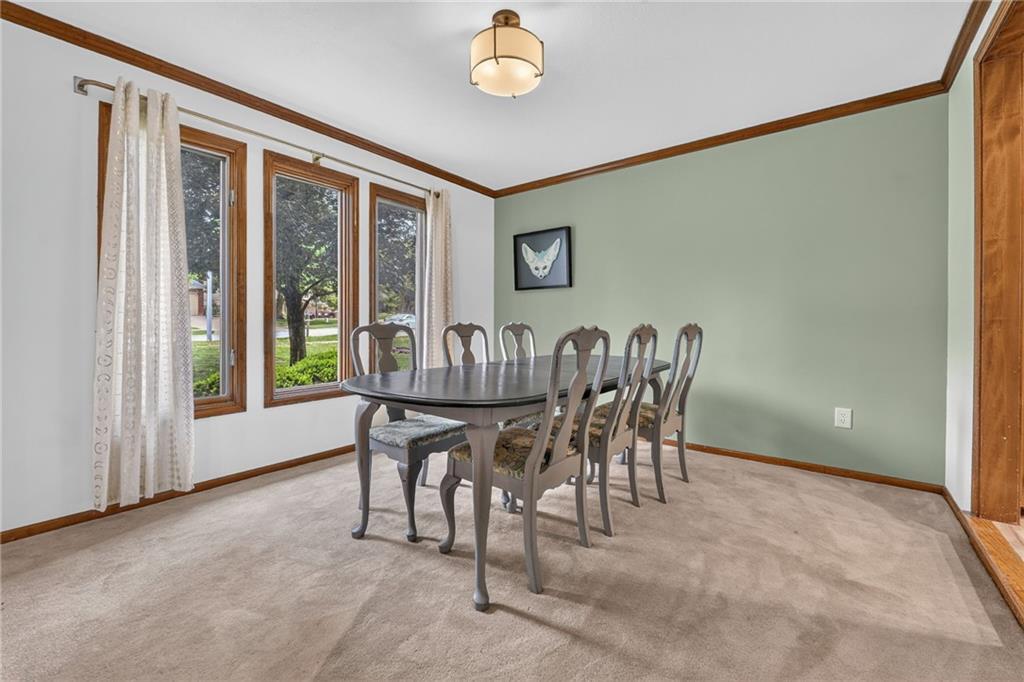
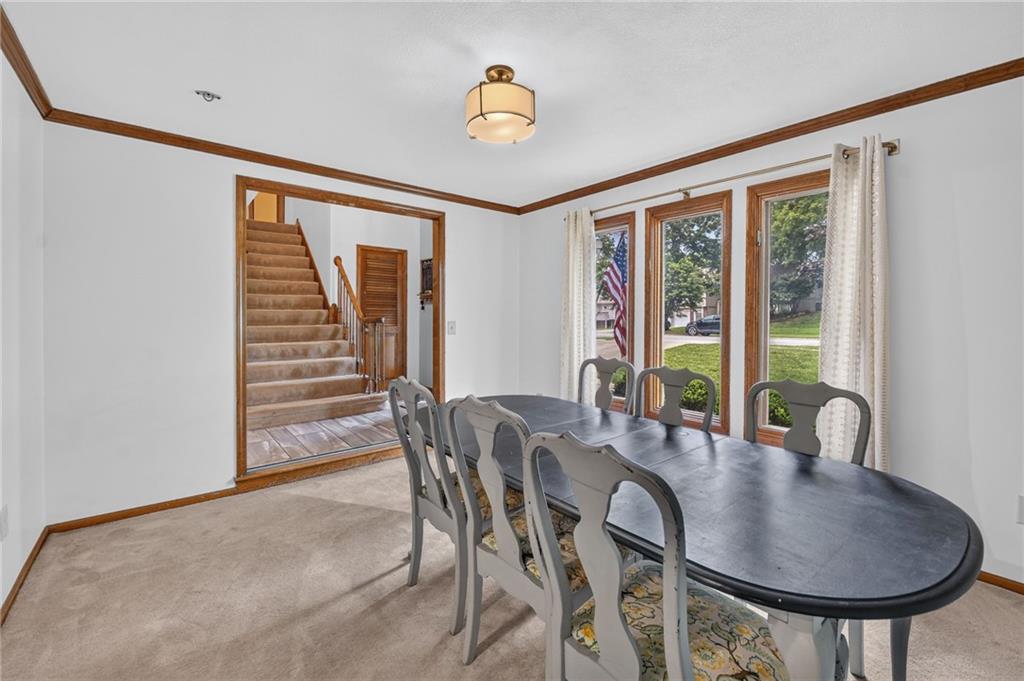
- Dining Area Features Breakfast Area,Formal
- Directions From I29 exit on 64th St and go west. Head South on Frontage Rd/NW Prairie View Rd. Turn right onto N Northwood Rd. Turn right into the neighborhood on NW 58th Terr. At the split, go right onto N Polk Dr, which becomes NW 59th Terr and then into NW Walden Dr. House will be on the left side of the street.
- Elementary School Southeast
- Fencing Wood
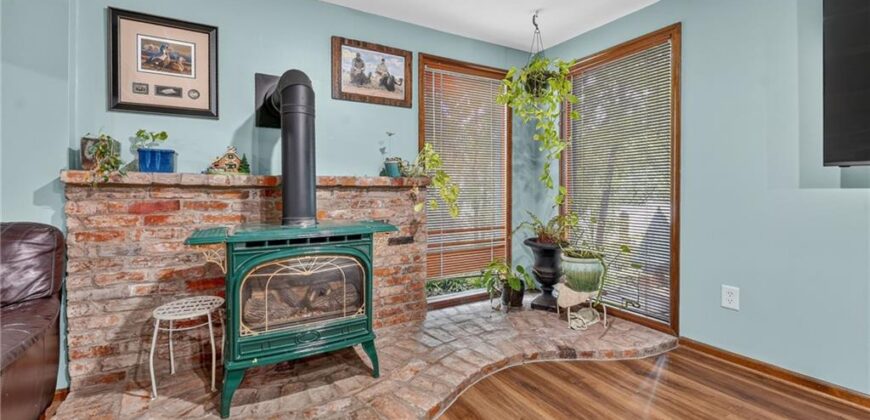
- FireplaceYN 1
- Total Fireplaces 2
- Floor Plan Features 2 Stories
- Garage Spaces 2
- High School Park Hill South
- Interior Features Ceiling Fan(s), Kitchen Island, Pantry, Smart Thermostat, Vaulted Ceiling(s), Walk-In Closet(s)
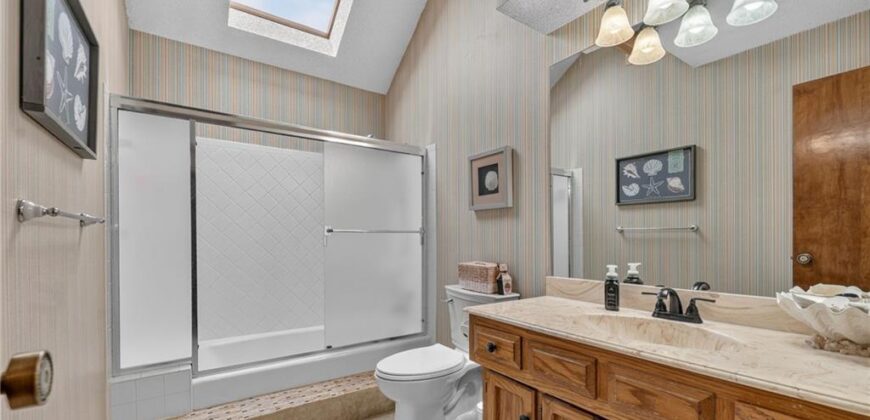
- Window Features Window Coverings, Skylight(s)
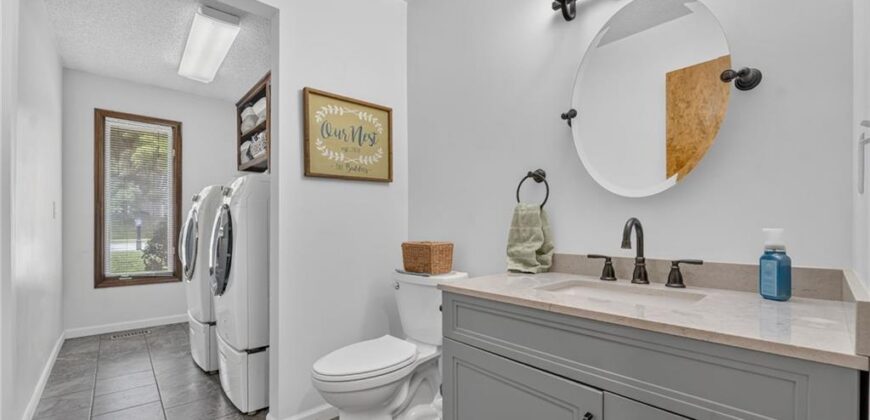
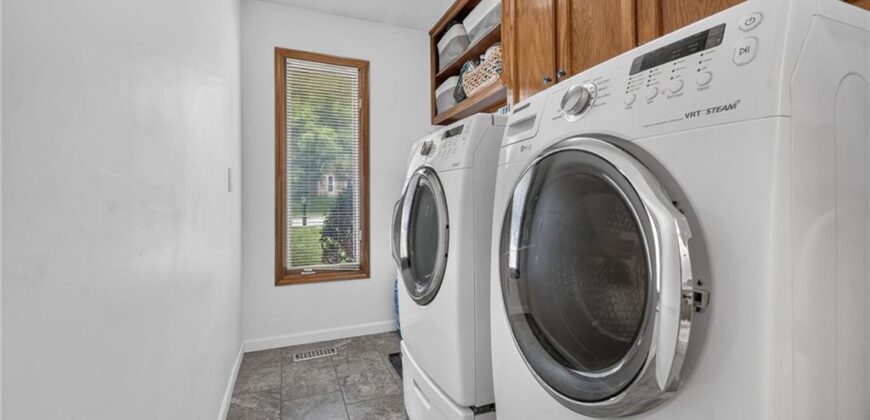
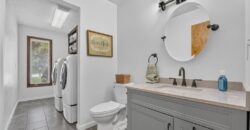
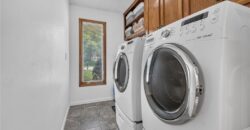
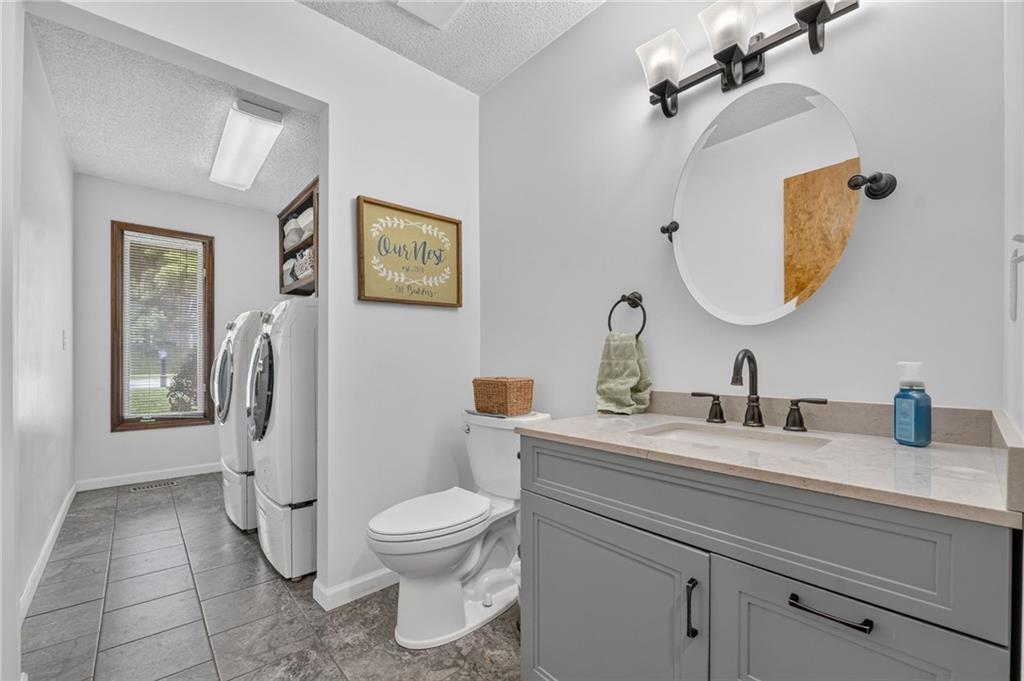
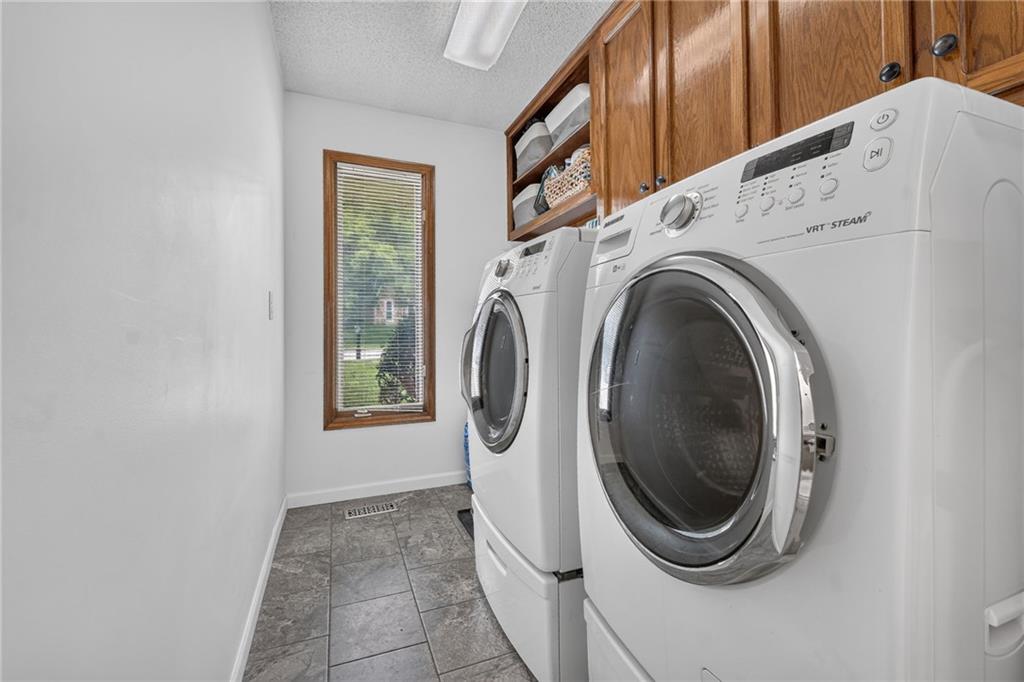
- Laundry Features In Bathroom, Main Level
- Lot Features City Lot, Many Trees
- Middle School Walden
- Parking Features Attached, Garage Door Opener, Garage Faces Front
- Patio and Porch Features Deck, Covered Patio
- Postal Code 64151
- High School District Park Hill
- Subdivision Name Hills Of Walden
- Telecom Cable - Available,High Speed Internet - Available
- Year Built 1981