

4511 NW APACHE Drive, Riverside, MO 64150



Description
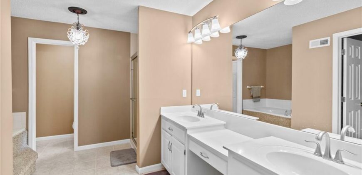
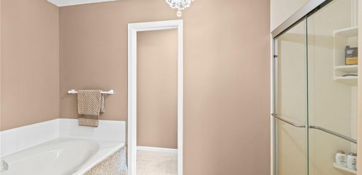
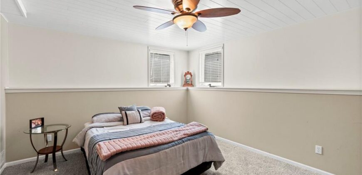
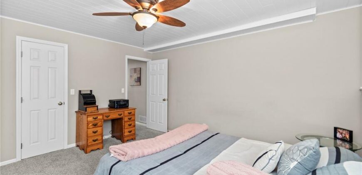
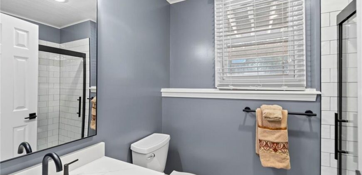
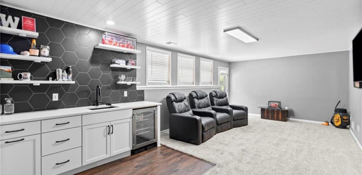
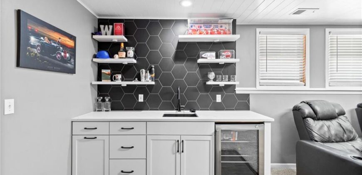
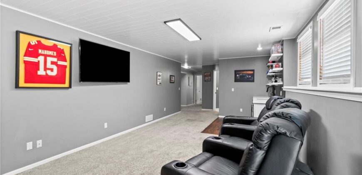
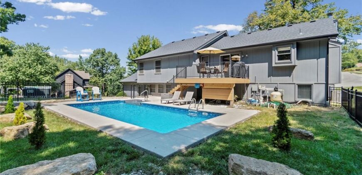
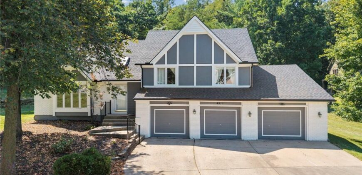
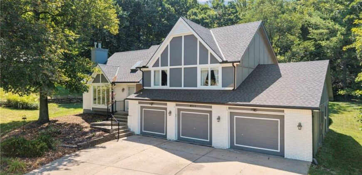
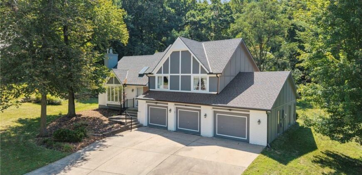
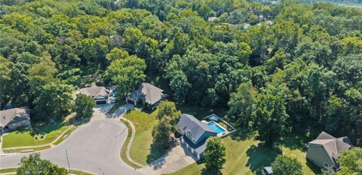
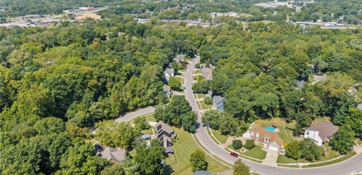
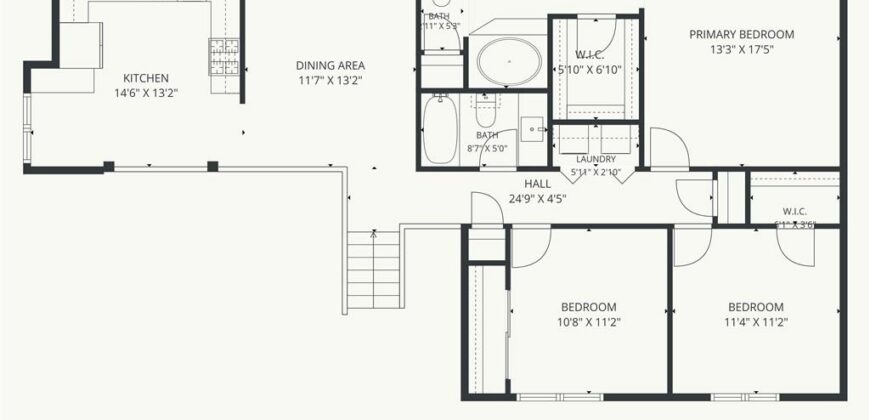
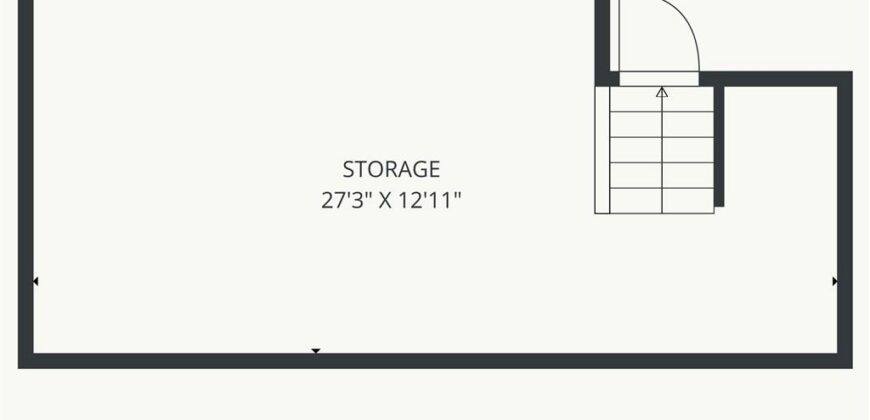
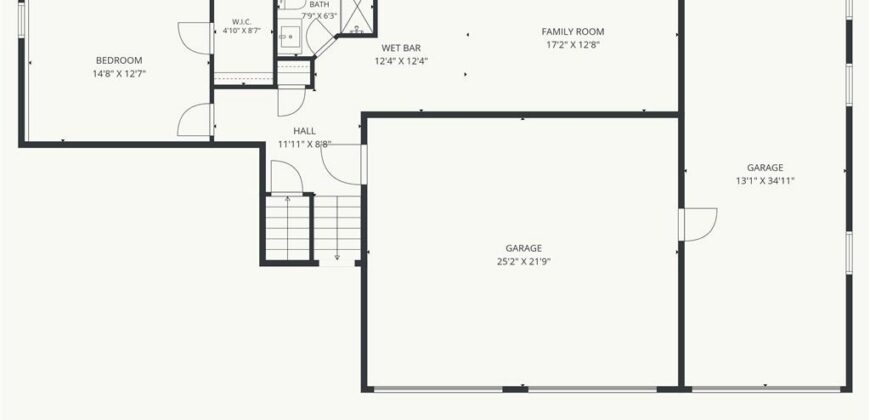
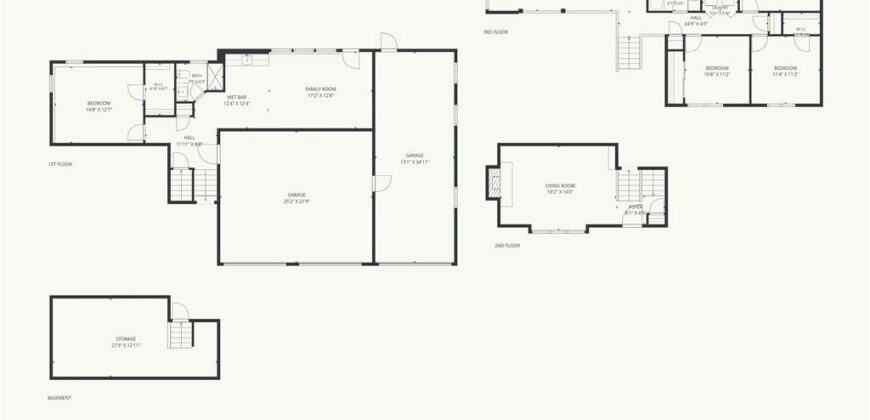
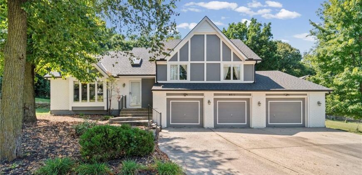
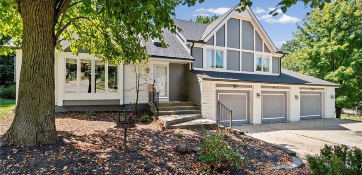
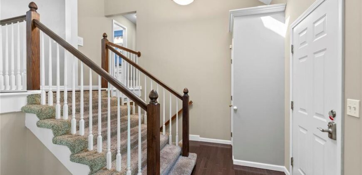
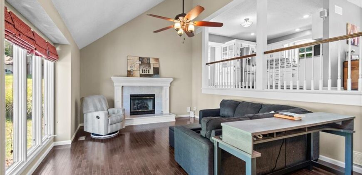
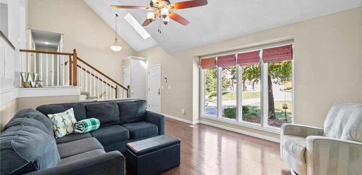
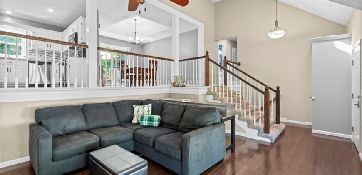
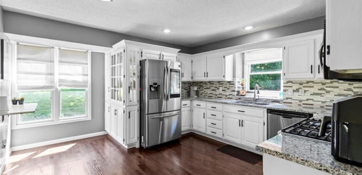
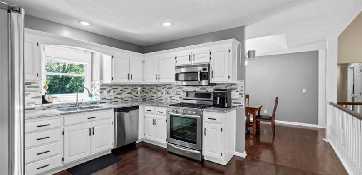
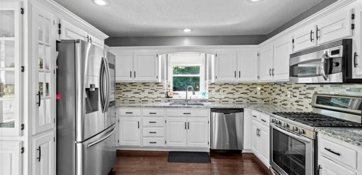
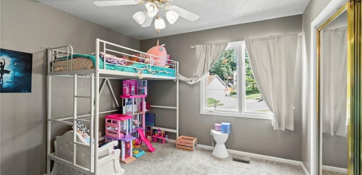
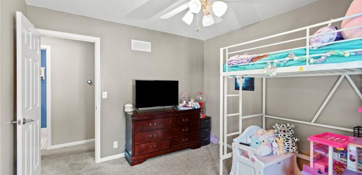
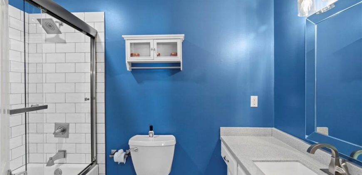
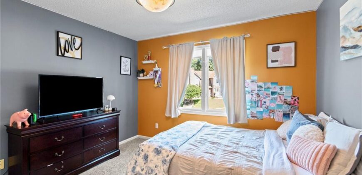
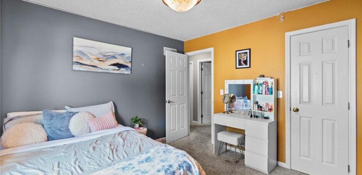
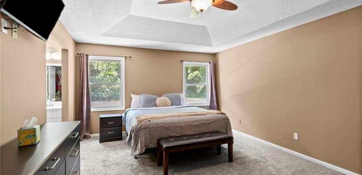
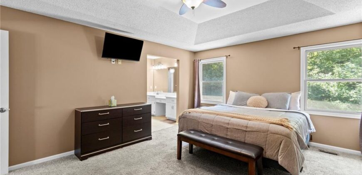
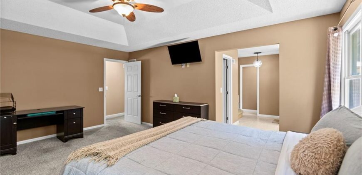
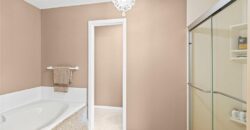
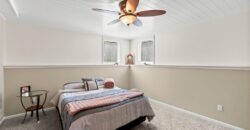
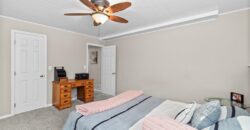
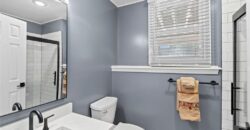
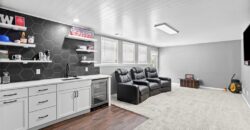
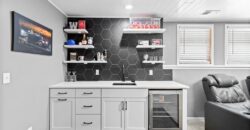
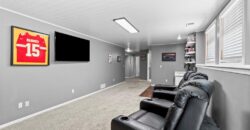
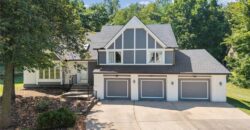
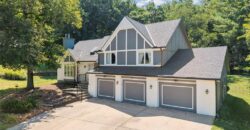
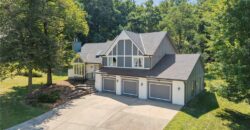
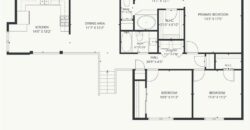
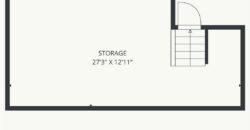
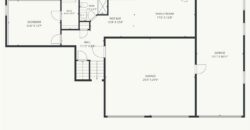
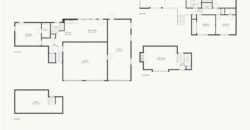
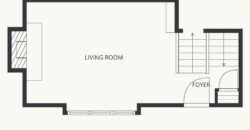
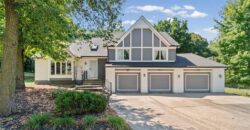
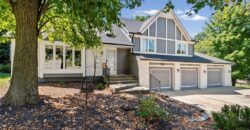
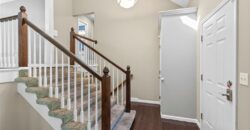
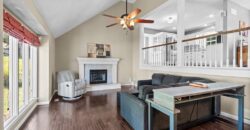
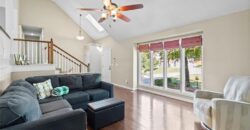
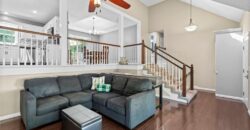
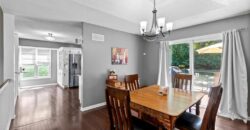
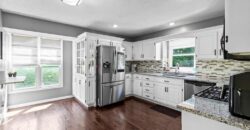
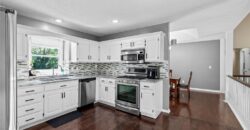
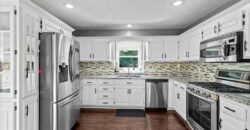
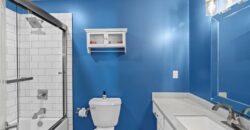
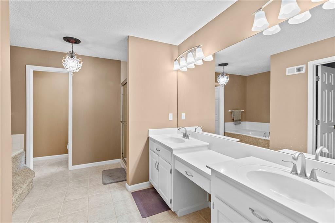
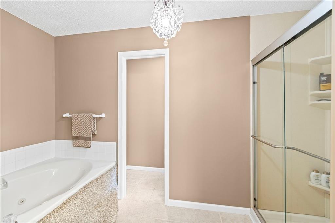
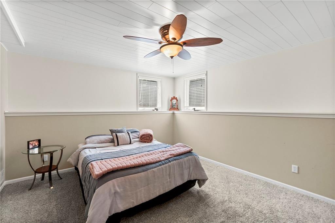
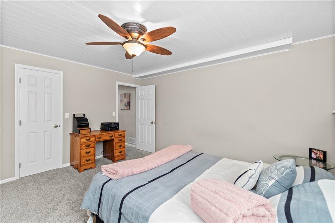
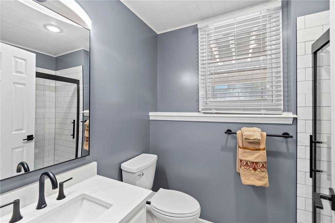
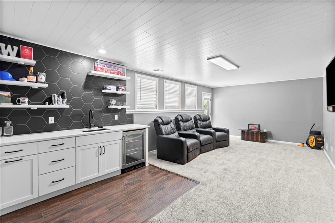
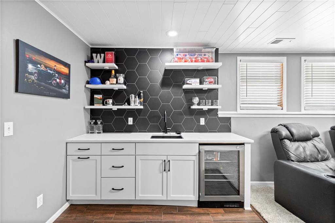
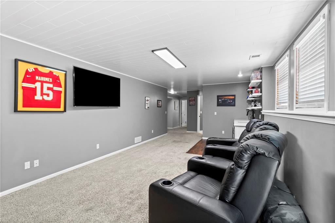
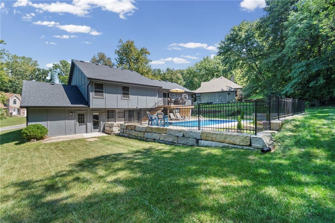
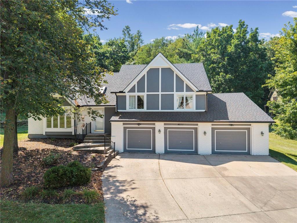
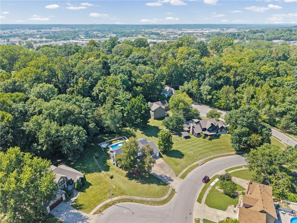
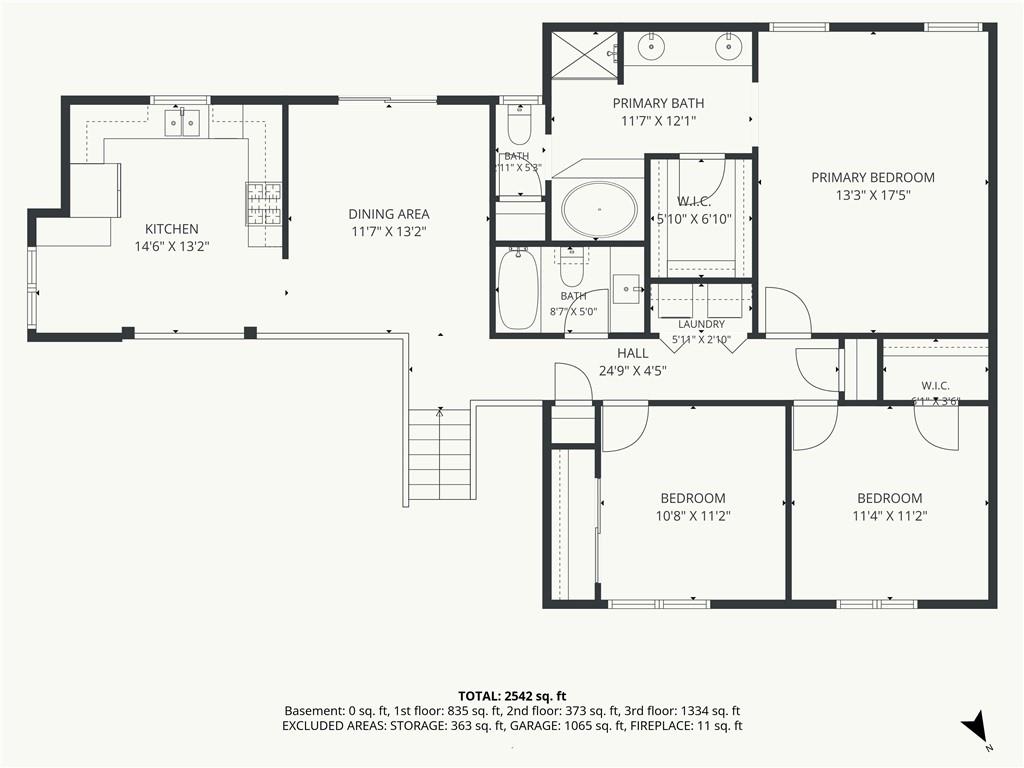
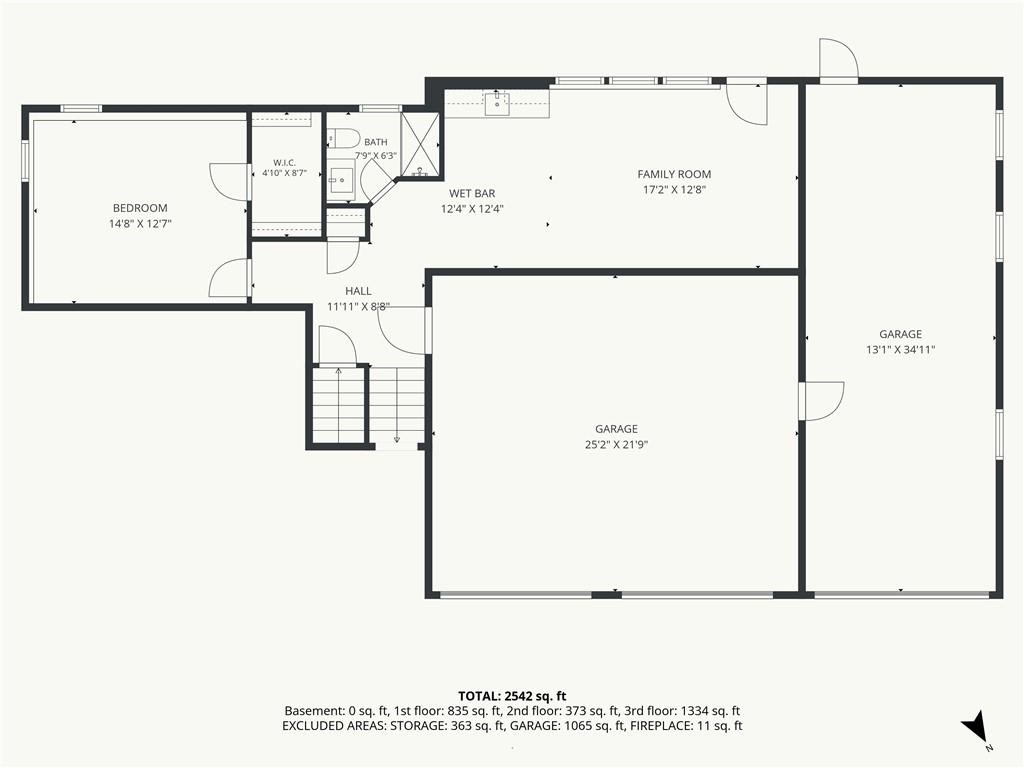
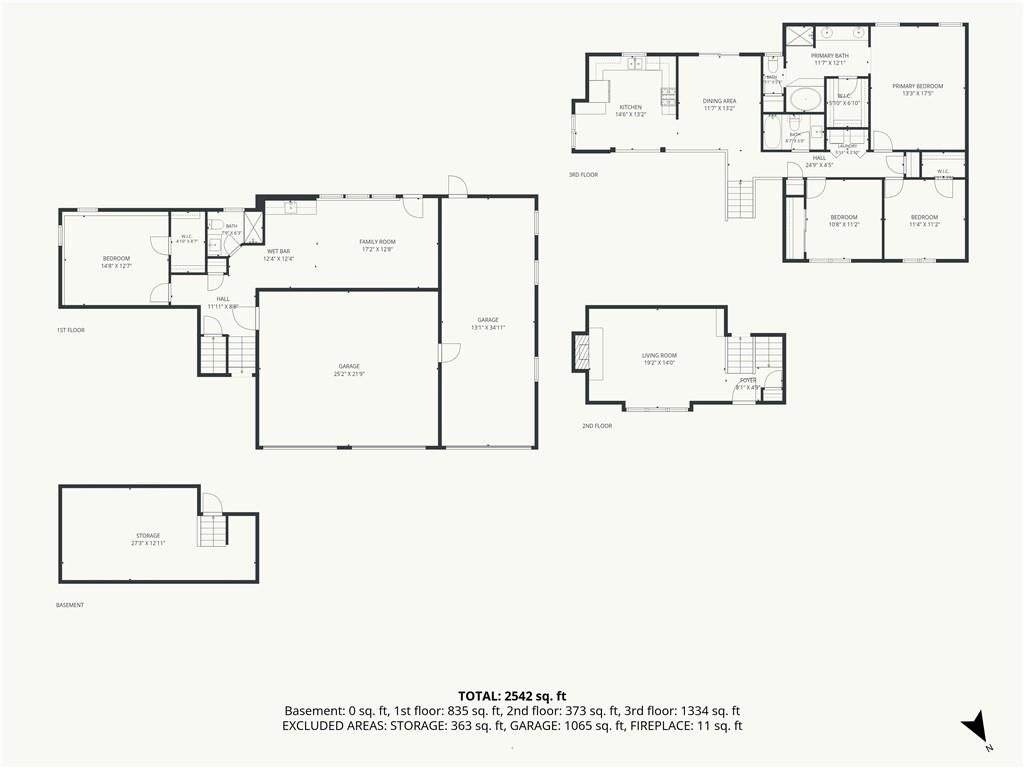
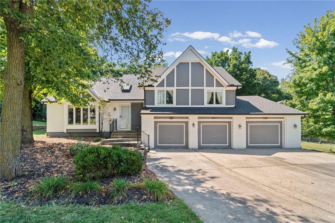
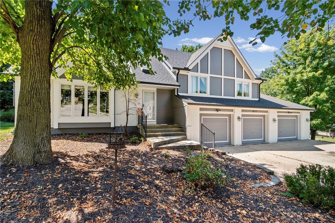
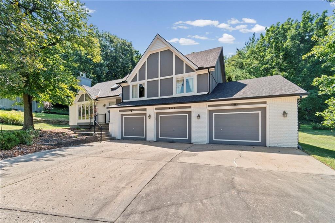
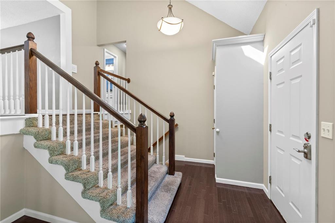
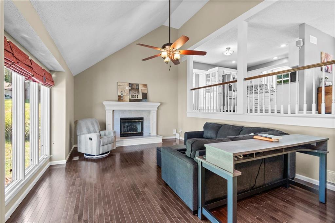
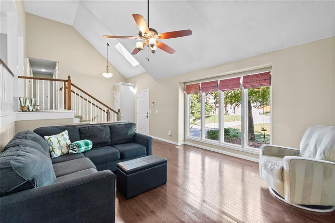
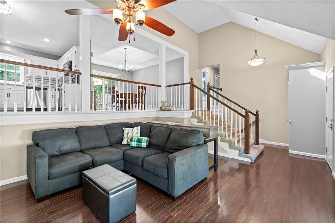
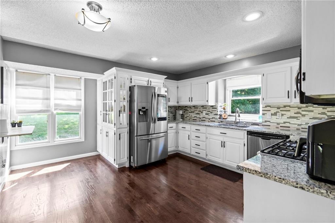
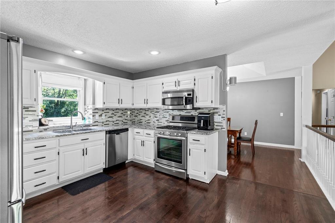
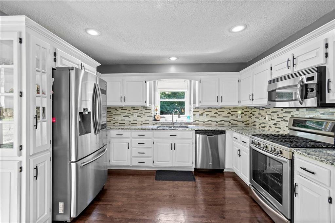
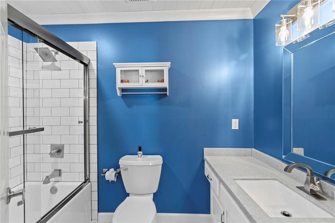
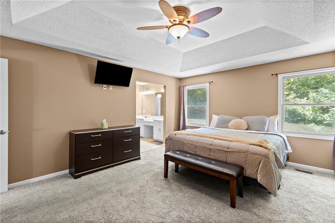
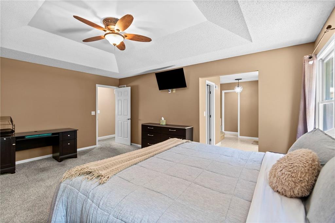
Welcome to 4511 NW Apache in desirable Riverside! This beautifully updated home offers an impressive combination of indoor comfort, outdoor living, privacy, and garage space. Major improvements include a new roof and gutters, remodeled hallway and basement bathrooms, and a refinished basement featuring a wet bar—perfect for entertaining, game nights, or relaxing at home.
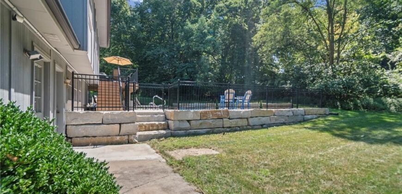
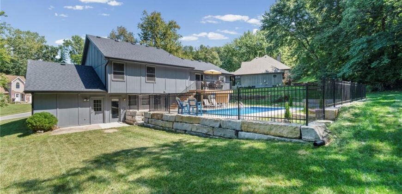
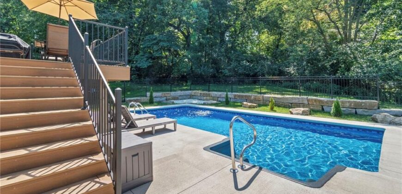
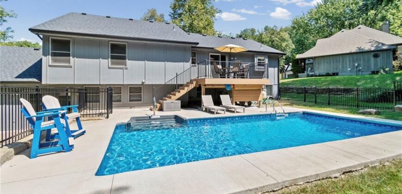
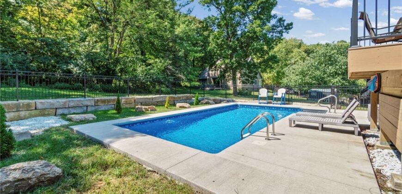
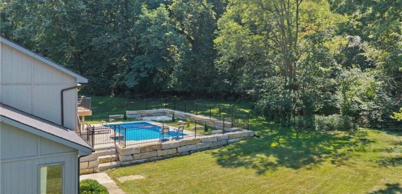
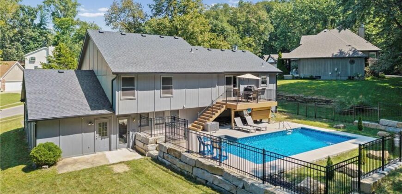
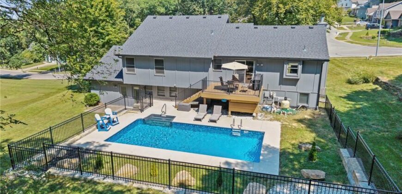
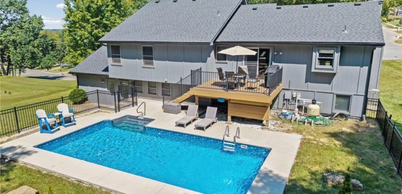
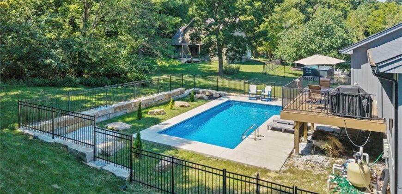
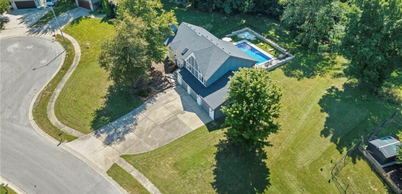
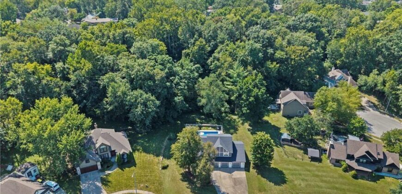
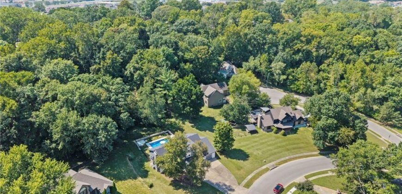
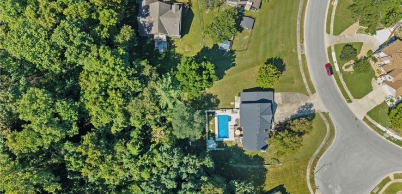
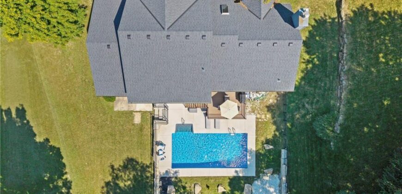
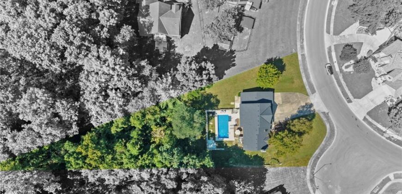
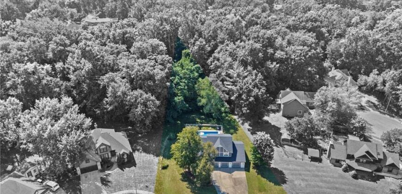
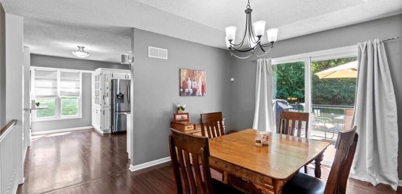
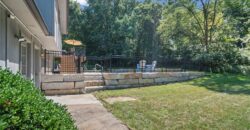
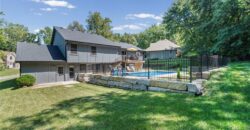
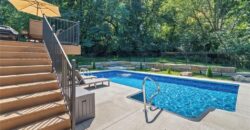
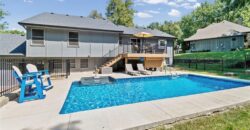
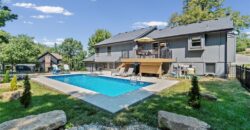
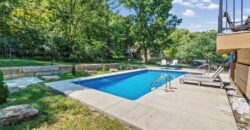
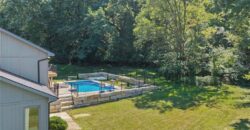
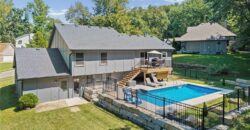
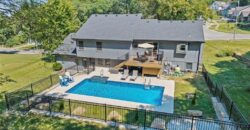
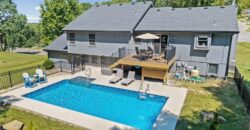
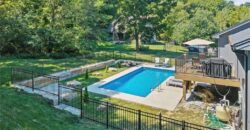
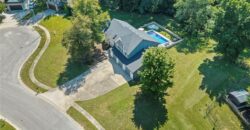
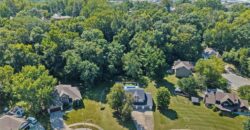
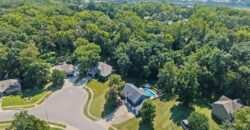
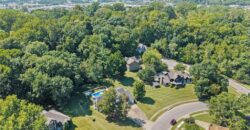
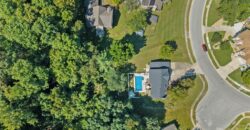
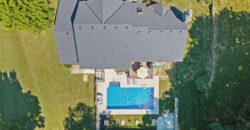
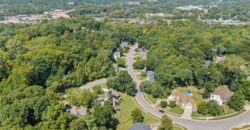
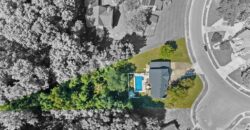
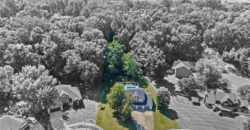
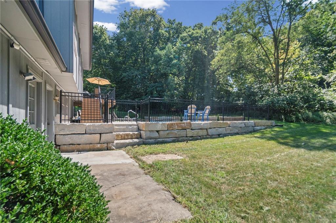
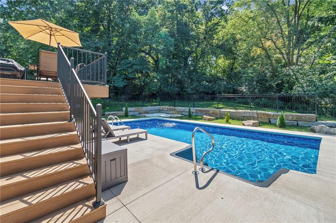
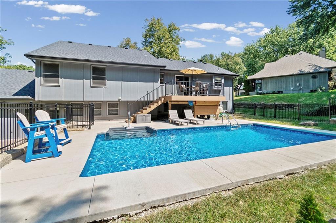
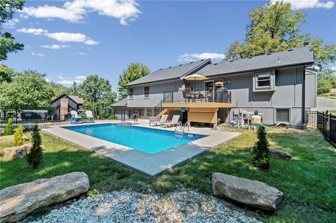
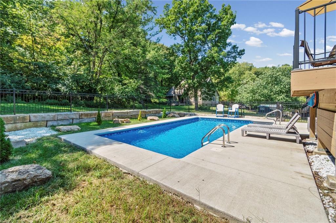
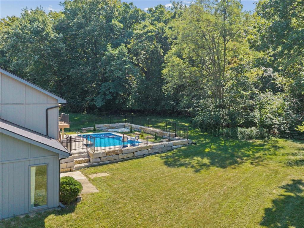
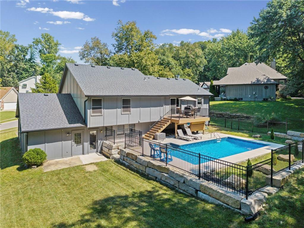
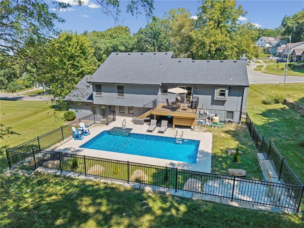
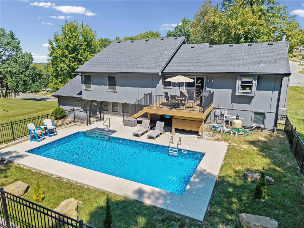
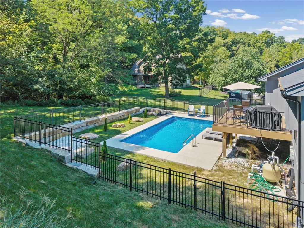
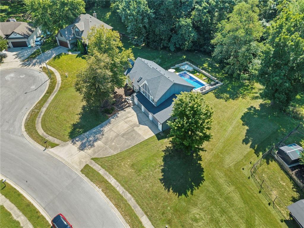
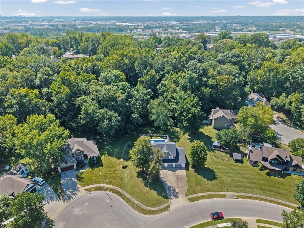
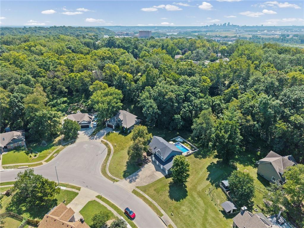
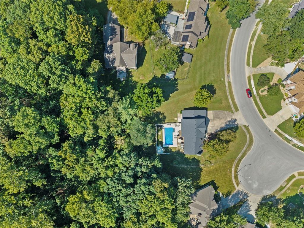
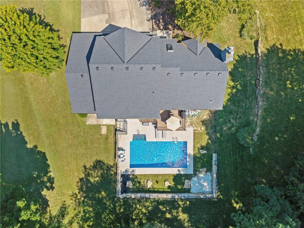
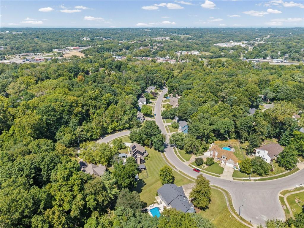
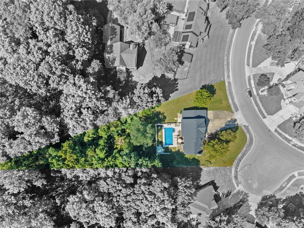
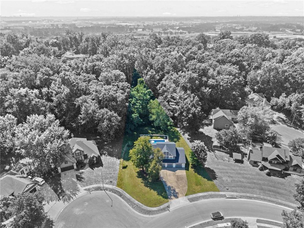
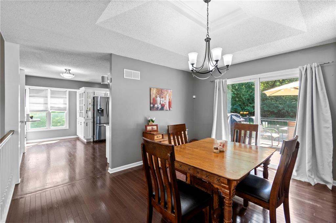
Step outside and discover a backyard built for enjoying! The newer composite deck features a natural gas hookup for easy grilling and overlooks a 2-year-old pool surrounded by custom hardscaping and thoughtfully designed landscaping. The private lot (.62 acres!) backs to greenspace, creating a peaceful setting with added privacy and beautiful views.
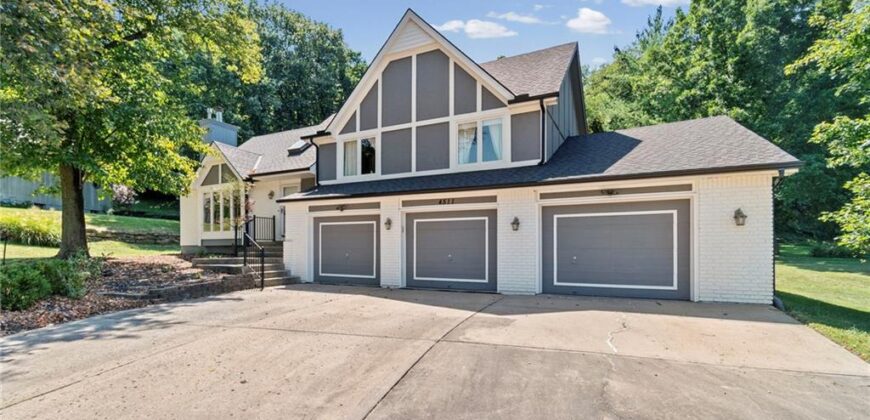
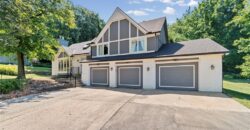
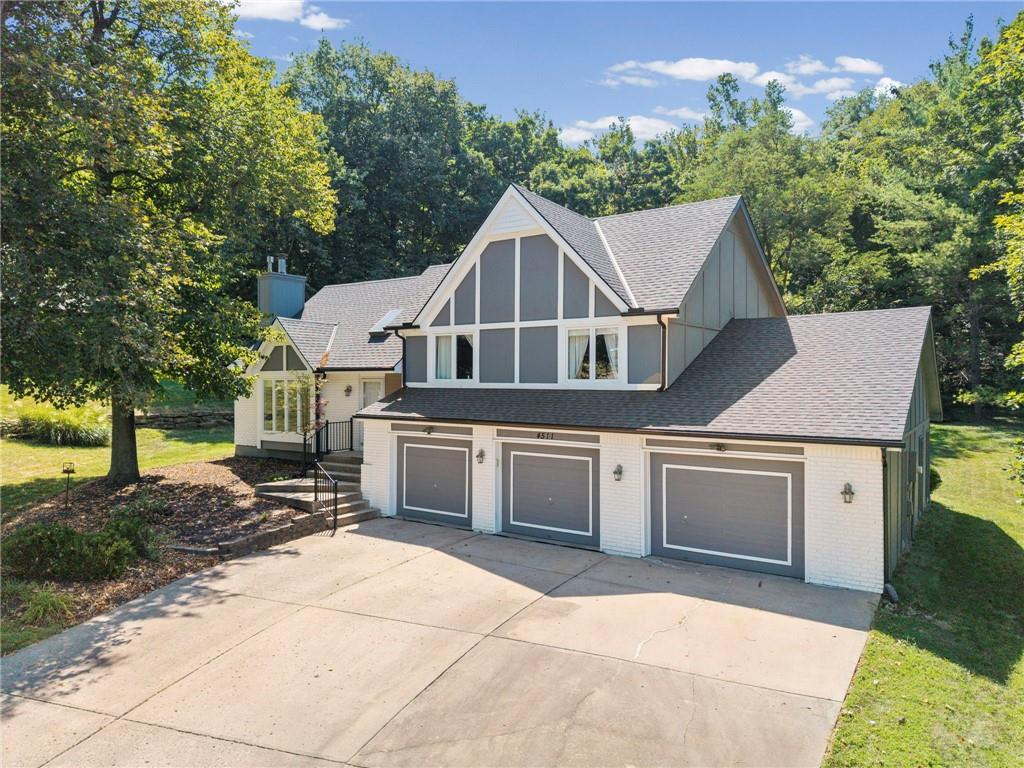
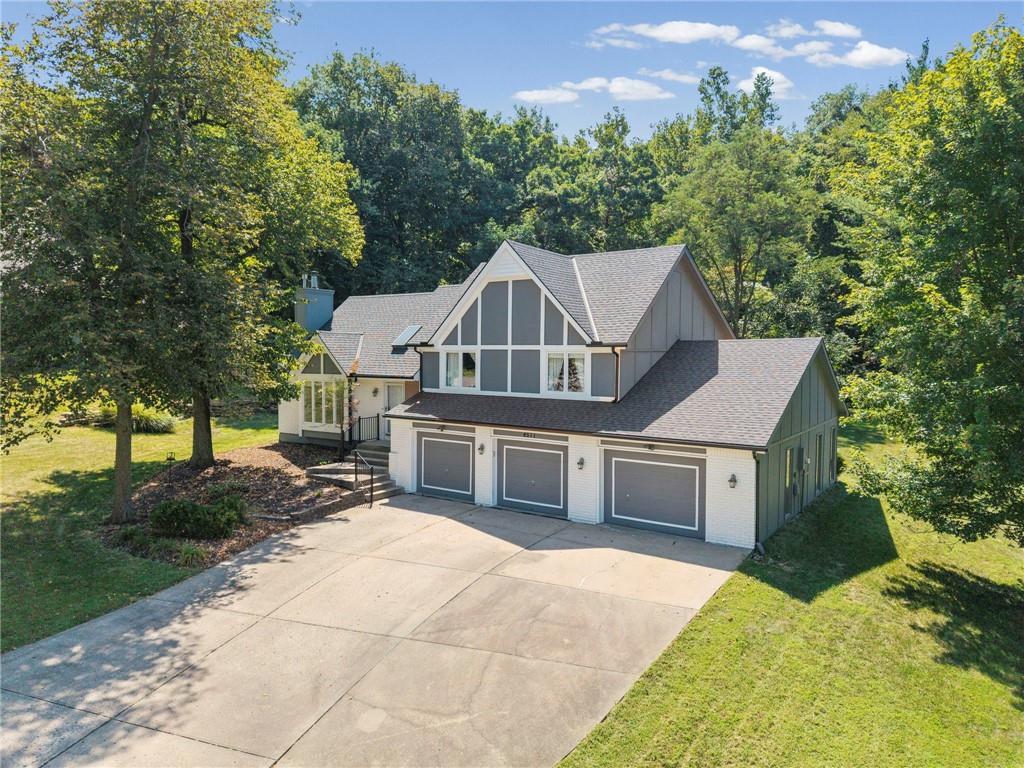
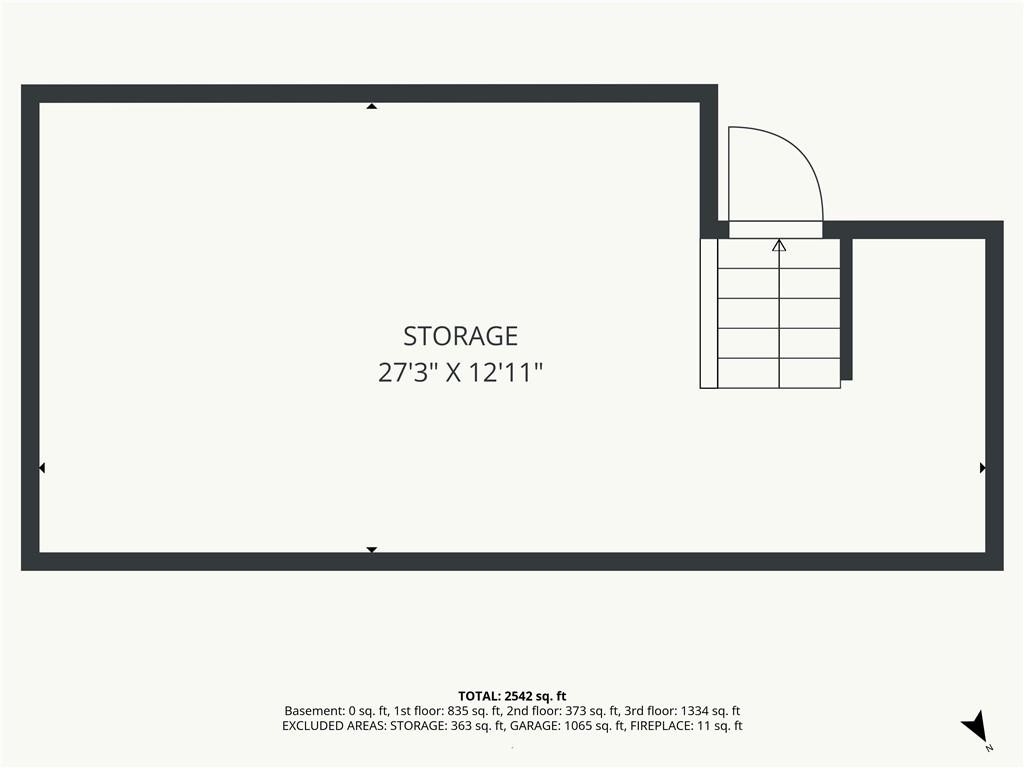
Car enthusiasts, hobbyists, or anyone needing extra storage will appreciate the rare 4-car garage. With substantial updates already completed, multiple entertaining spaces, an incredible backyard setup, and a sought-after Riverside location, this home offers a combination that’s hard to find. Come see everything 4511 NW Apache has to offer!
Address
-
Address 4511 NW APACHE Drive, Riverside, MO 64150
-
Country United States
-
Province/State MO
-
City/Town Riverside
-
Neighborhood Indian Hills
-
Postal code/ZIP 64150
Overview
- Property ID HMS53379635
- Price $455,000
- Property Type Single Family Residence
- Property status Active
- Rooms 11
- Bedrooms 4
- Bathrooms 3
- Year Built 1996
- Size 2,002 SqFt
- Land area 0.62 SqFt
- Garages 1
- Age Description 21-30 Years
- Appliances Dishwasher, Disposal, Dryer, Microwave, Gas Range, Washer
- Architectural Style Traditional
- Basement Concrete, Inside Entrance
- Full Bathrooms 3
- Total Bedrooms 4
- City Riverside
- County Platte
- Dining Area Features Eat-In Kitchen,Formal
- Directions 169 Highway to the NW Briarcliff Exit, Go Southwest until the Traffic Circle and Turn West onto NW Gateway Road / NW Platte Drive, Turn onto NW Valley Lane, Turn Left onto NW Pawnee Drive, Turn Left onto NW Apache Drive to Home on Left!
- Elementary School Line Creek
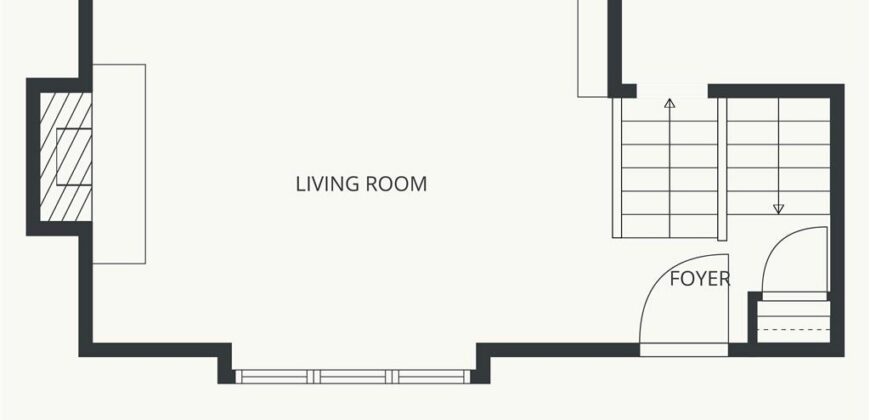
- FireplaceYN 1
- Total Fireplaces 1
- Flooring Carpet
- Floor Plan Features Front/Back Split
- Garage Spaces 4
- High School Park Hill South
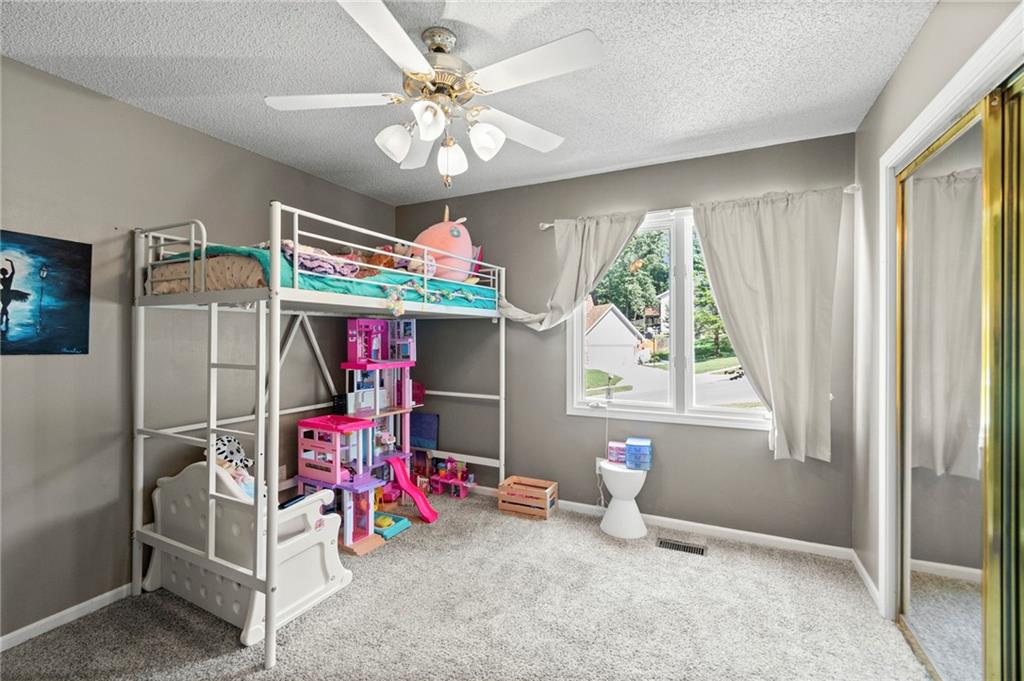
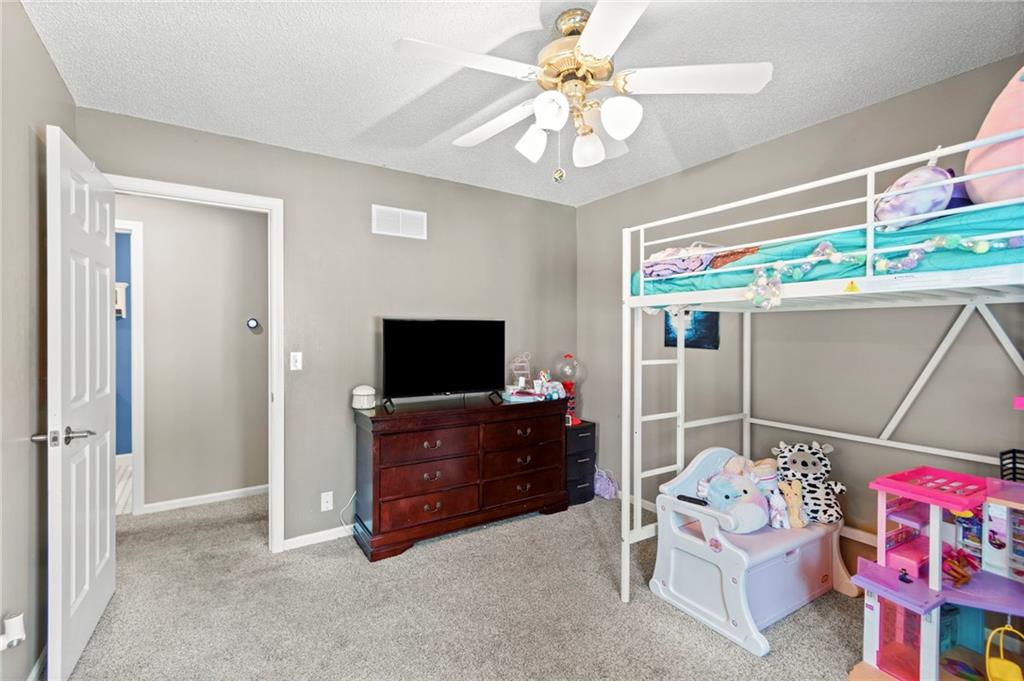
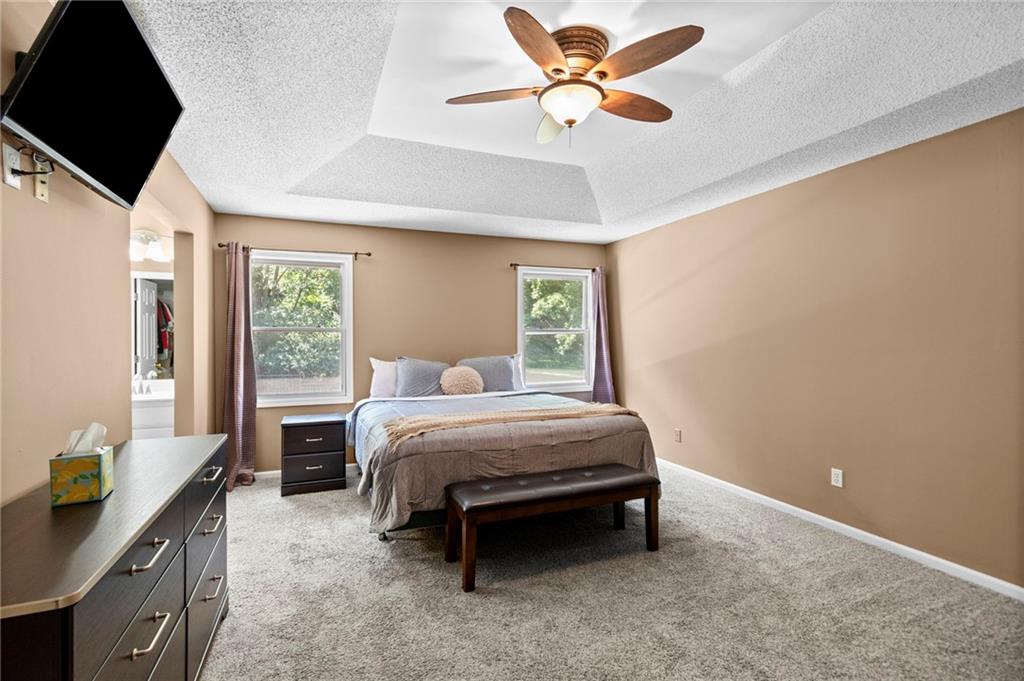
- Interior Features Ceiling Fan(s), Pantry, Vaulted Ceiling(s), Walk-In Closet(s)
- Window Features Skylight(s), Wood Windows
- Laundry Features Bedroom Level, In Hall
- Lot Features Many Trees
- Middle School Plaza Middle School
- Parking Features Garage Faces Front
- Patio and Porch Features Deck, Patio
- Postal Code 64150
- High School District Park Hill
- Subdivision Name Indian Hills
- Year Built 1996