

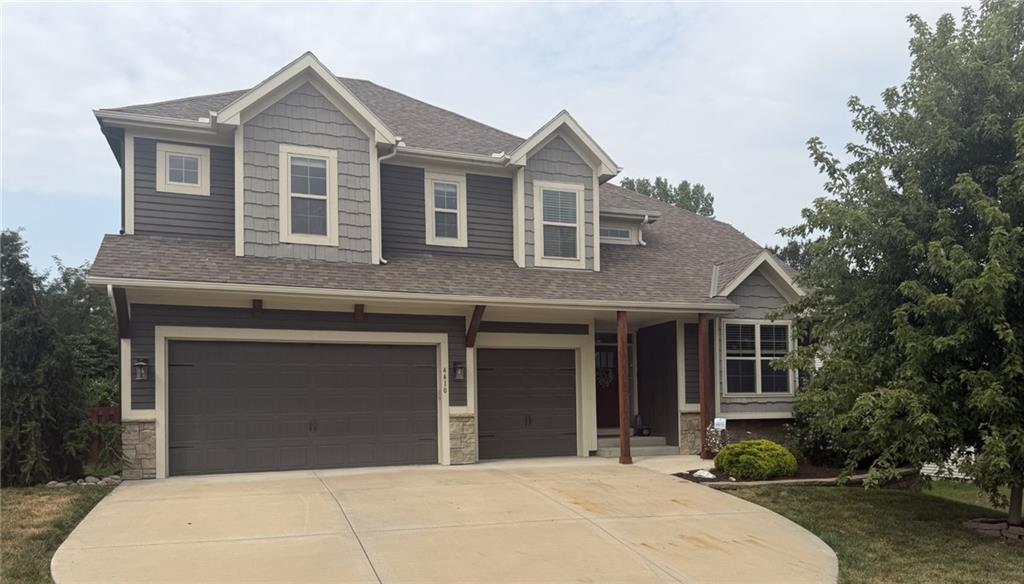
4410 NE 78th Street, Kansas City, MO 64119






















Description
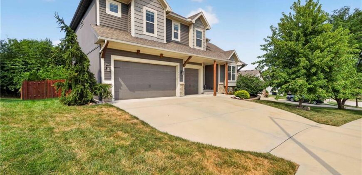
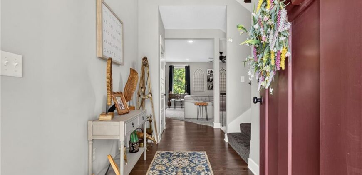
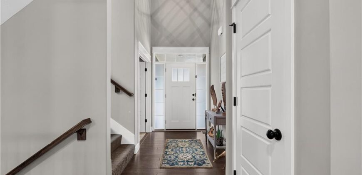
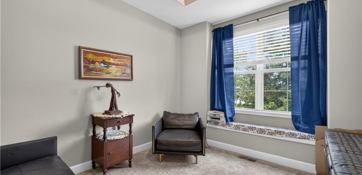
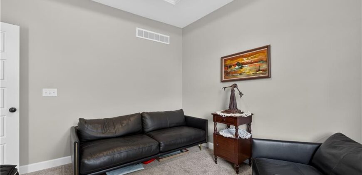
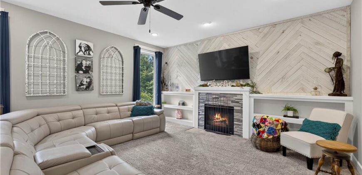
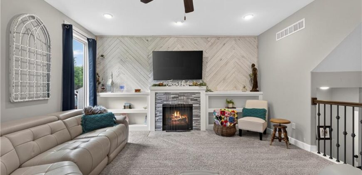
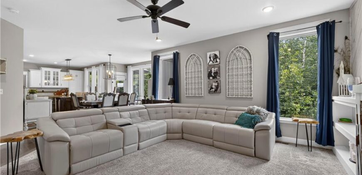
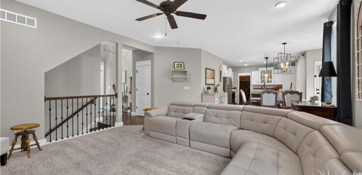
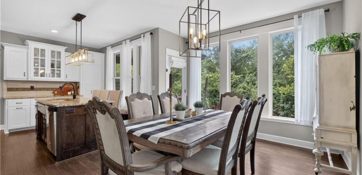
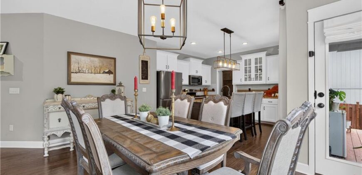
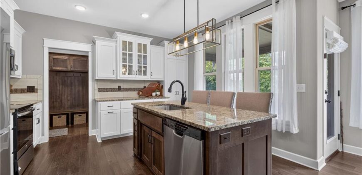
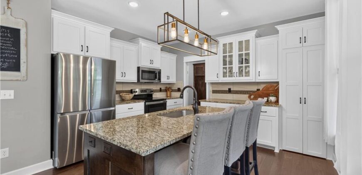
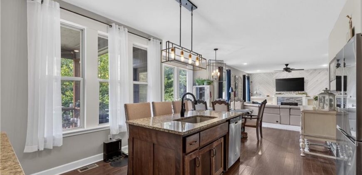
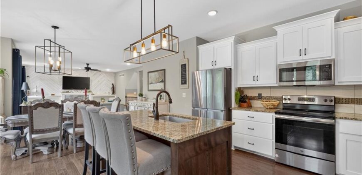
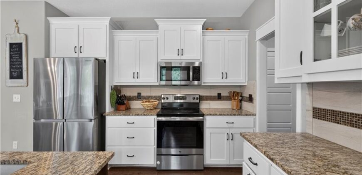
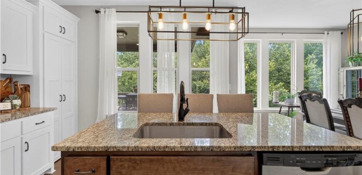
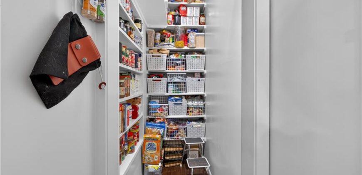
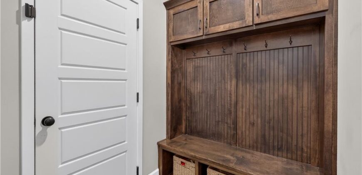
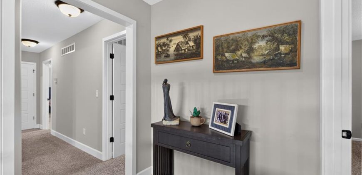
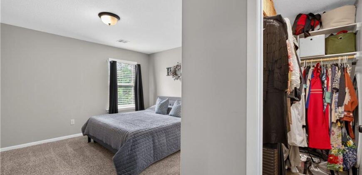
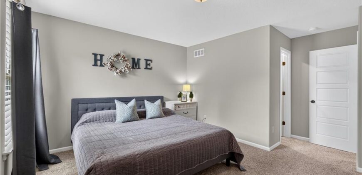
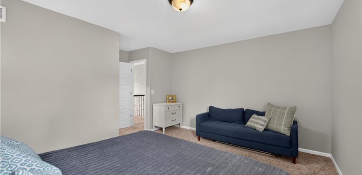
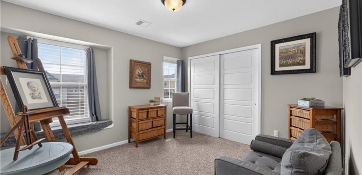
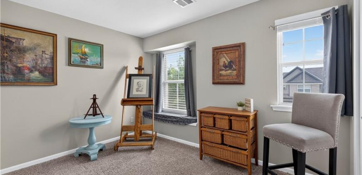
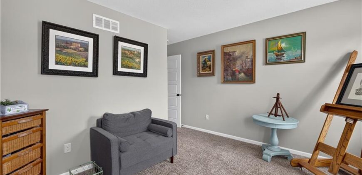
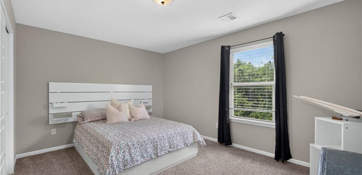
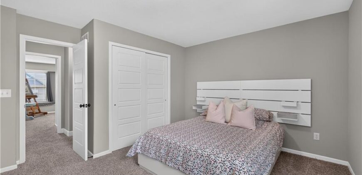
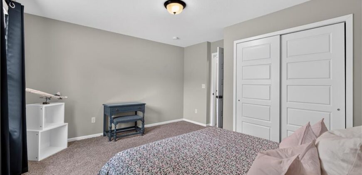
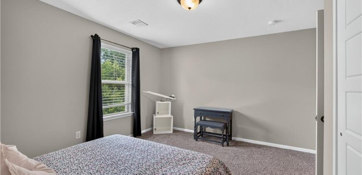
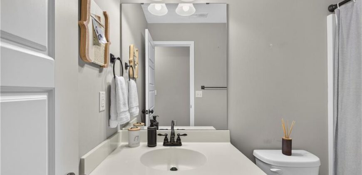
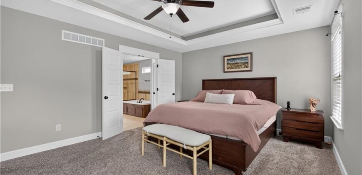
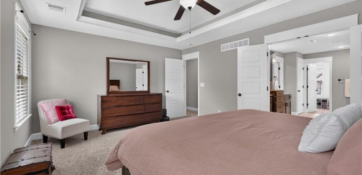
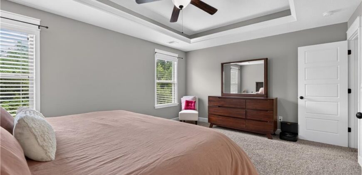
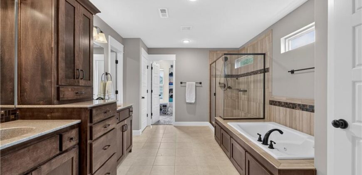
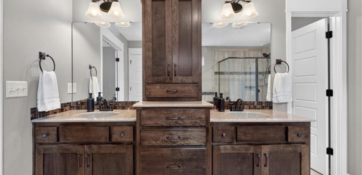
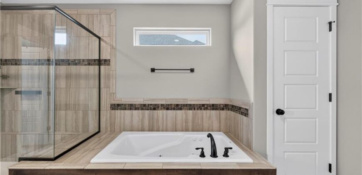
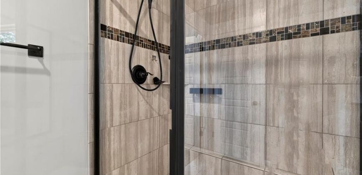
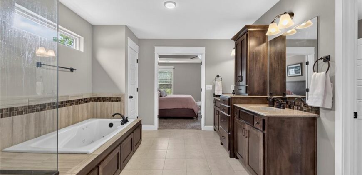
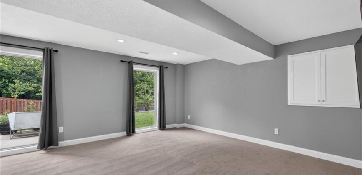
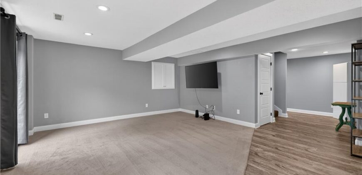
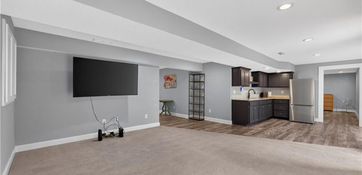
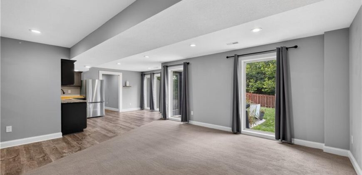
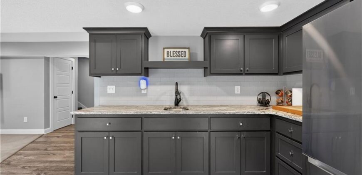
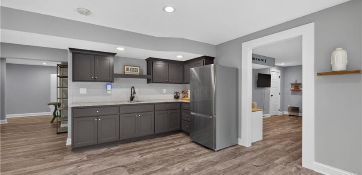
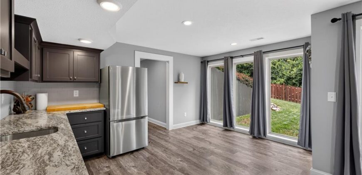
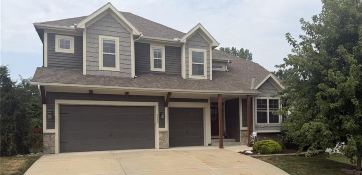
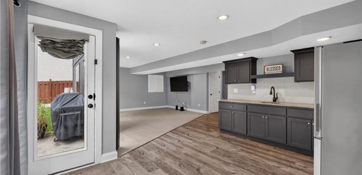
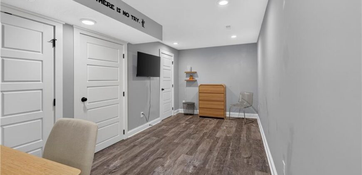
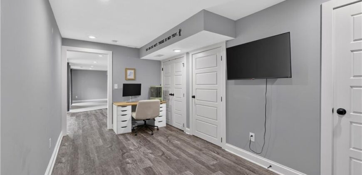
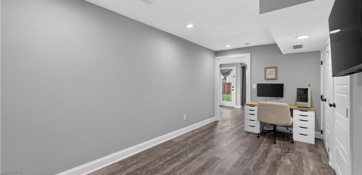
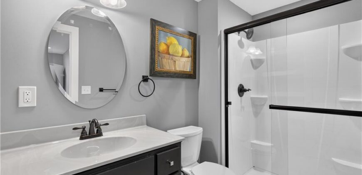
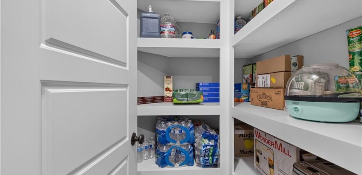
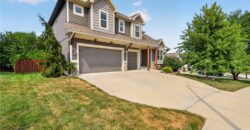
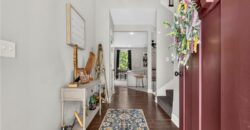
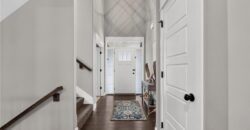
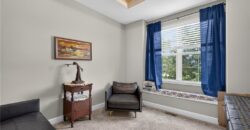
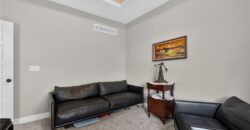
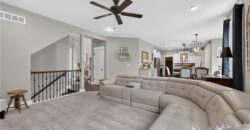
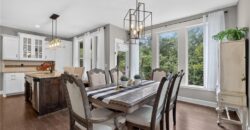
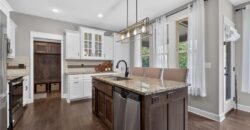
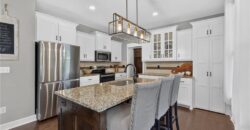
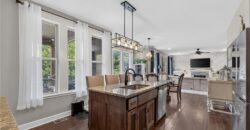
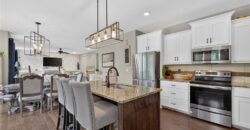
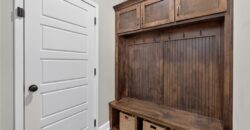
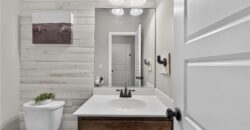
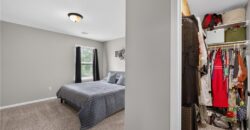
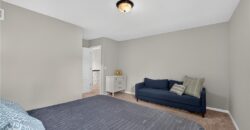
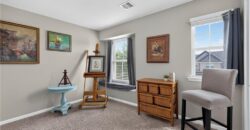
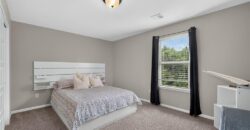
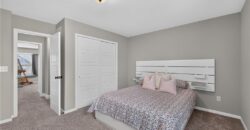
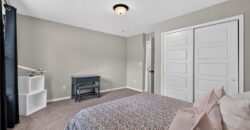
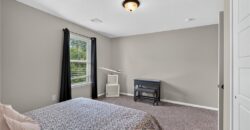
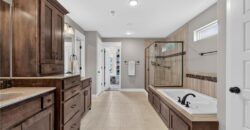
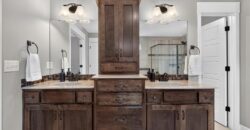
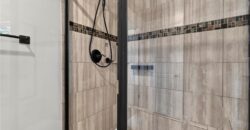
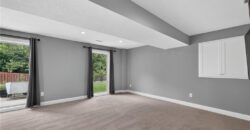
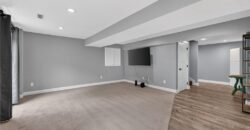
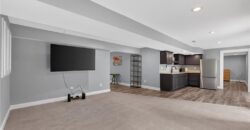
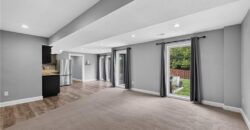
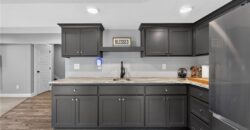
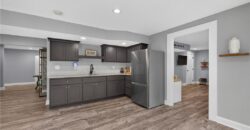
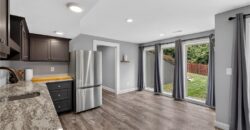
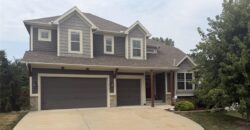
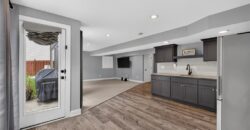
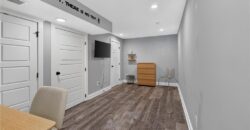
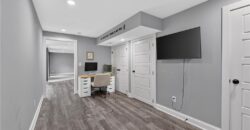
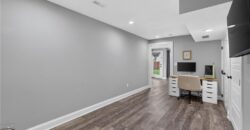
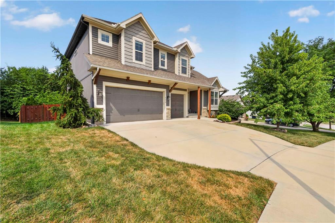
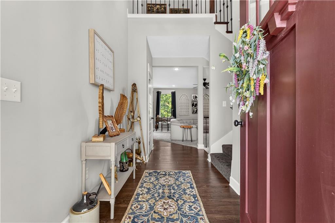
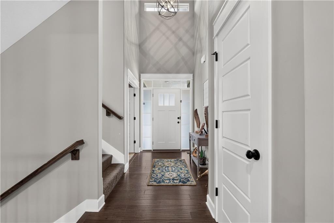
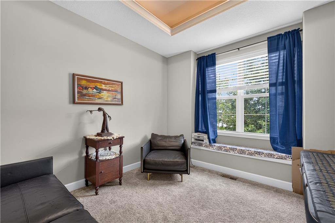
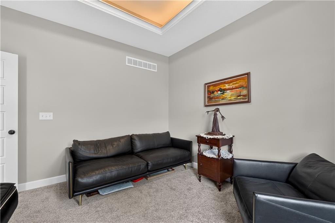
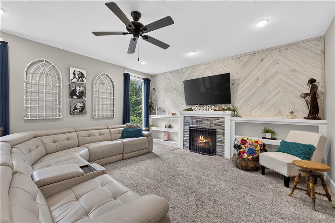
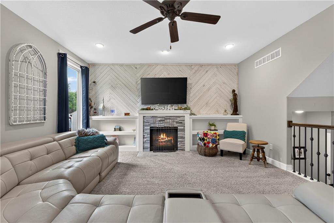
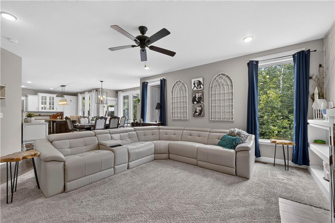
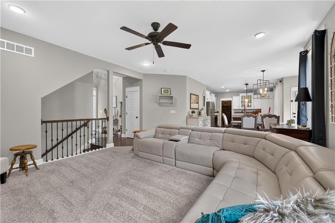
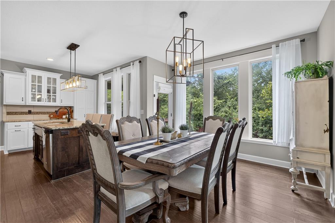
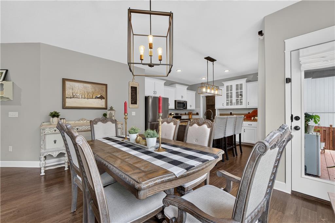
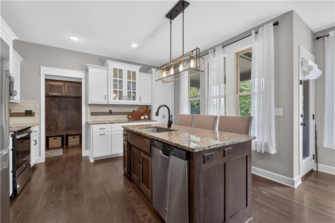
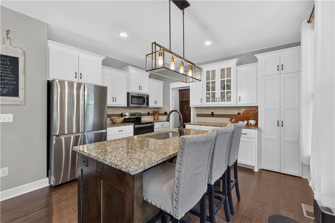
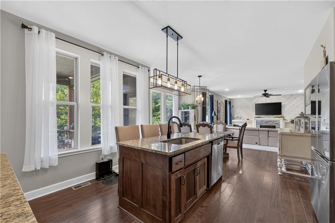
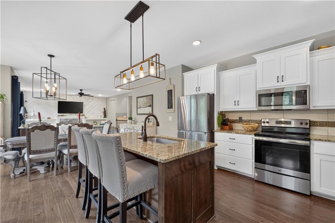
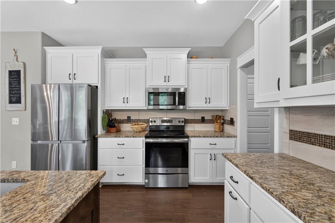
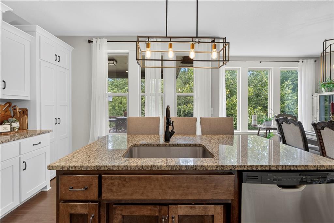
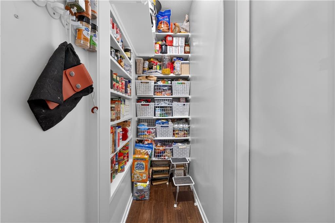
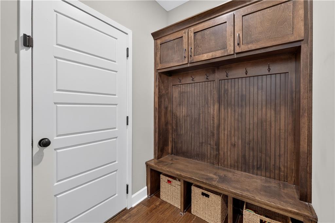
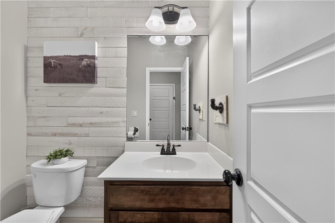
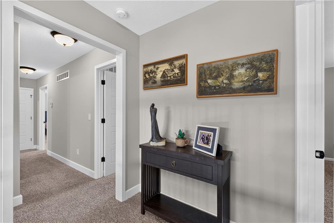
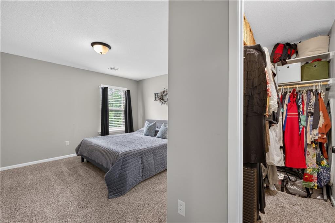
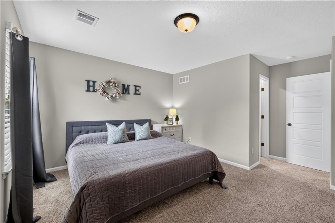
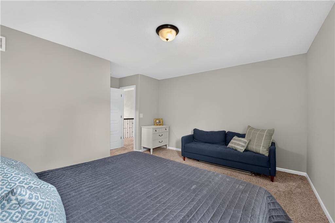
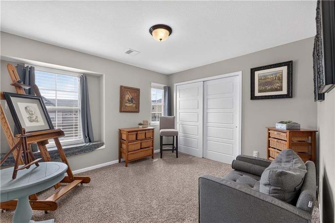
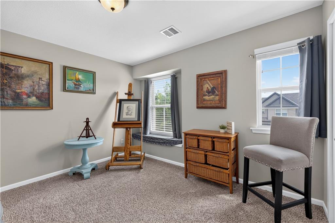
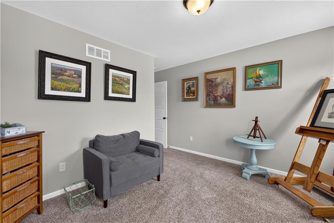
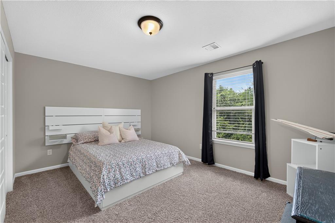
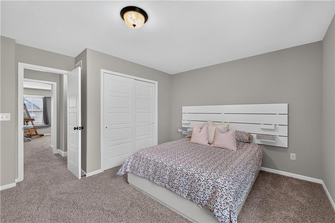
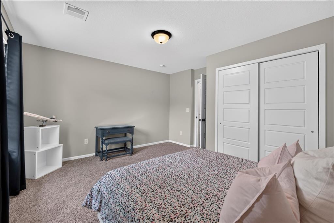
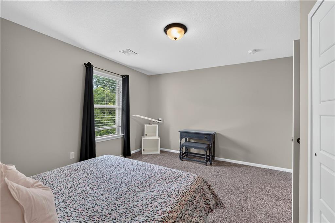
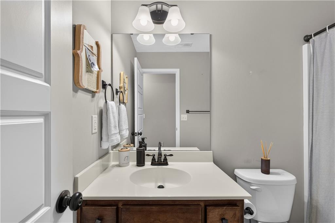
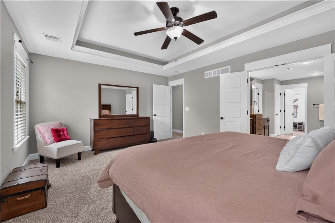
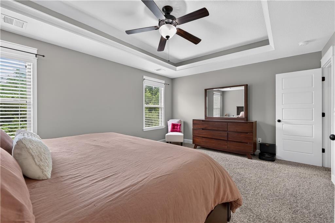
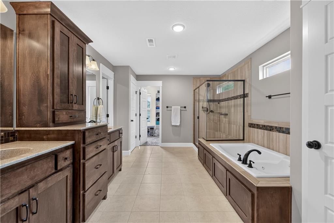
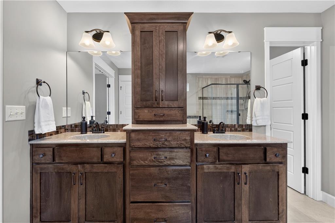
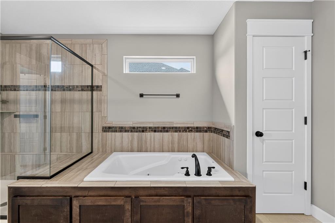
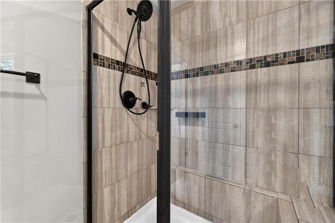
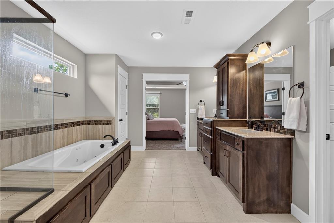
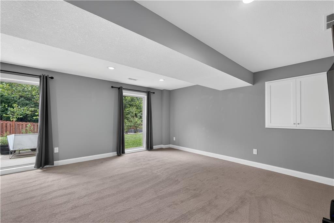
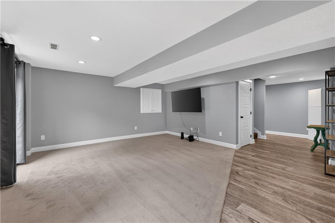
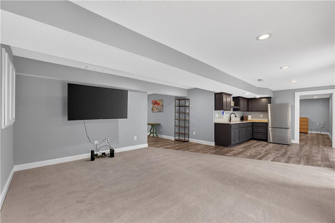
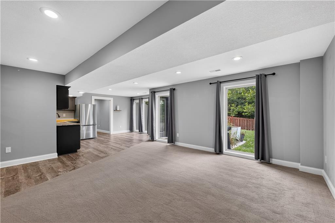
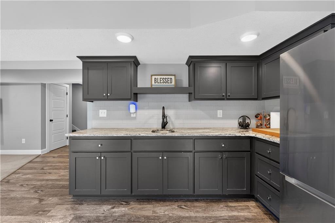
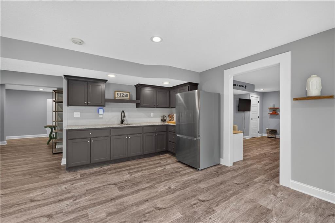
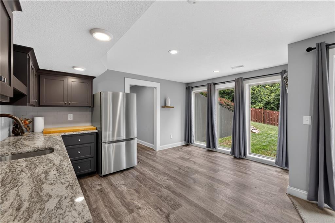
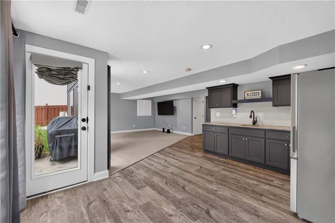
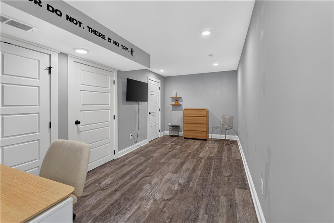
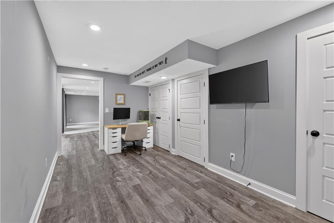
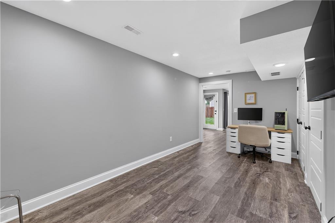
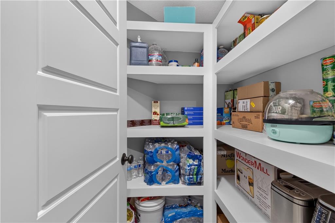
Welcome to this beautifully maintained home nestled in one of the area’s most desirable neighborhoods, where pride of ownership is evident throughout. The warm, inviting floor plan is designed for comfortable everyday living and effortless entertaining. The kitchen features custom built-in pantry shelving for exceptional organization, while the finished lower level offers brand-new carpet, an additional pantry, and flexible living space that could easily serve as a private mother-in-law suite, guest quarters, or recreation area.
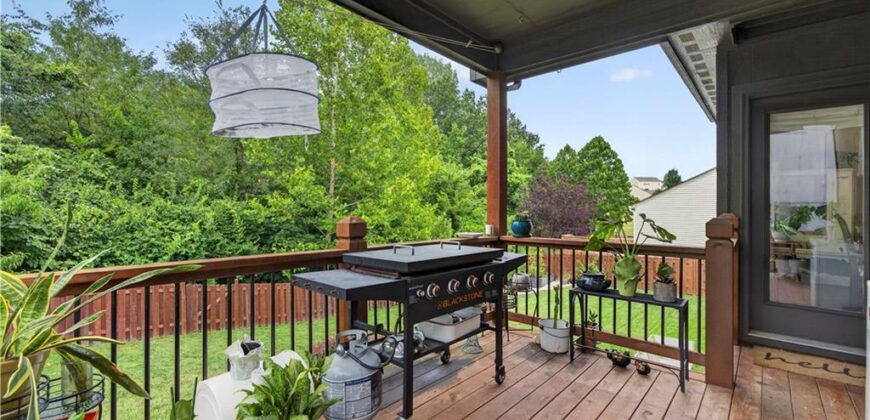
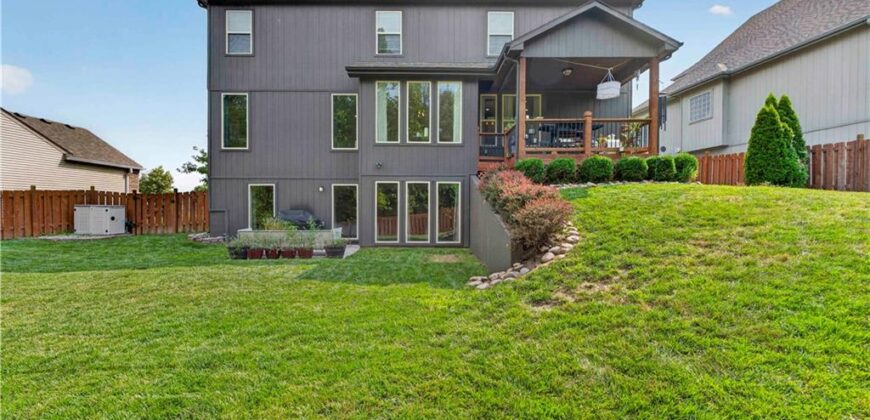
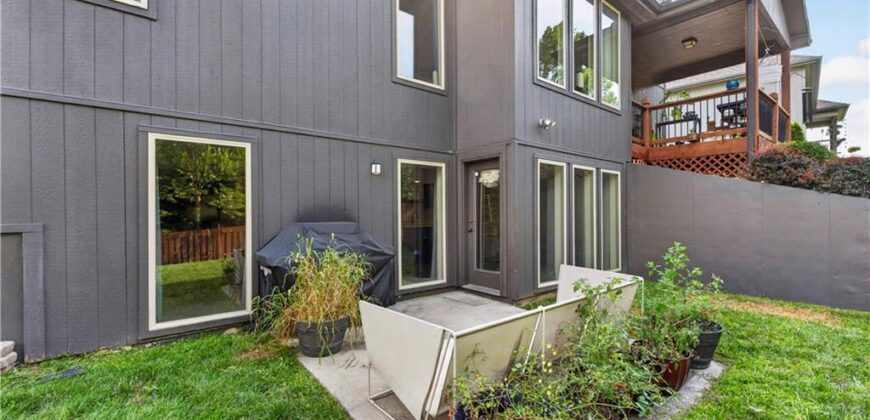
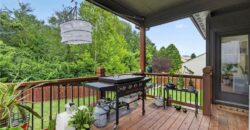
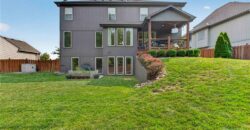
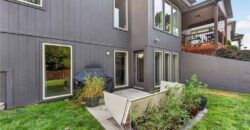
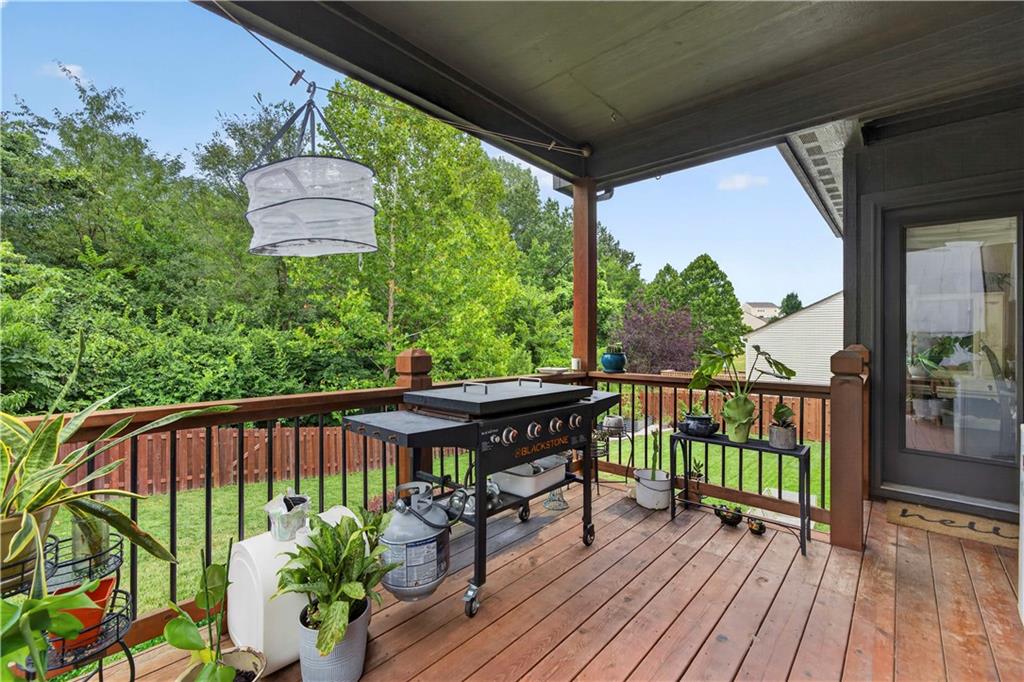
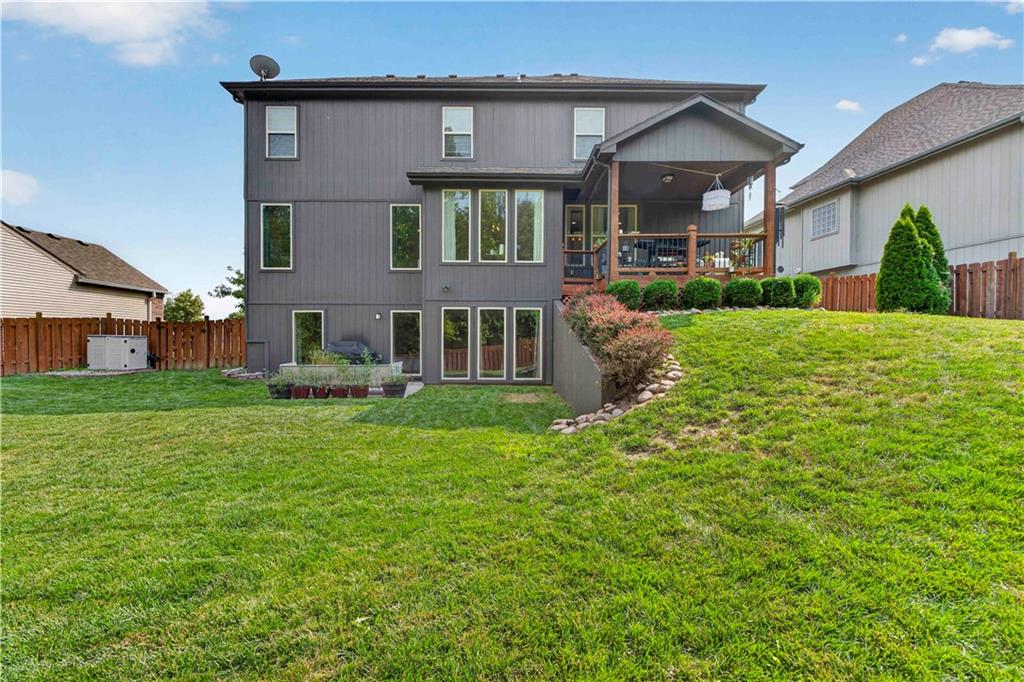
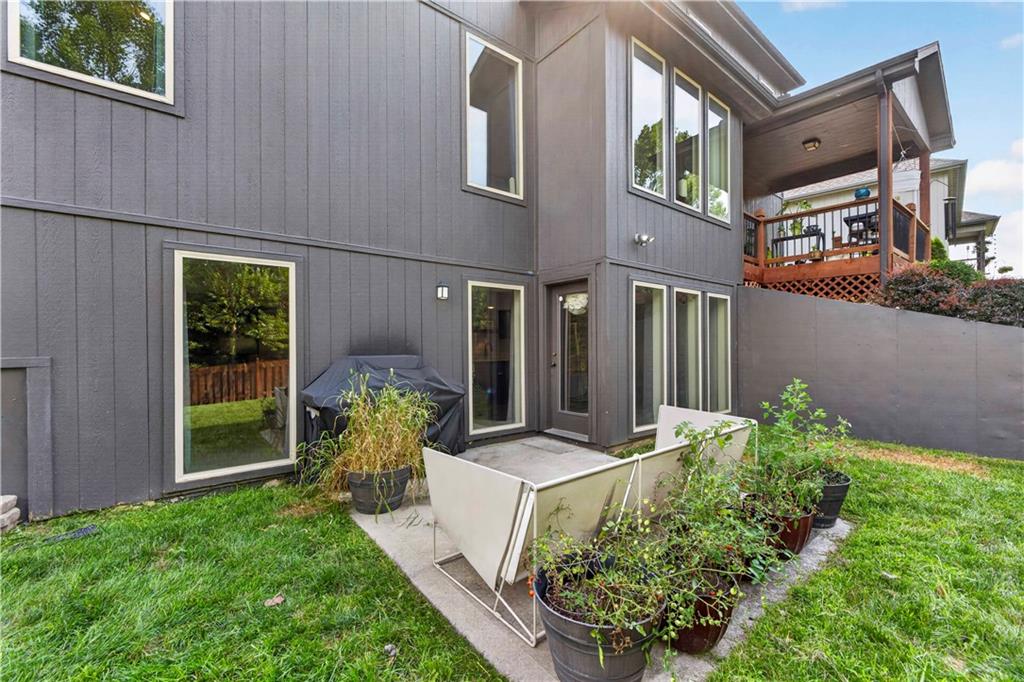
The backyard is a true retreat, backing to peaceful acreage for year-round privacy and scenic views. Enjoy relaxing or entertaining on the spacious deck with a gas grill, gardening in the raised beds, or harvesting fresh fruit from two apple trees, a mature peach tree, and established raspberry bushes. A poured concrete pad is already in prewired for a future generator, adding extra convenience and peace of mind.
Ideally located near shopping, dining, schools, and major highways, this move-in-ready home offers the perfect blend of tranquility, functionality, and community. It’s a home that has been lovingly cared for and thoughtfully improved, creating a wonderful place to make memories for years to come.
Address
-
Address 4410 NE 78th Street, Kansas City, MO 64119
-
Country United States
-
Province/State MO
-
City/Town Kansas City
-
Neighborhood Kings Gate
-
Postal code/ZIP 64119
Overview
- Property ID HMS53067486
- Price $499,999
- Property Type Single Family Residence
- Property status Active
- Rooms 11
- Bedrooms 4
- Bathrooms 4
- Year Built 2017
- Size 3,542 SqFt
- Land area 0.21 SqFt
- Garages 1
- Age Description 6-10 Years
- Appliances Dishwasher, Disposal, Humidifier, Microwave, Refrigerator, Electric Range, Stainless Steel Appliance(s)
- Architectural Style Traditional
- Association Fee 275
- Basement Concrete, Full, Walk-Out Access
- Full Bathrooms 3
- Half Bathrooms 1
- Total Bedrooms 4
- City Kansas City
- County Clay
- Dining Area Features Kit/Dining Combo
- Directions 152 to N Brighton. South to 78th Street to N Chelsea, left to 78th Street, right on 78th Street to home on the right.
- Elementary School Chapel Hill
- Fencing Wood
- FireplaceYN 1
- Total Fireplaces 1
- Flooring Carpet, Laminate, Wood
- Floor Plan Features 2 Stories
- Garage Spaces 3
- High School Oak Park
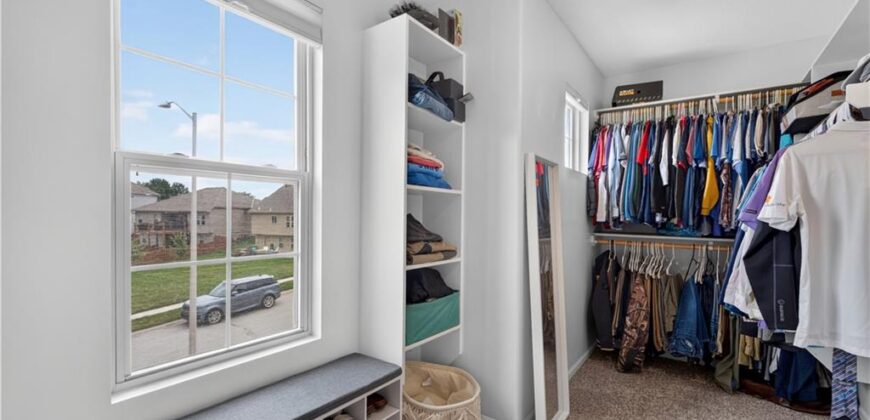
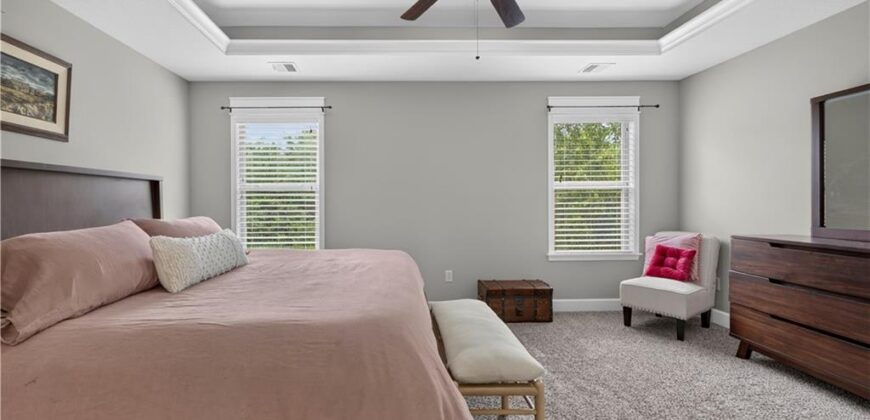
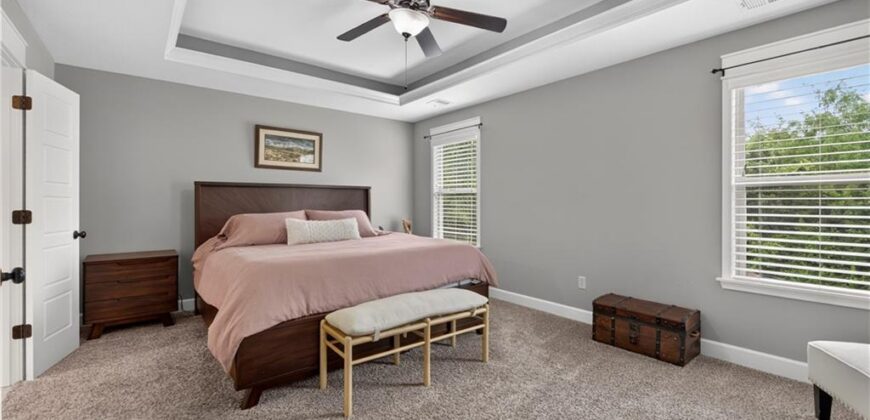
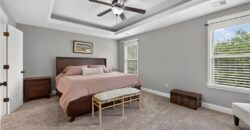
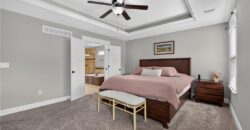
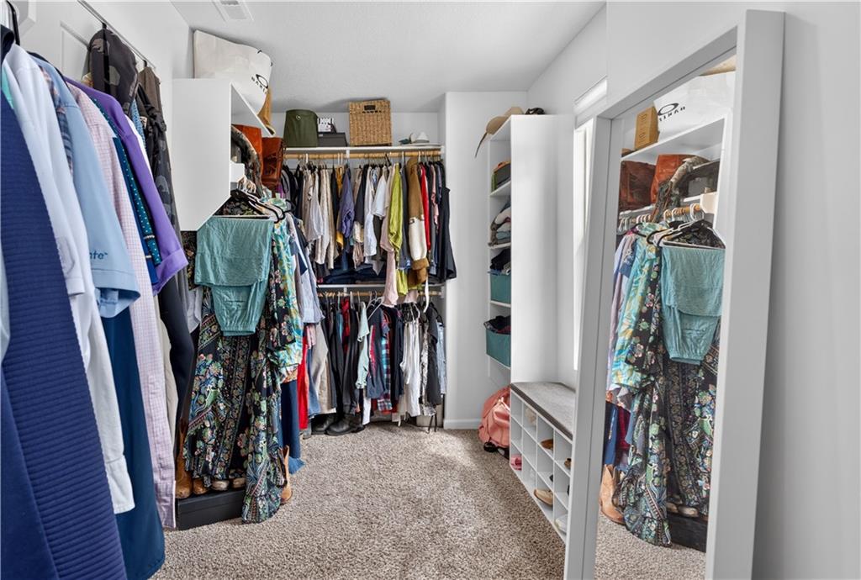
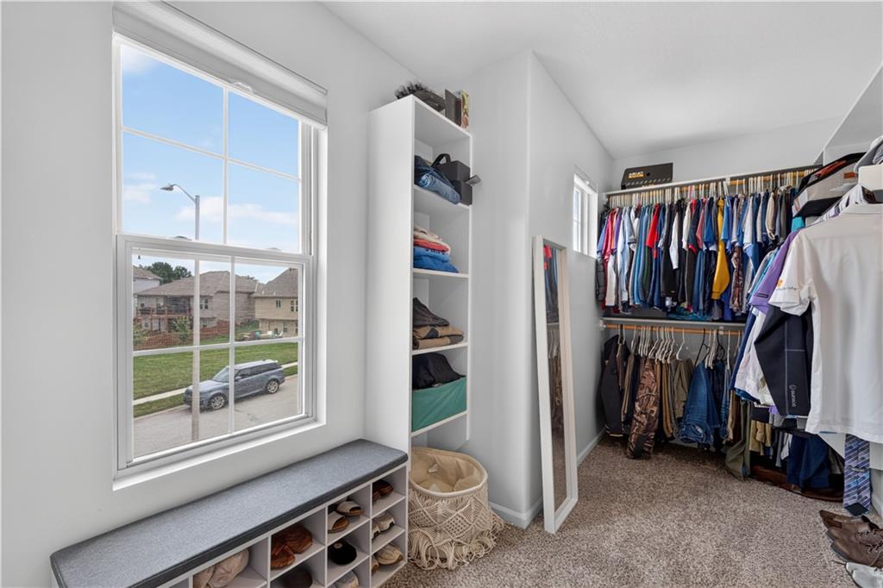
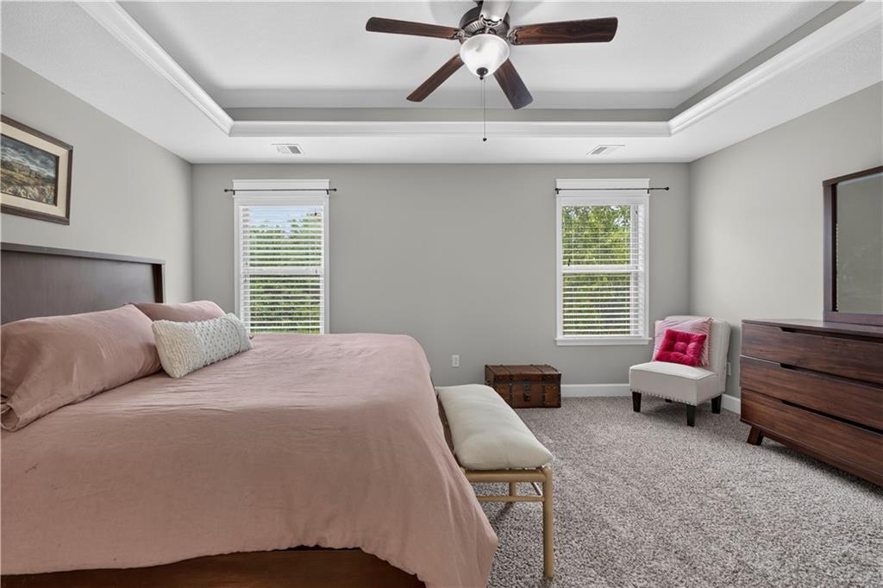
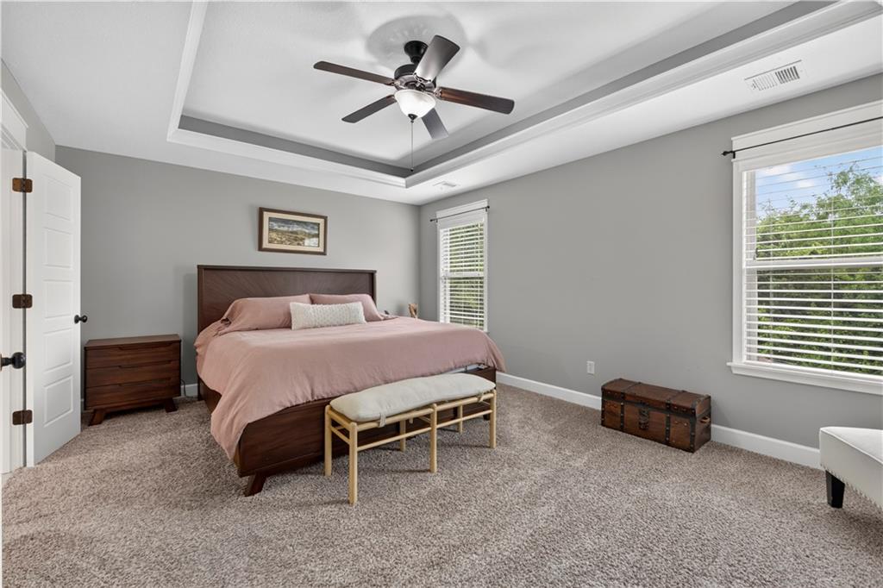
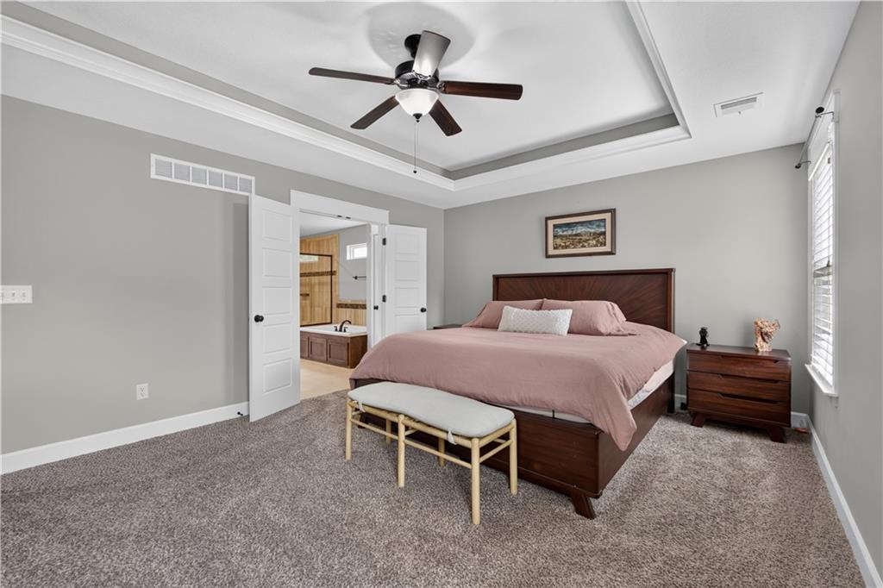
- Interior Features Ceiling Fan(s), Custom Cabinets, Kitchen Island, Pantry, Smart Thermostat, Vaulted Ceiling(s), Walk-In Closet(s), Wet Bar
- Window Features Thermal Windows
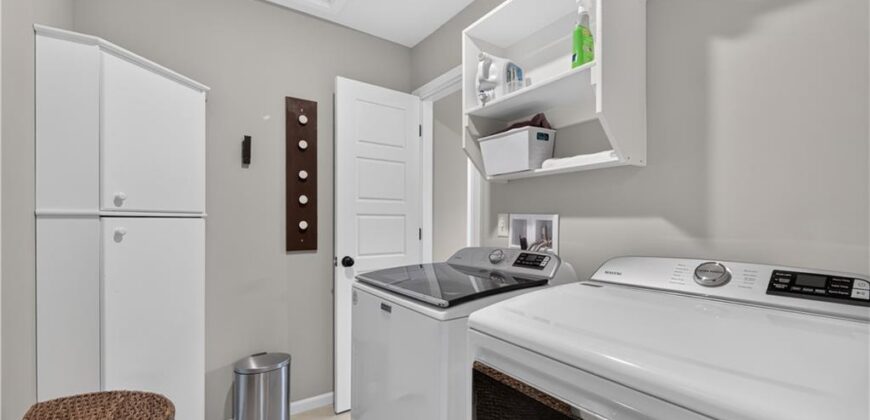
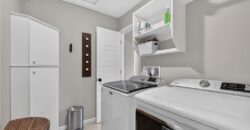
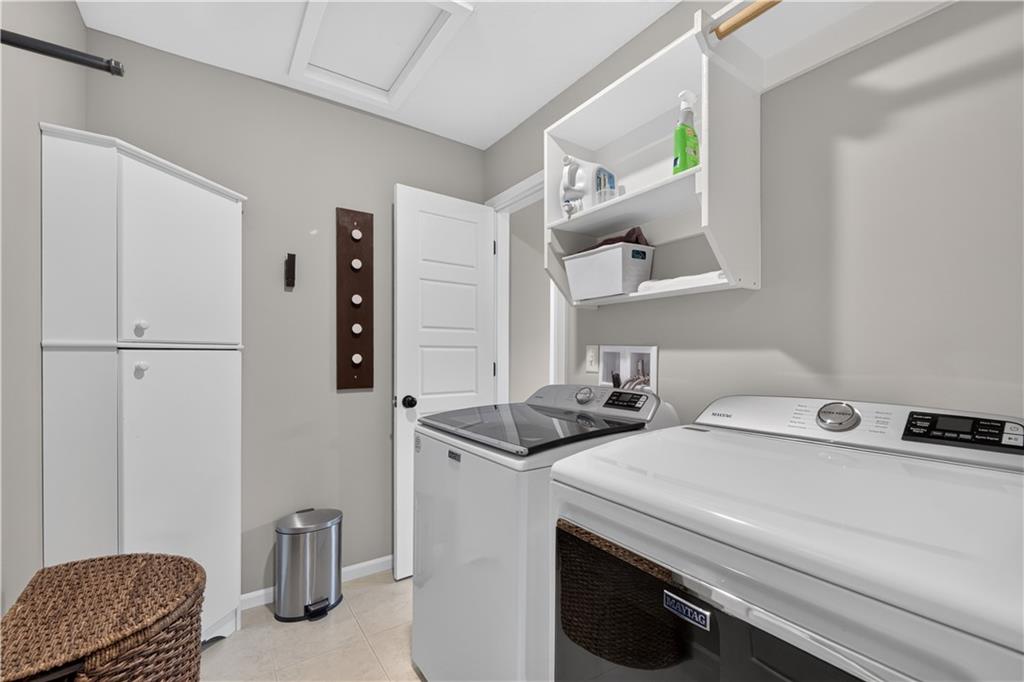
- Laundry Features Bedroom Level, Laundry Room
- Lot Features Adjoin Greenspace
- Middle School Antioch
- Parking Features Attached, Garage Door Opener, Garage Faces Front
- Patio and Porch Features Deck, Patio
- Postal Code 64119
- High School District North Kansas City
- Subdivision Name Kings Gate
- Telecom Cable - Available,Fiber - Available
- Year Built 2017