

1750 Bridget Place, Liberty, MO 64068
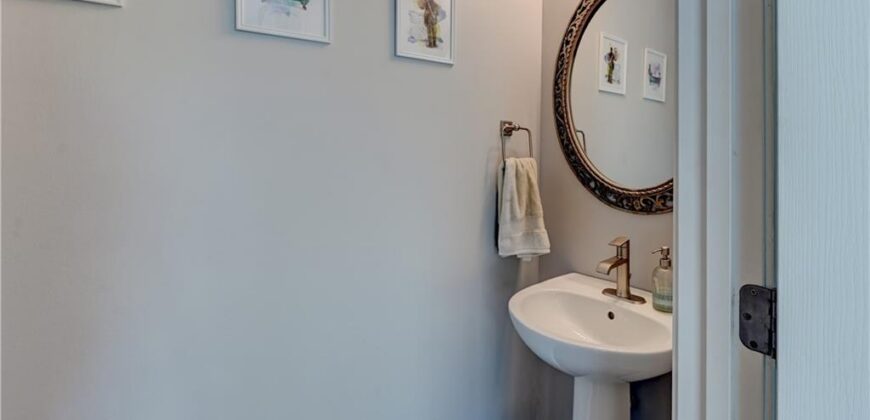
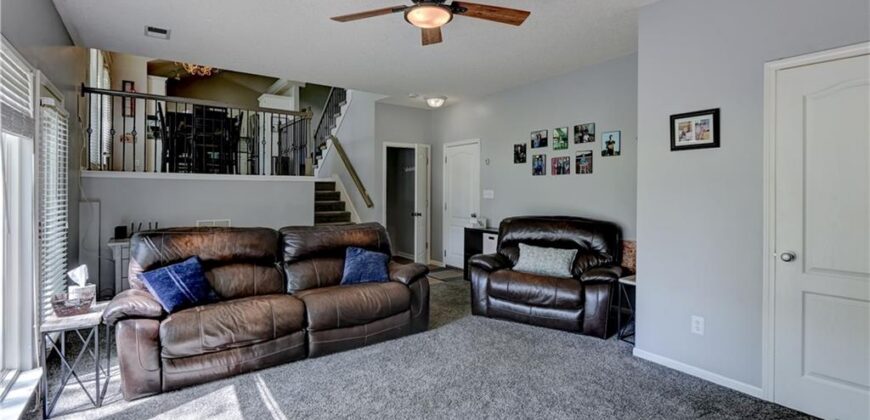
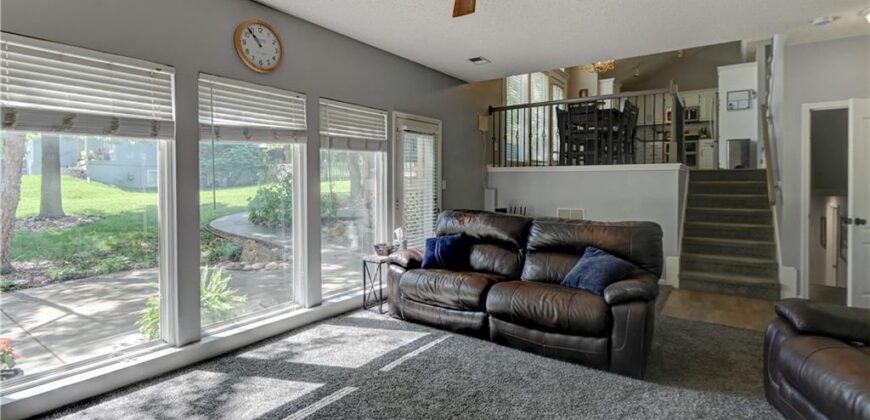
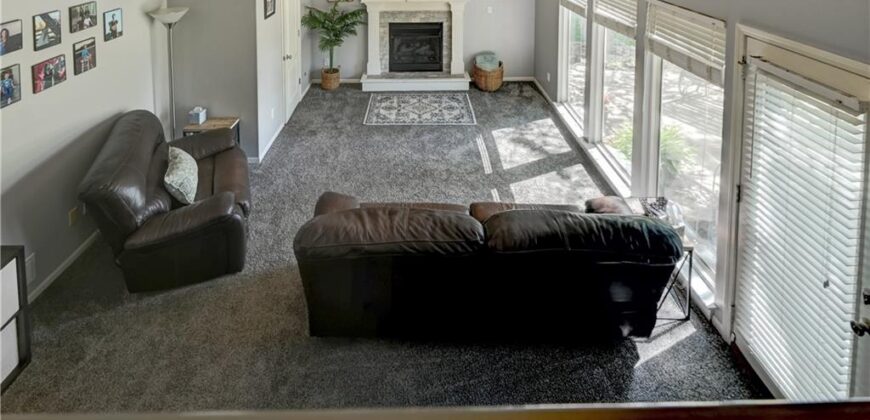
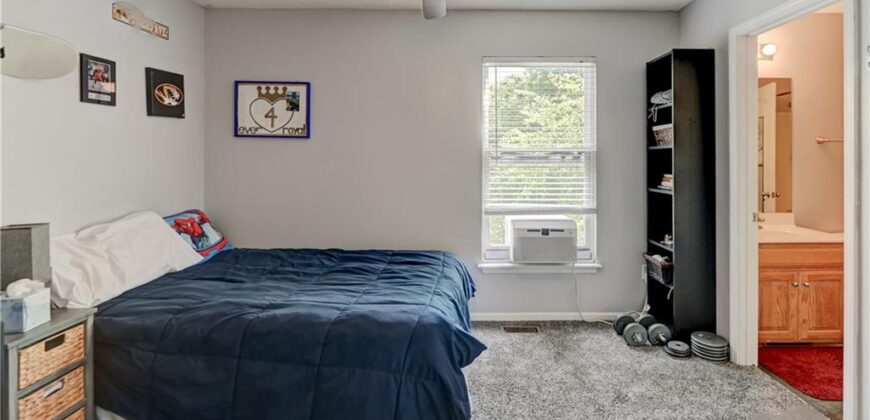
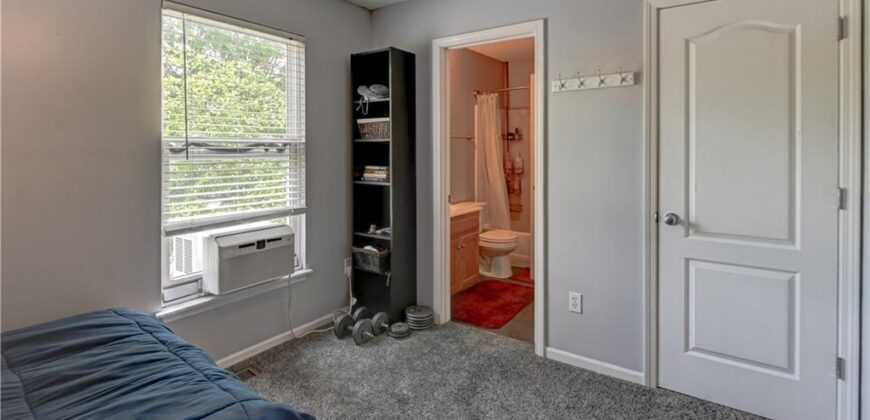
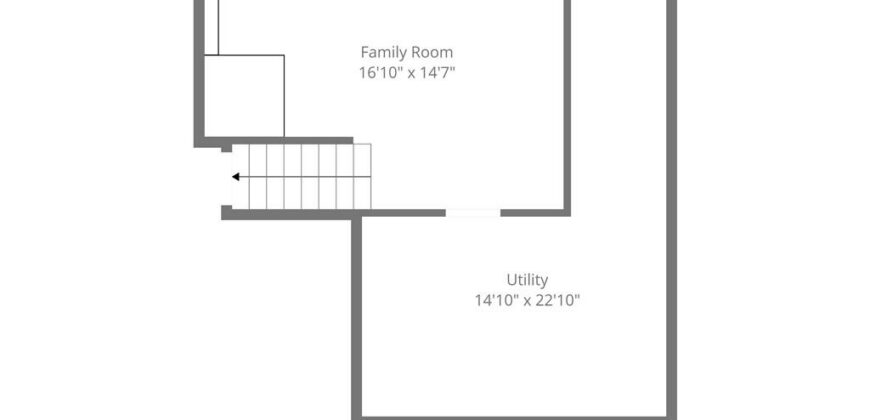
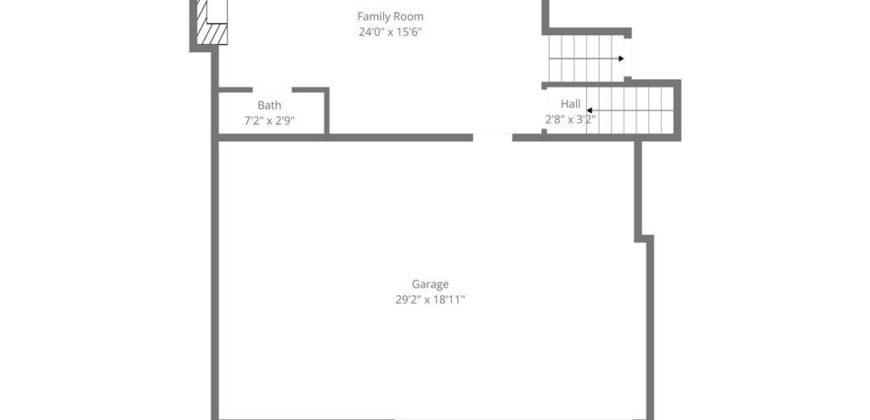
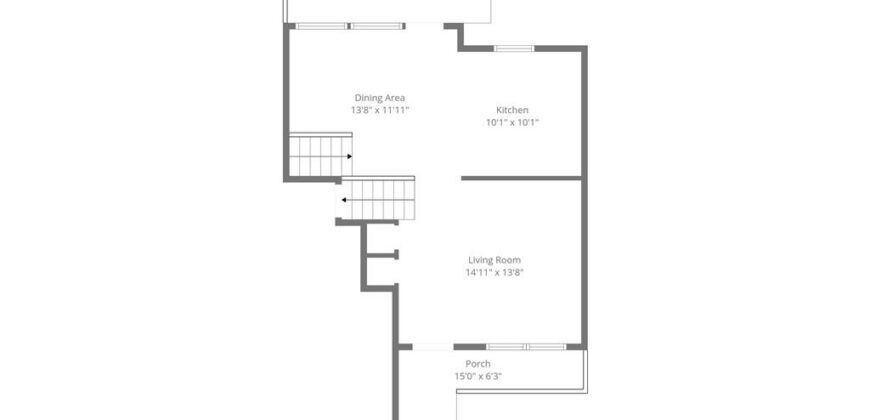
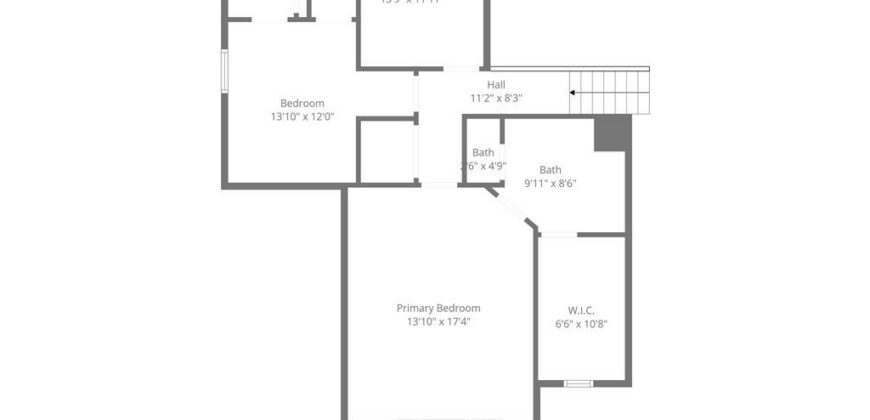






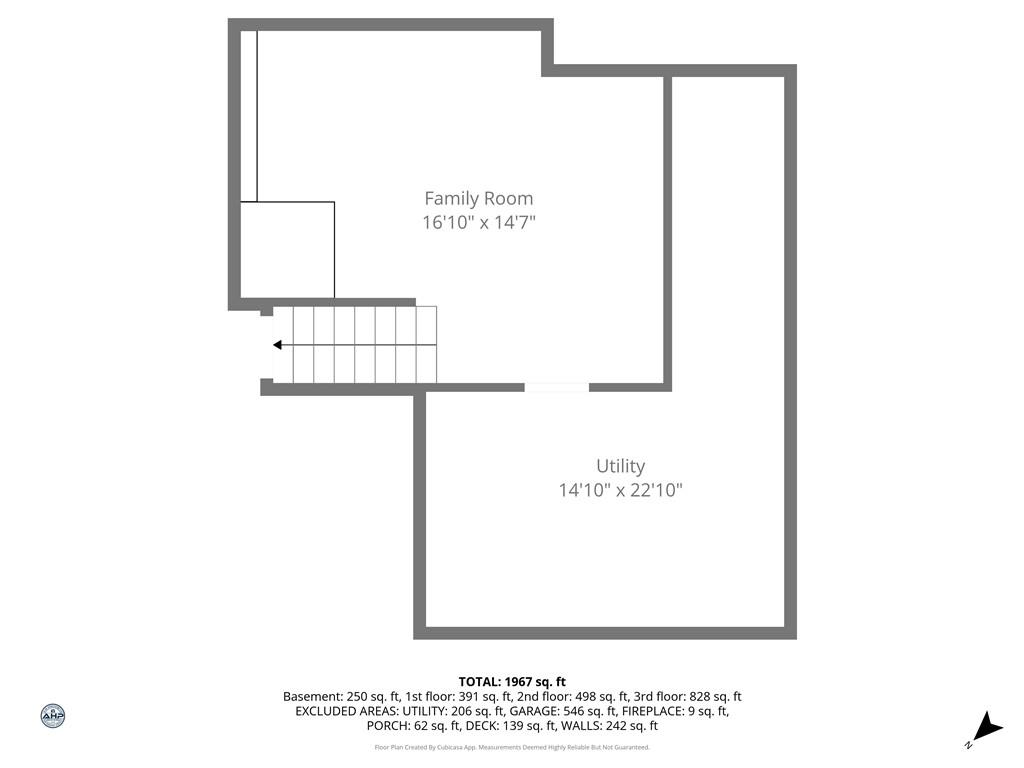
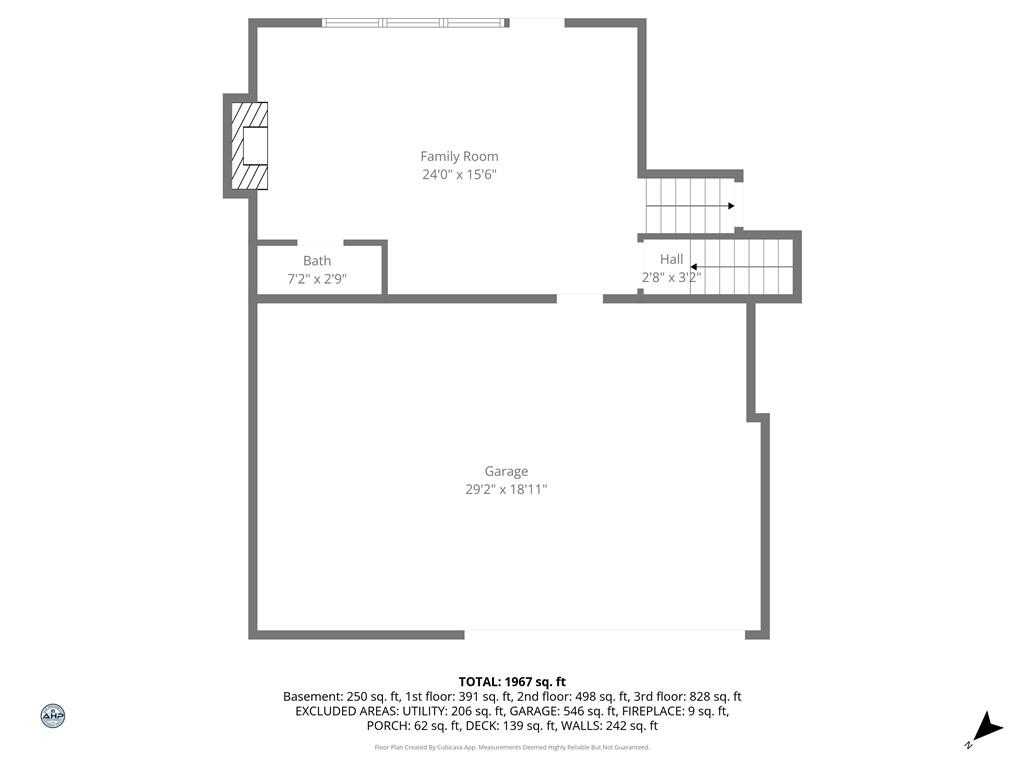
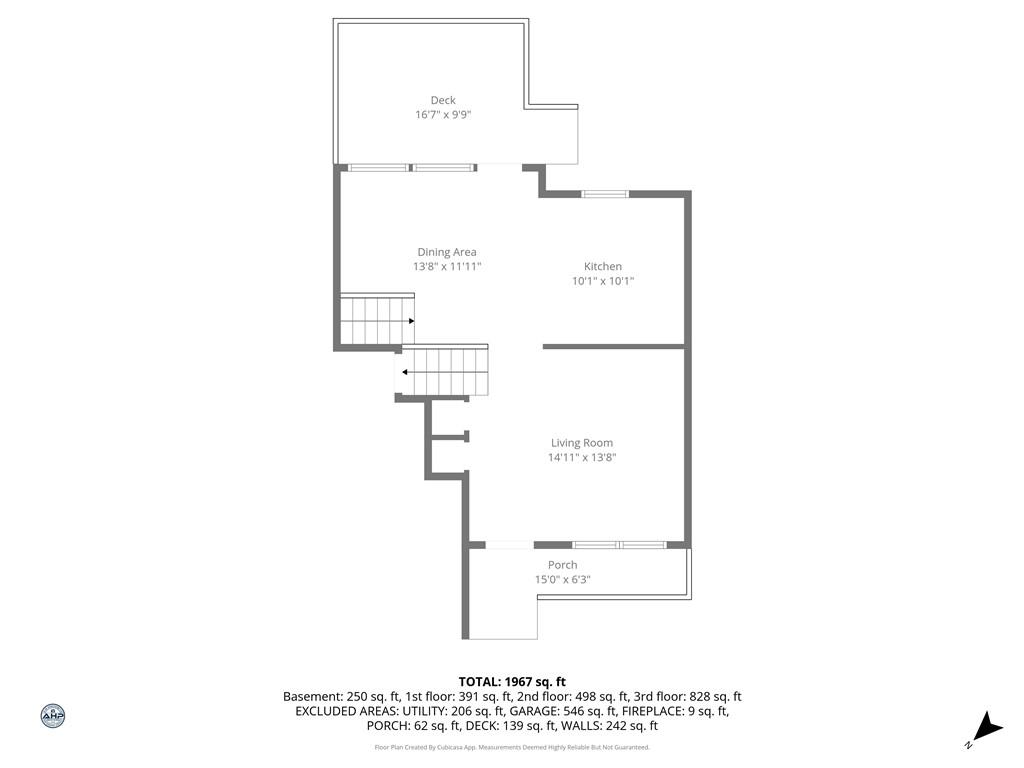
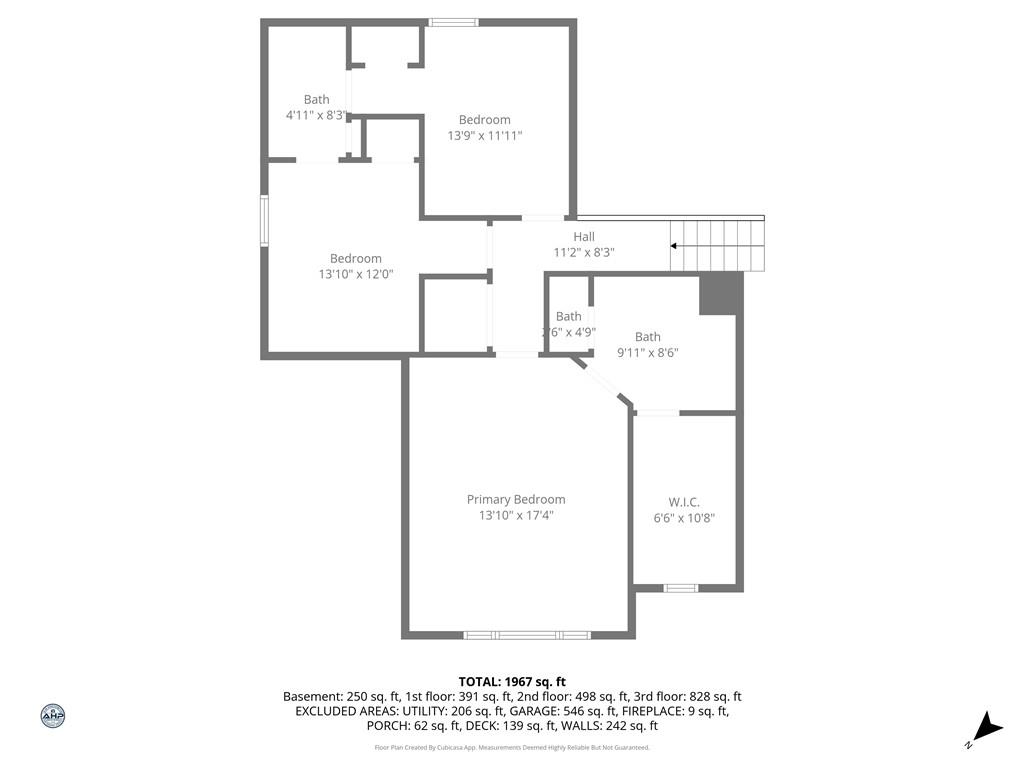
Description
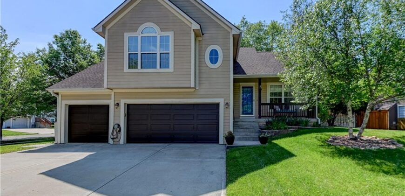
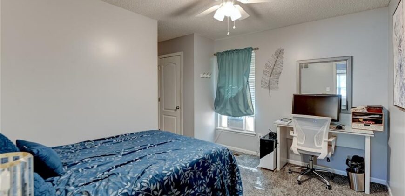
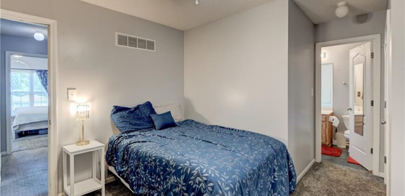
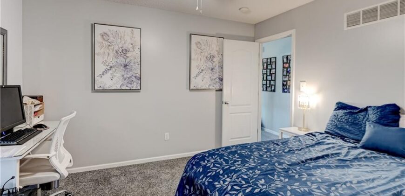
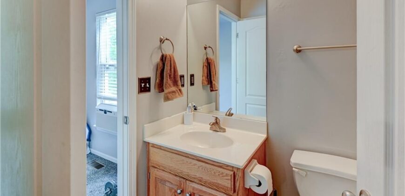
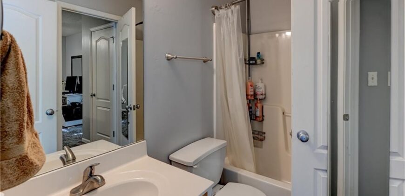
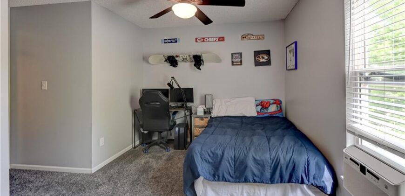
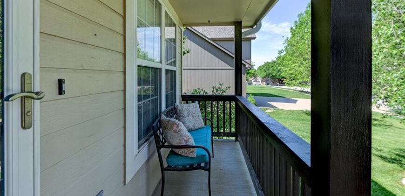
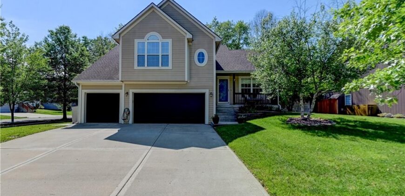
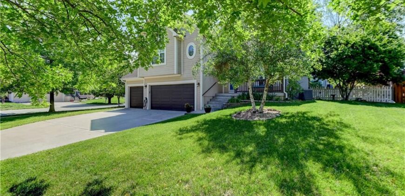
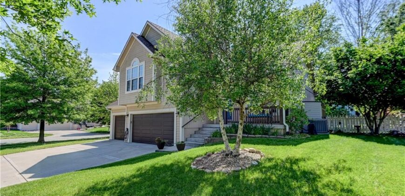
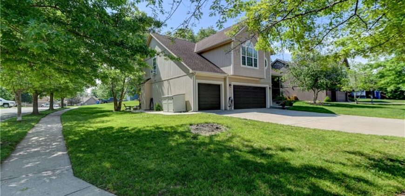
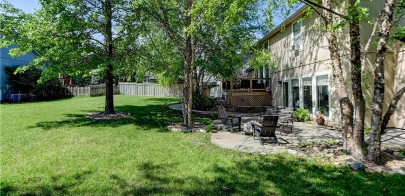
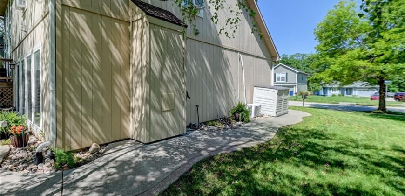
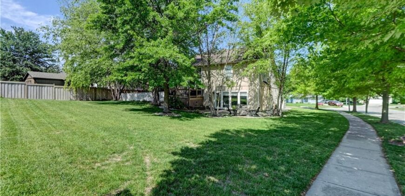
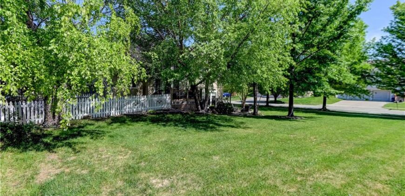
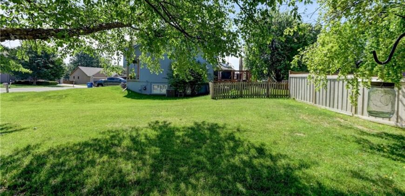
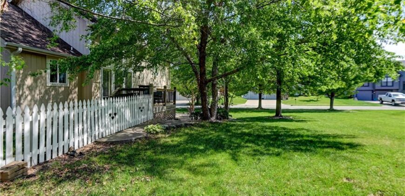
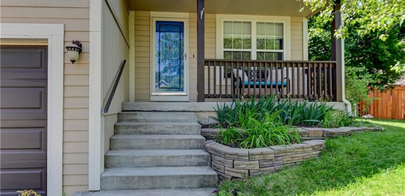
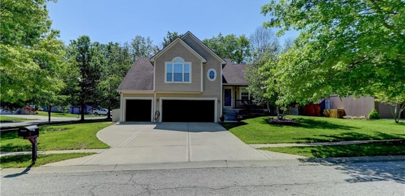
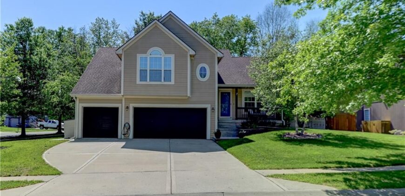
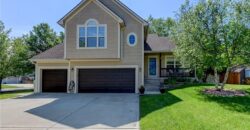
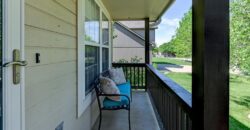
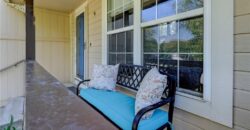
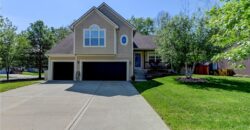
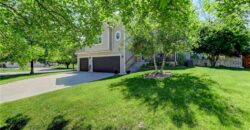
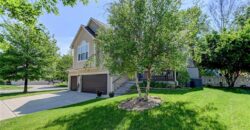
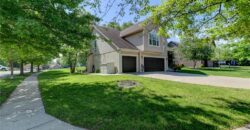
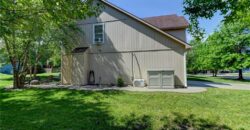
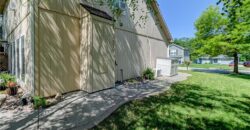
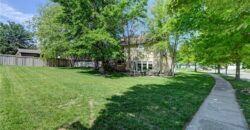
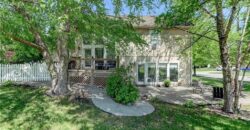
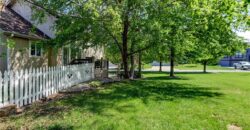
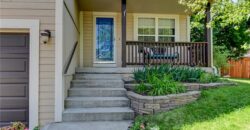
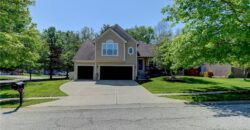
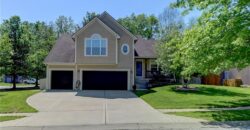
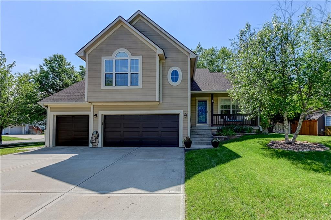
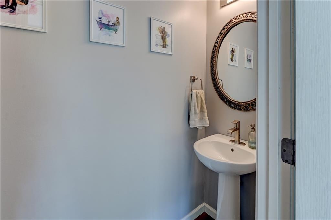
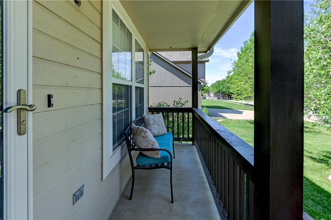
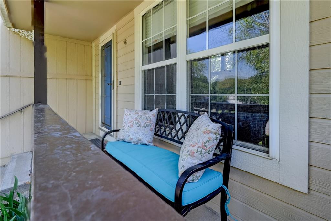
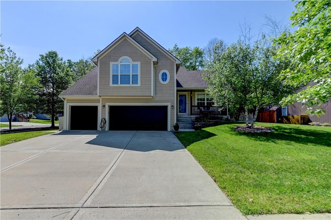
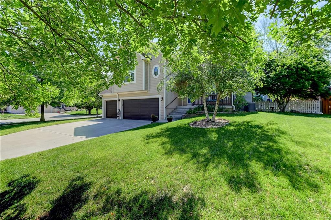
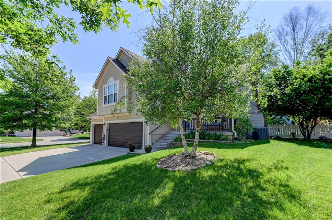
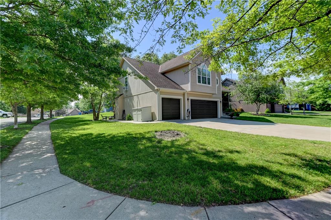
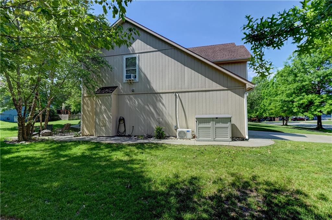
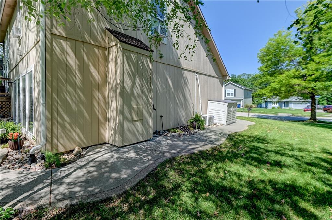
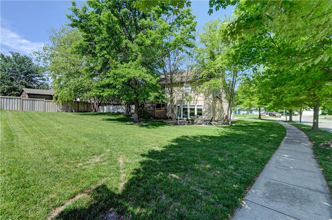
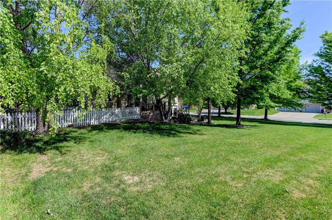
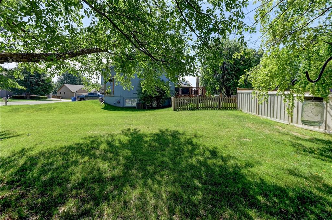
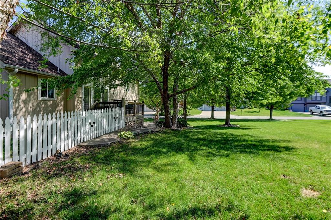
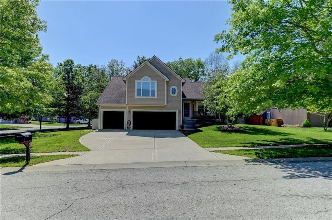
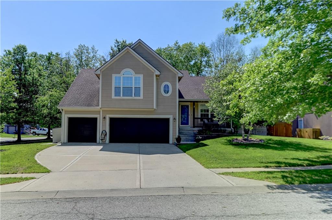
Welcome to this stunning home where character, comfort, and serious upgrades come together in all the right ways. From the moment you arrive, the mature landscaping, in-ground sprinkler system, and three-car garage make a lasting first impression. Ideally located in the Kansas City area, this home combines everyday livability with features that truly set it apart.
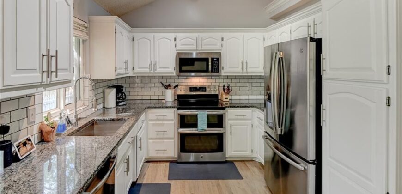
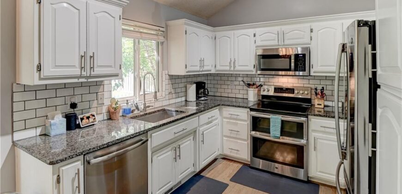
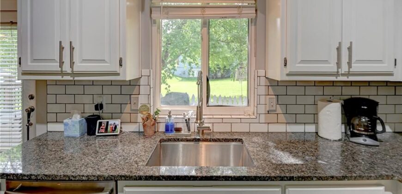
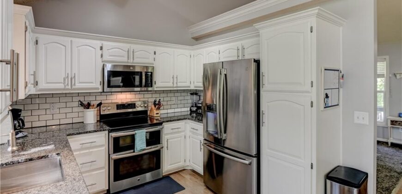
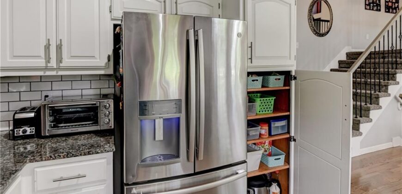
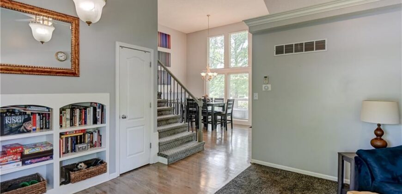
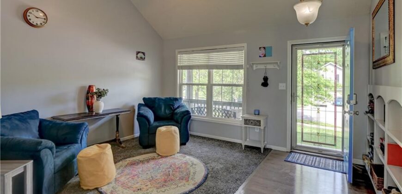
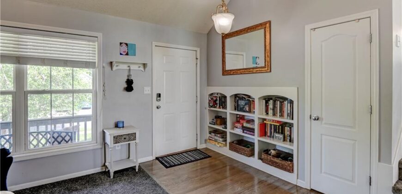
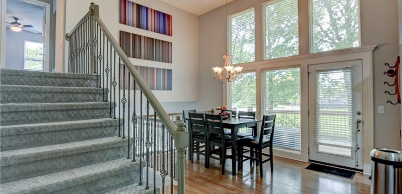
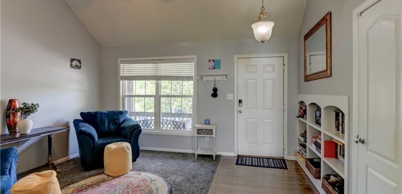
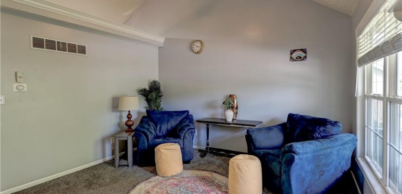
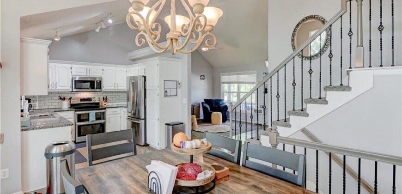
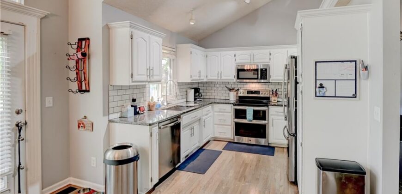
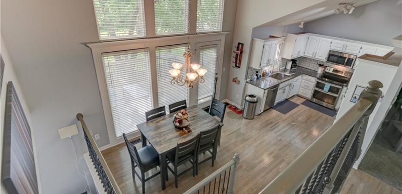
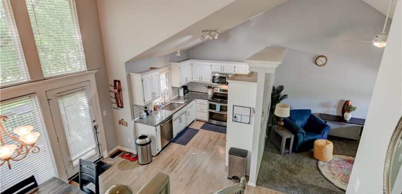
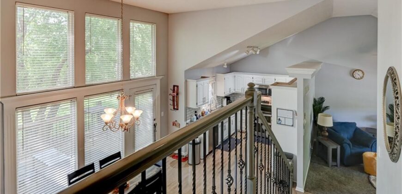
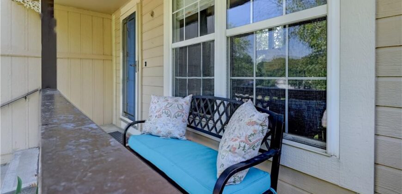
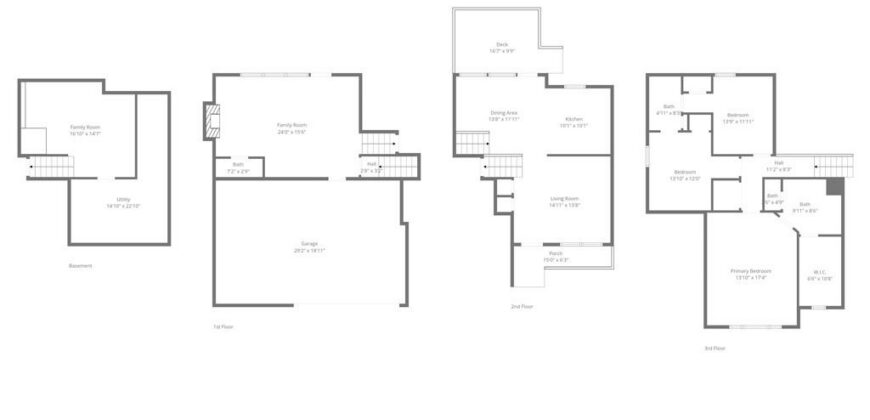
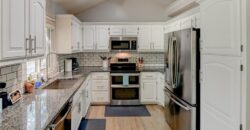
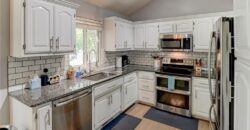
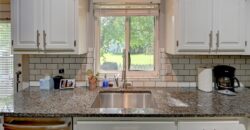
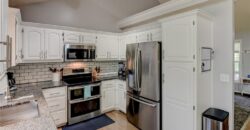
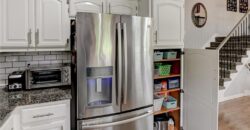
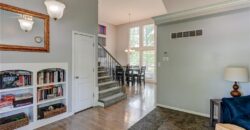
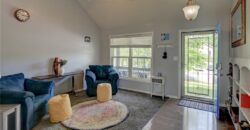
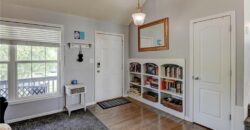
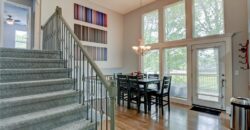
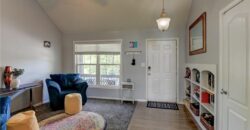
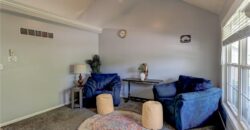
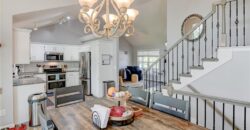
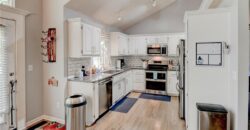
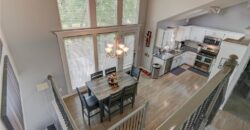
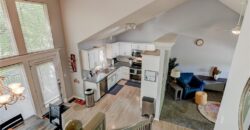
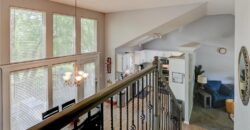
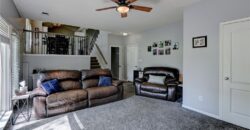
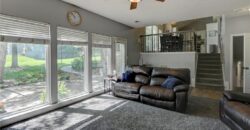
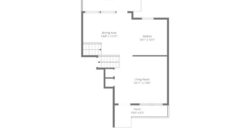
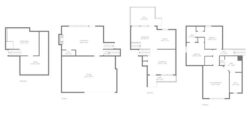
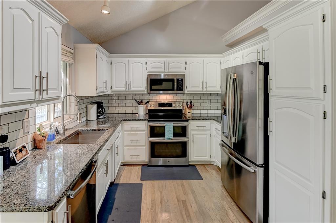
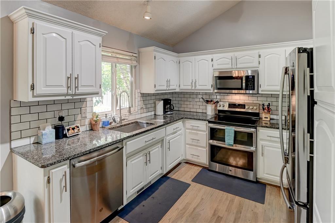
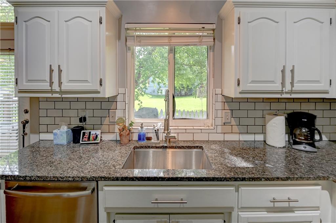
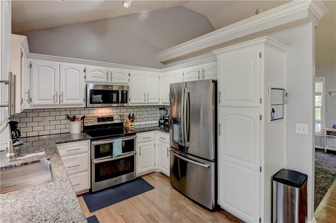
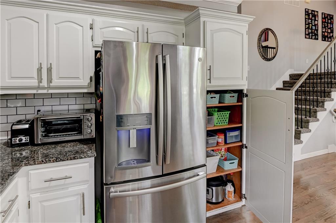
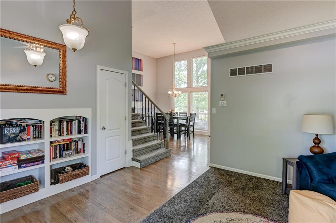
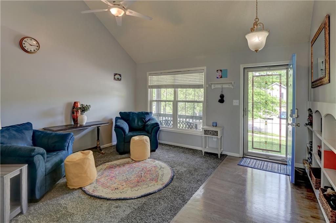
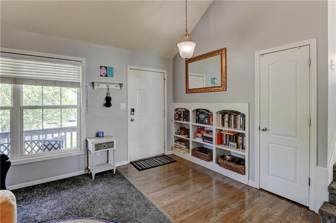
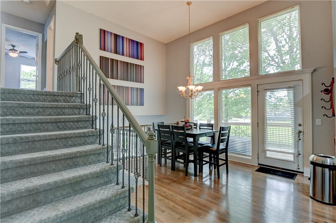
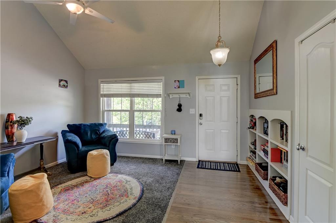
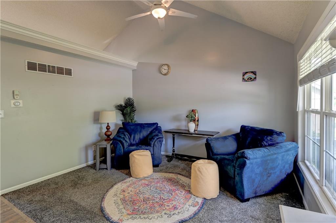
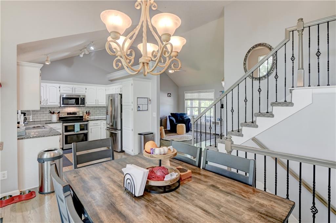
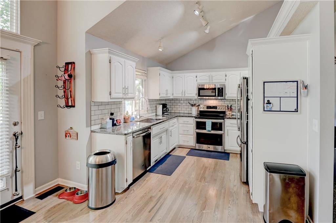
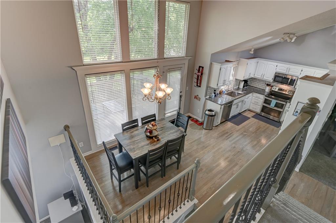
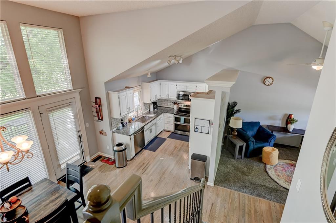
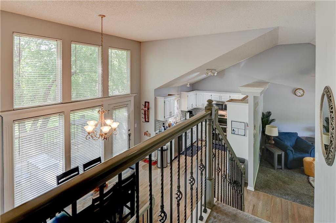
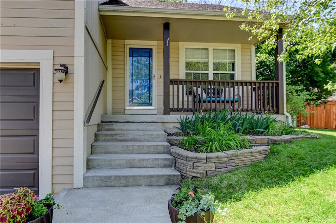
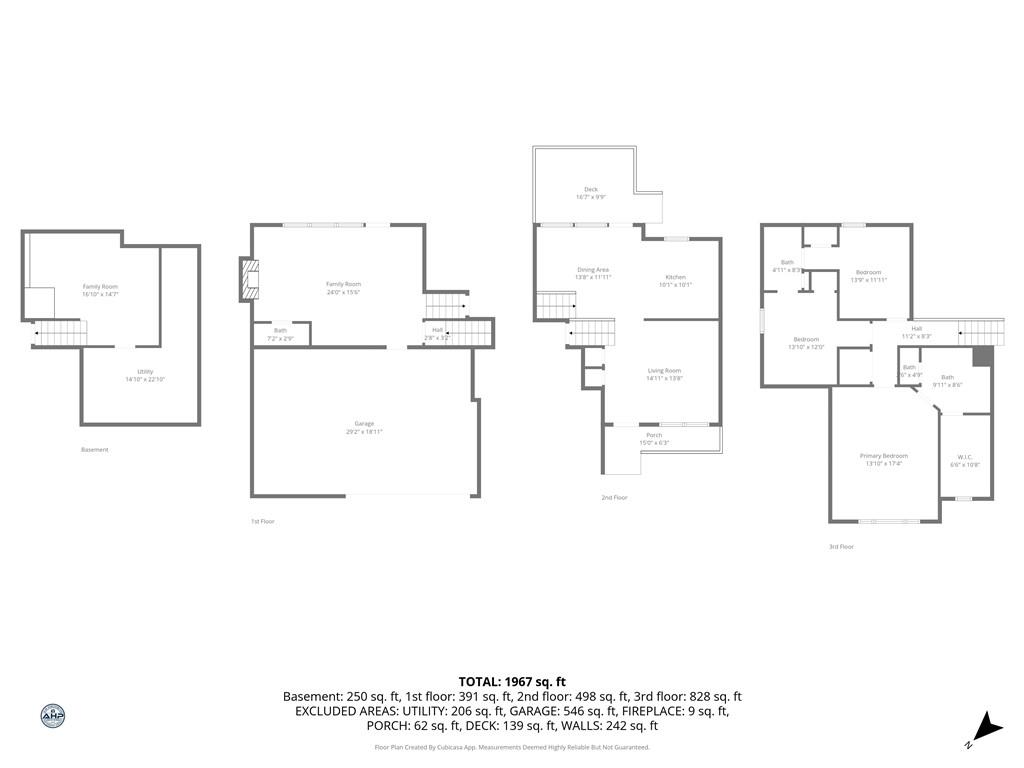
Step inside to find vaulted ceilings, hardwood floors, and a stained glass front door that hint at the thoughtful details throughout. The front sitting room flows naturally into the dining area, where floor-to-ceiling windows and a two-story ceiling height fill the space with natural light. The kitchen is a standout, featuring granite countertops, white subway tile backsplash, raised-panel white cabinetry with updated hardware, and a full stainless steel appliance suite including a double oven range — all stay with the home.
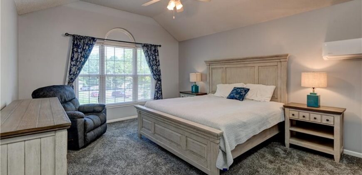
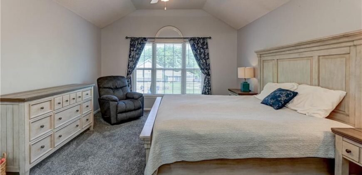
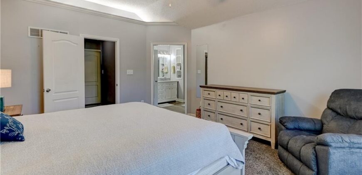
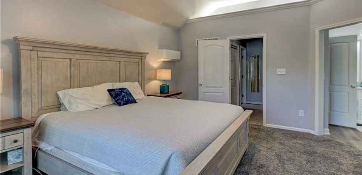
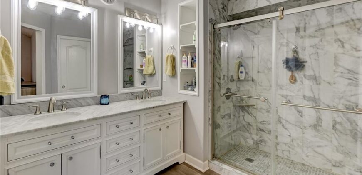
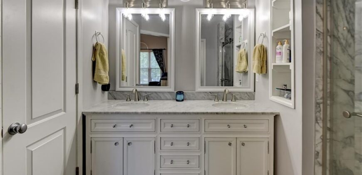
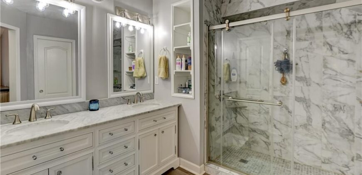
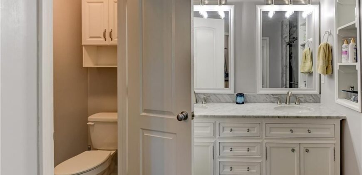
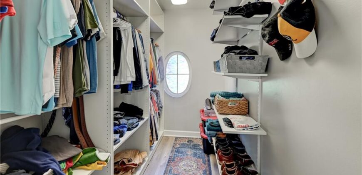
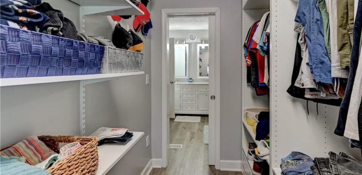
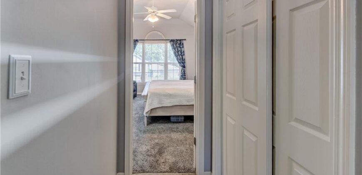
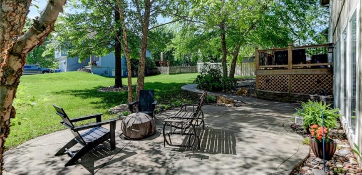
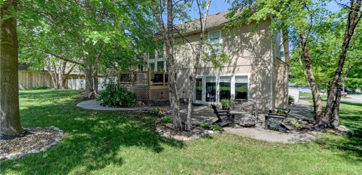
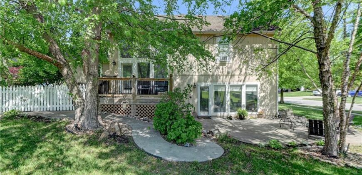
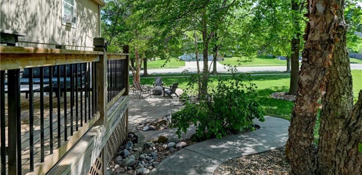
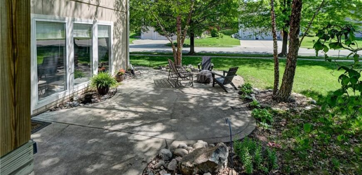
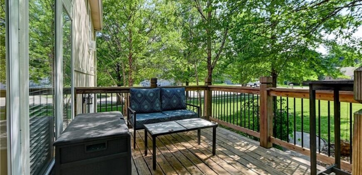
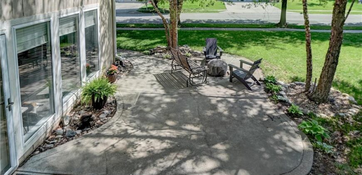
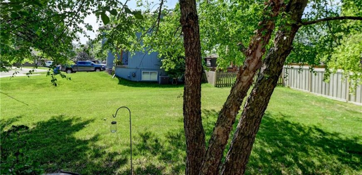
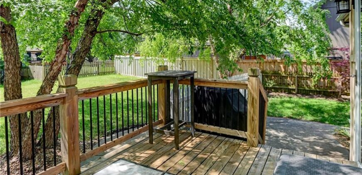
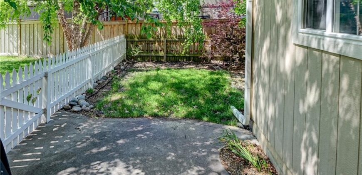
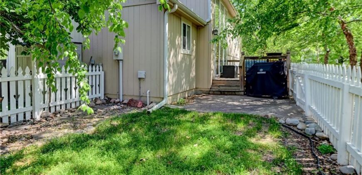
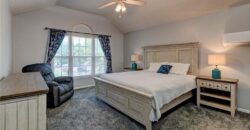
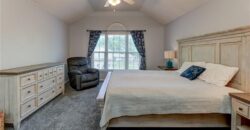
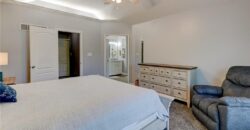
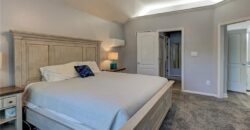
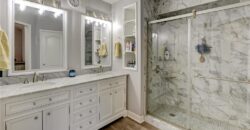
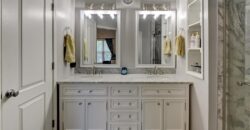
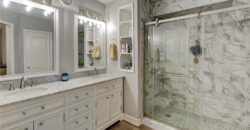
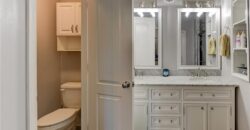
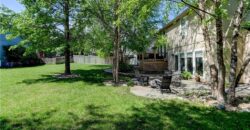
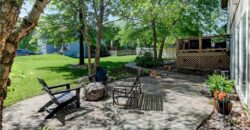
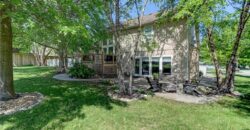
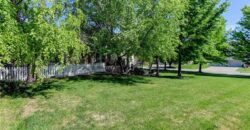
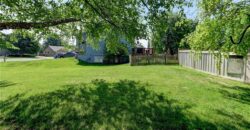
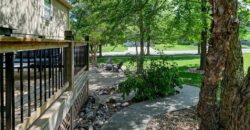
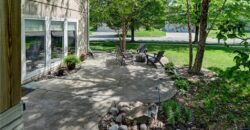
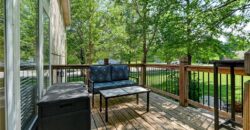
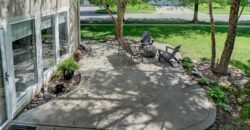
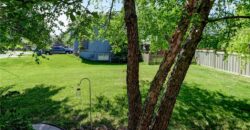
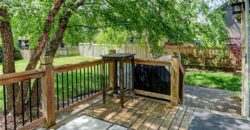
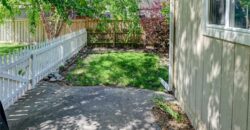
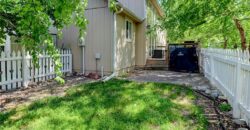
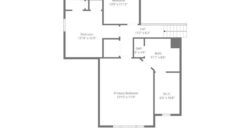
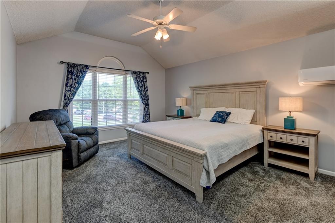
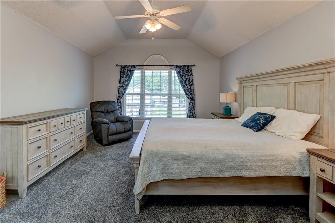
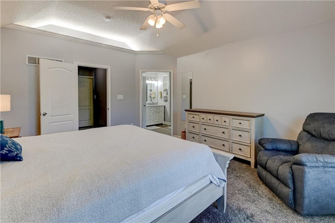
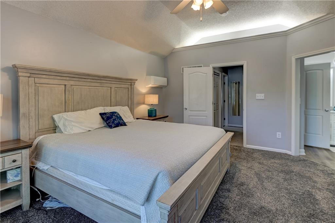
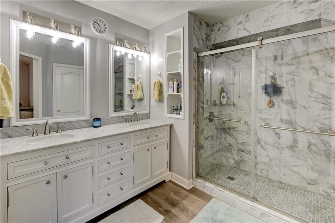
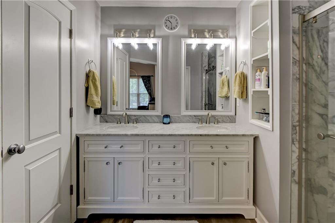
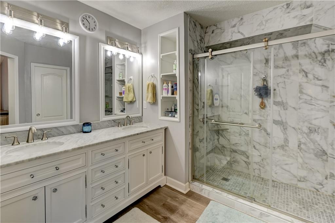
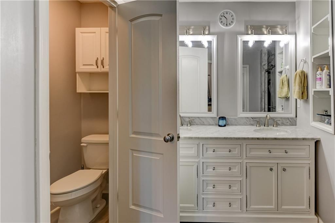
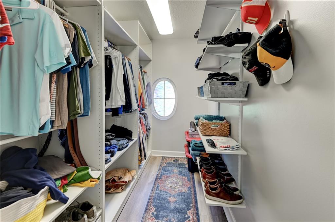
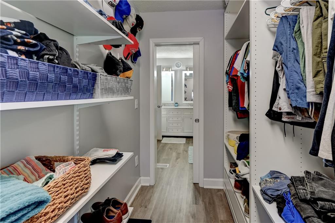
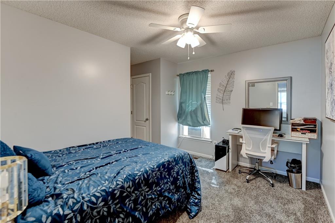
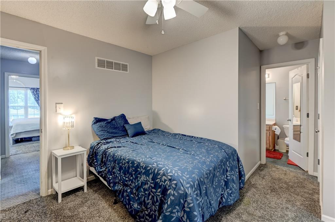
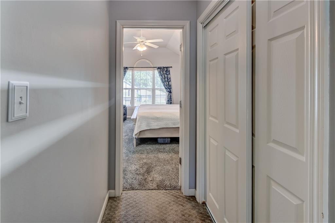
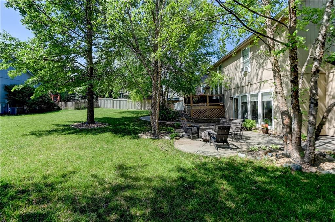
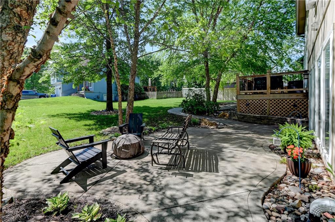
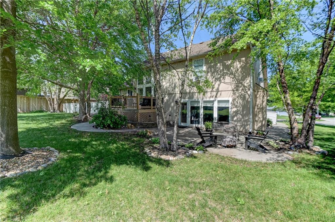
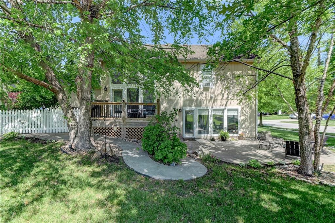
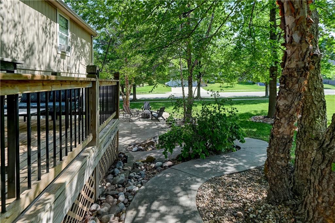
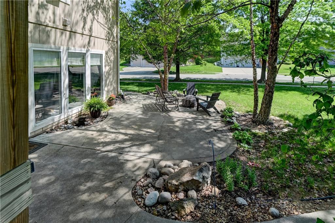
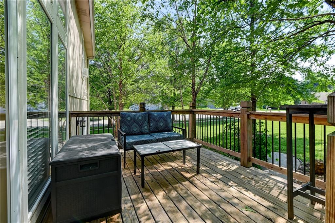
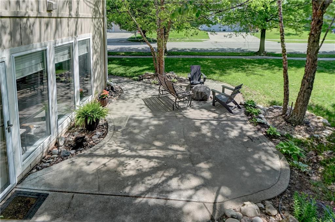
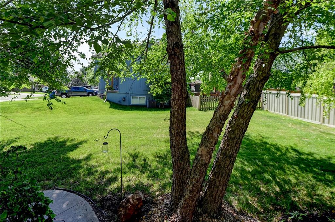
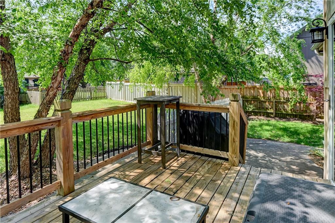
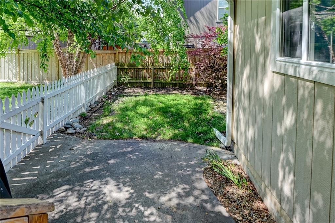
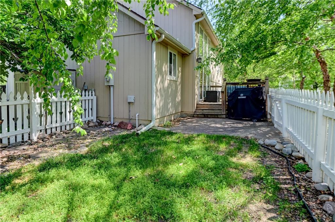
The primary suite impresses with vaulted ceilings, a built-in walk-in closet system, and a spa-caliber bath featuring double marble vanities, a frameless glass walk-in shower with full marble tile surround, and a private water closet. Out back, enjoy a concrete patio with fire pit area and a raised deck overlooking a beautifully treed yard — perfect for entertaining or unwinding.
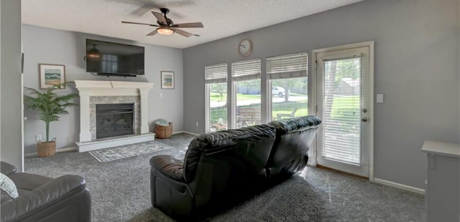
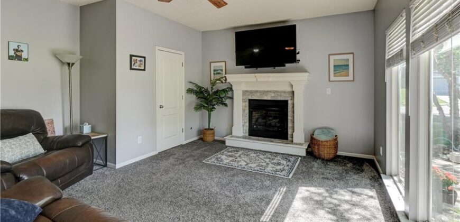
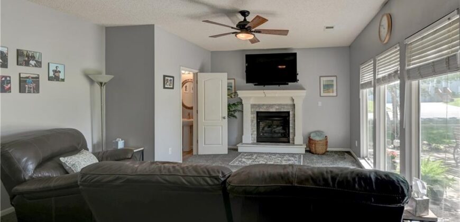
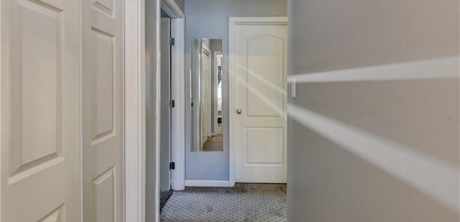
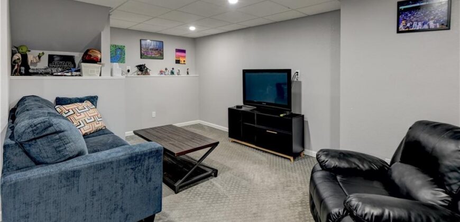
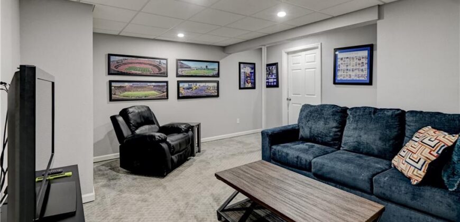
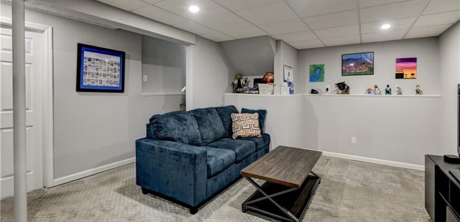
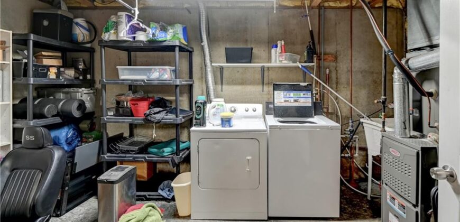
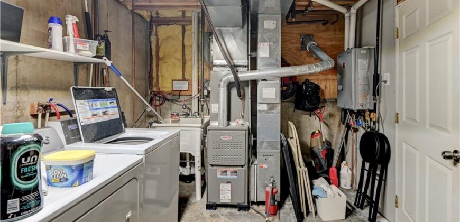
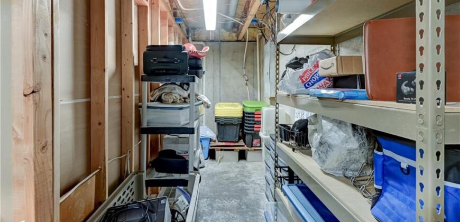
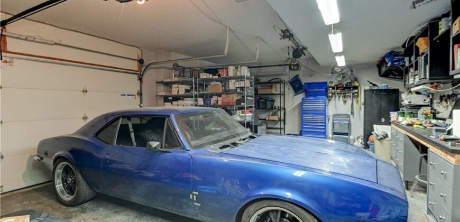
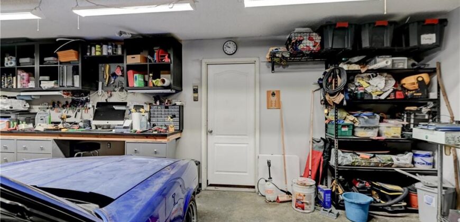
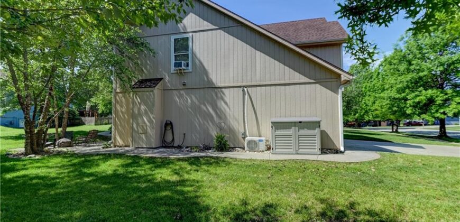
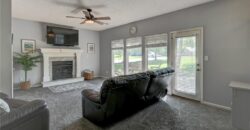
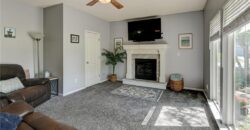
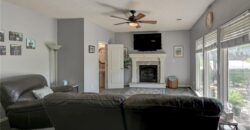
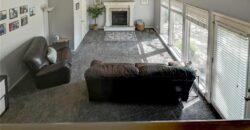
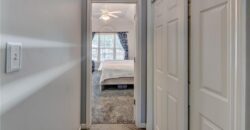
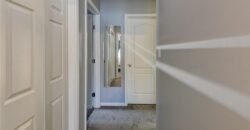
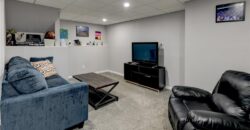
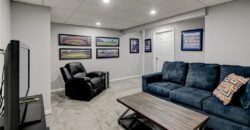
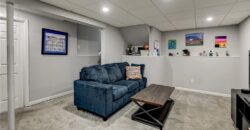
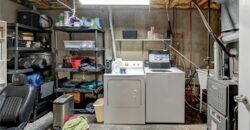
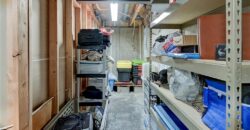
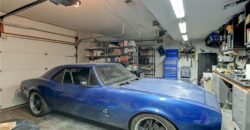
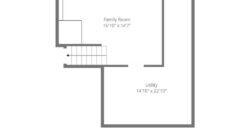
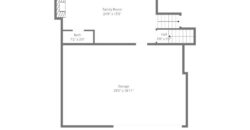
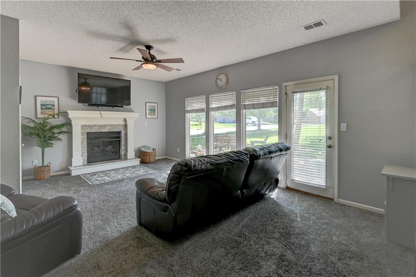
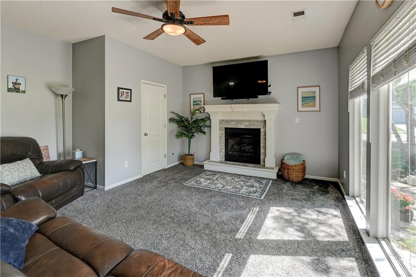
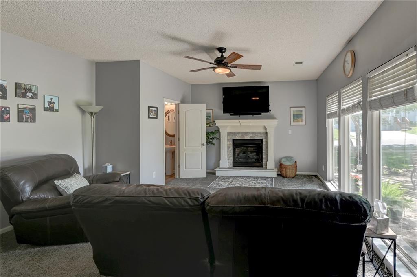
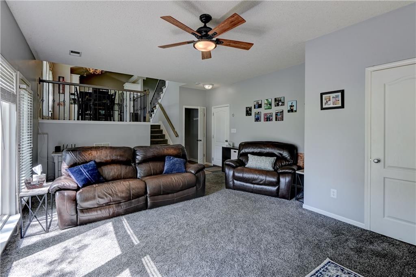
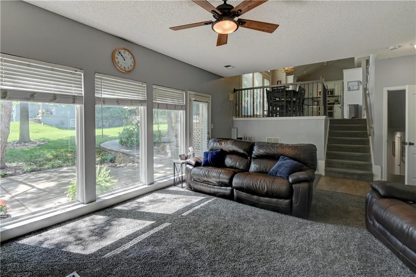
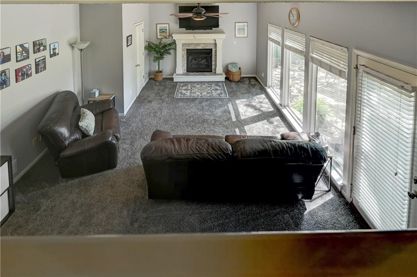
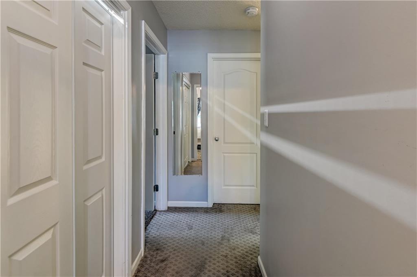
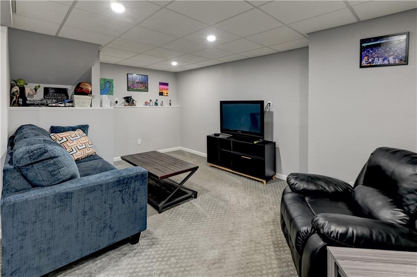
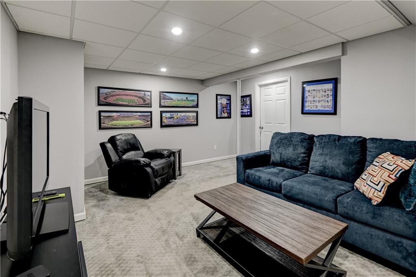
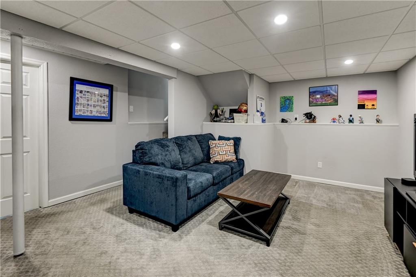
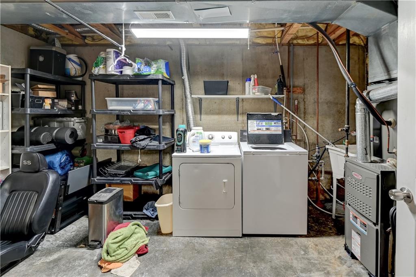
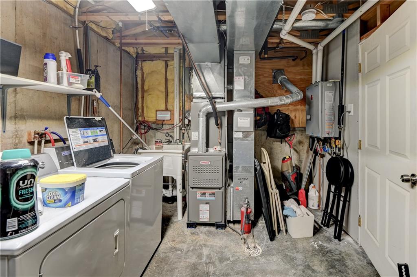
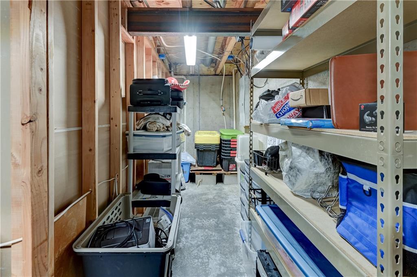
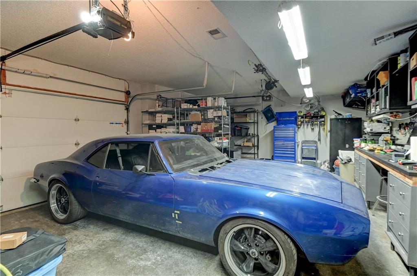
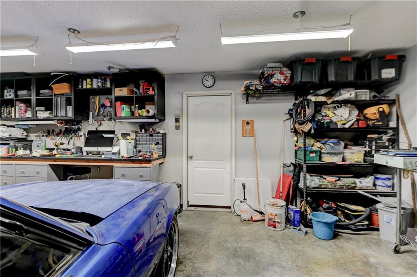
The lower level family room offers a stone fireplace and French door walkout to the patio, with a partially finished basement providing additional living potential and abundant storage. Additional highlights include a gas-heated three-car garage with 240V EV charging, tankless water heater, Lennox HVAC, and a forced-water backup system that operates independently of the sump pump. Square footage and taxes are approximate. Buyer to verify.
Listing agent has a financial interest in the property.
Address
-
Address 1750 Bridget Place, Liberty, MO 64068
-
Country United States
-
Province/State MO
-
City/Town Liberty
-
Neighborhood White Tail Pond
-
Postal code/ZIP 64068
Overview
- Property ID HMS52289709
- Price $414,000
- Property Type Single Family Residence
- Property status Active
- Rooms 7
- Bedrooms 3
- Bathrooms 3
- Year Built 2001
- Size 1,998 SqFt
- Land area 10,363 SqFt
- Garages 1
- Age Description 21-30 Years
- Appliances Cooktop, Dishwasher, Disposal, Double Oven, Exhaust Fan, Microwave, Electric Range, Stainless Steel Appliance(s)
- Architectural Style Traditional
- Basement Full, Partial, Sump Pump
- Full Bathrooms 2
- Half Bathrooms 1
- Total Bedrooms 3
- City Liberty
- County Clay
- Dining Area Features Kit/Dining Combo
- Directions 291 Highway to Withers Road. South on Withers Road to Holt Drive. East on Holt Drive to Shannon Drive. North on Shannon Drive to home on the left.
- Elementary School Manor Hill
- Fencing Partial
- FireplaceYN 1
- Total Fireplaces 1
- Flooring Carpet, Luxury Vinyl, Wood
- Floor Plan Features Atrium Split
- Garage Spaces 3
- High School Liberty
- Interior Features Ceiling Fan(s), Painted Cabinets, Smart Thermostat, Vaulted Ceiling(s), Walk-In Closet(s)
- Laundry Features In Basement, Sink
- Lot Features Corner Lot
- Middle School Liberty
- Parking Features Attached, Electric Vehicle Charging Station(s), Garage Door Opener, Garage Faces Front
- Patio and Porch Features Deck, Patio, Porch
- Postal Code 64068
- High School District Liberty
- Subdivision Name White Tail Pond
- Telecom Fiber - Available,High Speed Internet - Available
- Year Built 2001