

1401 NW 92nd Terrace, Kansas City, MO 64155
Description
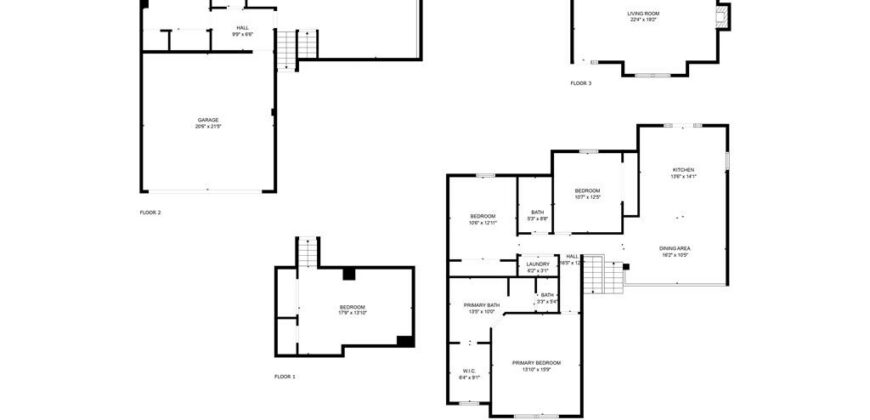
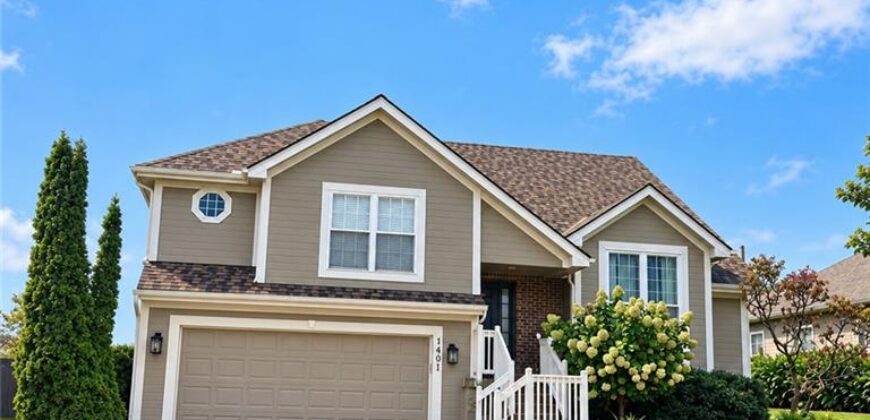
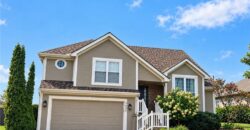
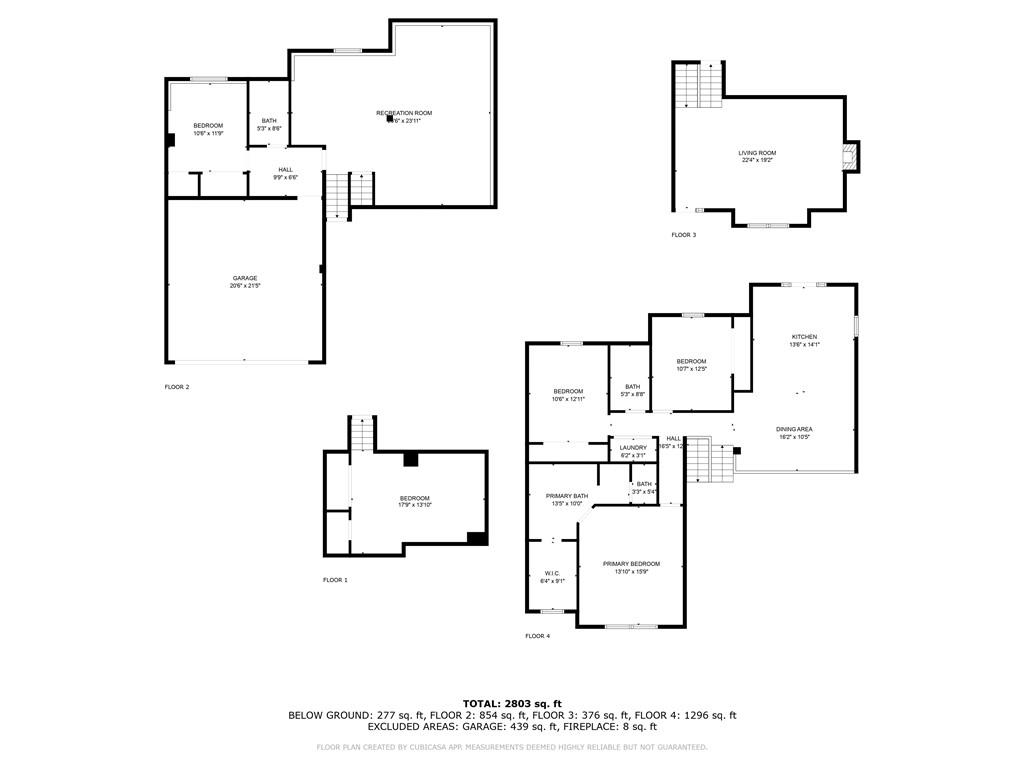
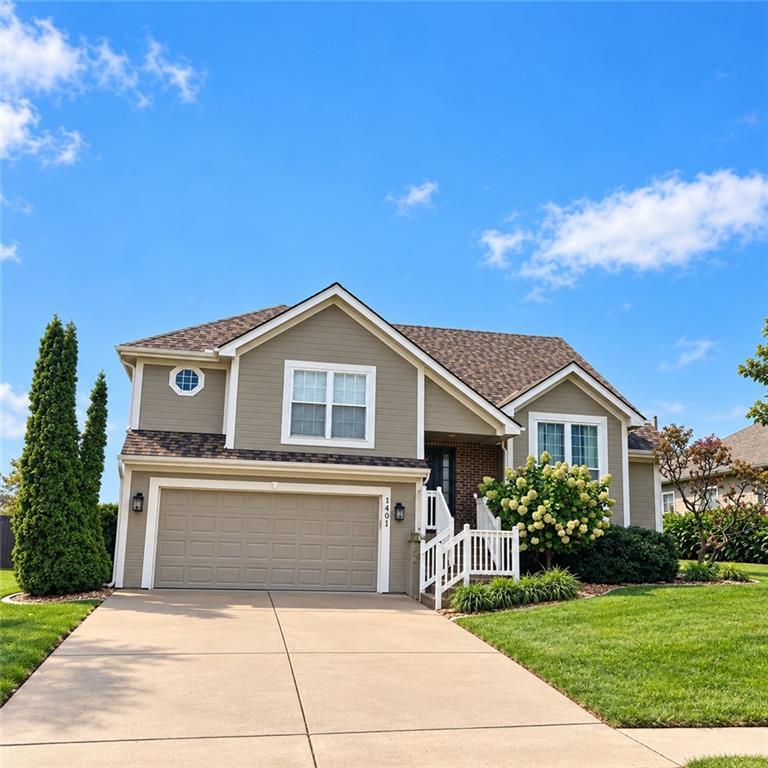
Welcome to Fountain Hills! Immaculately maintained and thoughtfully updated, this 4-bedroom home offers inviting spaces, versatile rooms, and an exceptional location within the neighborhood. The beautifully renovated kitchen features stainless steel appliances, while the bright and welcoming main living area creates the perfect setting for everyday living and entertaining. One secondary bedroom is currently styled as a boutique-inspired dressing room—an eye-catching and creative use of a space that remains a fully functional bedroom.
Downstairs, a spacious second living area is beautifully designed for movie nights, game days, and gathering with friends and family. This level also features the fourth bedroom, offering flexibility for guests or a home office. The finished sub-basement adds even more versatility with a non-conforming fifth bedroom, ideal for an additional office, playroom, hobby space, or guest retreat.
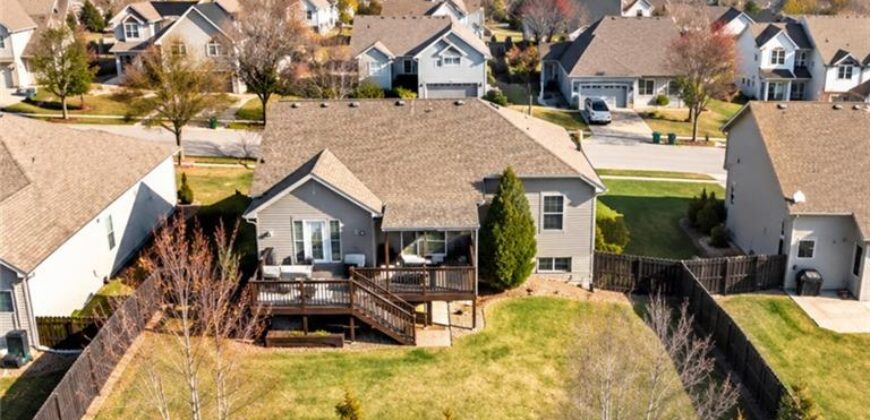
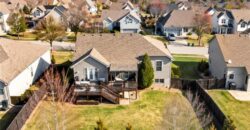
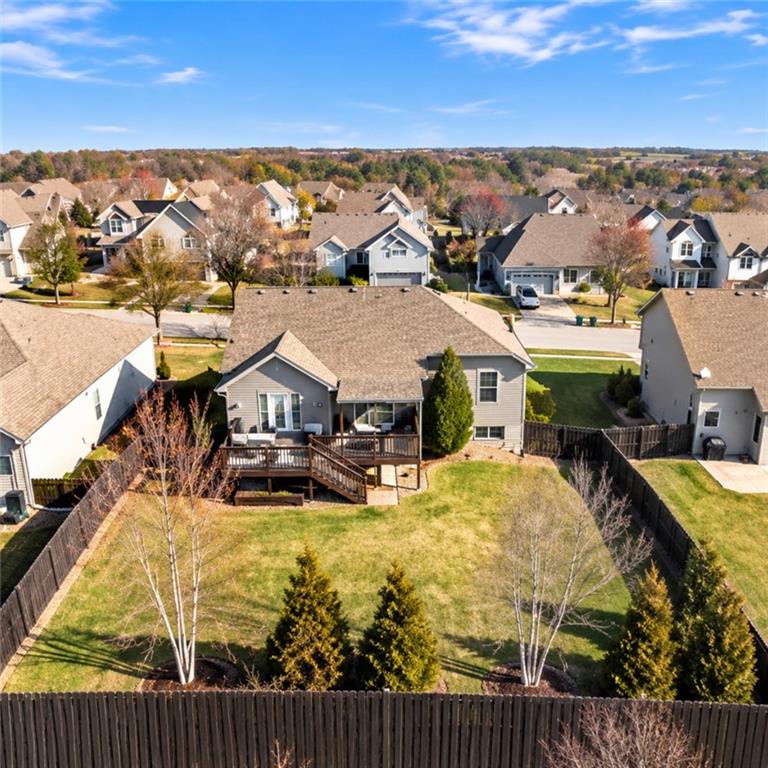
Outdoor living is equally impressive! An expansive deck featuring a pergola creates a wonderful extension of the home’s entertainment space, while the thoughtfully designed, covered under-deck storage provides practical functionality. Beautifully enhanced landscaping throughout the property adds to the home’s curb appeal and inviting outdoor atmosphere, complemented by a six-foot privacy fence.
With a brand new roof, refreshed interior finishes, and a prime location near the neighborhood pool and playground, this exceptionally cared-for home offers the perfect combination of move-in-ready convenience, comfortable living, and the welcoming Fountain Hills lifestyle. Conveniently located near Platte County R-3 schools, shopping, dining, and major highway access. Come see what makes this home so special!
Address
-
Address 1401 NW 92nd Terrace, Kansas City, MO 64155
-
Country United States
-
Province/State MO
-
City/Town Kansas City
-
Neighborhood Fountain Hills
-
Postal code/ZIP 64155
Overview
- Property ID HMS53745746
- Price $454,500
- Property Type Single Family Residence
- Property status Coming Soon
- Rooms 10
- Bedrooms 4
- Bathrooms 3
- Year Built 2006
- Size 2,451 SqFt
- Land area 9,148 SqFt
- Garages 1
- Age Description 16-20 Years
- Appliances Dishwasher, Disposal, Dryer, Humidifier, Microwave, Refrigerator, Free-Standing Electric Oven
- Architectural Style Traditional
- Association Amenities Play Area, Pool
- Basement Basement BR, Daylight, Finished, Full
- Full Bathrooms 3
- Total Bedrooms 4
- City Kansas City
- County Clay
- Dining Area Features Breakfast Area,Eat-In Kitchen
- Elementary School Pathfinder
- Fencing Wood
- FireplaceYN 1
- Total Fireplaces 1
- Flooring Wood
- Floor Plan Features Front/Back Split
- Garage Spaces 2
- High School Platte County R-III
- Interior Features Ceiling Fan(s), Kitchen Island, Smart Thermostat, Vaulted Ceiling(s), Walk-In Closet(s)
- Window Features Thermal Windows
- Spa Features Bath
- Laundry Features Lower Level
- Lot Features City Lot, Level
- Middle School Platte Purchase
- Parking Features Attached, Garage Door Opener, Garage Faces Front
- Patio and Porch Features Deck
- Postal Code 64155
- High School District Platte County R-III
- Subdivision Name Fountain Hills
- Year Built 2006