

10126 N Kansas Court, Kansas City, MO 64155





























Description
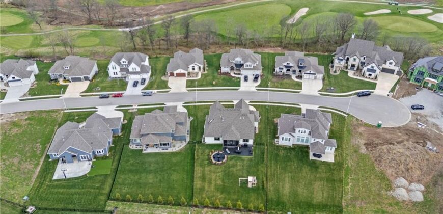
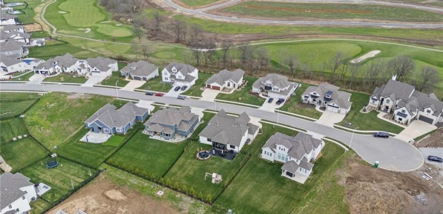
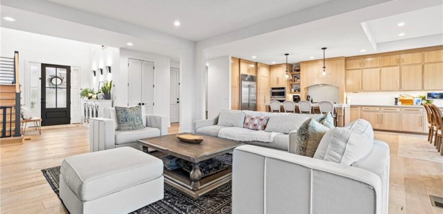
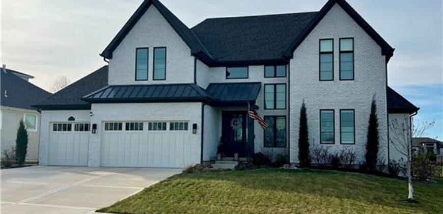
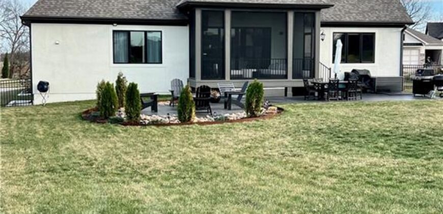
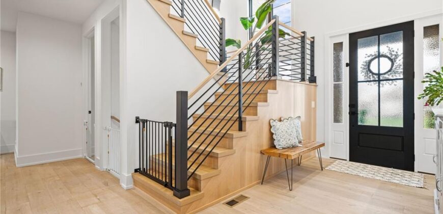
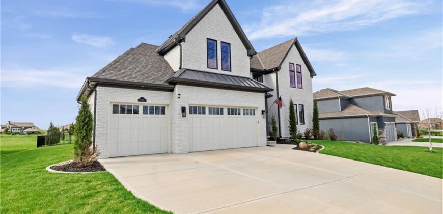
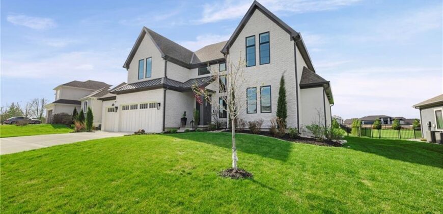
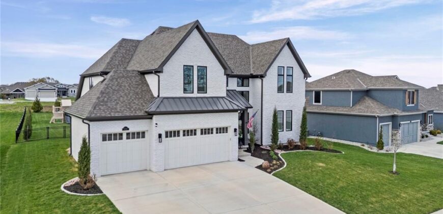
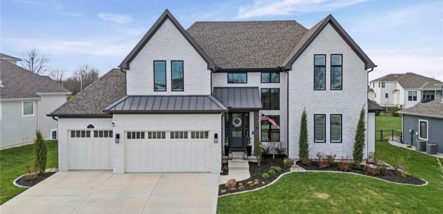
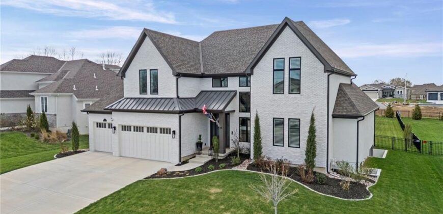
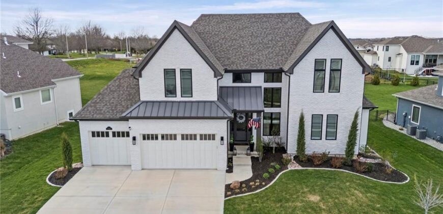
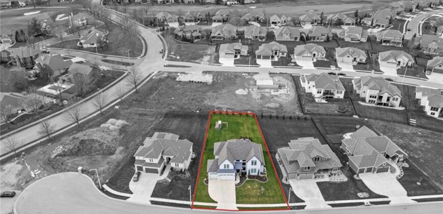
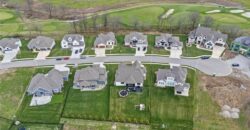
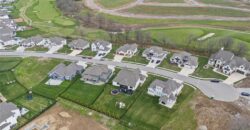
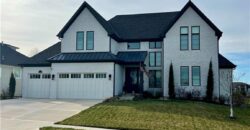
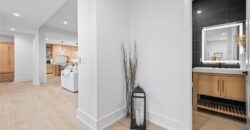
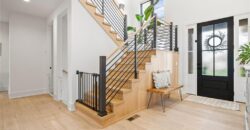
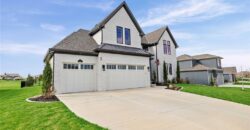
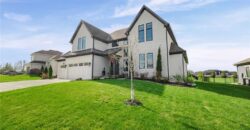
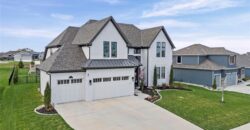
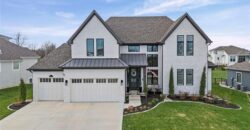
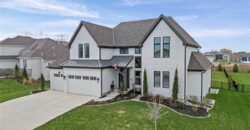
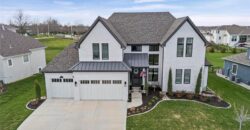
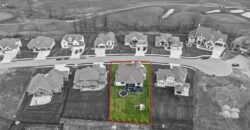
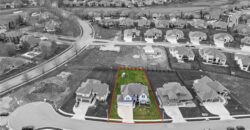
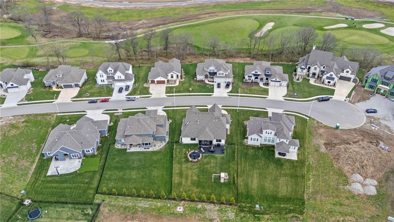
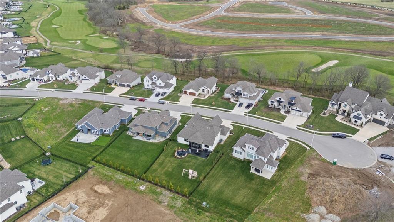
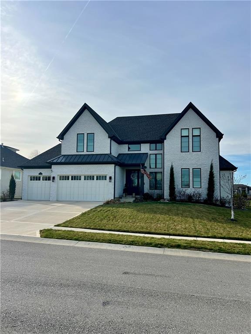
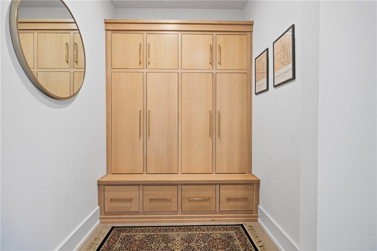
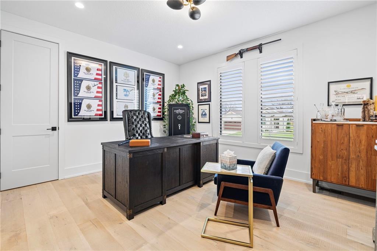
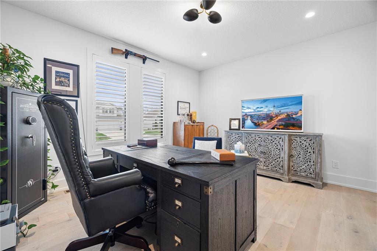
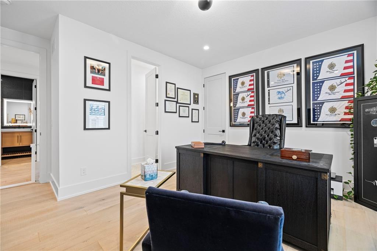
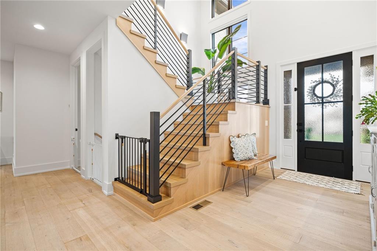
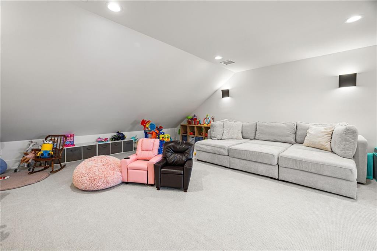
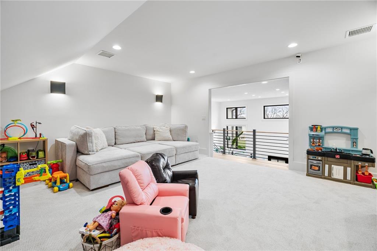
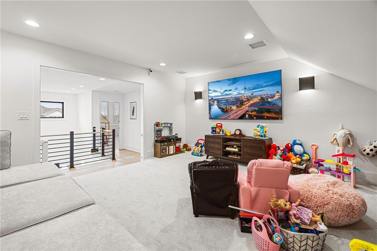
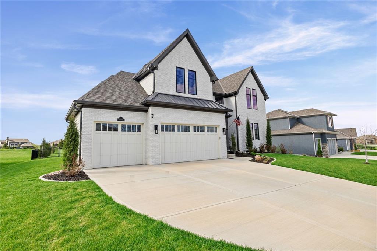
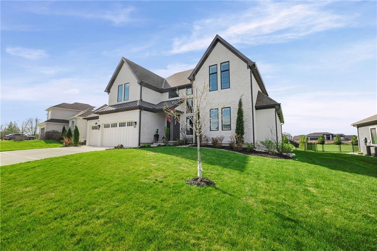
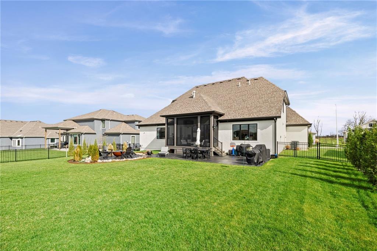
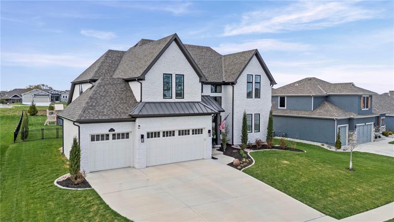
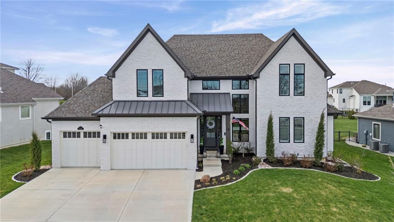
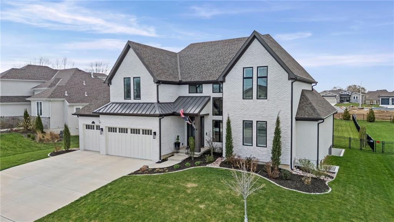
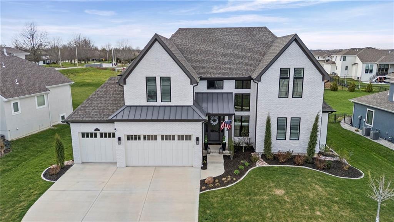
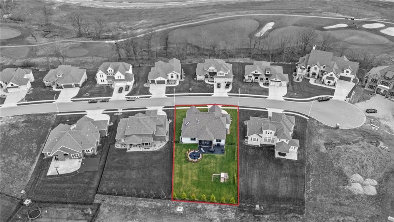
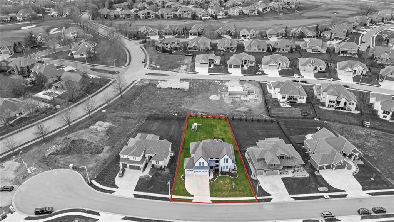
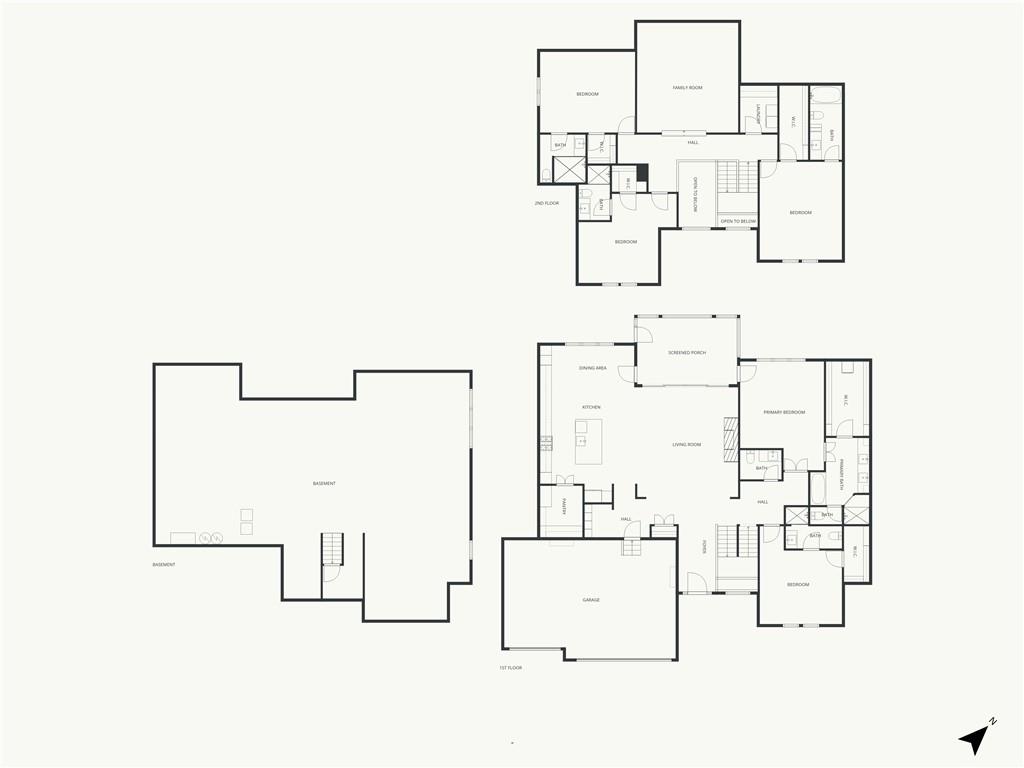
A thoughtful design from Homes by Chris, this 1.5-story in Staley Farms offers the upgrades, functionality, and the lifestyle you’ve been looking for; located on a quiet cul-de-sac street with striking curb appeal.
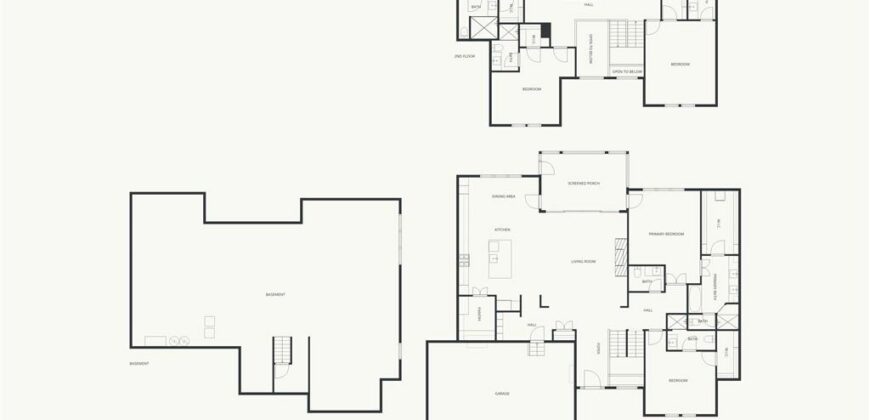
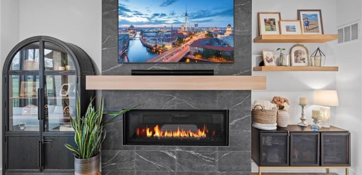
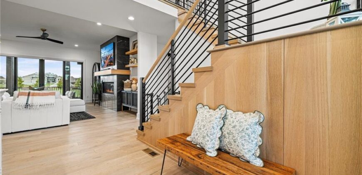
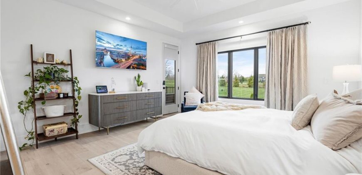
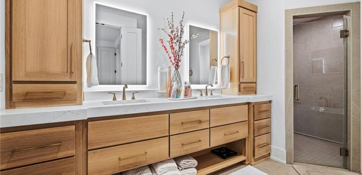
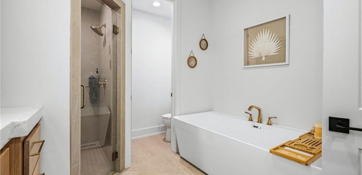
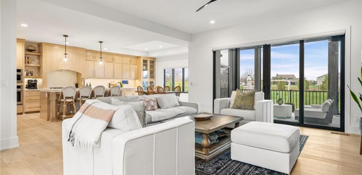
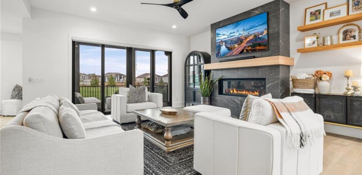
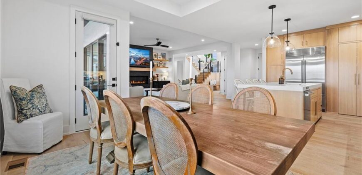
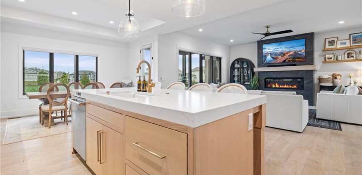
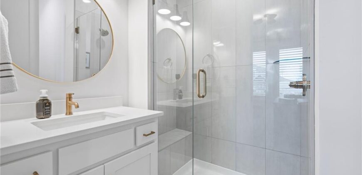
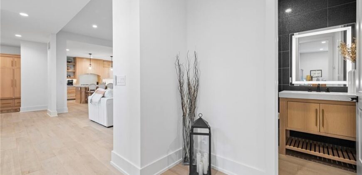
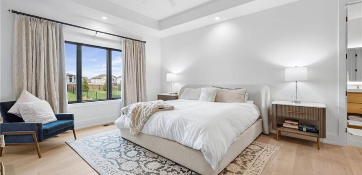
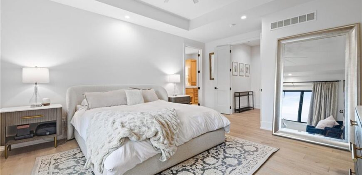
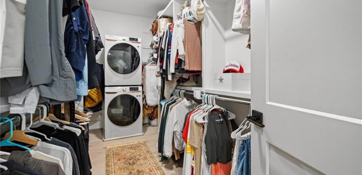
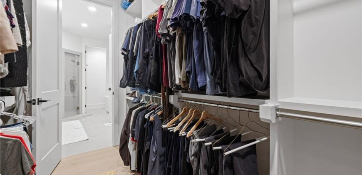
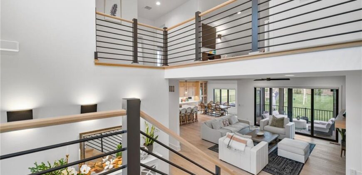
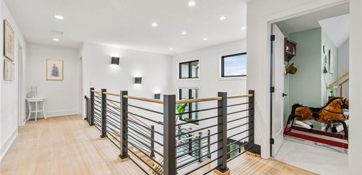
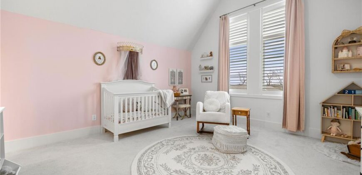
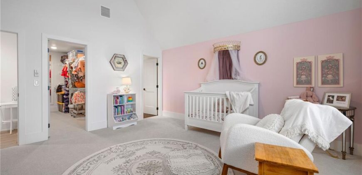
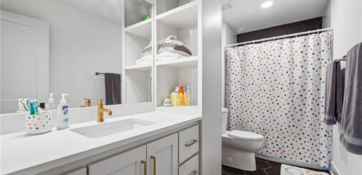
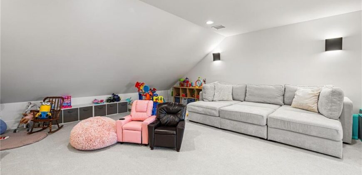
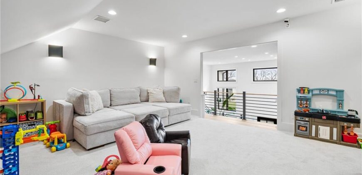
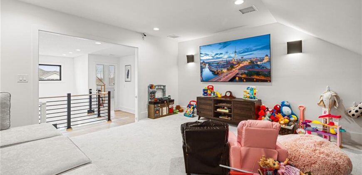
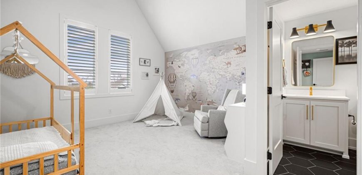
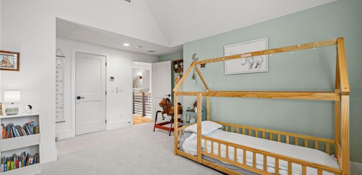
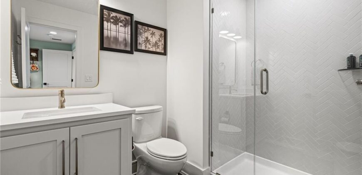
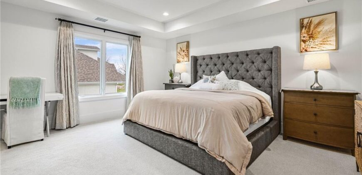
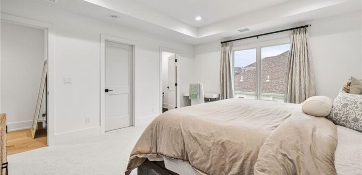
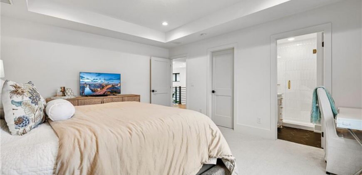
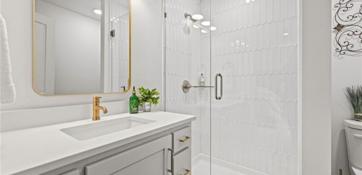
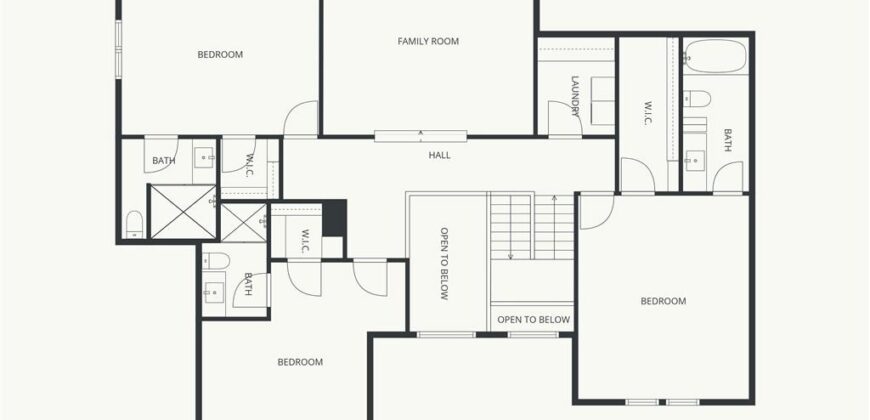
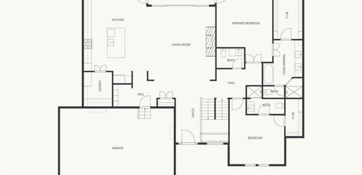
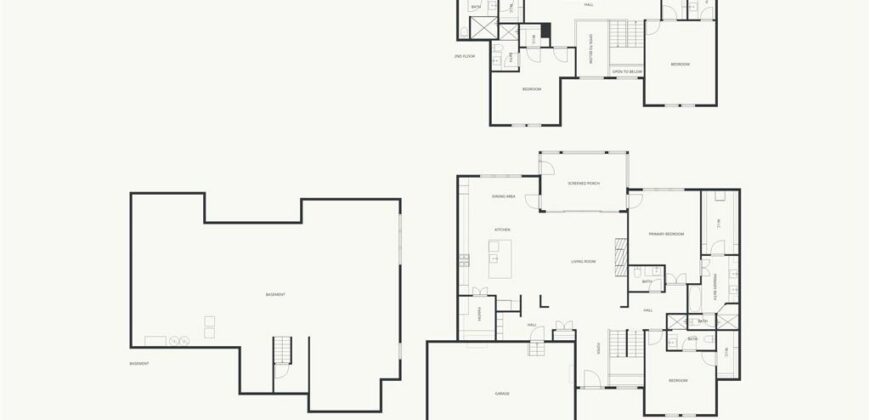
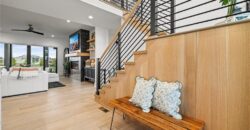
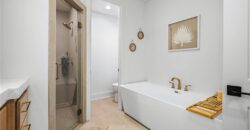
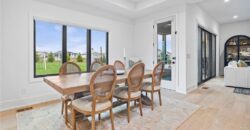
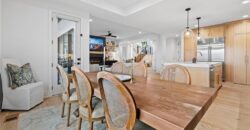
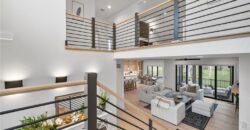
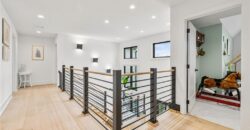
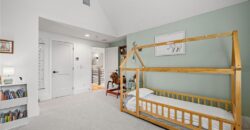
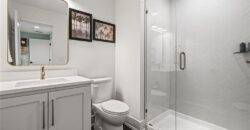
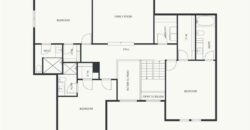
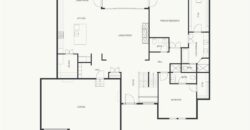
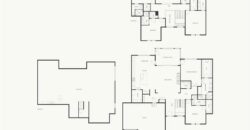
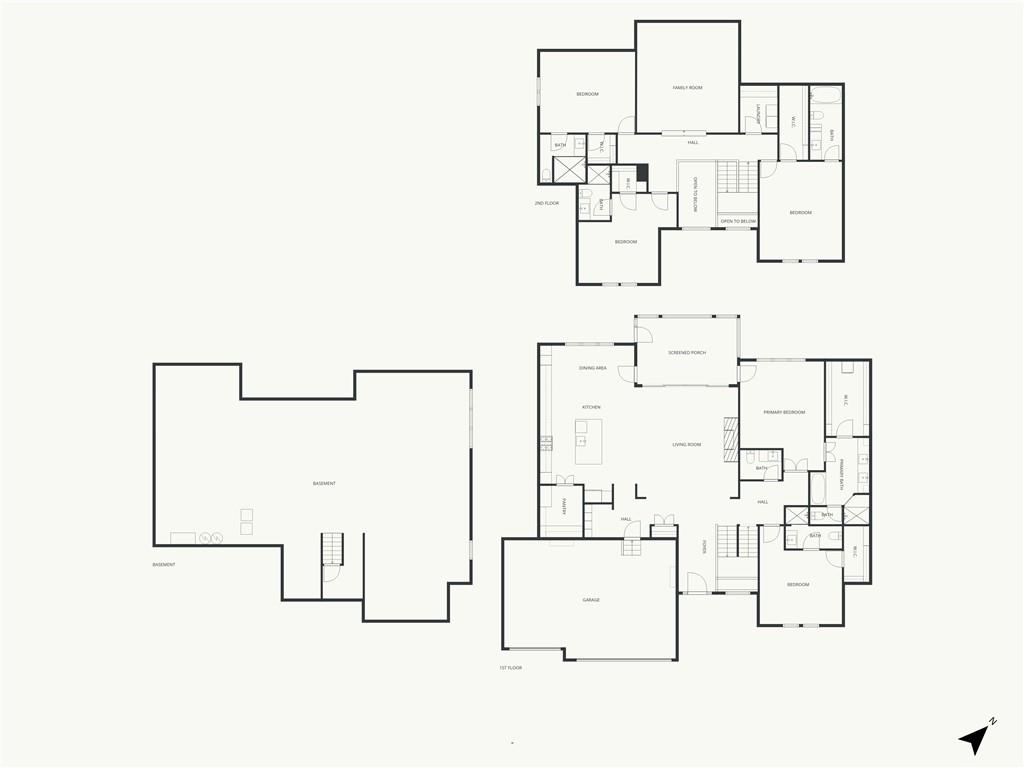
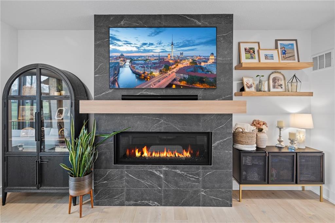
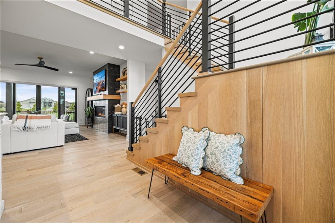
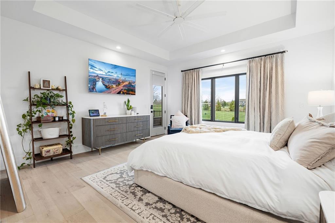
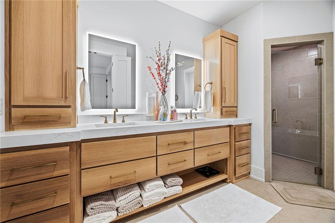
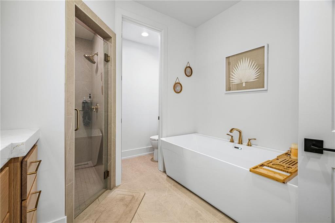
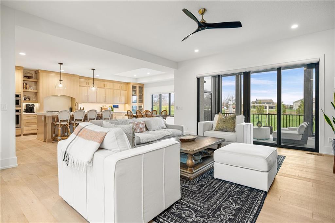
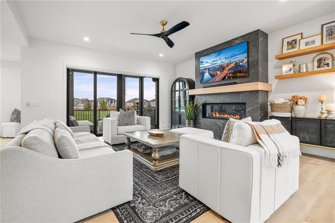
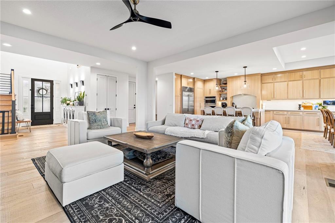
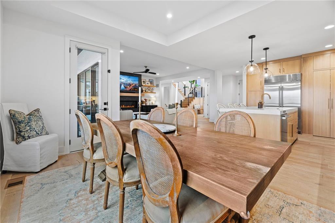
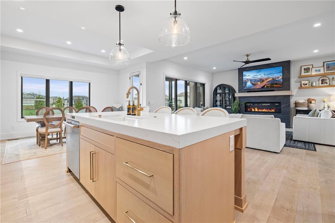
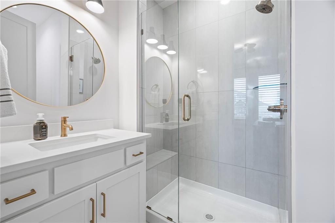
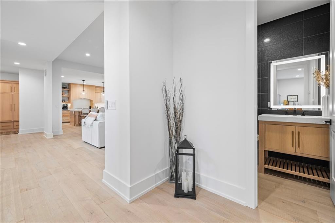
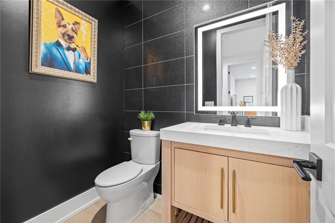
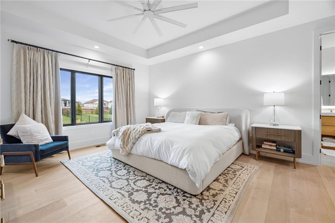
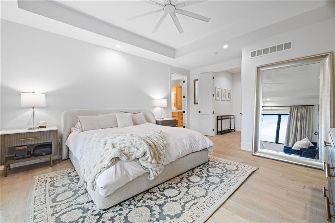
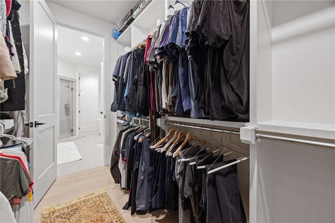
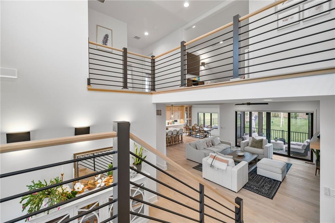
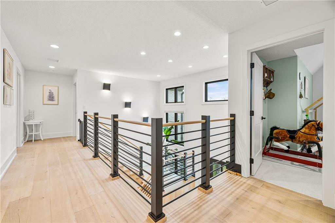
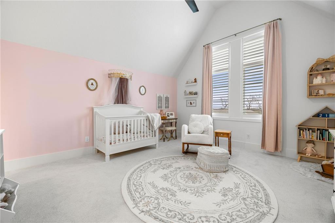
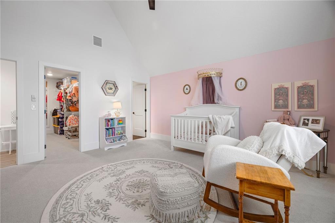
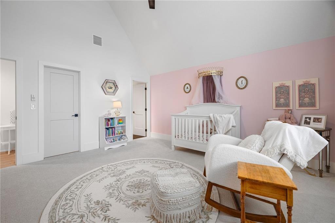
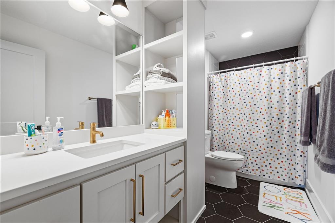
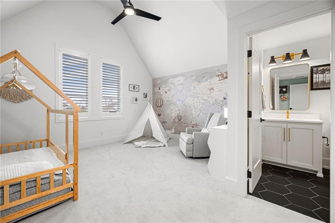
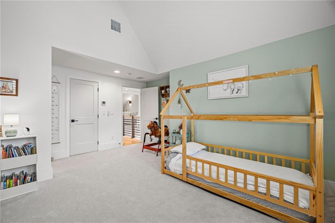
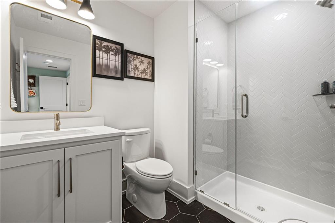
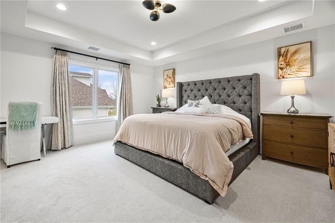
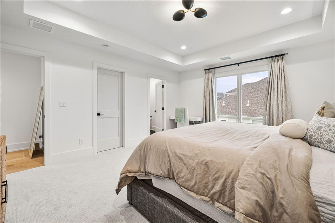
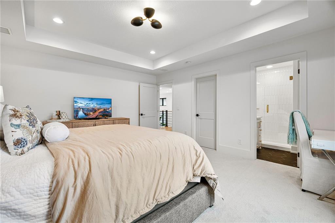
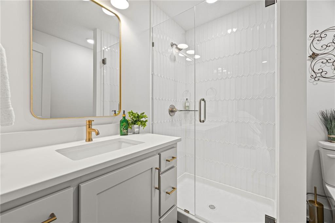
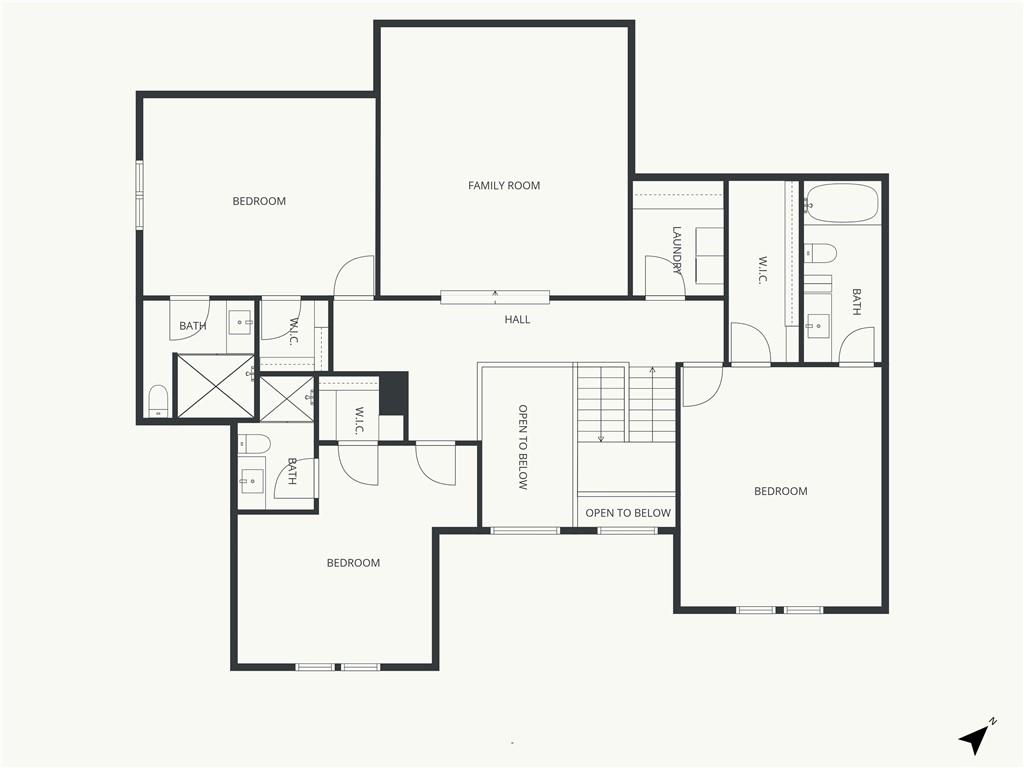
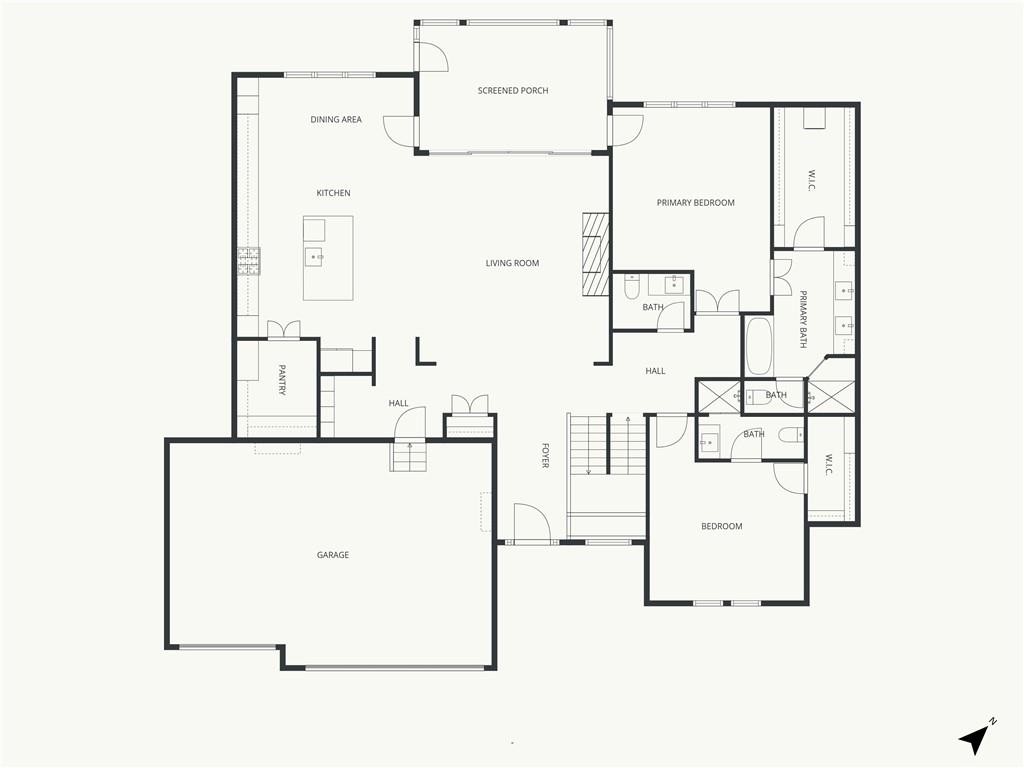
The open concept begins with a catwalk overlooking a soaring entry wall of windows that floods the entire home with natural light, flowing into the great room with gas fireplace. All 5 bedrooms feature a private ensuite bath and walk-in closet, creating ideal comfort for family or guests alike.
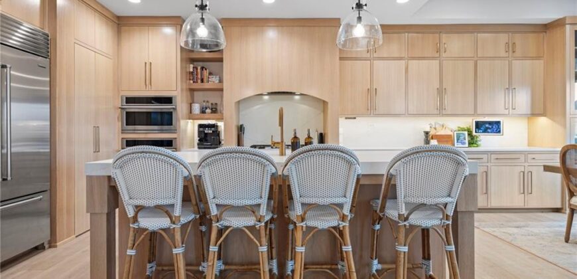
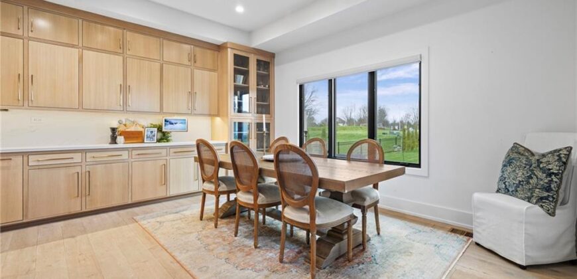
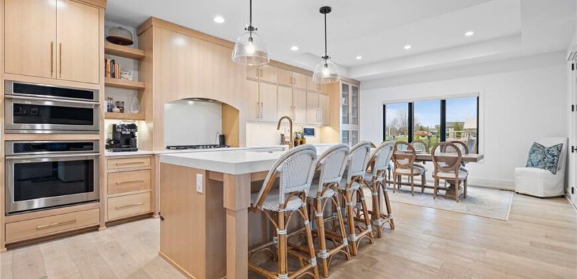
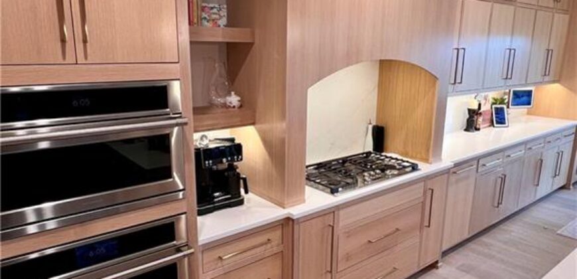
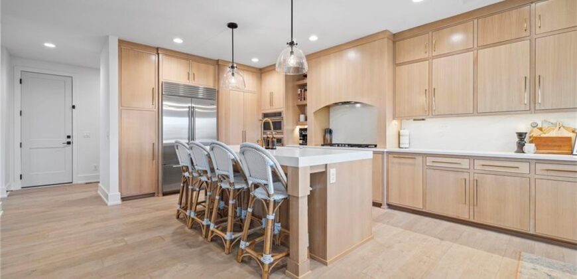
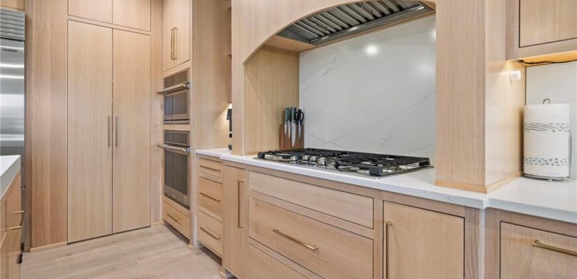
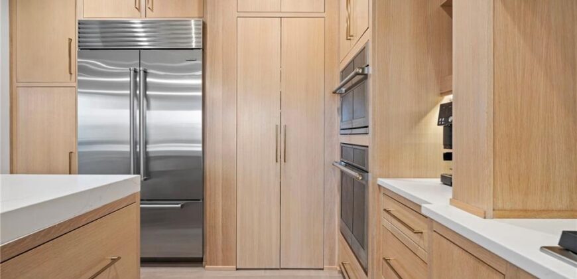
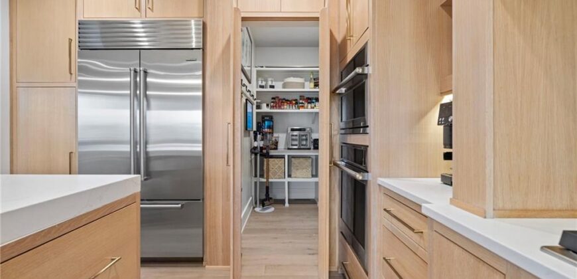
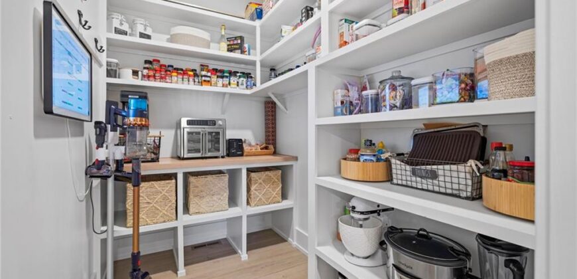
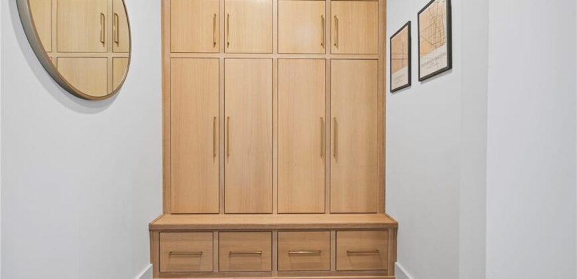
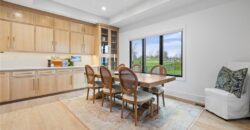
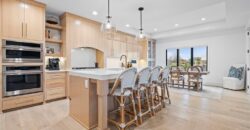
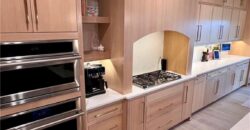
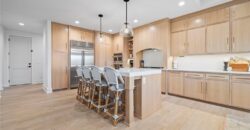
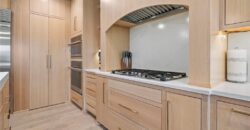
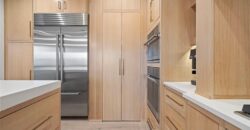
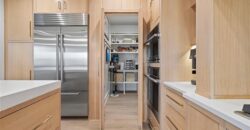
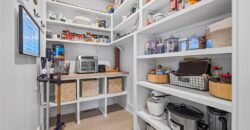
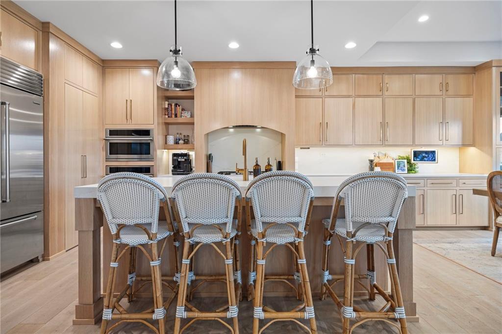
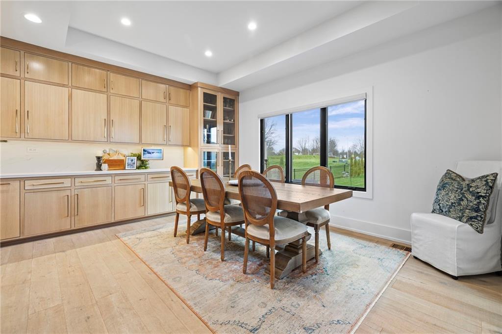
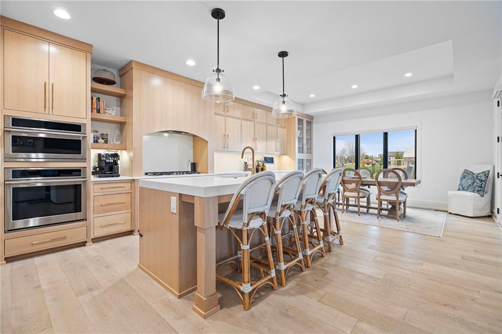
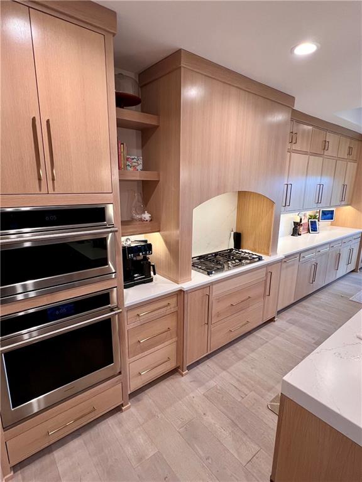
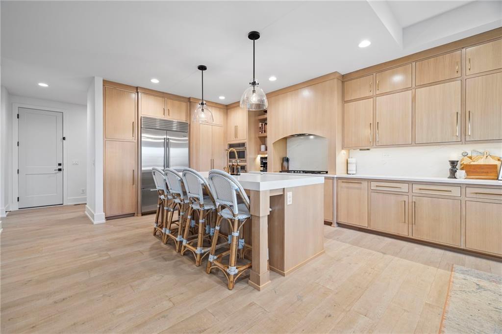
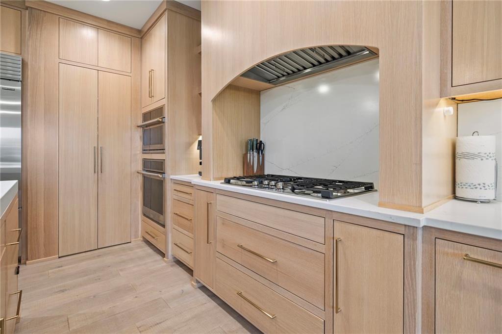
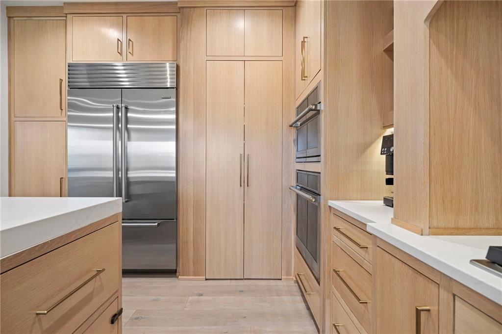
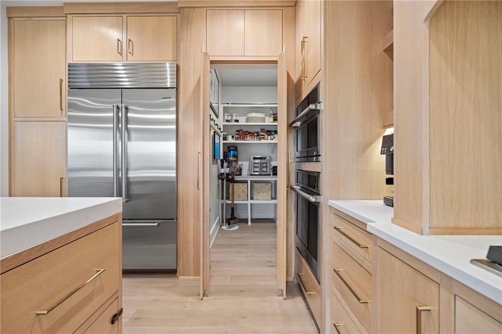
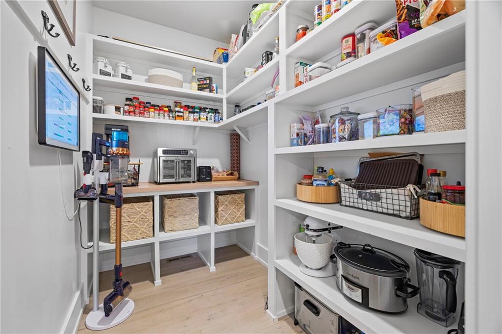
The chef’s kitchen is anchored by Sub-Zero refrigeration and high-end Monogram appliances incl a 5-burner gas cooktop, combination microwave/convection oven stacked over a full oven, quartz countertops, custom cabinetry, 9′ island, farmhouse sink and fully built-out walk-in pantry with appliance station.
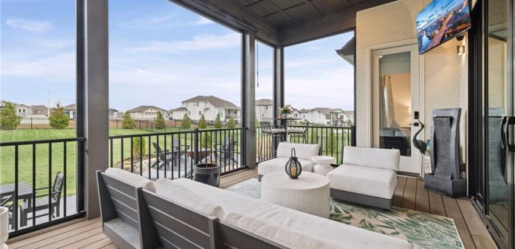
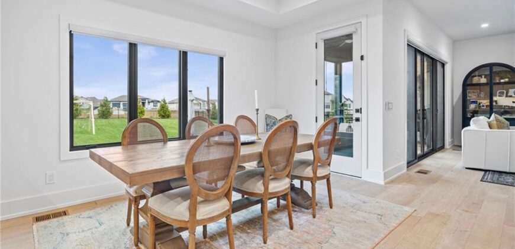
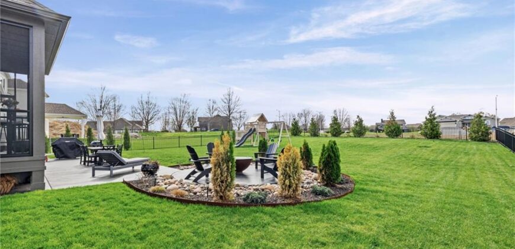
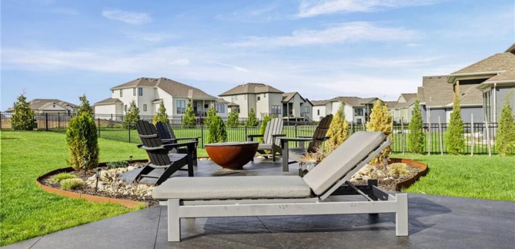
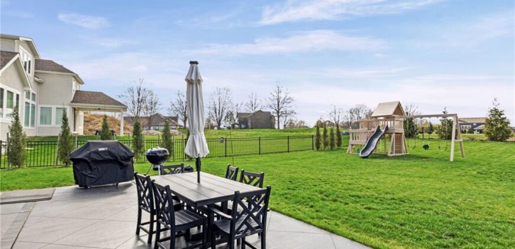
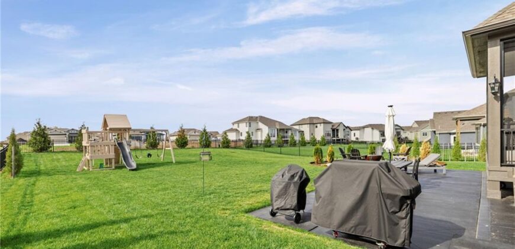
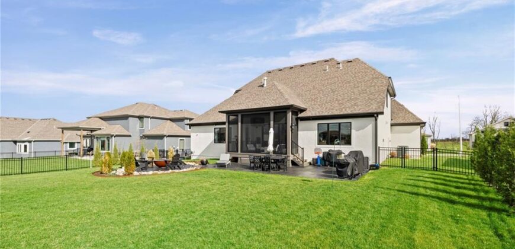
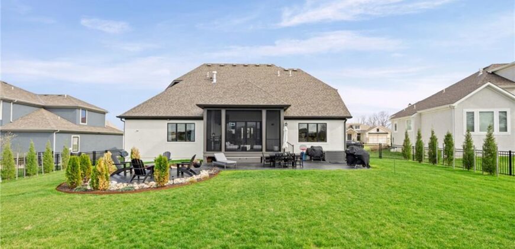
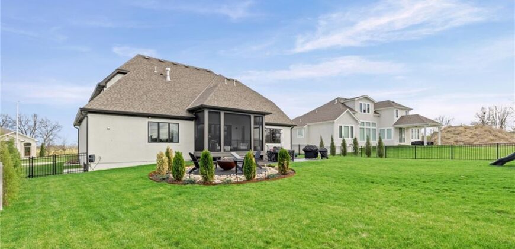
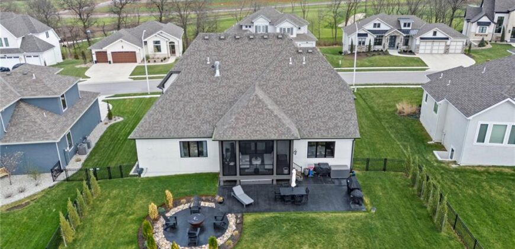
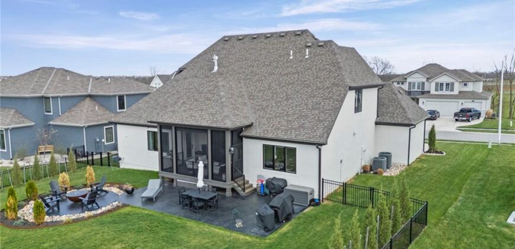
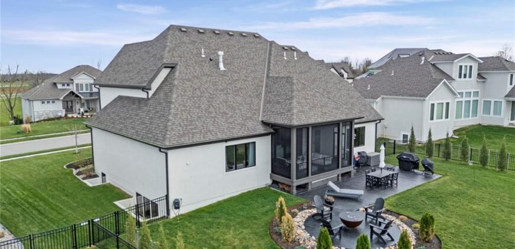
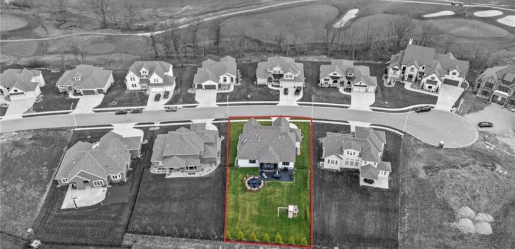
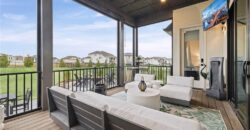
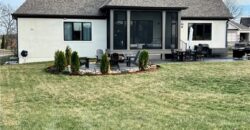
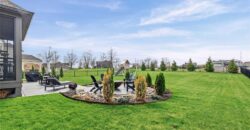
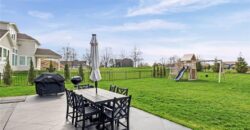
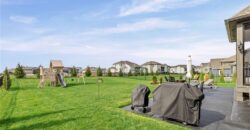
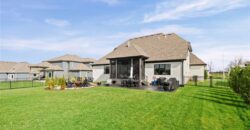
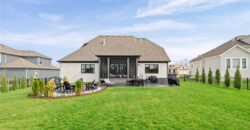
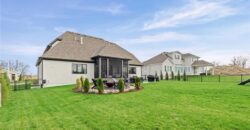
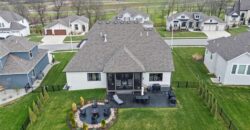
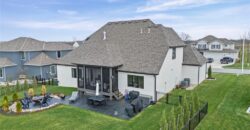
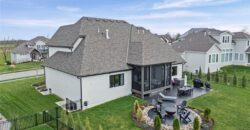
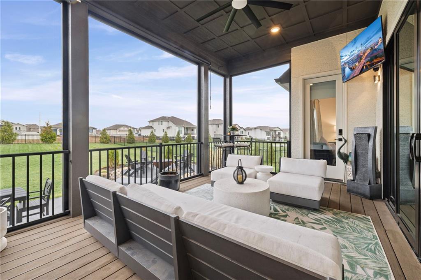
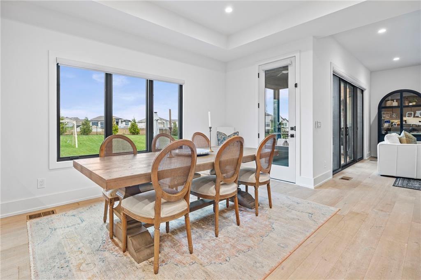
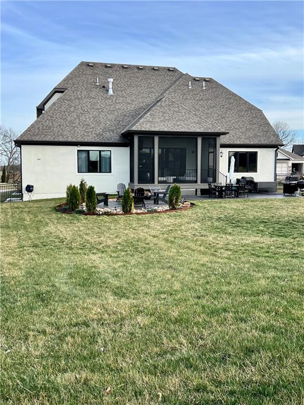
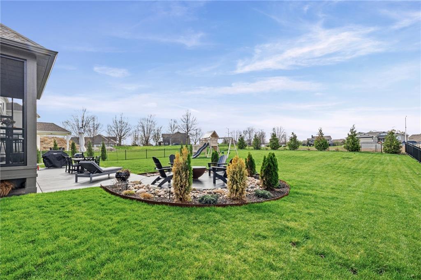
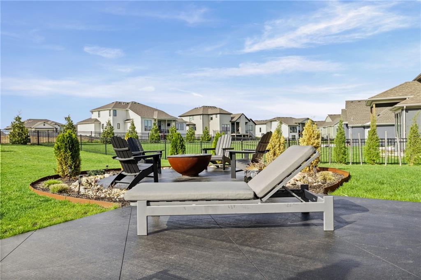
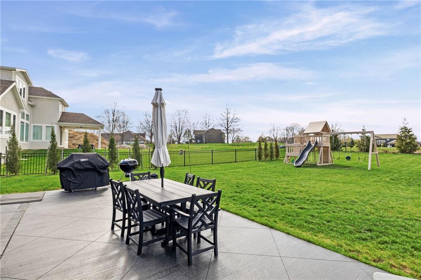
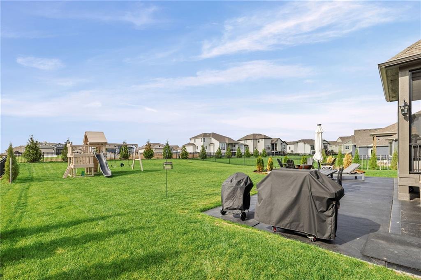
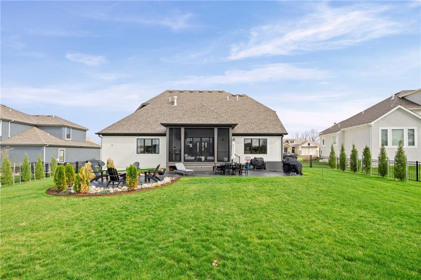
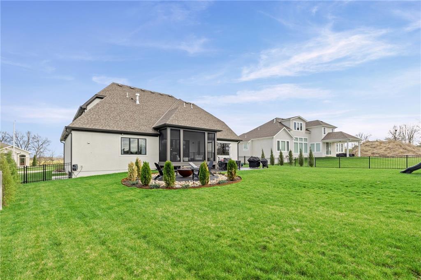
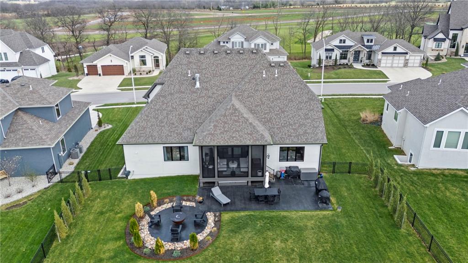
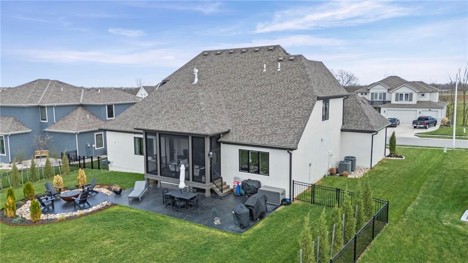
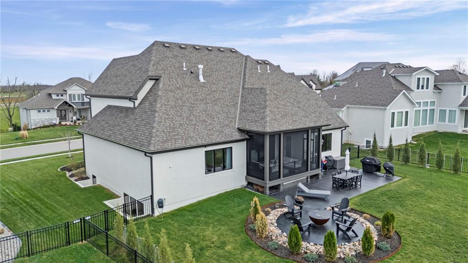
A screened in porch is accessed from dual screened sliders in the great room, the eat-in kitchen or your primary suite. Out back, enjoy the stained concrete patio, fire pit sitting area and flat yard all enclosed by black aluminum fencing. The yard is fully landscaped with maturing trees and an in-ground irrigation.
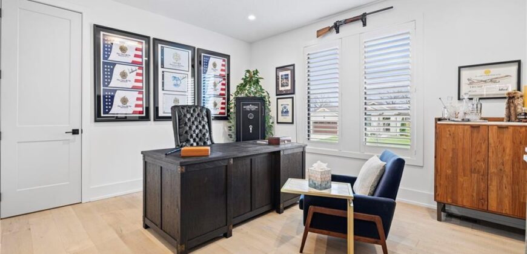
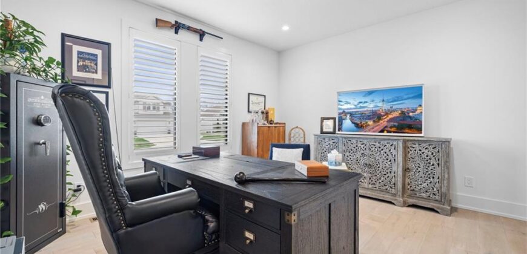
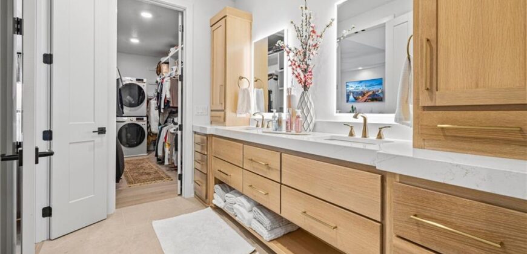
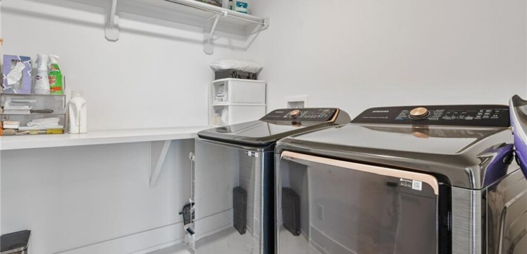
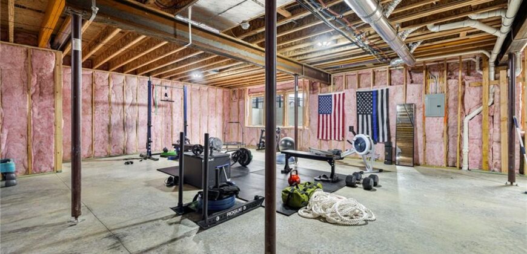
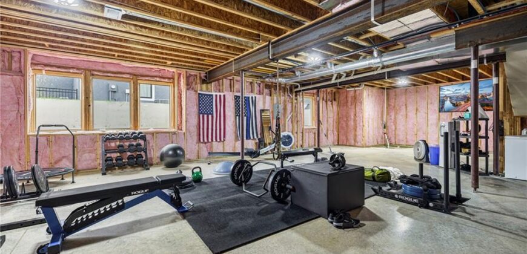
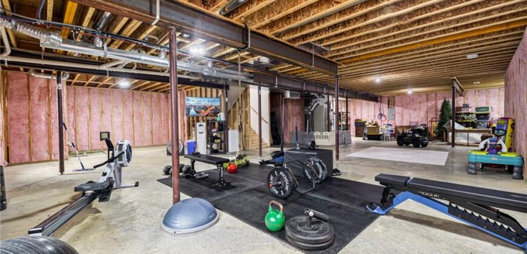
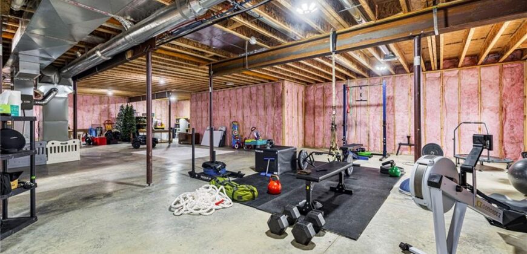
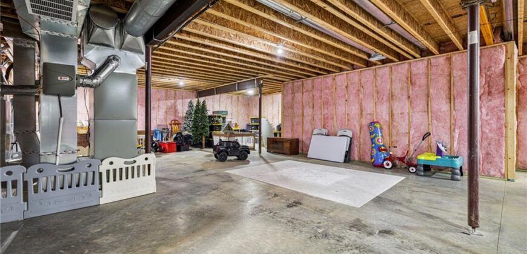
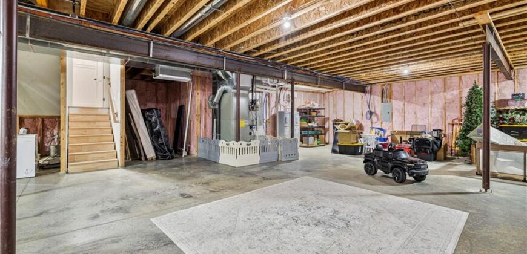
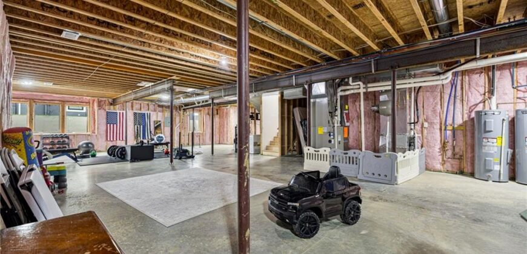
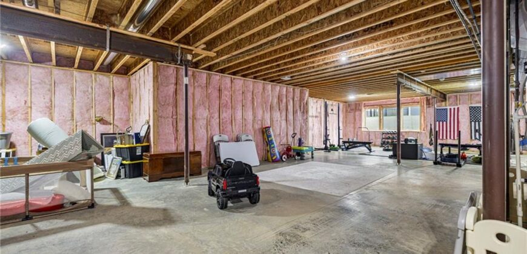
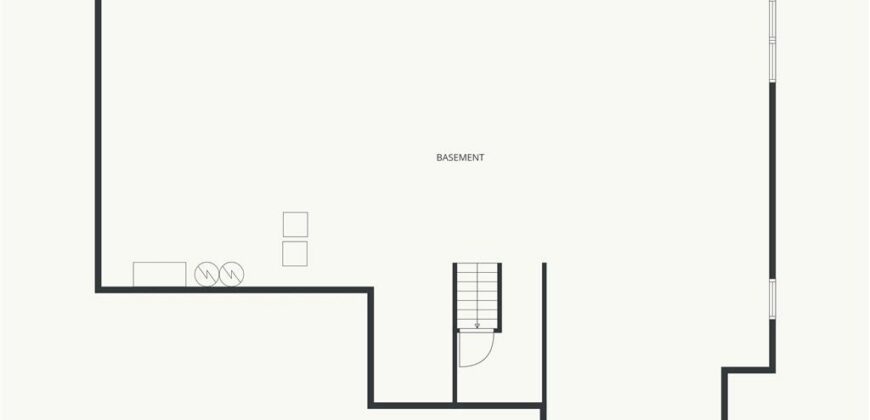
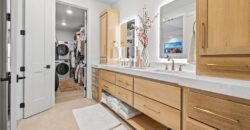
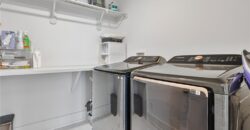
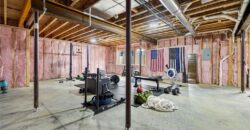
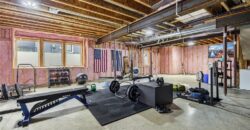
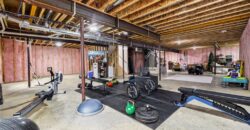
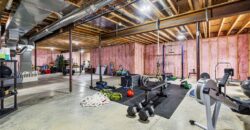
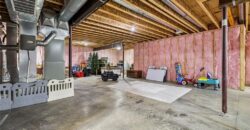
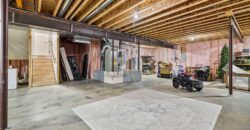
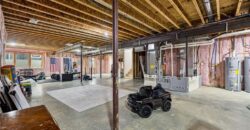
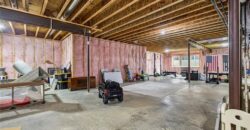
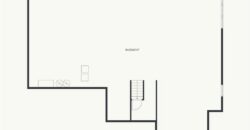
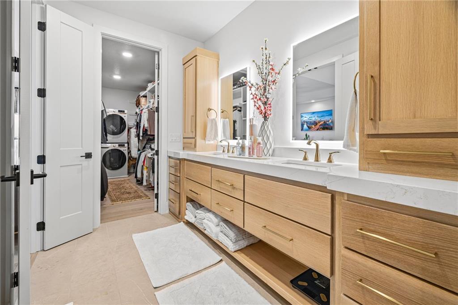
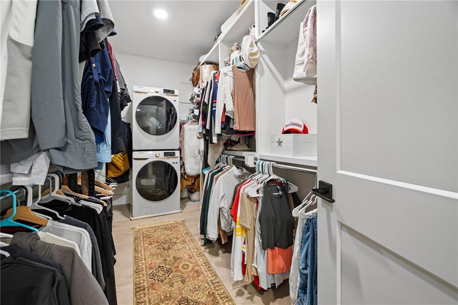
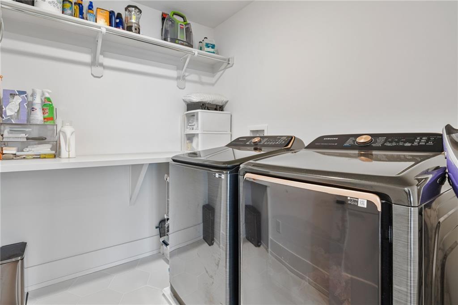
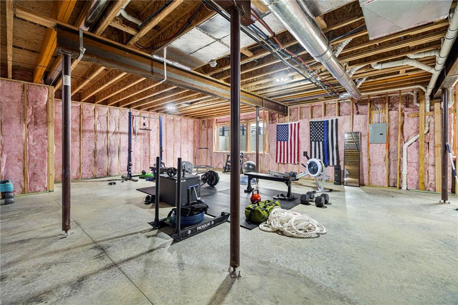
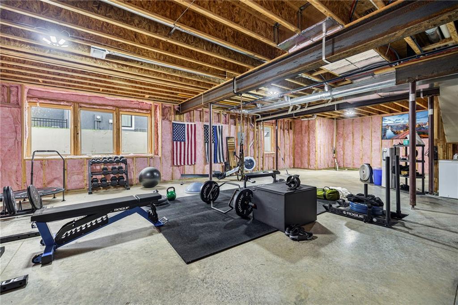
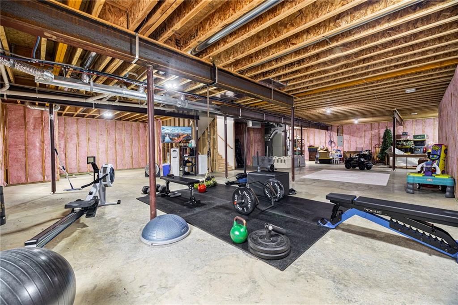
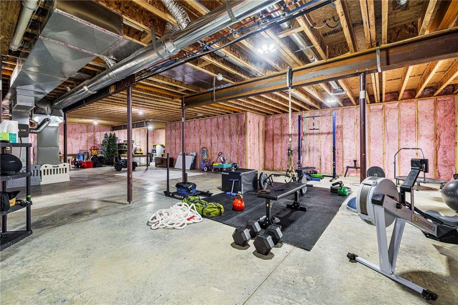
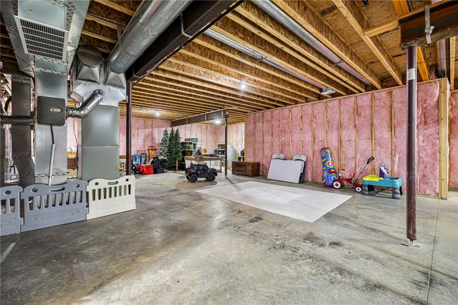
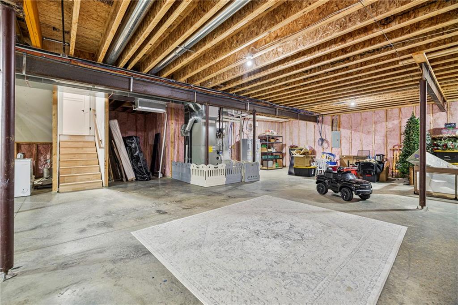
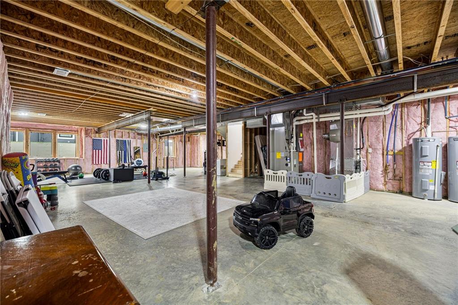
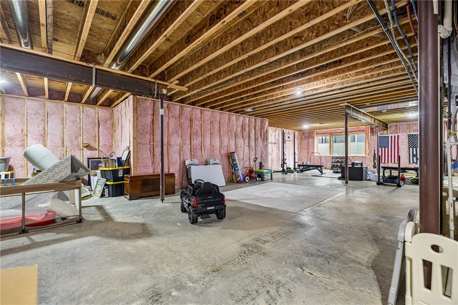
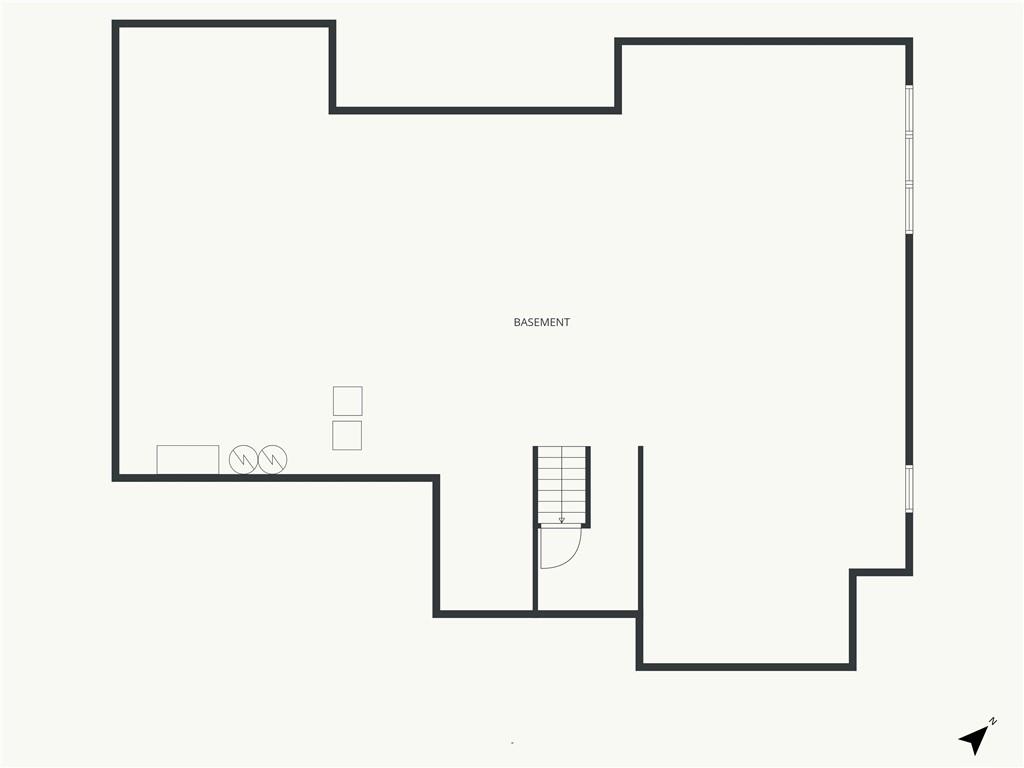
Two laundry areas (MBR closet + upper level). Luxury window coverings, automated shades and plantation shutters are already in place. The unfinished basement has fully framed/insulated exterior walls, large egress windows and bath stub-out creating an incredible opportunity to expand, perfect for a future theater, gym, or custom lower-level finish tailored to your needs.
Energy Star-rated construction: 92%+ efficiency furnace, R-49 ceiling, R-13/R-15 walls, foam and caulk sealed before insulation, sealed ductwork, dual electric water heaters, and Pella low-e 270 Argon windows. Zoned dual Trane HVAC w/ humidifiers keep both levels comfortable year-round.
The Staley Farms Community offers a true club-resort-active lifestyle feel with exercise rooms, pickle/tennis/volley/b-ball courts, zero entry pool, optional golf membership & excellent schools.
Address
-
Address 10126 N Kansas Court, Kansas City, MO 64155
-
Country United States
-
Province/State MO
-
City/Town Kansas City
-
Neighborhood Staley Farms
-
Postal code/ZIP 64155
Overview
- Property ID HMS51660960
- Price $1,159,000
- Property Type Single Family Residence
- Property status Active
- Rooms 10
- Bedrooms 5
- Bathrooms 6
- Size 3,525 SqFt
- Land area 0.36 SqFt
- Garages 1
- Age Description 2 Years/Less
- Appliances Cooktop, Dishwasher, Disposal, Double Oven, Dryer, Freezer, Exhaust Fan, Humidifier, Microwave, Refrigerator, Built-In Oven, Electric Range, Stainless Steel Appliance(s), Washer
- Architectural Style Contemporary, Traditional
- Association Amenities Clubhouse, Community Center, Exercise Room, Golf Course, Other, Party Room, Pickleball Court(s), Play Area, Putting Green, Pool, Tennis Court(s), Trail(s)
- Association Fee 430
- Association Fee Includes Partial Amenities
- Basement Daylight, Egress Window(s), Full, Unfinished, Sump Pump
- Full Bathrooms 5
- Half Bathrooms 1
- Total Bedrooms 5
- City Kansas City
- County Clay
- Dining Area Features Breakfast Area,Eat-In Kitchen
- Directions 152 to Maplewoods Pkwy. N on Maplewoods Pkwy. (turns into N. Woodland). Take either Staley Farms entrance from Maplewoods Parkway or NE 100th St and follow NE Staley Farms Dr to NE 102nd St, the entrance monument is under construction at that entrance, take NE 102nd St and then your first right on N Kansas Ct to this beautiful home on your right near the end of the low traffic cold-de-sac street.
- Elementary School Bell Prairie
- Fencing Metal
- FireplaceYN 1
- Total Fireplaces 1
- Flooring Carpet, Ceramic Floor, Wood
- Floor Plan Features 1.5 Stories
- Garage Spaces 3
- High School Staley High School
- Interior Features Ceiling Fan(s), Custom Cabinets, Kitchen Island, Pantry, Smart Thermostat, Vaulted Ceiling(s), Walk-In Closet(s)
- Window Features Window Coverings, Thermal Windows
- Laundry Features Main Level, Upper Level
- Lot Features City Limits, City Lot, Level, Sprinkler-In Ground
- Middle School New Mark
- Parking Features Attached, Garage Door Opener, Garage Faces Front
- Patio and Porch Features Patio, Covered Patio, Screened
- Postal Code 64155
- High School District North Kansas City
- Subdivision Name Staley Farms
- Telecom Cable - Available,Fiber - Available,High Speed Internet - Available