

Reverse 1.5 Story (235)
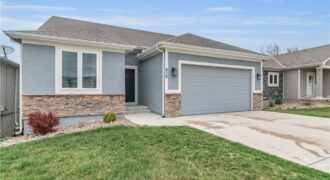
**This is a Short Sale** Please Discuss with your agent prior to showing and have them review all available reports. Like New Reverse 1.5 story that backs to open space, open floor plan, beautiful kitchen with huge Island and built-in breakfast dining, huge great room with fireplace, spacious master suite with enormous walk-in closet. Finished […]
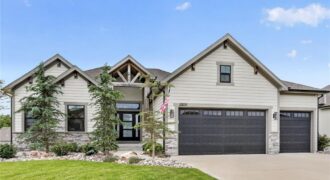
Gary Kerns Homebuilders quality with all the extras already complete! Impeccably maintained and lightly lived in, this move-in-ready home offers the feel of new construction without the wait or added expense. Valuable upgrades include a fenced backyard, sprinkler system, remote-controlled shades, an epoxy garage floor with organizational shelving, an oversized covered deck with Stairs, and […]
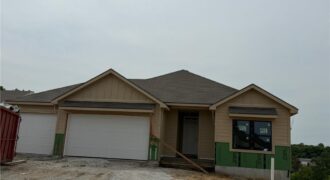
Ashton by Ernst Brothers — Lot 309. Under construction. Open reverse 1.5-story with the primary suite on the main level plus a second main-floor bedroom and full bath. Chef’s kitchen features a large center island, walk-in pantry, and a spacious dining area that opens to the backyard. Finished lower level adds a generous family room, […]
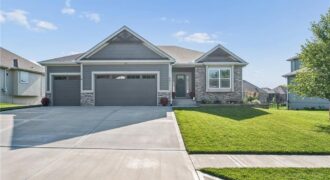
Welcome to this stunning reverse 1.5-story plan built by NTJ Homes, where thoughtful design, quality finishes, and peaceful surroundings come together to create the perfect place to call home. Better than new, this home already includes custom window treatments and an aluminum fence, saving the new owners thousands of dollars while providing immediate comfort, privacy, […]

Reverse 1.5 Story fenced lot in the highly sought-after Northland area of Kansas City! No HOA. Home features vaulted ceilings, cozy fireplace, and brand new carpet throughout. The kitchen features a window area nook. Abundant basement area for both an office and / or wellness room to retreat to. Spacious primary suite featuring a walk […]
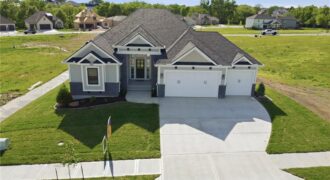
REMARKABLE PLAN/STYLISH ELEVATION*QUALITY THROUGHOUT*ATTENTION TO DETAIL* GREAT ROOM WALKS OUT TO A COVERED DECK*COMFORTABLY LARGE OWNERS SUITE*HUGE W/I CLOSETS*TERRACE LEVEL WALKS OUT TO COVERED PATIO*WET BAR*AMPLE STORAGE*EXTRA LARGE 3RD GARAGE SPACE*ENJOY THE UNPARALLELED AMENITIES SHOAL CREEK VALLEY OFFERS!
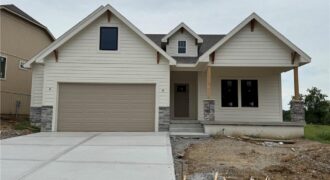
Aspen Homes is building the Cherry plan with a finished lower level on lot 14 in the Villas at Homestead Hills. This home has remarkable details and space for a villa home. The main level boasts front bedroom, bath and laundry. The great room is oversized and the dining area is large enough for those […]
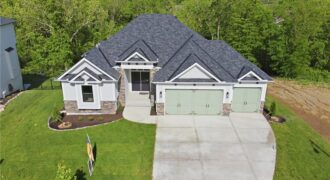
REMARKABLE PLAN/STYLISH ELEVATION*QUALITY THROUGHOUT*ATTENTION TO DETAIL* GREAT ROOM WALKS OUT TO A COVERED DECK OVERLOOKING WOODED AREA*COMFORTABLY LARGE OWNERS SUITE*HUGE W/I CLOSETS*OVERSIZED GARAGE FOR LARGE SUV’S AND TRUCKS, EV PLUG FOR ELECTRIC VEHICLES AND EXTRA OUTLETS IN GARAGE FOR HOBBY SPACE, TERRACE LEVEL WALKS OUT TO COVERED PATIO*WET BAR*AMPLE STORAGE*EXTRA LARGE 3RD GARAGE SPACE*ENJOY THE […]
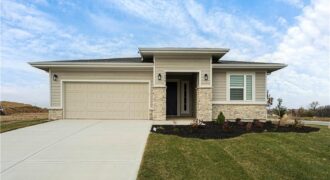
Welcome to your dream ranch home! The Gonzalez is a beautifully designed residence that features a desirable open-concept floor plan, perfect for modern living. The main level boasts three spacious bedrooms, including a serene master suite with a walk-in closet and a luxurious en-suite bathroom. Two additional bedrooms are thoughtfully situated near a well-appointed full […]
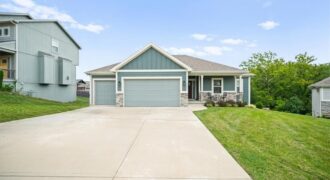
Welcome to this beautifully designed 4-bedroom, 3-bath reverse story-and-a-half home with a 3-car garage, offering an open floor plan and the convenience of one-level living. The finished walkout basement provides additional living space and flexibility for guests, recreation, hobbies, or entertaining. Enjoy relaxing or hosting friends and family on the wonderful covered deck overlooking a […]
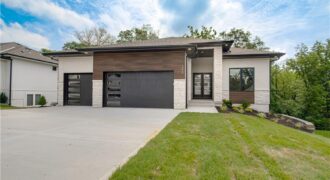
Situated on a walkout lot with a covered upper deck and a lower deck below, this home offers exceptional outdoor living with its impressive double-deck design, perfect for relaxing or entertaining while enjoying the surrounding views. Inside, the great room makes a striking impression with soaring 12-foot ceilings, a stunning stone fireplace, and custom built-in […]
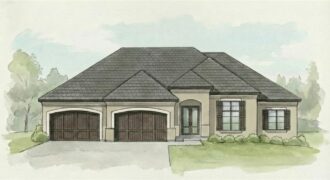
5831 Lentz Drive, Parkville, MO 64152
$1,675,000Brookridge !V Reverse by Don Julian Builders on walk-out lot and 4-car garage! September possession. Photos shown are from a model home in another community.New plan with many terrific features! Walk into the comfortable, large great room with soaring ceilings, beautiful linear fireplace, striking lighted staircase framed by a wall of windows and views of […]
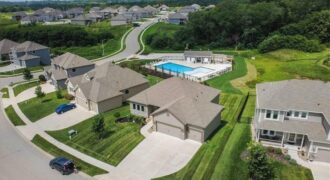
Why wait to build when you can have a beautifully maintained, move-in-ready home with the upgrades already in place? This thoughtfully designed reverse 1.5-story floor plan offers the open-concept living today’s buyers are searching for, combining stylish finishes, flexible spaces, and energy-efficient construction. The main level features soaring ceilings, crown molding, wide-plank hardwood floors, […]
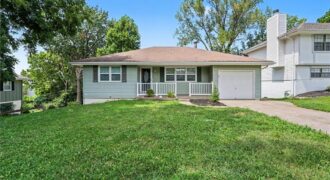
Welcome to this 3-bedroom, 2-bathroom home in the Baker Heights neighborhood. This home features an open floor plan that creates a seamless flow and airy feel throughout the main living areas. The kitchen overlooks the living space and is beautifully updated with countertops and stainless steel appliances. The primary bedroom provides a comfortable retreat, complete […]
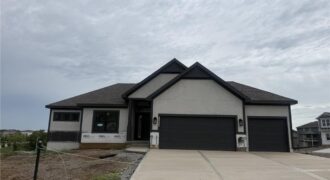
Baldwin most popular Reverse Plan on a walk out lot. Everything you need functionally on the main level. Living Room with corner fireplace, Kitchen with custom cabinets, extended island, walk in pantry. Breakfast room walks out to covered deck. Master Suite with expected amenities- custom cabinets, free standing tub and XL tiled shower. Linen closet […]