

Reverse 1.5 Story (189)

This model home is completed; it showcases all that the Wildflower floorplan by award winning Summit Homes has to offer. This floorplan offers an open main area making it perfect for entertaining. Everything you need is on the main level including 3 bedrooms, 2 bathrooms. The laundry room can be accessed from the garage entry […]
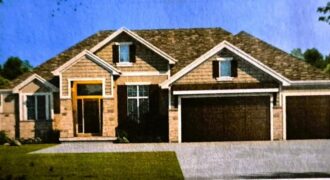
8712 N LEWIS Avenue, Kansas City, MO 64157
$1,123,131THE AVAIL, A FUNCTIONALLY DESIGNED PLAN FOR FAMILY LIVING*UPGRADED TRIM PACKAGE*FIREPLACE INTERIOR AND EXTRIOR WITH FULL STONE SURROUND*LARGE PRIMARY SUITE*EXTERIOR UPGRADED WITH STONE, GABLES,LAP SIDING*OVERSIZED GARAGE EXTENDED 2 FEET FOR LARGE VEHICLES*MANY MORE EXTRA’S*ON GOLF WITH GREAT VIEWS*DECK AND PATIO UPGRADES*SHOAL CREEK VALLEY UNPARALLED AMENITES INCLUDE 2 CLUBHOUSES, WATER PARK WITH LAZY RIVER, TODDLER POOL, […]
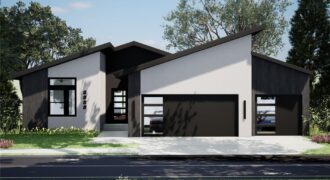
Welcome to the Greystone plan, where modern style and thoughtful design come together to create a home that feels both inviting and timeless. Bright, open spaces and a seamless layout make everyday living comfortable while easily accommodating gatherings of any size. Designed with flexibility and flow in mind, this home offers well-balanced living spaces on […]
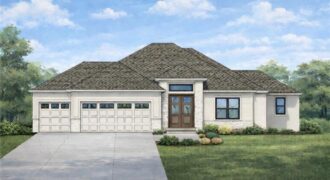
Popular Reverse 1.5 from MMH Construction LLC. This home checks boxes you didn’t even know you had. Other than backing up to a lot of trees, it’s got a prep kitchen just off the main kitchen. Large open rec room in the finished basement that is a blank canvas ready for your furniture and then […]
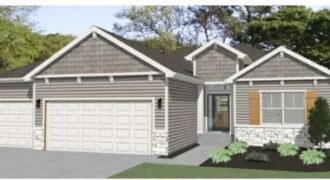
Discover the AZALEA by Gary Kerns Homebuilders—a beautifully designed open-concept home that perfectly blends modern comfort with timeless craftsmanship. From the moment you walk in, you’ll notice the abundance of natural light and attention to detail. This energy-efficient home features a 96% gas furnace and a built-in humidifier to keep you comfortable all year long, […]
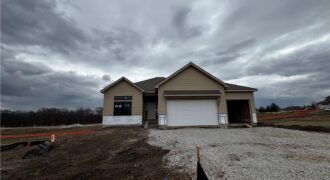
The McKinley by Hearthside Homes is a stunning Reverse 1.5 Story offering 4 bedrooms, 3 baths, and over 2,800 sq ft of well-appointed living space that blends comfort, craftsmanship, and modern style. The open-concept main level features hardwood floors, abundant natural light, and a great room anchored by sleek linear fireplace. The kitchen impresses with […]
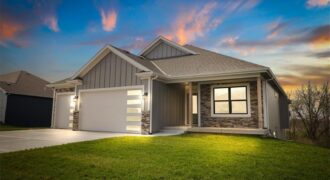
Our Molly 2 Floorplan is a Remarkable reverse 1.5 features a true front porch, 11′ vaulted ceilings, large hidden walk in pantry, tons of natural light and a covered deck, great for summer nights! Kitchen comes with stainless steel appliances and a large granite kitchen island. Large master suite with double vanity, walk in shower […]
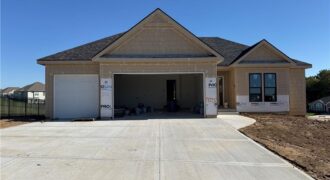
The Dixon — a beautiful reverse 1.5-story home designed with modern comfort and everyday living in mind. This thoughtfully crafted plan offers 5 bedrooms and 3.5 baths, blending open spaces with cozy retreats throughout. Step inside to an open-concept main level featuring a bright, airy great room anchored by a corner fireplace and large windows […]
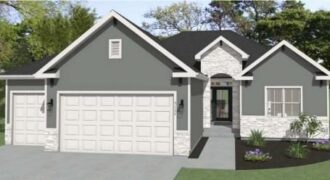
Discover the AZALEA GOLD by Gary Kerns Homebuilders—a beautifully designed open-concept home that perfectly blends modern comfort with timeless craftsmanship. From the moment you walk in, you’ll notice the abundance of natural light and attention to detail. This energy-efficient home features a 96% gas furnace and a built-in humidifier to keep you comfortable all year […]

The Woodland is a stunning reverse 1.5-story home featuring 5 bedrooms, 4 full baths, and exceptional craftsmanship throughout. The open-concept design showcases a dramatic fireplace, oversized kitchen island, and spacious prep pantry. The luxurious main-level primary suite offers hardwood floors, private deck access, a spa-like bath, and direct access to the laundry room through the […]
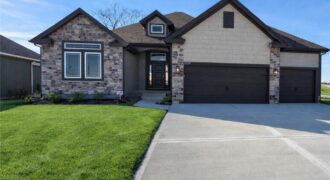
Under Construction – Welcome to Sara’s Meadow, an exciting new subdivision and home to The Drake by Hoffmann Custom Homes — a beautifully designed Reverse 1.5 Story that blends warmth, modern style, and smart construction. From the moment you walk in, this home is filled with natural light, soaring ceilings, and refined finishes throughout. The […]
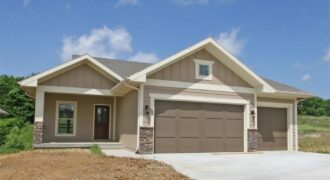
This beautifully designed home offers an inviting open-concept layout, seamlessly blending the living and dining spaces—perfect for both everyday living and effortless entertaining. The stunning kitchen is a true centerpiece, featuring a large island, granite countertops, and an oversized walk-in pantry for ample storage and functionality. The spacious great room is filled with natural light […]
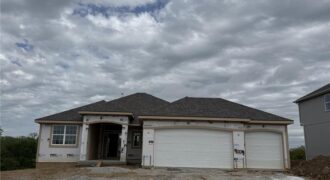
Spacious Reverse plan with all the amenities of main level living along with lower level finish with Rec Room, two more bedrooms, full bath and plenty of storage! Everyone always ends up in the Kitchen and this one will accommodate you and your guests with the extended island and larger dining area. Custom cabinetry and […]

Welcome to the Ashton Plan, by Hearthside Homes! This amazing Reverse floor plan offers one level living and plenty of room to entertain with aprox. 3166 total finished sqft! 2 bedrooms and BONUS OFFICE all on main level and 2 large bedrooms in the lower level. Open floor plan, with large Quartz island in kitchen, […]

The Ashton II is a beautifully designed reverse 1.5-story home offering upscale finishes and exceptional living space. The open floor plan features an oversized granite island, walk-in pantry, and striking corner stone fireplace. The luxurious main-level primary suite includes hardwood floors, a spa-inspired bath with jetted tub, walk-in shower with granite bench, dual quartz vanity, […]