

Platte City (67)
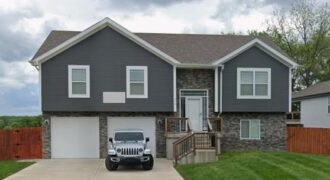
Spacious, Stylish & No HOA! This stunning 4-bedroom, 3-bath home showcases gorgeous hardwood floors, plush carpeted bedrooms, and beautifully finished ceramic tile baths. Vaulted ceilings and an open-concept design create an impressive sense of space, while the screened-in covered deck just off the kitchen and dining area offers the perfect setting for entertaining or peaceful […]
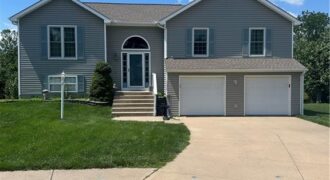
COMING SOON. Professional photos to come.
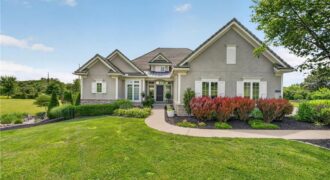
Welcome to the highly sought-after Summerset community, ideally situated adjacent to Shiloh Springs Golf Club in Platte City, Missouri. Nestled on just under 2 private acres at the end of a quiet cul-de-sac, this stunning reverse 1.5-story home offers the perfect blend of luxury, comfort, and exceptional outdoor living. Featuring 4 spacious bedrooms, 4 […]
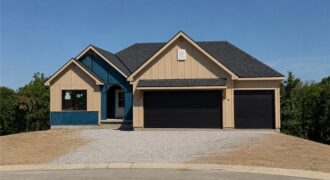
The Hartsel Plan By Gary Kerns Home Builders is a beautiful and functional design. This reverse 1.5 offers an open concept floor plan that allows for all one level living with luxury and comfort you want in a home! This plan boasts a large entry that opens to the spacious great room featuring a gas […]
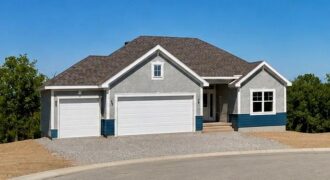
The beautiful Buena Vista floor plan boasts 4 bedrooms, 3 bathrooms, and a 3-car garage. With over 2600 sq/ft of space, this layout provides ample living areas ideal for hosting gatherings. Enjoy a spacious kitchen with a walk-in pantry, an open floor plan, and a striking fireplace as the focal point. The large primary suite […]
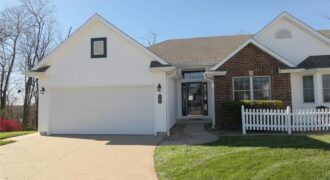
Welcome to a peaceful retreat designed for easy living where you can simplify without sacrificing space or comfort. Tucked away on a quiet cul-de-sac in a highly desirable Platte City location, this beautifully updated home offers the perfect balance of low-maintenance living and room to truly enjoy your days. Inside, the open-concept layout creates […]
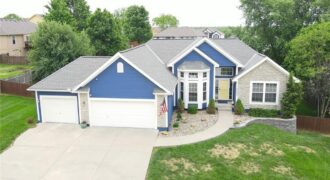
Welcome to 16495 NW 137th St in Platte City, MO, located in the desirable Summit Way subdivision and within the highly sought-after Platte County School District! This well-maintained 4-bedroom, 3-bath home offers a functional layout with the convenience of main-level living. The spacious primary suite and laundry room are located on the main floor, providing […]
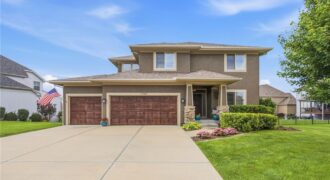
Nestled on a beautifully landscaped lot in the highly desirable Seven Bridges community, this stunning home offers the perfect blend of comfort, functionality, and style. Plantation shutters throughout add timeless elegance, while the open-concept floor plan is filled with natural light. The inviting living room seamlessly flows into the kitchen, creating an ideal space for […]
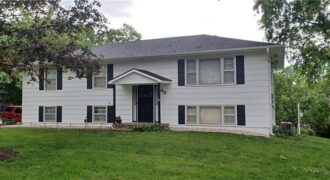
Much-loved, one-owner home situated on a beautiful hilltop lot surrounded by mature trees and scenic views. This exceptionally clean and well-maintained home has been lovingly cared for over the years and is ready for its next chapter. Original hardwood floors lie beneath the carpet in the living room, hallway, and main-level bedrooms, waiting to be […]
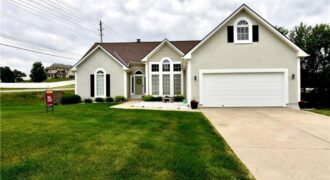
Back on Market, Buyer Could Not Close!! NO fault of Seller! Large Ranch Reverse with over 3,000 SQFT. Floor plan offers 3 bedrooms on the main level! Seller has well maintained home for 24 years! Hardwood Floors, vaulted ceilings, beautiful windows in living room, with views of trees! Spacious kitchen. Lower level finished with large […]
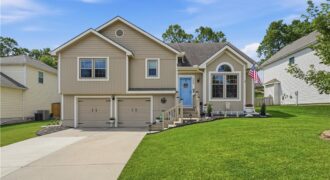
UPDATED & MOVE-IN READY – NO HOA! Immaculate and beautifully updated throughout, this stunning 3-bedroom, 2.5-bath home offers the perfect blend of style, comfort, and functionality. Filled with abundant natural light, the inviting living room showcases soaring ceilings and a gorgeous fireplace, creating an impressive yet welcoming gathering space. The chef-inspired kitchen is sure to […]
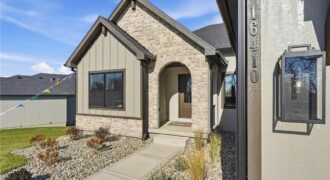
The Hartsel Plan By Gary Kerns Home Builders is a brand new design that offers an open concept Reverse 1.5 Floor plan that will allow for all one level living along with the additional luxury and comfort your family is looking to call home! This plan boasts a spacious great room featuring a gas fireplace […]
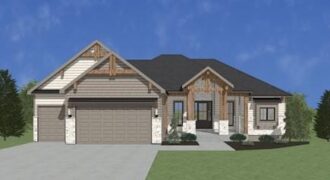
*Spring 2026 Parade of Homes Winner – Gold Pick of the Parade!* The Gunnison is a beautifully crafted reverse 1.5-story home that balances open living with purposeful design. A charming front porch welcomes you into a striking entryway with soaring ceilings and an open staircase, immediately setting a tone of elegance and light. The great […]
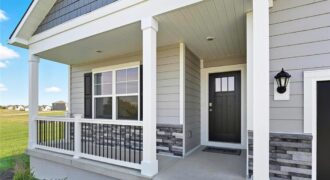
Elegant Main-Level Living, Contemporary Style, Timeless Appeal in the Chatham at Windmill Creek Ask Listing Agent, Stacy Steffen, about Builder Incentives and Closing Cost Opportunities 816-394-1075 This won’t last long and we have the Best Warranties in the business!! Peace of mind + New Construction Call Today!! The Chatham by D.R. Horton is a thoughtfully […]
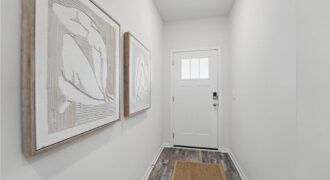
Come tour 2609 Windmill Drive in Windmill Creek! The Harmony is a ranch plan featured at Windmill Creek. This is a spacious and modern home designed with open-concept living carefully considered throughout. This home features three bedrooms, two bathrooms, finished basement and a two-car garage. An inviting foyer greets you upon entering and leads you […]