

Kansas City (664)
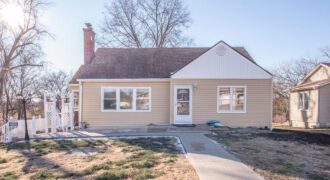
HUGE LOT in the Northland! Updated interior! This home IS the dream. And all for only $250K! Inside, this home features an updated kitchen, updated bathrooms, newer flooring, and a flexible layout designed for comfortable everyday living. The main level has 2 bedrooms and 1 full bathroom and 2 additional bedrooms upstairs that could […]
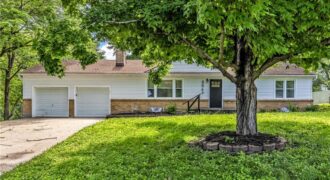
Welcome home to this beautifully updated property in North Kansas City! This charming 3 bed, 1 bath home features recent updates throughout, offering a perfect blend of modern finishes and everyday functionality. With upgrades to the home and an inviting layout, this home is a must see. Recent Updates Include: • Updated interior paint • […]
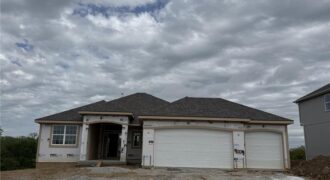
Spacious Reverse plan with all the amenities of main level living along with lower level finish with Rec Room, two more bedrooms, full bath and plenty of storage! Everyone always ends up in the Kitchen and this one will accommodate you and your guests with the extended island and larger dining area. Custom cabinetry and […]
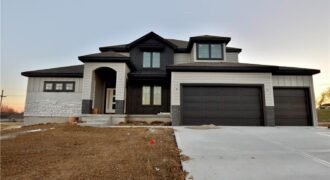
Welcome to the Wellington plan!! Beautiful one and a half story with a transitional style design with rustic accents. Spacious Kitchen with large breakfast nook, spectacular trim work and openness throughout. 4 bedrooms, 1 Flex room, 3 full and one half bath, Great Room is spacious with a fireplace and open loft from above. The […]
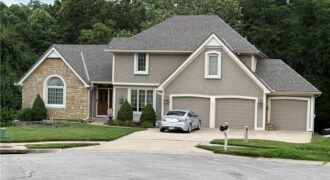
One and Half Story Home on Cul de Sac Lot backing to Trees with 3 Car Garage in Park Hill Schools.
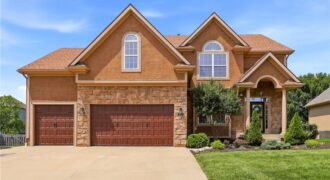
Welcome home to this beautifully maintained 5 bedroom, 4.5 bath home offering nearly 3,500 square feet of living space and an ultra rare 4 car tandem garage! Thoughtfully updated and ideally located near top rated schools, parks, trails, and within walking distance to the neighborhood pool, this home combines comfort, convenience, and exceptional value. Recent […]
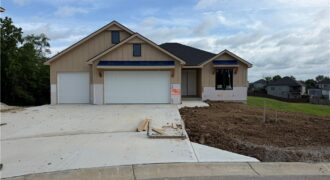
EXCELLENT HOME IN A CUL DE SAC BACKING TO GREENWAY. THIS 5 BEDROOM HOME FEATURES OPEN PLAN , HARDWOODS IN KITCHEN, STONE OR TILE FIREPLACE, ALL BATHROOMS ARE TILED, KITCHEN ISLAND GRANITE OR QUARTZ…HUGE WALK-IN PANTRY, COVERED DECK. FINISHED BASEMENT WITH CUSTOM CABINETS AND BAR TO ENTERTAIN, LOOKING FOR STORAGE- , AND MUCH MUCH MORE […]

Oakwood Reverse plan on a larger than typical non-walkout lot! Everything you need for main level living in this plan. Living Room with Corner Fireplace, Kitchen with custom painted cabinets, extended island, Breakfast room walks out to covered patio. Walk in Pantry. Primary Suite with free standing tub, large tiled shower, walk in closet that […]
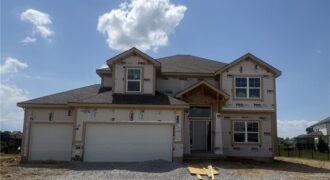
Hawthorne plan. Kitchen with custom painted cabinets and butler pantry design PLUS walk in pantry. Living Room with Fireplace and custom cabinets. Office Space or Formal Dining with Double Glass Doors. Engineered Wood/LVP flooring in Kitchen, Breakfast, Half Bath and Entries standard. Carpet in Living Room and Bedrooms – standard.High Traffic Carpet in the Dining […]
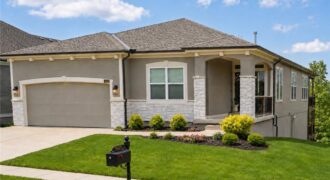
The neighborhood’s largest home: a luxury retreat with true multigenerational flexibility! Only 3.5 years old, this exceptional home offers incredible space, elevated finishes, enhanced efficiency, and a finished walk-out apartment. Located right next to the gorgeous Kansas City Temple with easy freeway access, this home delivers. Step inside to a stunning, light-filled main […]
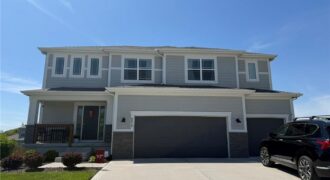
Welcome to Hawksbury and this beautifully maintained Summit Homes Palmer 2-story plan, just approaching 5 years old and perfectly positioned at the top of a quiet cul-de-sac! * One of the standout features of this home is the incredible fenced backyard — a rare level space that truly lives like your own private park. Whether […]
This Chatham floorplan is a RANCH, 5-bedroom, 3-bathroom home situated in North Kansas City. This ranch home has a finished basement, with plenty of unfinished storage. Discover a home where modern elegance meets everyday convenience, nestled in the heart of the Kellybrook community. Built by D.R. Horton, this stunning residence combines superior craftsmanship with the […]
***TALK TO AGENT ABOUT SELLER PAID CLOSING COST OPTIONS ***Bellamy floorplan is a 2 Story home with a HUGE PRIMARY SUITE that has 2 WALK-IN CLOSETS and a 3RD CAR GARAGE!!! The home is located on a WOODED, WALKOUT lot!!! This 5-bedroom home has a FINISHED BASEMENT!!! The flex room on the main level would […]
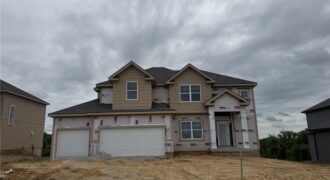
Two-story entrance opens to the Living Room with Fireplace, custom cabinets + floating shelves on either side. Chef’s dream kitchen with plenty of room for entertaining. Extended island provides plenty of seating, Custom painted cabinets, built-in cook-top and oven, Prep Area opens to the Large Pantry. Access to the Pantry also from the garage entry. […]
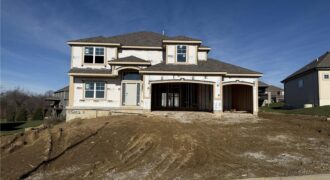
ANOTHER ONE MOVE IN READY! Builder doesn’t do this front elevation often- Enjoy the extended front porch on this Hawthorne plan! Kitchen with custom painted cabinets and butler pantry design PLUS walk in pantry. Living Room with Fireplace and custom cabinets. You choose – Office Space or Formal Dining with Double Glass Doors. LVP flooring […]