

Kansas City (476)

Oakwood Reverse plan on a larger than typical non-walkout lot! Everything you need for main level living in this plan. Living Room with Corner Fireplace, Kitchen with custom painted cabinets, extended island, Breakfast room walks out to covered patio. Walk in Pantry. Primary Suite with free standing tub, large tiled shower, walk in closet that […]
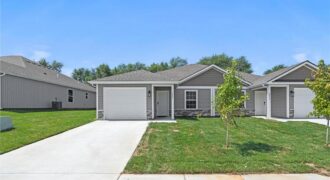
New Construction Townhome with four bedrooms and three full bathrooms. Main level laundry, lower-level finished walk-out with rec room and fourth bedroom. Large storage space. Low Monthly HOA dues at just $100! Close proximity to major highways and entertainment. Platte County R-III Schools. Home is complete! Photos are simulated.
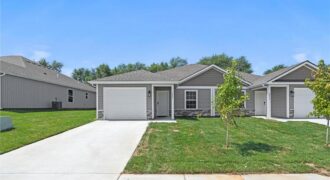
Welcome to Villas at Tiffany Springs! We’re excited to introduce you to a new way of living that combines style, comfort, and ease of maintenance. Featuring luxury finishes to include, quartz countertops, soft-close cabinetry, stainless steel appliances and luxury vinyl plank flooring throughout. Open-concept main living area with kitchen island! Primary suite offers dual vanities, […]
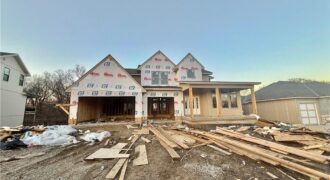
Another beautiful new home by Fish Creek Homes, scheduled for completion in Sept 2026. This home features the same well loved floor plan “The Latitude” known for its spacious open design, and large window, but with a different exterior elevation giving it its own unique character and curb appeal. Front room could be den/office/bedroom, large kitchen & […]
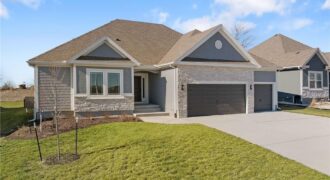
Welcome to Sara’s Meadow, where quality craftsmanship meets modern comfort in The Peyton Expanded by Hoffmann Custom Homes — a beautiful Ranch designed to impress from the moment you step inside. This spacious home offers 3 generous bedrooms and 2 full baths on the main level, featuring open sight lines, soaring ceilings, and wide-plank engineered […]
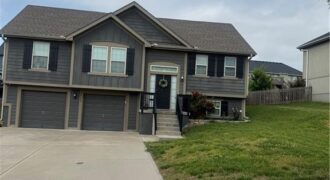
What’s out there in this price range in this location? Not a lot to choose from. I believe this is your ticket. Great neighborhood, and easy access to restaurants, highways and schools. Hardwood floors that give the home a new look, skid resistant. Kitchen offers great style with these awesome painted cabinets. Spacious living room […]
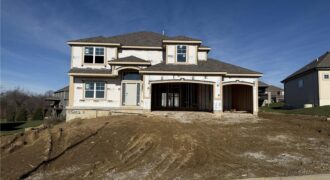
ANOTHER ONE MOVE IN READY! Builder doesn’t do this front elevation often- Enjoy the extended front porch on this Hawthorne plan! Kitchen with custom painted cabinets and butler pantry design PLUS walk in pantry. Living Room with Fireplace and custom cabinets. You choose – Office Space or Formal Dining with Double Glass Doors. LVP flooring […]
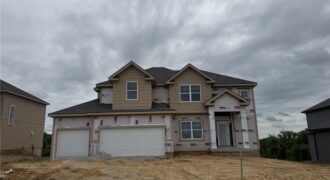
Two-story entrance opens to the Living Room with Fireplace, custom cabinets + floating shelves on either side. Chef’s dream kitchen with plenty of room for entertaining. Extended island provides plenty of seating, Custom painted cabinets, built-in cook-top and oven, Prep Area opens to the Large Pantry. Access to the Pantry also from the garage entry. […]
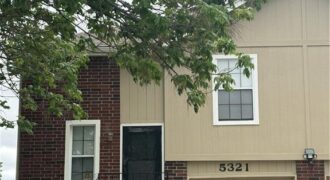
Great opportunity to make this maintenance-free duplex/condo in Barry Park at Coves North your own. Enjoy a quiet cul-de-sac, mature trees, exterior maintenance free living. Exterior has recently been repaired for wood rot and painted by HOA. Foundation has also been secured and repaired. Offering at an affordable price to make it your own and […]
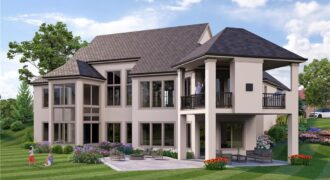
3423 NE 102nd Street, Kansas City, MO 64155
$1,759,587Custom built by Starr Homes. This is a model and not for sale but can be shown for future builds. Staley Farms offers exceptional community amenities including a fitness center, indoor basketball/pickleball court, resort-style pool, tennis and pickleball courts, and sand volleyball. Golf enthusiasts have the option to join the award-winning 18-hole private […]
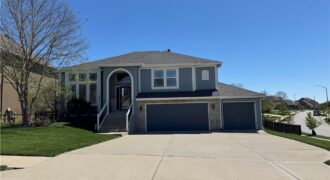
Welcome to this beautifully cared-for 4-bedroom, 3-bath home located in the sought-after Brentwood neighborhood. Step inside to an airy, open-concept layout designed for everyday living and effortless entertaining. The bright kitchen features beautifully stained cabinetry, modern appliances, and a cozy dining area surrounded by natural light ideal for everything from casual breakfasts to hosting friends […]
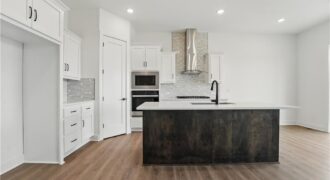
Introducing the Flinn, the newest ranch-style floor plan by Hakes Brothers. This thoughtfully designed home offers 1,395 square feet of main-level living with 2 bedrooms and 2 full bathrooms, delivering both comfort and functionality. The open-concept layout features the same high-quality craftsmanship and finishes Hakes Brothers is known for, with seamless flow between the kitchen, […]
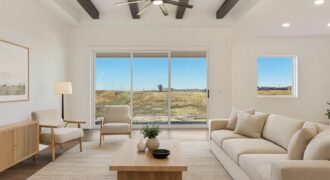
Welcome to your dream ranch home! The Thomas is a beautifully designed residence that features a desirable open-concept floor plan, perfect for modern living. The main level boasts three spacious bedrooms, including a serene master suite with a walk-in closet and a luxurious en-suite bathroom. Two additional bedrooms are thoughtfully situated near a well-appointed full […]
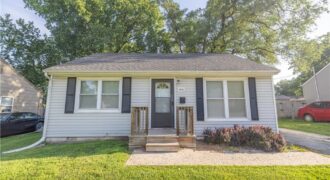
Charming ranch home situated in a quiet neighborhood in the North Kansas City School District! The living room with abundant natural light flows seamlessly into the kitchen and breakfast area. The main level also includes two bedrooms, a full bathroom with tub/shower, and convenient main-floor laundry. Step outside to the deck overlooking the level backyard […]
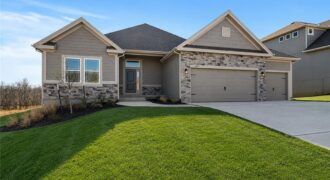
Welcome to Sara’s Meadow, where exceptional craftsmanship meets luxury in The Alpine. This beautifully designed Reverse 1.5-Story offers an open-concept floor plan for today’s lifestyle, blending timeless style with thoughtful functionality. Inside discover gorgeous light-toned hardwood floors, abundant natural light, designer finishes. The chef-inspired kitchen is both beautiful and practical, featuring gray granite countertops, enameled […]