

Kansas City (709)
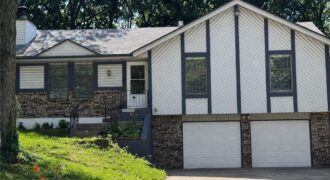
Fully remodeled raised ranch offering 3 bedrooms, 2.5 bathrooms, and a spacious bonus recreation room in the finished lower level. This move-in ready home has been beautifully updated from top to bottom with new flooring, fresh interior paint, updated bathrooms, and a full suite of new appliances. Every detail has been thoughtfully completed, so there’s […]

Well maintained raised ranch in the very desirable location of Canterbury Estates. Nestled on a large rare and desirable 12000 square foot corner lot this home has a stately presence. There is a lovely roomy Courtyard just off the kitchen allowing an easy flow to entertain guests and family with outdoor eating and Bar B […]
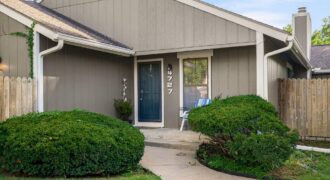
Welcome home to this spacious property offering a versatile layout, vaulted ceilings, and plenty of room to spread out! The main living area feels bright and open with soaring ceilings, exposed beam detail, and sliding glass doors that lead directly to the private deck—perfect for relaxing or enjoying your morning coffee. The kitchen offers abundant […]
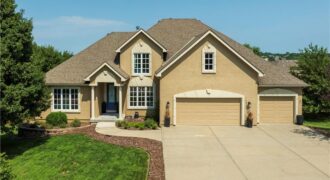
Get ready to fall in love with staying home. This 4-bedroom, 3 full and 2 half bath home has the space, the style, and the kind of backyard that makes summer plans easy. Step inside to a bright, open main level with hardwood floors, a fresh white kitchen, tons of counter space and a […]
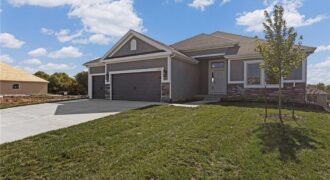
Welcome to the Richmond, a beautifully crafted ranch floorplan by Hoffmann Custom Homes, situated in the highly sought-after Platte County School District. Designed with both style and function in mind, this thoughtfully planned floor plan offers true main-level living with a private primary suite featuring an ensuite bath, along with two additional generously sized bedrooms […]
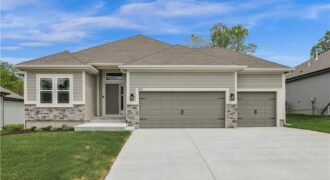
Welcome to the Sierra reverse floor plan by Hoffmann Custom Homes! The main level features a private home office, half bath, and an open living room and kitchen with nine-foot ceilings, an oversized quartz island, white enamel cabinetry, and under-cabinet lighting. The primary suite is conveniently located on the main level with a private ensuite. […]
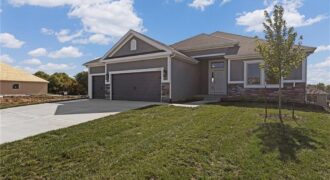
Welcome to the Richmond, a beautifully crafted ranch floorplan by Hoffmann Custom Homes, situated in the highly sought-after Platte County School District. Designed with both style and function in mind, this thoughtfully planned floor plan offers true main-level living with a private primary suite featuring an ensuite bath, along with two additional generously sized bedrooms […]
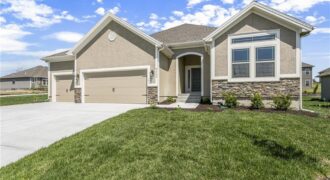
The Aspen II is a true ranch plan by Hoffmann Custom Homes with hardwood floors in the living areas, enameled cabinets in kitchen with quartz countertops, and walk in closet in the primary suite. Exceptional quality and high energy package including 95% high efficiency HVAC, Gerken Thermopane windows, and R-49 insulation in the attic. This […]
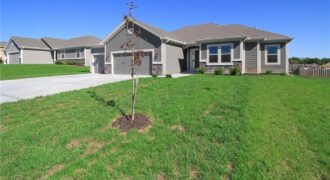
The Wellington II by Hoffmann Custom Homes, LLC showcases exceptional design and craftsmanship throughout. The beautiful kitchen offers abundant counter space, elegant enameled cabinetry, and under-cabinet lighting—perfect for both everyday living and entertaining. The enhanced primary suite features a spacious walk-in closet and a large tiled shower, creating a luxurious private retreat. Additional upgrades include […]
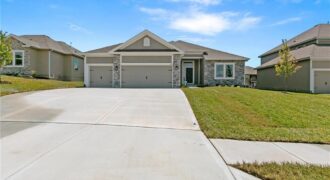
The Richmond is a beautifully designed true ranch plan by Hoffmann Custom Homes, blending timeless elegance with modern functionality. A graceful entryway leads into a stunning great room featuring high ceilings and an open-concept layout that flows seamlessly into the spacious kitchen-ideal for both everyday living and entertaining. The dining area opens to a covered […]
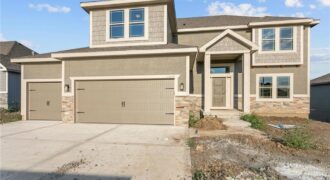
Come visit Providence Pointe and see The Logan! The Logan plan is a fabulous two-story plan from Hoffmann Custom Homes. This fresh, wide open two-story is packed with extras including a high energy package with 95% high efficiency HVAC, Gerken thermopane windows, and R-49 insulation in the attic! Features include wide-planked wood floors, granite countertops, […]
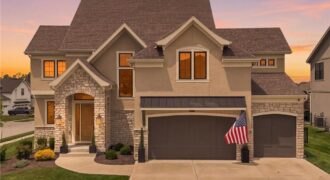
AWARD-WINNING PARADE HOME! Better than new with over $30,000 in owner upgrades and designer details throughout. This thoughtfully upgraded 2-story showcases timeless French Country-inspired architecture with beautiful finishes and distinctive design elements. A dramatic foyer welcomes you with soaring ceilings, a three-story staircase, upgraded 8-ft doors, hardwood floors, and abundant natural light. Enjoy the […]
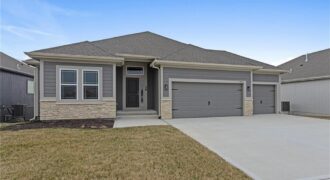
Welcome to the Sierra, a stunning reverse ranch designed for comfort and style. The open main living area features hardwood floors, soaring 9-foot ceilings, and a natural flow perfect for everyday living and entertaining. The kitchen is a chef’s dream, complete with an oversized island, while the dining area opens to a covered deck with […]
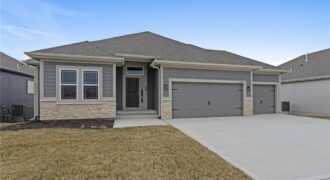
Welcome to the Sierra, a stunning reverse ranch designed for comfort and style. The open main living area features hardwood floors, soaring 9-foot ceilings, and a natural flow perfect for everyday living and entertaining. The kitchen is a chef’s dream, complete with an oversized island, while the dining area opens to a covered deck with […]
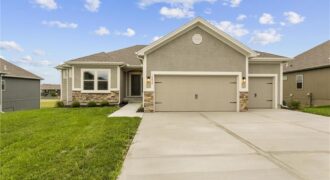
Introducing The Wilshire II, a stunning reverse ranch home by Hoffmann Custom Homes, thoughtfully designed to combine elegance, space, and functionality. This home features a wide open floor plan with soaring ceilings and generously sized rooms, creating an inviting and airy atmosphere throughout. The main level offers a luxurious primary suite, a secondary bedroom, and […]