

Kansas City (664)
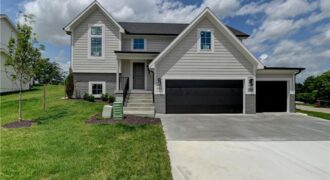
Best location! North Tiffany Greens in Park Hill School District! New construction-raised ranch providing lots of value-sitting on a private 15,000 SF lot overlooking common space & pond! This new single family spacious split-level residence features main level living w/lots of glass in the open living area to capture and enjoy the beautiful spacious greenspace […]
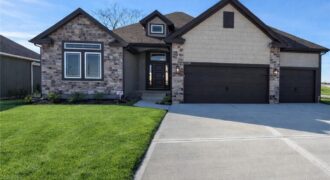
The Drake by Hoffmann Custom Homes, a beautifully designed Reverse 1.5-Story that seamlessly blends warmth, luxury, and thoughtful craftsmanship. From the moment you step inside, you’ll be greeted by soaring ceilings, abundant natural light, and refined finishes throughout. The main level showcases engineered hardwood flooring and a chef-inspired kitchen featuring granite countertops, enameled cabinetry, brushed […]
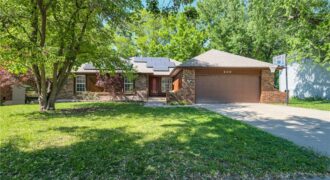
Broadway Heights True Ranch Beauty! This huge house is on one of the cutest and quietest streets with sidewalks ready to walk your fur-babies. Old world charm and character with plenty of mechanical updates. Large pristine, flat driveway leads to a brick-front with new exterior paint and professional landscaping. When you walk through this house […]
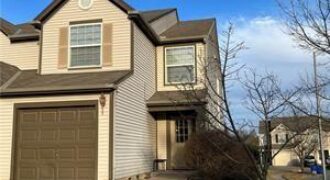
2BR/2.5 ba end unit townhouse in Kinsley Forest with long term tenants in place. Full roof replacement in 2025. Newer furnace. Newer water heater. Washer/Dryer/Fridge all stay with the property. Main floor has garage, and open concept kitchen (with bar seating peninsula counter), combo living/dining room, along with a 1/2 bath, and patio off the […]
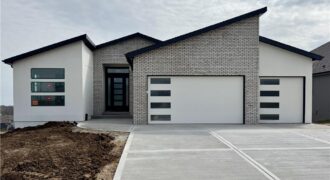
The Woodland II is a striking expression of modern design, thoughtfully crafted with details that impress at every turn while enhancing everyday living. Upon entry, you’re greeted by a bright, open-concept layout ideal for both relaxed daily routines and effortless entertaining. The chef-inspired kitchen serves as the heart of the home, featuring a spacious butler’s […]
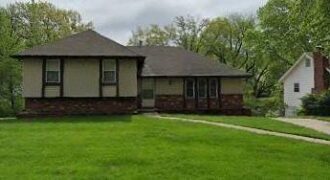
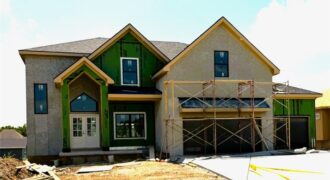
AWARD WINNING IHB HOMES “THE MEL” PLAN FEATURES 10 FOOT CEILINGS*UPGRADED TRIM AND TILE PACKAGE*QUALITY THROUGHOUT! *COMPOSIT DECKING MATERIAL*HUGE WALK-IN CLOSETS*WALK OUT BASEMENT EVIDENCES TO ADD YOUR PERSONAL TOUCH TO THIS HOME*A PROVEN AND VERY FUNCTIONAL HOUSE PLAN*A MUST SEE!
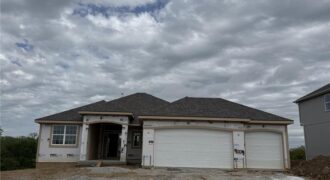
Spacious Reverse plan with all the amenities of main level living along with lower level finish with Rec Room, two more bedrooms, full bath and plenty of storage! Everyone always ends up in the Kitchen and this one will accommodate you and your guests with the extended island and larger dining area. Custom cabinetry and […]

Welcome to the Sierra, a stunning reverse ranch designed for comfort and style. The open main living area features hardwood floors, soaring 9-foot ceilings, and a natural flow perfect for everyday living and entertaining. The kitchen is a chef’s dream, complete with an oversized island, while the dining area opens to a covered deck with […]

Welcome to the Ashton Plan, by Hearthside Homes! This amazing Reverse floor plan offers one level living and plenty of room to entertain with aprox. 3166 total finished sqft! 2 bedrooms and BONUS OFFICE all on main level and 2 large bedrooms in the lower level. Open floor plan, with large Quartz island in kitchen, […]
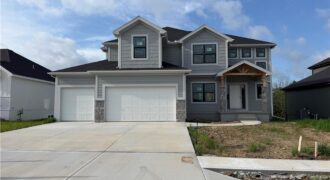
This 4-bedroom, 3.5 bath home combines modern design with timeless comfort. The open floor plan features a formal dining room, a spacious kitchen with a huge island, walk-in pantry, granite countertops, and wood floors. Bathrooms are finished with elegant tile, while the primary suite boasts a walk-in shower and relaxing soaker tub. With a 3 […]
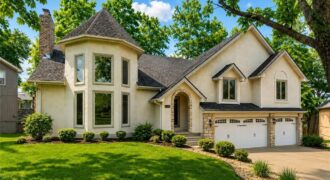
READY TO SELL! One-of-a-kind, fully remodeled, and tucked in a cul-de-sac backing to peaceful woods, this home delivers the kind of space, character, and setting you simply do not find. From the moment you pull up, it feels almost castle-like with its grand presence, striking rooflines, and dramatic architecture. With 5 of the largest bedrooms […]
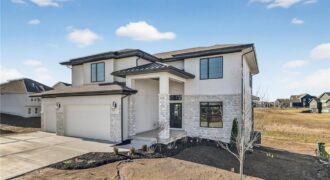
Introducing The Linden by Hearthside Homes, a stunning 2-story design that blends craftsmanship, comfort, and modern style. Located in Davidson Farms, this home sits on a desirable walkout lot that backs to greenspace, offering added privacy and scenic views. A spacious garage includes an extra 10×13 storage area—perfect for all your gear and hobbies. Step […]
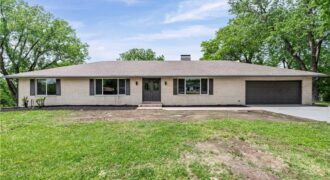
Welcome to this beautifully renovated 4-bedroom, 3.5 bathroom true Ranch set on more than a half-acre at the end of a quiet street just minutes from downtown Parkville. This isn’t your average 1960’s ranch house, with it’s beautiful open floor plan, and spacious brand-new kitchen. The main floor offers 3 large bedrooms, including the […]
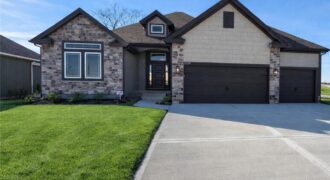
Welcome to Sara’s Meadow, an exciting new community and home to The Drake by Hoffmann Custom Homes—a beautifully designed Reverse 1.5-story that blends warmth, modern style, and thoughtful construction. From the moment you step inside, you’ll notice the abundance of natural light, soaring ceilings, and refined finishes throughout. The main level showcases gorgeous engineered hardwood […]