

Walk-In Closet(s) (691)
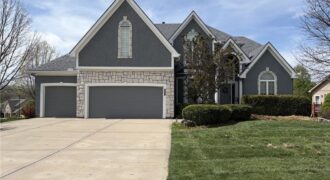
Space, space, & more space with this 4,287 sf home on a corner lot in the Park Hill School District! Four bedrooms AND an office! The main level features an open design with a formal dining room, office, living room, kitchen and laundry. Come see the large walk-in pantry! Upstairs features a large primary suite […]
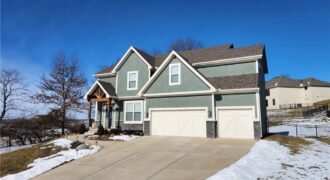
Welcome to this stunning home in the highly sought-after Woodneath Farms community, located adjacent to Shoal Creek Golf Course and within the award-winning Liberty School District. Built in 2022, this beautiful two-story residence is one of the newest homes in the neighborhood. Inside you will find a bright, open floor plan filled with natural light, […]
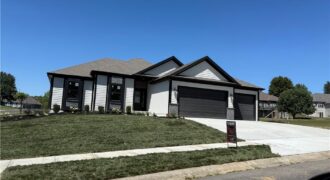
The Silverthorne 2.0 is a spacious 4 bedroom/3bathroom reverse 1.5 story with finished basement with so much room for entertaining. Real hardwood floors, vaulted ceilings and a huge pantry! Upgraded windows Beautiful covered deck and LL walks out to your covered patio overlooking your treed lot. Dont miss your chance on this one! Still time […]
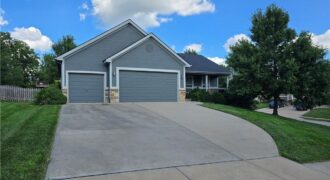
Welcome home to this beautifully maintained reverse 1.5-story offering the perfect combination of comfort, style, and modern efficiency! With 4 spacious bedrooms, 3 full bathrooms, and an inviting open floor plan, this home is designed for both everyday living and effortless entertaining. The heart of the home features an updated kitchen with brand-new stainless steel […]
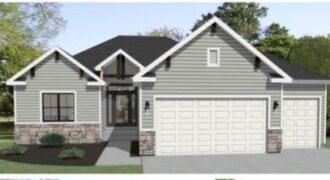
Welcome to the Azalea Gold – where comfort meets effortless style. This 4-bedroom, 3-bathroom reverse floor plan offers a bright, open-concept design that maximizes space and functionality. The main living area is warm and inviting, centered around a focal point fireplace, perfect for gatherings or quiet nights in. The chef’s kitchen features custom cabinets and […]
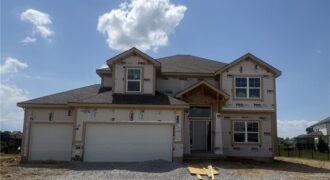
Hawthorne plan. Kitchen with custom painted cabinets and butler pantry design PLUS walk in pantry. Living Room with Fireplace and custom cabinets. Office Space or Formal Dining with Double Glass Doors. Engineered Wood/LVP flooring in Kitchen, Breakfast, Half Bath and Entries standard. Carpet in Living Room and Bedrooms – standard.High Traffic Carpet in the Dining […]
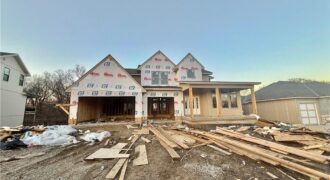
Another beautiful new home by Fish Creek Homes, scheduled for completion in Sept 2026. This home features the same well loved floor plan “The Latitude” known for its spacious open design, and large window, but with a different exterior elevation giving it its own unique character and curb appeal. Front room could be den/office/bedroom, large kitchen & […]
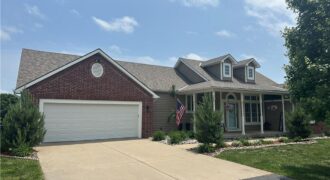
17715 Elm Grove Road, Platte City, MO 64079
$1,099,000Discover the perfect combination of updated comfort and country living on this beautiful 10-acre property. This spacious ranch home offers over 4,000 finished square feet, including a recently finished walkout lower level, and features 4 bedrooms and 3 full bathrooms. The main level showcases new hardwood flooring, fresh carpet, updated bathrooms, and a stunning great […]

The Dixon II offers 5 bedrooms, 3.5 baths, and a thoughtfully designed layout loaded with upgrades. The open main level features a stone fireplace, oversized granite island, butler’s pantry, and covered composite deck overlooking a wooded backyard. The luxurious primary suite includes hardwood floors, a dual quartz vanity, soaking tub, separate shower, and spacious walk-in […]
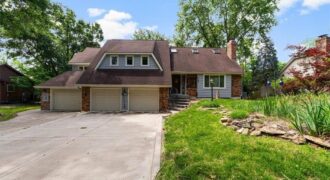
Welcome to this spacious 3-bedroom, 2-bathroom home featuring plenty of room to grow and make your own! This property offers an incredible 4-car garage setup, including a 3-car front garage and an additional attached 4th garage located in the backyard. The backyard also features a storage shed, patio, large deck, and a small enclosed porch- […]
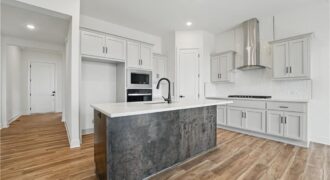
SPECIAL PARADE OF HOMES INCENTIVE INCLUDED!! Welcome to your dream ranch home! The Allen is a beautifully designed residence that features a desirable open-concept floor plan, perfect for modern living. The main level boasts three spacious bedrooms, including a serene master suite with a walk-in closet and a luxurious en-suite bathroom. Two additional bedrooms are […]
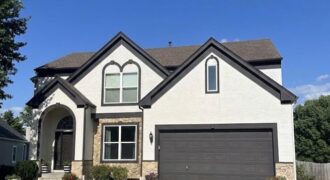
Amazing Updated 2-Story In The Highly Sought-After Staley High School Attendance Area! Located On A Quiet Cul-De-Sac, This 4 Bedroom 3.5 Bathroom Home Features All-New Carpet, Refinished Hardwood Floors, And A Fully Renovated Walkout Basement. The Vaulted Entry Opens To A Spacious Living Area And An Updated Kitchen With Granite Countertops, Center Island, And […]
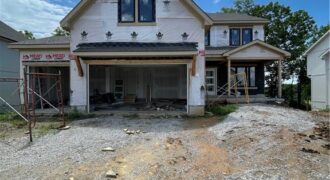
Aspen Homebuilders – Chestnut II plan on lot 42 in Homestead Hills. This 5 bedroom, 4.5 bath, 3 car garage with rec room is a sure to please your pickiest buyer! This stunning home offers so much for the price and is designed to fit a variety of lifestyles. The main floor features a versatile […]
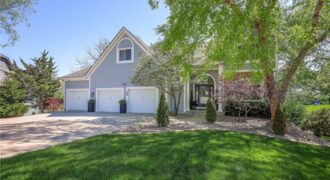
This 5 Bedroom home with 4 full bathrooms sits on the point of Coves North Lake with a panoramic view of the water but also maintaining unbelievable privacy too! The living space will astound you and every inch of this home has been painted and updated. The open floorplan off the kitchen complete with a […]
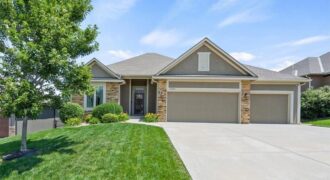
In a market filled with homes that have been updated just enough to sell, this is one that has been cared for year after year. Located in the highly sought-after Running Horse community, this meticulously maintained reverse 1.5-story reflects a level of pride of ownership that’s increasingly hard to find. The sellers have invested more […]