

Walk-In Closet(s) (551)
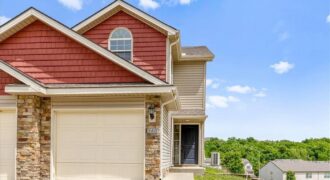
Welcome home to this beautifully refreshed 3-bedroom, 2-bathroom townhome in an unbeatable location! Freshly painted and move-in ready, this home offers a bright and inviting feel throughout. Enjoy easy living with spacious bedrooms, functional living spaces, and a layout perfect for everyday life or entertaining. Conveniently located close to shopping, restaurants, and everyday amenities, you’ll […]
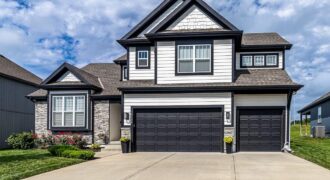
Everything on your checklist, and then some. This 4 bedroom, 3.5 bath, 2,440 square foot home is move-in ready with a layout that just works. The great room anchors the main level with a gas fireplace, opening into the dining area and a kitchen built for entertaining — high-quality cabinetry, granite countertops, and a gorgeous […]

Discover a rare private retreat on approximately one acre at the end of a quiet dead-end street, offering the perfect blend of country living and city convenience. With over $130,000 in quality improvements, this exceptional property has been thoughtfully updated throughout. The private lower-level apartment with its own entrance, full kitchen, new appliances, tankless water […]
***TALK TO AGENT ABOUT SELLER PAID CLOSING COST OPTIONS ***Bellamy floorplan is a 2 Story home with a HUGE PRIMARY SUITE that has 2 WALK-IN CLOSETS and a 3RD CAR GARAGE!!! The home is located on a WOODED, WALKOUT lot!!! This 5-bedroom home has a FINISHED BASEMENT!!! The flex room on the main level would […]
***TALK TO AGENT ABOUT CLOSING COST OPTIONS *** This Newcastle floorplan is an exceptional 4-bedroom, 3-bathroom RANCH home situated in North Kansas City with 3 bedrooms on the main level. Discover a home where modern elegance meets everyday convenience, nestled in the heart of the Kellybrook community. Built by D.R. Horton, this stunning residence combines […]
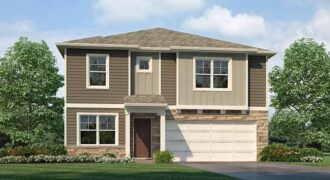
504 Ella’s Way, Liberty, MO 64068
$404,990RED TAG EVENT***SELLER PAID, LOWER FIANCING OPTION AND SELLER PAID CLOSING COST OPTIONS!!! TALK TO AGENT FOR MORE DETAILS*** ***MOVE IN READY HOME, WALKOUT & WOODED LOT*** Come home to 504 Ellas Way in Ella’s Crossing, where comfort, style, and functionality come together beautifully. From the moment you walk in, you’ll feel right at […]
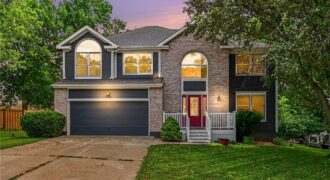
Beautifully updated four-bedroom, 2.5-bath home in the highly regarded Park Hill School District! The spacious kitchen features gleaming wood floors, abundant cabinet and counter space, and an adjoining dining area with access to the back deck—perfect for outdoor dining, entertaining, or simply relaxing. The inviting great room is filled with natural light and showcases soaring […]
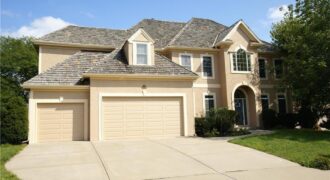
Lots of space. 2 story home on cul-de-sac. Ready to add your personal touches. Second Floor Laundry. Lower level wired for surround sound & includes a second full kitchen. Walk-in Pantry! Large Great Room. Large Kitchen with extra large island & room for bar stools. Separate formal Living & Dining. Large Master Closet. 4 1/2 […]
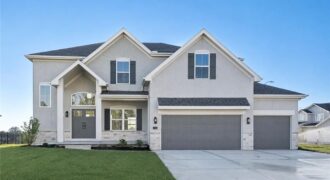
The “Joey” plan by IHB Homes in Benson Place Landing is now complete and ready for its new owners! A welcoming entry opens to a light-filled great room with custom built-ins and fireplace detail. The kitchen features a white oak island, warm Fawn Brindle cabinetry, designer Zellige backsplash, and a walk-in pantry. The main level […]
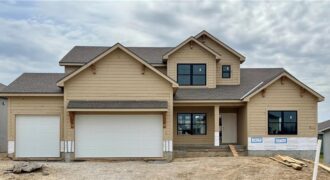
The Hillsdale by Hearthside Homes in Benson Place Landing delivers a layout that stands out for both everyday function and long-term livability ~ main-level primary suite paired with an upper level that offers more than just bedrooms. The main floor is anchored by a striking great room with fireplace and seamless connection to the kitchen, […]
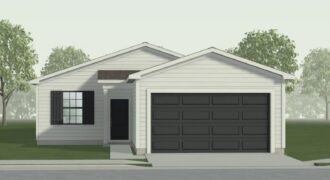
The Wynn – a popular ranch-style home offering comfortable main-level livin. This 3-bedroom, 2-bath home features an inviting open-concept layout with a spacious kitchen, dining, and living area—perfect for entertaining or relaxing. Luxury vinyl plank (LVP) flooring flows through the main living spaces, while the bedrooms offer cozy carpet for added comfort. The kitchen impresses […]
Welcome home to this beautiful maintenance provided Villa in the highly desirable Woodbrooke Villas community. This 3-bedroom ranch home offers effortless main-level living with 2 bedrooms and 2 full bathrooms upstairs. The walk-out basement has a family room, bedroom and a 3rd full bathroom which is perfect for guests or additional privacy. The open-concept living […]
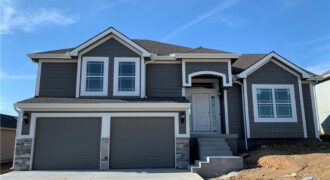
Welcome to this beautifully maintained 4-bedroom, 3-bath home in the desirable Cottonwood Creek community of Kearney. Built in 2020, this move-in ready home offers an open-concept layout with abundant natural light, a spacious living room, and a modern kitchen designed for everyday living and entertaining. The sought-after California split floor plan provides privacy and functionality […]
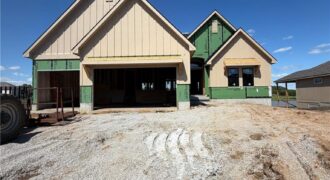
Welcome to the stunning Adams reverse floor plan, custom built by Brian Christopher Homes and beautifully situated on a premium waterfront lot. This thoughtfully designed home features four spacious bedrooms and three full bathrooms, offering plenty of room for family and guests. The open-concept main living area showcases vaulted ceilings in both the great room […]
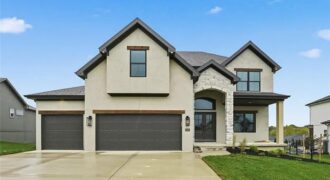
Another beautiful 2 Story home built by IHB Homes LLC. The Belmont II floor plan has an abundance of lovely features that you will love. Open flow, from the grand entry, dining or flex room then walk into the great room, wood floors and cabinets next to the fireplace. The kitchen has a large island, […]