

4340 NW Gleason Road, Kansas City, MO 64151





Description
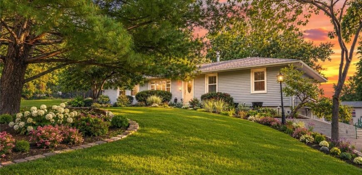
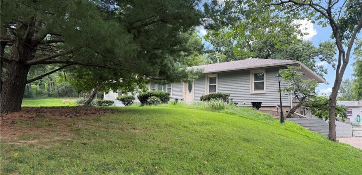
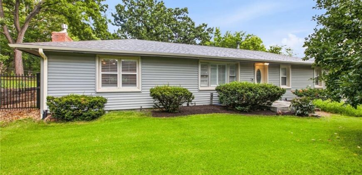
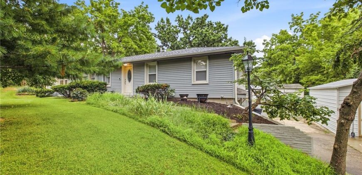
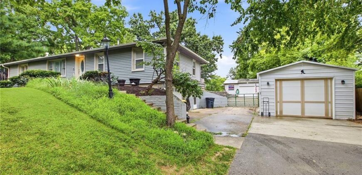
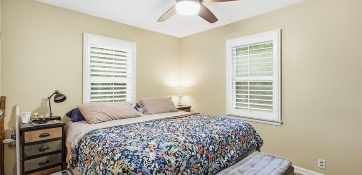
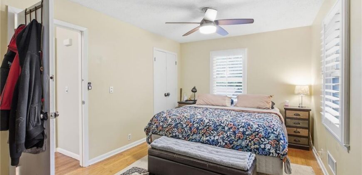
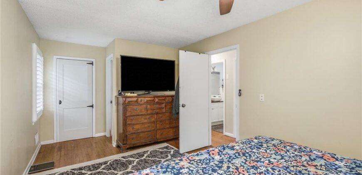
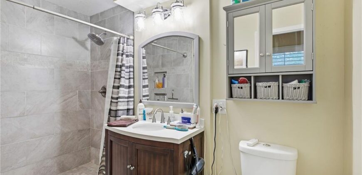
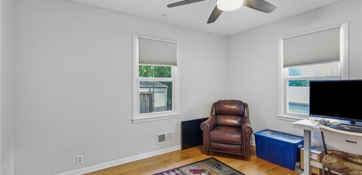
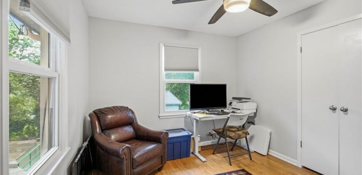
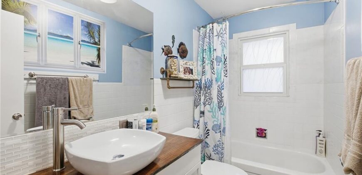
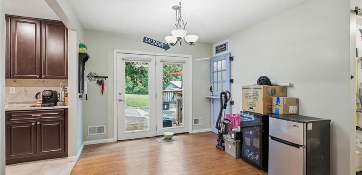
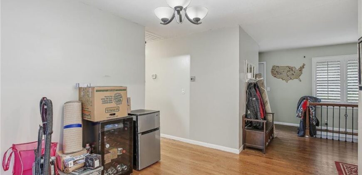
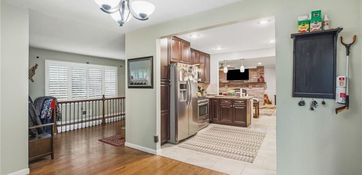
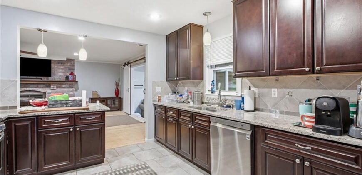
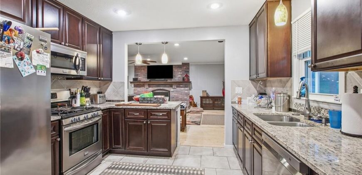
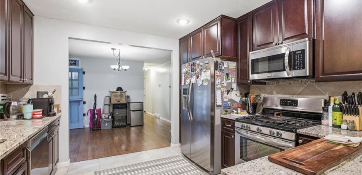
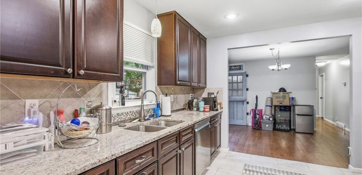
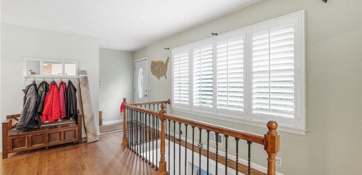
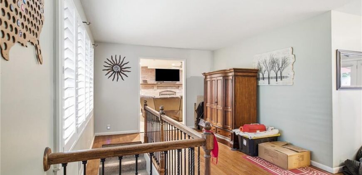
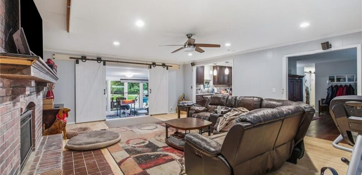
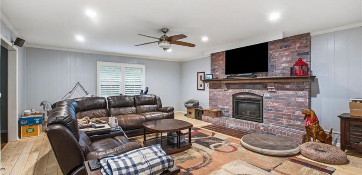
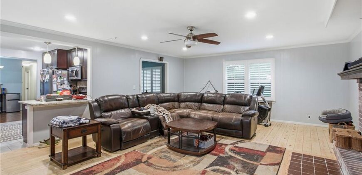
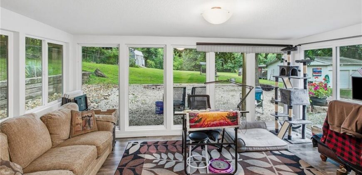
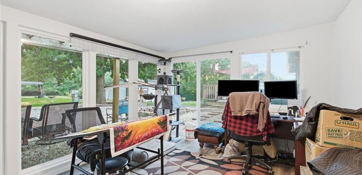
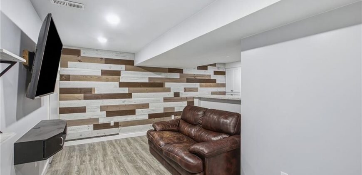
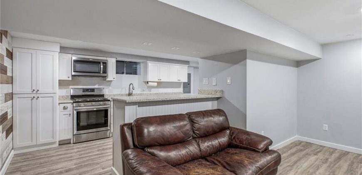
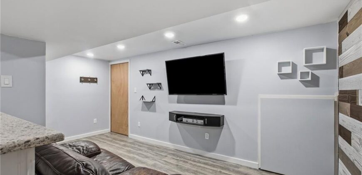
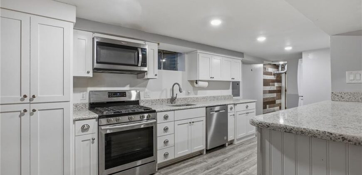
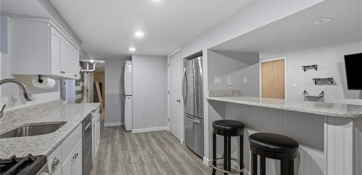
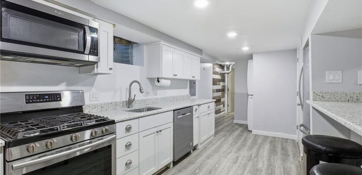
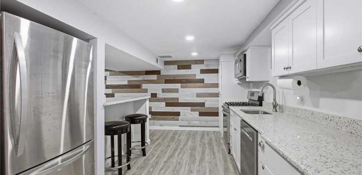
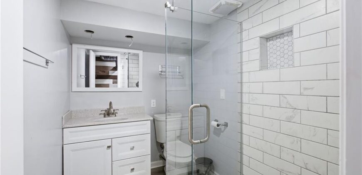
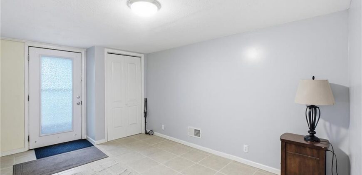
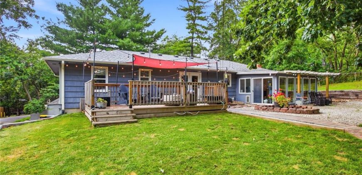
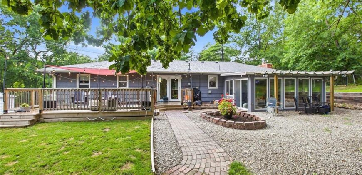
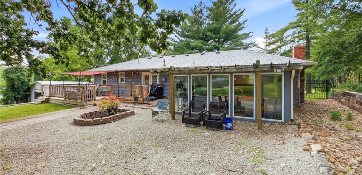
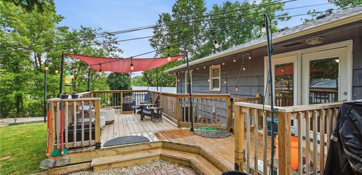
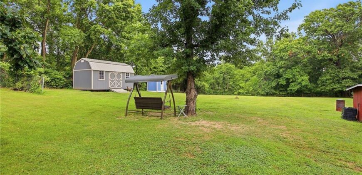
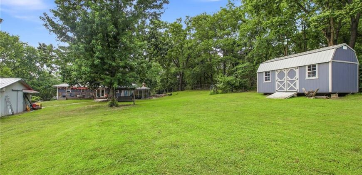
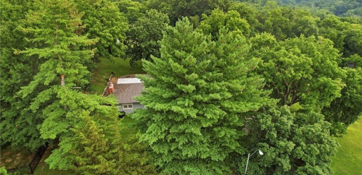
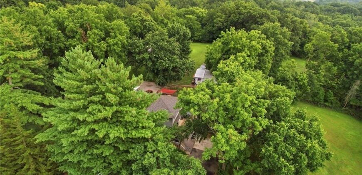
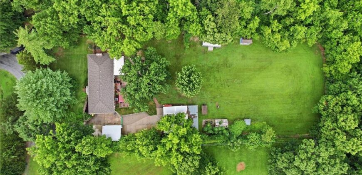
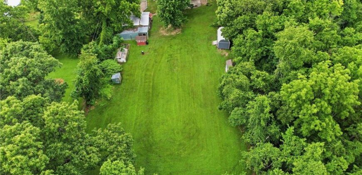
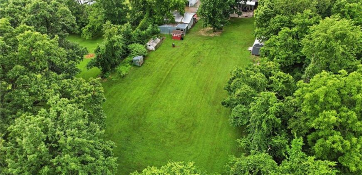
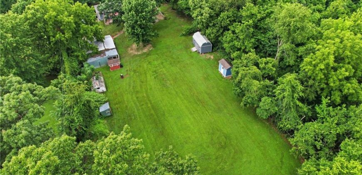
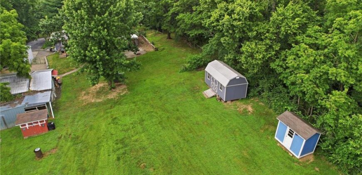
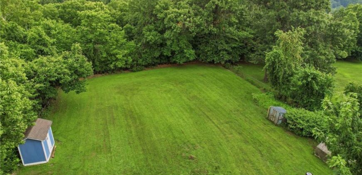
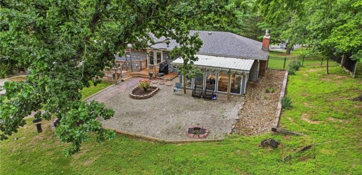
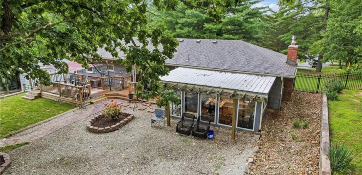
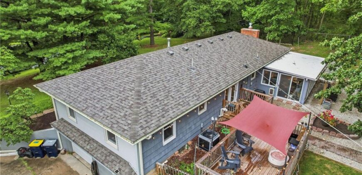
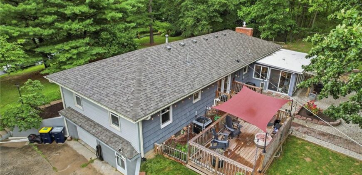
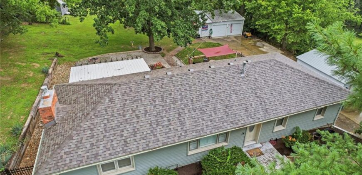
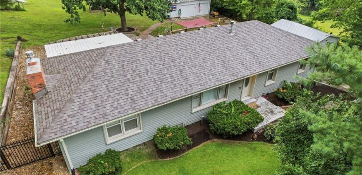
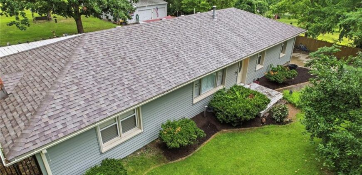
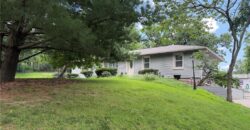
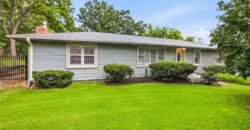
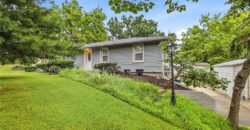
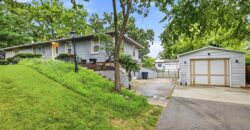
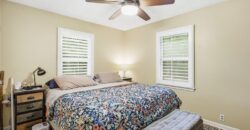
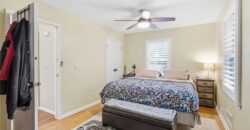
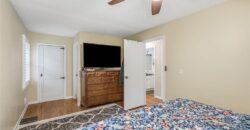
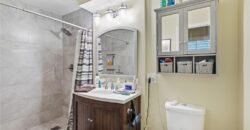
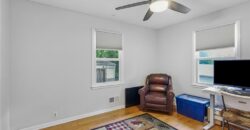
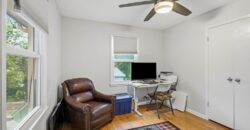
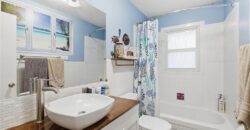
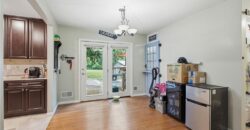
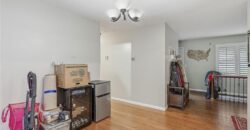
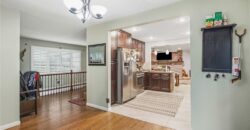
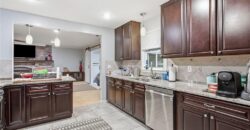
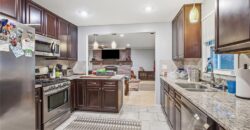
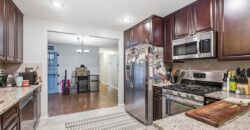
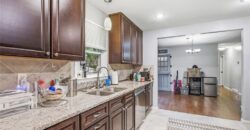
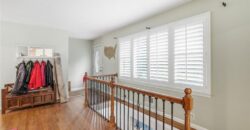
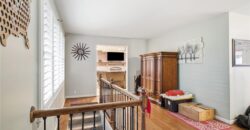
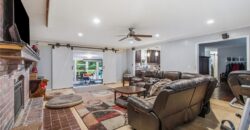
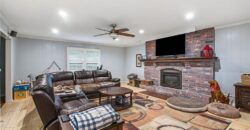
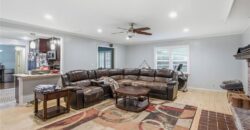
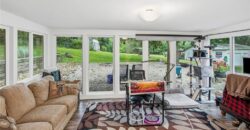
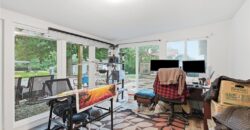
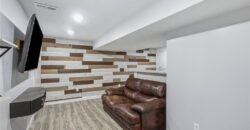
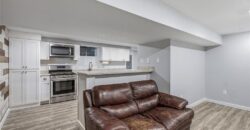
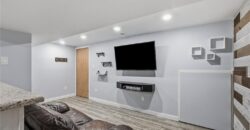
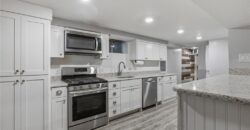
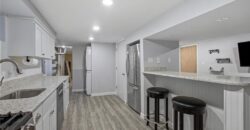
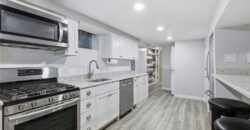
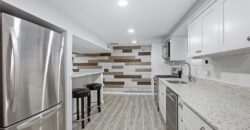
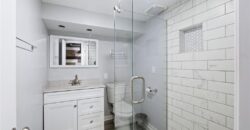
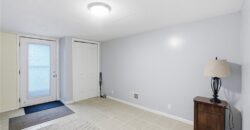
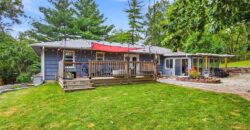
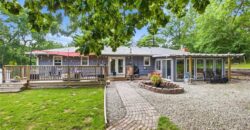
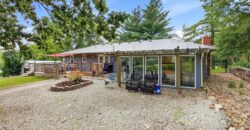
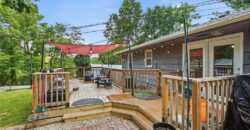
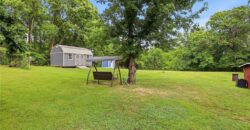
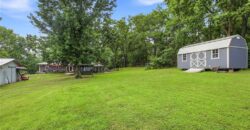
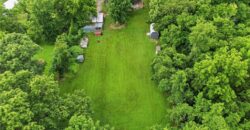
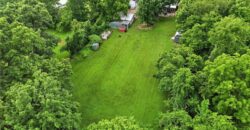
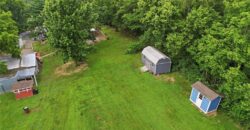
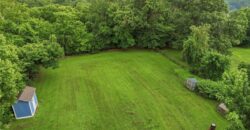
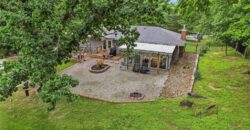
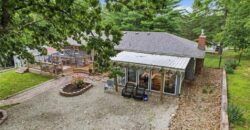
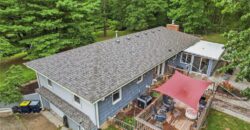
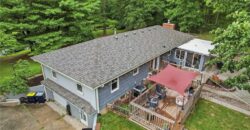
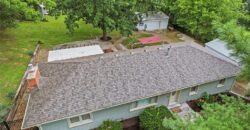
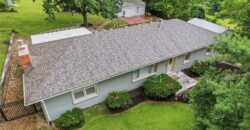
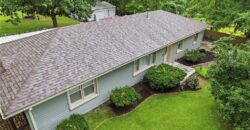
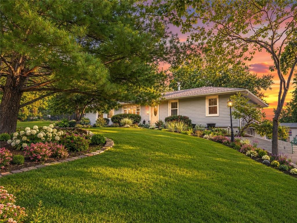
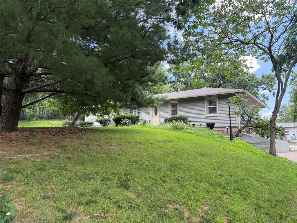
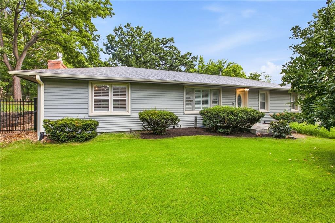
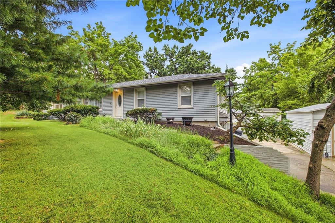
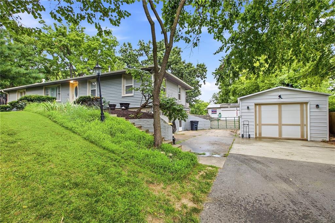
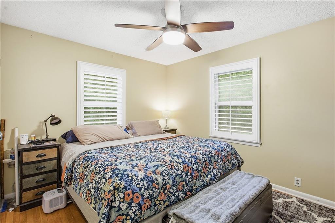
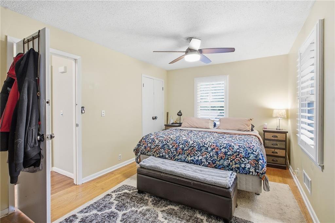
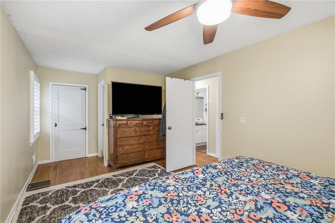
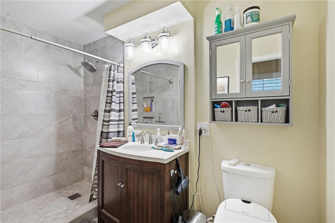
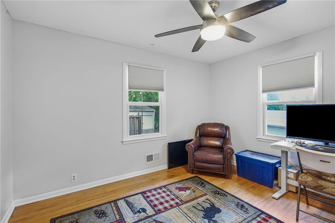
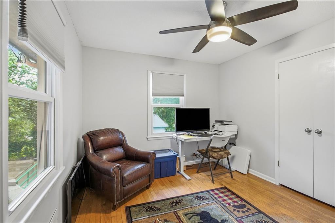
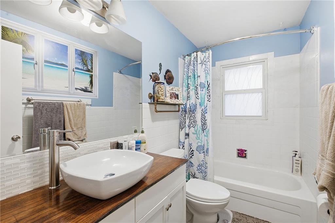
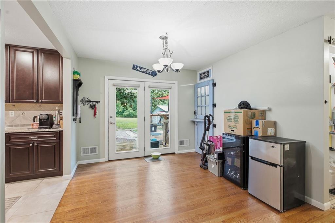
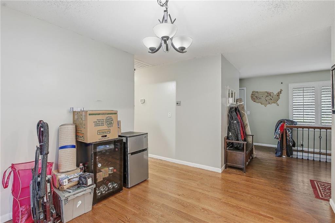
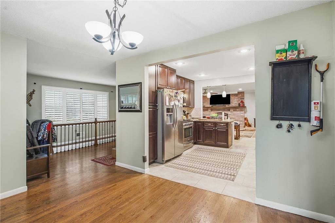
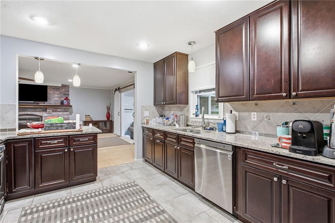
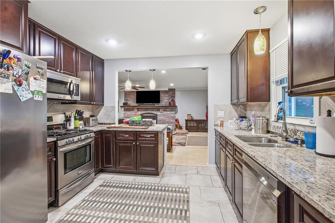
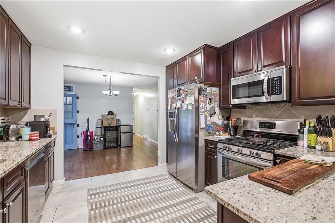
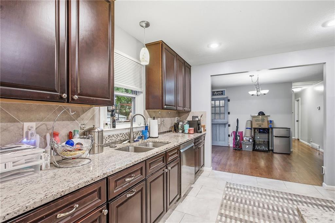
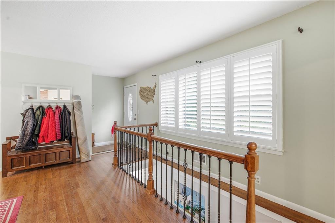
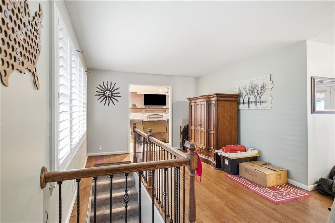
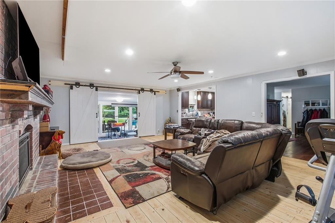
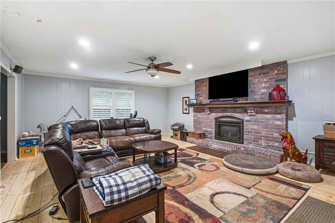
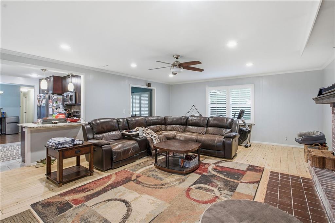
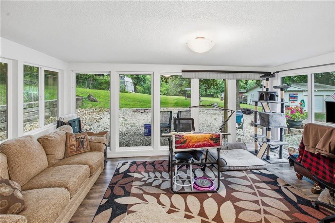
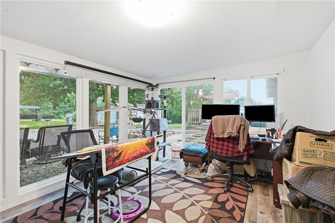
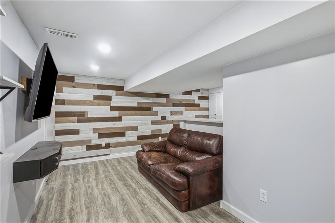
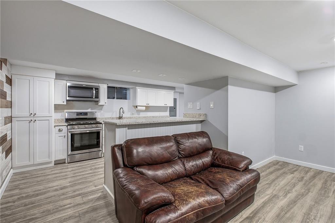
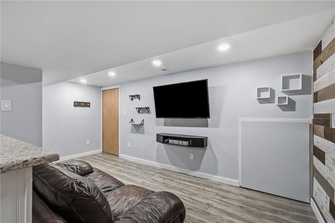
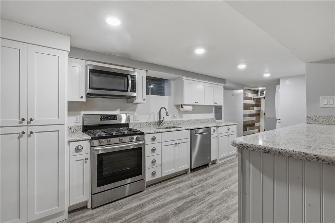
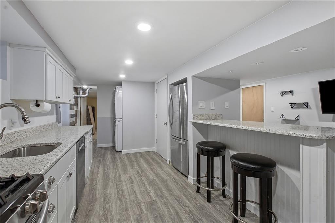
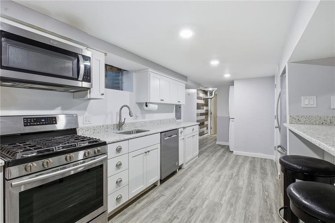
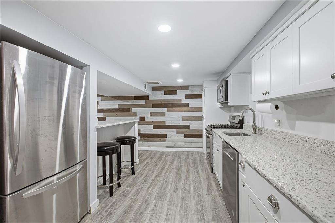
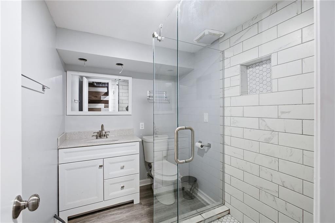
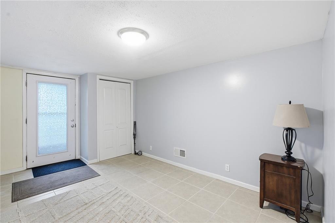
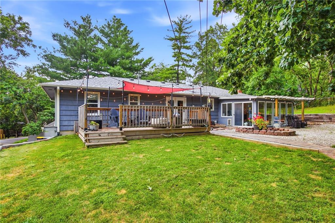
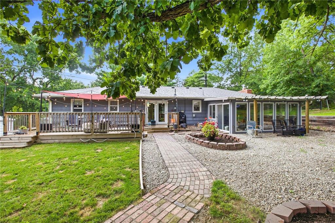
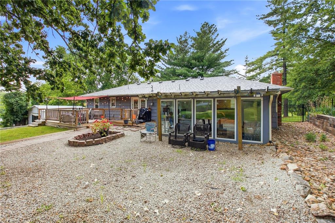
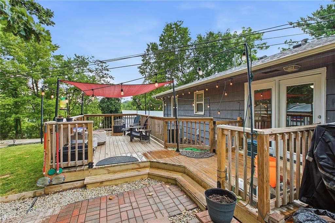
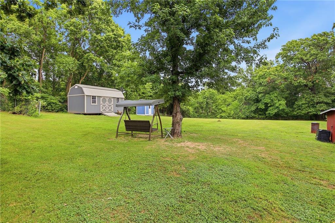
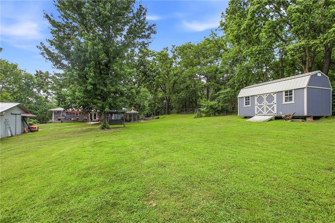
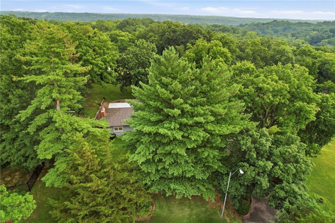
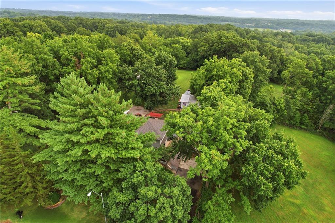
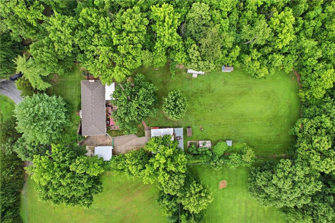
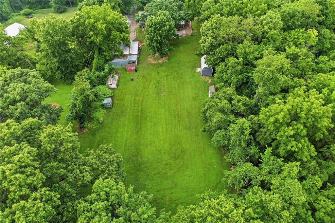
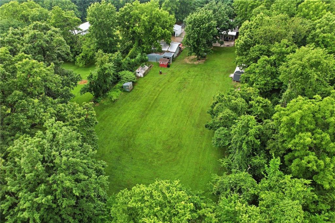
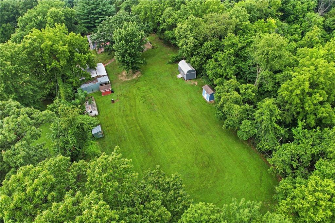
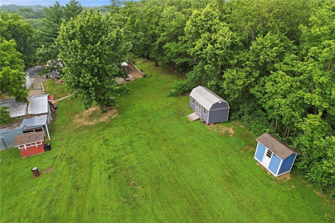
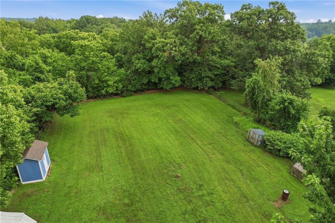
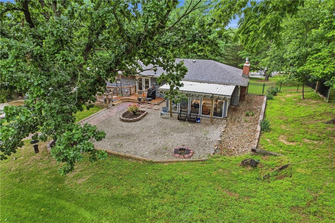
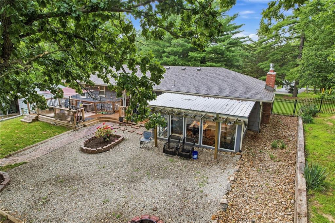
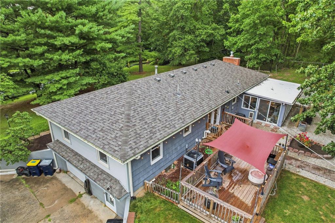
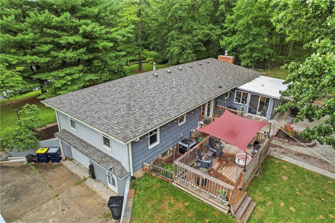
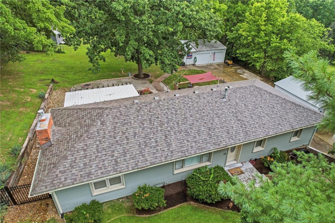
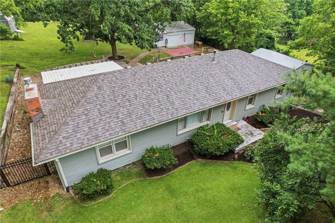
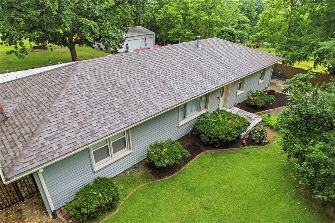
Discover a rare private retreat on approximately one acre at the end of a quiet dead-end street, offering the perfect blend of country living and city convenience. With over $130,000 in quality improvements, this exceptional property has been thoughtfully updated throughout. The private lower-level apartment with its own entrance, full kitchen, new appliances, tankless water heater, and laundry is ideal for multigenerational living, guests, or rental income. Multiple outbuildings—including a 20’x24′ steel garage/shop and 12’x20′ storage shed—offer exceptional space for hobbies, vehicles, equipment, or a workshop. Recent enhancements include a Heat & Glo fireplace, plantation shutters, refreshed baths, luxury walk-in shower, engineered French drain systems, new septic main line with grinder pump, maintenance-free vinyl siding, fresh asphalt driveway, custom steel fencing, and a new entertainment deck. Minutes from shopping, dining, highways, and KCI.
Address
-
Address 4340 NW Gleason Road, Kansas City, MO 64151
-
Country United States
-
Province/State MO
-
City/Town Kansas City
-
Neighborhood Miltonwood
-
Postal code/ZIP 64151
Overview
- Property ID HMS52773882
- Price $450,000
- Property Type Single Family Residence
- Property status Active
- Rooms 14
- Bedrooms 3
- Bathrooms 3
- Year Built 1966
- Size 2,824 SqFt
- Land area 1 SqFt
- Garages 1
- Age Description 51-75 Years
- Appliances Dishwasher, Disposal, Dryer, Exhaust Fan, Microwave, Refrigerator, Gas Range, Stainless Steel Appliance(s), Washer
- Architectural Style Traditional
- Basement Concrete, Finished, Walk-Out Access
- Full Bathrooms 3
- Total Bedrooms 3
- City Kansas City
- County Platte
- Dining Area Features Formal
- Directions Take I-29 to NW 72nd St, east on NW 72nd Street to N Overland Dr, South (right) on N Overland Dr to NW Linden Rd, East (left) on NW Linden Rd to NW Gleason Rd, North (left) on NW Gleason Rd to home at end of dead end street.
- Elementary School Chinn
- Fencing Metal, Wood
- FireplaceYN 1
- Total Fireplaces 1
- Flooring Carpet, Ceramic Floor, Luxury Vinyl, Wood
- Floor Plan Features Raised Ranch
- Garage Spaces 6
- High School Park Hill
- Interior Features Ceiling Fan(s), Kitchen Island, Pantry, Stained Cabinets, Walk-In Closet(s)
- Window Features Window Coverings, Thermal Windows
- Laundry Features Laundry Room, Main Level
- Lot Features Acreage, City Limits, Many Trees, Wooded
- Middle School Plaza Middle School
- Parking Features Attached, Detached, Garage Faces Front, Tandem
- Patio and Porch Features Deck
- Postal Code 64151
- High School District Park Hill
- Subdivision Name Miltonwood
- Telecom High Speed Internet - Available
- Year Built 1966