

Walk-In Closet(s) (740)
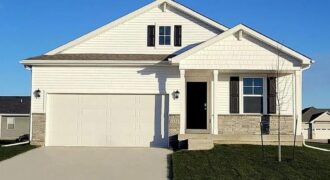
***SELLER PAID, LOWER FIANCING OPTION & TALK TO AGENT ABOUT FINANCING AND CLOSING COST INCENTIVES** Newcastle floorplan is an exceptional 4-bedroom, 3-bathroom RANCH with a FINISHED BASEMENT. ***This home will be completed in December*** TRUE Ranch floorplan has 3 bedrooms and laundry on the main level and is situated in Kansas City and is in […]
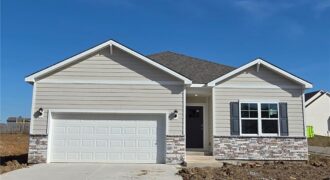
***SELLER PAID, LOWER FIANCING OPTION & TALK TO AGENT ABOUT FINANCING AND CLOSING COST INCENTIVES*** This Chatham floorplan is a RANCH, 5-bedroom, 3-bathroom home with a FINISHED BASEMENT, situated in Kansas City and is in the Liberty Schools district. ***This home will be completed in November*** Discover a home where modern elegance meets everyday convenience, […]

This Newcastle ranch stands out with its upgraded curb appeal, featuring James Hardie® siding and stone accents. Inside, the open-concept design showcases quartz countertops, a large entertaining island, luxury vinyl plank flooring, and smart home technology. A private primary suite tucked away from the secondary bedrooms offers comfort and privacy. *Ask about Builder Incentives and […]
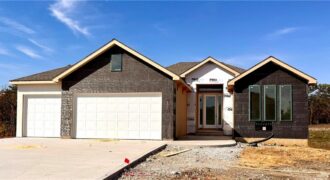
The Woodland by Elevate Design + Build makes a striking first impression with a warm, sophisticated design that carries throughout the home. The kitchen is designed around a large island with stone countertops, soft-close, full overlay cabinetry, built-in stainless appliances, gas cooktop and wood vent hood. Just beyond, the pantry adds even more cabinetry, floating […]
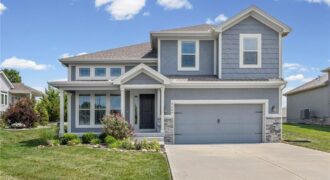
Welcome to a charming 3 bedroom, and 2.5 bathroom home in Kansas City Northland. This inviting property offers a comfortable layout with plenty of space for everyday living, entertainment, and making lasting memories. The home features three spacious bedrooms, two full bathrooms plus a convenient half bath, and a functional floor plan designed with comfort […]
Under Construction with a Mid-October proposed completion date. The Sycamore by Hearthside Homes – the last Hearthside home available in Benson Place! Modern comfort meets everyday functionality in this beautifully finished 2-story. The light-filled kitchen is the heart of the home, where large windows over the sink fill the space with natural light that pours […]
Welcome to The Shiraz, a modern reverse 1.5 sty home in The Reserve at Riverstone, offering thoughtful design, clean lines, and bright open spaces. This 5-bed, 3 bath layout features a flowing main level perfect for everyday living, with large windows, a sleek kitchen, and generous gathering areas. The kitchen is Open to the Great […]
The Seattle by AAA, 2-story, walk-out basement, 4 bedrooms, 3.5 bathrooms, 3 car garage. Stop by the Information Center at 8415 NW 90th St and see a completed Seattle before it’s gone! Call agents for more details.
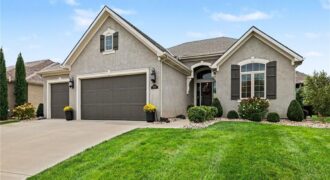
Stylish design, entertaining spaces, and the convenience of maintenance-provided living come together in this beautifully appointed reverse 1.5-story home in Staley Farms. Built in 2020, this floorplan offers 4 bedrooms, 3 baths, and nearly 2,800 sqft of living space. Step inside to an inviting, light-filled main level featuring hardwood floors, elegant ceiling details, and a […]
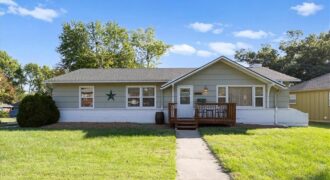
Picture perfect, true Ranch home in the heart of the Northland is ready for you to call “home”! As you step inside, you’re immediately greeted by a spacious living room boasting hardwood floors and abundant natural light. The adjacent kitchen is a chef’s delight, featuring modern appliances, ample counter space, and plenty of storage. A […]
2908 NE 102nd Street, Kansas City, MO 64155
$1,375,640The stunning Courtland Reverse by Don Julian Builders offers an innovative floor plan designed to impress from the moment you step inside. Unlike the ordinary, this home welcomes you directly into a fabulous entertaining pub and private courtyard with pergola, creating an unexpected and memorable introduction. A dedicated office is thoughtfully positioned at the front […]
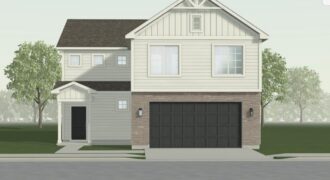
Ask about the current buyer incentives on Select Homes – For a limited time only! Introducing the Aiden Cottage by Ashlar Homes, an exciting new two-story floor plan that combines thoughtful design with modern finishes. This home offers 4 bedrooms, 2.5 bathrooms, and an open-concept main level that’s ideal for both everyday living and entertaining. […]
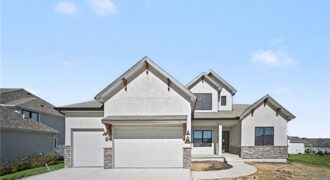
The Hillsdale by Hearthside Homes delivers a layout that stands out for both everyday function and long-term livability ~ main-level primary suite paired with an upper level that offers more than just bedrooms. The main floor is anchored by a striking great room with fireplace and seamless connection to the kitchen, where a large island, […]