

Walk-In Closet(s) (730)
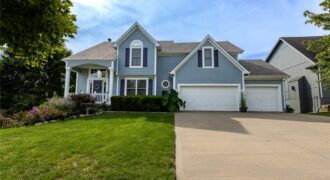
Reduced…great price…bring your buyers …Move right into this two-story home featuring 4 bedrooms, 2.2 bathrooms, and a finished walkout lower level. Lots of sunshine with all the large windows…Walk in this welcoming home with large family room with fireplace , formal dining for that family dining room set, nice kitchen with large pantry and laundry […]
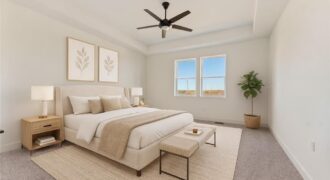
Welcome to the Shields by Hakes Brothers, a thoughtfully designed ranch floor plan offering 1,522 square feet of stylish, low-maintenance living. This beautifully crafted home features 3 bedrooms, 2 bathrooms, and a 2-car garage with an open-concept layout that blends comfort and functionality. The heart of the home is the gourmet kitchen, complete with […]
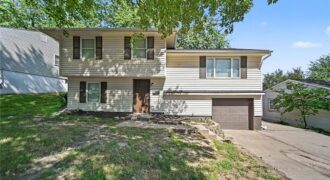
Welcome to this 4-bedroom, 2-bathroom home located in the desirable Randolph Corners neighbourhood. This home features an inviting open floorplan that seamlessly connects the main living spaces. The updated kitchen is beautifully finished with granite countertops and stainless-steel appliances, making it a highly functional and modern space for everyday living. The primary bedroom includes its […]
coming soon
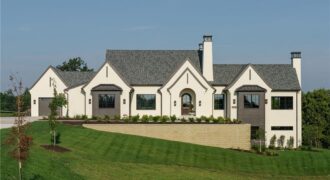
10800 N Ewing Avenue, Kansas City, MO 64156
$2,695,000Welcome to 10800 N Ewing Ave, designed to embrace its natural surroundings while offering every modern convenience. The 4,500 square-foot home features 4 bedrooms, 4 full bathrooms, 2 half bathrooms and 3 car garage. The floor plan strikes a perfect balance: bright, open spaces for connection and entertaining, paired with private retreats that offer comfort […]
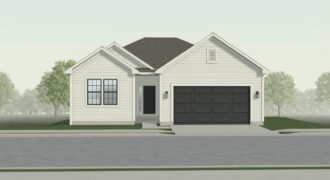
PREMIUM LOT BACKING TO MATURE TREES & WALKING TRAILS! Beautifully positioned to offer peaceful views and a private, nature-filled setting, this home delivers the perfect blend of luxury and low-maintenance living. Luxury vinyl plank (LVP) flooring extends throughout most of the main living areas, offering both style and durability. The kitchen features elegant quartz countertops […]
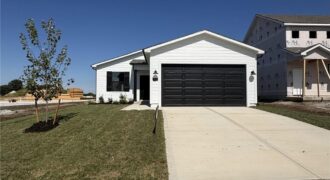
ASK ABOUT BUILDER INCENTIVE ON SELECT HOMES! The Wynn – a popular ranch-style home offering comfortable main-level livin. This 3-bedroom, 2-bath home features an inviting open-concept layout with a spacious kitchen, dining, and living area—perfect for entertaining or relaxing. Luxury vinyl plank (LVP) flooring flows through the main living spaces, while the bedrooms offer cozy […]
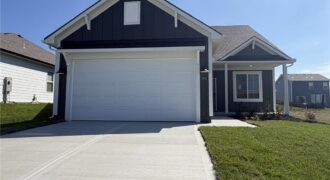
Ask about the current buyer incentive on this home—available for a limited time! Welcome to the Wynn Modern Farmhouse by Ashlar Homes—a stunning 3-bedroom, 2-bath ranch that perfectly blends style, comfort, and functionality. This sought-after floor plan offers easy main-level living with an inviting open-concept design, ideal for everyday living and entertaining. The kitchen shines […]
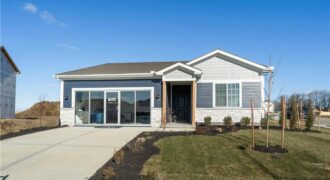
***FURNISHED MODEL HOME***Step into this beautifully designed open-concept home featuring a stunning kitchen with quartz countertops, a stylish backsplash, and stainless steel appliances. The spacious layout offers seamless flow between the kitchen, dining and living areas-perfect for entertaining. With three comfortable bedrooms, and two modern bathrooms. Don’t miss out on this incredible opportunity-schedule a showing […]
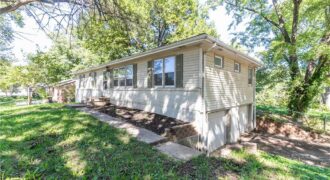
The classic design of this one-story single-family residence offers 1,296 square feet of living area in Kansas City, standing as an inviting and serene space. Inside, the home features three bedrooms, one full bathroom. Storm doors complement the exterior, with the property situated on a 0.32-acre lot measuring 13,939 square feet. Plan a visit to […]
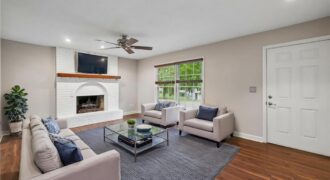
Beautifully maintained and truly move in ready, this home shows pride of ownership throughout. Fresh interior paint and a brand new AC unit mean some of the big work has already been done. The main level feels warm and inviting, with an easy flow between the kitchen, dining, and living spaces that works well for […]
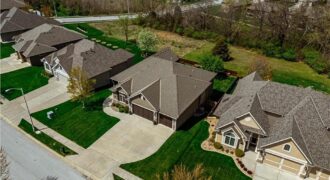
From the moment you walk in, this one just feels different. The layout is wide open, the finishes are sharp, and the whole space has a luxury feel that hits you right away. Built in 2013 with 4,475 square feet, 4 bedrooms and 3 bathrooms, this North Kansas City home checks every box for […]
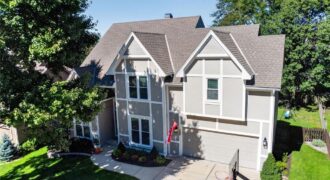
Thoughtful updates, spacious rooms & future-finish potential come together in this 4-bedroom, 2.5 Bathroom home with a 2-car garage in Park View Manor. Offering 2,484 sq. ft., the home features newer paint & carpet throughout, all-new energy-efficient windows in 2015, new Furnace & Air Conditioner in 2024 plus beautifully refinished Main-Level True Oak Hardwood Floors […]
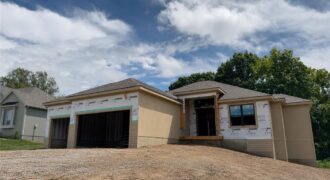
Estimated to be completed 2/1/27. Popular Reverse 1.5 from MMH Construction LLC. This home checks boxes you didn’t even know you had. Other than backing up to a lot of trees, it’s got a prep kitchen just off the main kitchen. Large open rec room in the finished basement that is a blank canvas ready […]
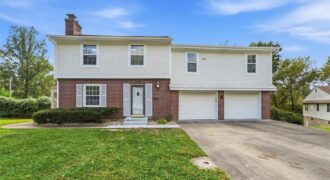
WELCOME HOME to this NEWLY RENOVATED 4BR/2.1BA home on a cul-de-sac street! Featuring all-NEW paint, flooring and lighting throughout as well as a NEW water heater! With two separate living room areas, you can easily customize the layout to fit your family’s lifestyle. Upon entering, a striking brick FIREPLACE sets an inviting tone for intimate […]