

Walk-In Closet(s) (551)
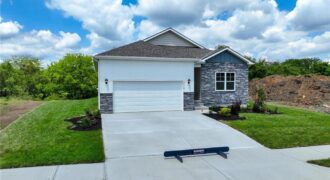
The Harmony is a ranch plan featured at Clay Creek Meadows. This is a spacious and modern home designed with open-concept living carefully considered throughout. This home features James Hardie® Fiber Cement siding and stone accents, providing both durability and timeless appeal on the exterior. The interior features three bedrooms, two bathrooms, and a two-car […]
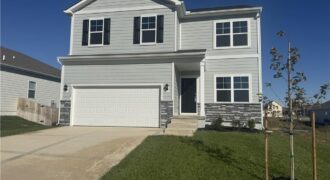
Welcome to Clay Creek Meadows, where modern elegance meets functionality in this beautifully crafted Bellamy plan by D.R. Horton. This home stands out with its James Hardie® Fiber Cement siding and stone accents, providing both durability and timeless appeal. The welcoming three-rail, two-panel insulated front door enhances both the home’s aesthetics and energy efficiency. Inside, […]
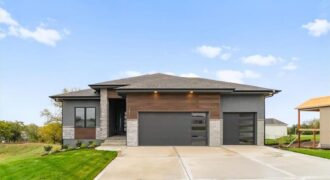
Situated on a walkout lot with a covered upper deck and a lower deck below, this home offers exceptional outdoor living with its impressive double-deck design, perfect for relaxing or entertaining while enjoying the surrounding views. Inside, the great room makes a striking impression with soaring 12-foot ceilings, a stunning stone fireplace, and custom built-in […]
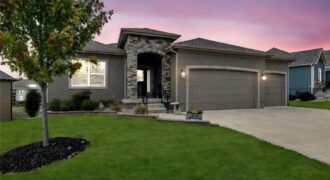
Beautiful 4 bedroom 3 bath home that backs to green space! As you step inside you’ll be drawn to the beautifully crafted box beam ceilings that add character to the open floor plan. This home has 2 bedrooms on main level and 2 bedrooms on lower level as well as a family room with wet […]
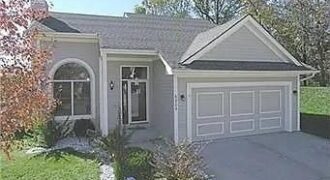
Welcome home to this beautiful single-family property featuring 3 bedrooms and 2.5 bathrooms with a spacious, functional layout perfect for everyday living and entertaining. Step inside to an inviting open living room that flows nicely into a dedicated kitchen and cooking area, creating a comfortable space for family gatherings or hosting guests. The home […]
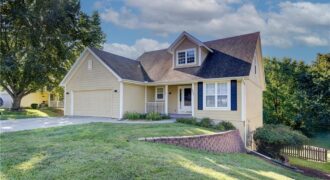
Move-in ready story-and-a-half home with an open floor plan, vaulted ceilings, and a finished walkout basement on an amazing lot. The main level features newer flooring, newer interior paint, newer appliances, and convenient main floor laundry. The large primary suite includes a walk-in closet, double vanity, tub, and separate shower. Enjoy great indoor and outdoor […]
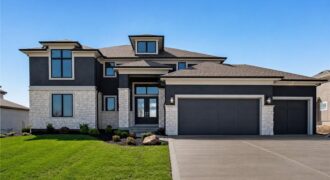
This beautiful Don Julian-built home offers an open, light-filled floor plan with soaring vaulted ceilings and exceptional custom finishes throughout. The great room features a cozy fireplace and flows seamlessly into the gourmet kitchen, complete with a large island, farmhouse sink, quartz countertops, ceiling-height cabinetry, and a walk-in pantry with a hidden pivot door. […]
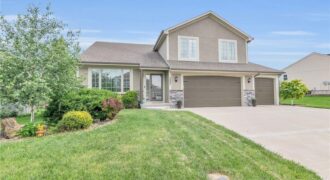
Welcome home to this spacious and beautifully designed California split-level featuring 5 true bedrooms, 3 full bathrooms, and over 2,200 square feet of finished living space. The open-concept main level showcases soaring ceilings, rich wood flooring, a cozy fireplace, and a gourmet kitchen complete with granite countertops, stainless steel appliances, a large island, dual pantries, […]
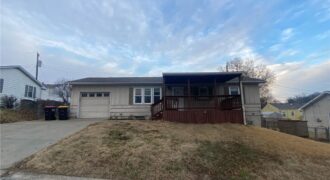
Calling all investors and renovators! This 3-bedroom, 2-bathroom home is a prime opportunity just waiting for your vision and expertise to bring it back to life. This raised ranch offers a functional layout with all bedrooms on the main floor plus a massive basement that serves as the perfect flex space for a future game […]
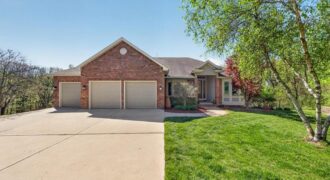
8615 NW Baker Road Circle is more than just a house; it’s a custom-built sanctuary designed for slow mornings, cozy evenings, and 10 acres of peaceful country air. All with the convenience of being located minutes from I-435. The interior unfolds with an expansive floor plan designed for both grand entertaining and intimate living, anchored […]
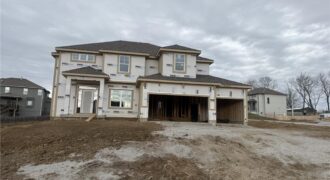
Summer Price Reduction….This one is too HOT to miss! Two story plan with a switchback staircase entry. Kitchen update with even larger island offering extra seating and countertop! Custom painted cabinets and large walk in pantry provide additional kitchen perks! Opens to the Living Room with Fireplace, custom cabinets. Formal Dining OR Office with glass […]
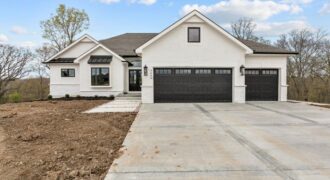
BEAUTIFUL QUALITY CONSTRUCTION THROUGHOUT*HARDWOODS ENTIRE MAIN LEVEL*UPGRADEDED QUARTZ*ALL OAK CABINTRY*48 INCH THOR PROFESSIONAL RANGE*WHITE OAK CABINTRY*PANTRY BUILT-INS*DECROATIVE ARCHES*HUGE PRIMARY SUITE*WALK-IN CLOSETS WITH BUILT-INS*TERRACE LEVEL RECROOM WITH FIREPLANCE*FULL BAR*ARCHES ADD TO THE SPLENDOR OF THIS HOME*BEAUTIFUL SHOAL CREEK VALLEY AMENITIES WITH POOLS,WATER PARK, 2 CLUBHOUSES, PRIVATE ACRE+PARK W/BBQ PAVILION,WALKING TRAILS AND MUCH MORE! (Picture is of […]
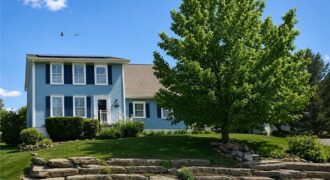
This beautifully maintained property that offers the perfect blend of space, comfort, and functionality with no HOA! Featuring 4 true bedrooms all on the upper level, this home provides an ideal layout for families and anyone looking for room to grow. The spacious primary suite is a true retreat, complete with a walk-in closet and […]
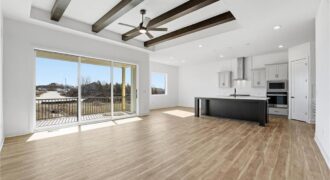
Welcome to your dream ranch home! The Thomas is a beautifully designed residence that features a desirable open-concept floor plan, perfect for modern living. The main level boasts three spacious bedrooms, including a serene master suite with a walk-in closet and a luxurious en-suite bathroom. Two additional bedrooms are thoughtfully situated near a well-appointed full […]
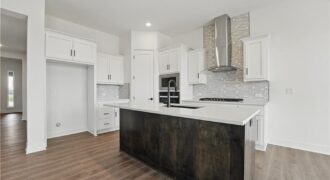
Introducing the Flinn, the newest ranch-style floor plan by Hakes Brothers. This thoughtfully designed home offers 1,395 square feet of main-level living with 2 bedrooms and 2 full bathrooms, delivering both comfort and functionality. The open-concept layout features the same high-quality craftsmanship and finishes Hakes Brothers is known for, with seamless flow between the kitchen, […]