

Walk-In Closet(s) (551)
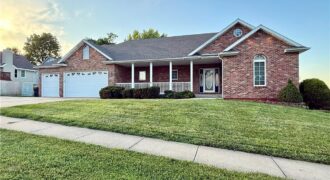
700 E 10th Street, Kearney, MO 64060
$450,000Welcome home to this beautifully maintained all-brick ranch in the heart of Kearney! Offering 3 bedrooms, 3 bathrooms, and approximately 2,450 square feet, this custom-built home features an open floor plan designed for comfortable everyday living and entertaining. The spacious living room showcases a cozy gas fireplace with built-in entertainment center, while the large country […]
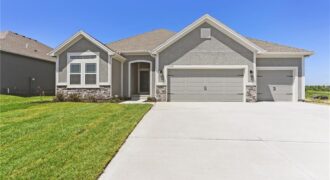
The Aspen II offers a beautifully designed open-concept ranch plan that combines style, comfort, and efficiency. The home showcases gleaming hardwood floors, elegant granite countertops, and exceptional craftsmanship throughout. The spacious primary suite features a large walk-in closet and a luxurious walk-in shower, creating a relaxing retreat. Built for quality and energy efficiency, this home […]
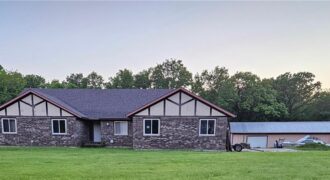
Do not miss your opportunity to acquire an amazing and unique home! In a highly sought after neighborhood, this home features lots of space and potential! With as much space below grade as above, the possibilities are endless. The Roof is fairly new, replaced just four years ago. This home has a huge eat-in kitchen, […]
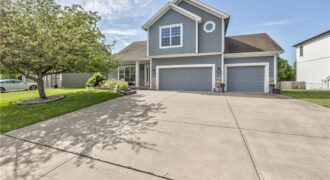
Very popular California Split! 4 bdrms and 3 full baths. A true family home with lots of room for all. Fenced back yard, over sized deck, and fully equipped kitchen with quartz counter tops, stained cabinets, gas stove and stainless steel appliances, custom built island are just a few features a homeowner will love. Pine […]
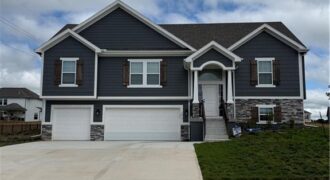
Better than new and thoughtfully upgraded throughout, this Robertson Construction split-entry in Clay Meadows offers the perks of new construction without the wait. Built in 2025 and located in the highly sought-after Liberty School District, this 4 bedroom, 3 full bath home features a functional layout with spacious main-level living plus an additional bedroom, full […]
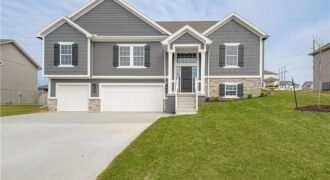
Be the first to call home in the NEWEST PHASE of PINE GROVE MEADOWS! The stunning “BLUE” by Robertson Construction is a 4 bedroom, 3 full bath, 3 car garage split entry with a WALKOUT basement! The Main Level offers a vaulted ceiling, OVERSIZED KITCHEN with a corner WALK-IN PANTRY, Tons of storage and Countertop […]
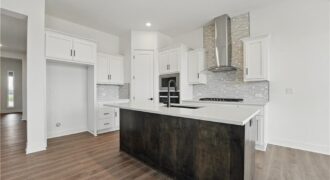
Welcome to your dream ranch home! The Allen is a beautifully designed residence that features a desirable open-concept floor plan, perfect for modern living. The main level boasts three spacious bedrooms, including a serene master suite with a walk-in closet and a luxurious en-suite bathroom. Two additional bedrooms are thoughtfully situated near a well-appointed full […]
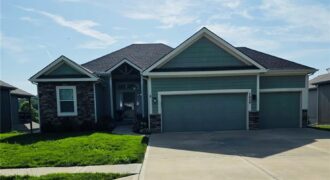
Beautifully maintained reverse 1.5-story home nestled in a highly desirable Northland community, offering 4 spacious bedrooms, 3 full bathrooms, and an open-concept floor plan designed for both everyday living and entertaining. The inviting kitchen features a large center island, granite countertops, abundant cabinetry, and seamless flow into the dining and living areas, creating the perfect […]

Under construction – estimated completion Nov/Dec. The Sheffield home plan invites you in with a welcoming foyer that opens into a bright and airy great room, which effortlessly connects to the kitchen and dining areas, creating a harmonious and functional living space perfect for both relaxing and entertaining. On the main level, the primary suite […]

The Aspen II offers a beautifully designed open-concept ranch plan that combines style, comfort, and efficiency. The home showcases gleaming hardwood floors, elegant granite countertops, and exceptional craftsmanship throughout. The spacious primary suite features a large walk-in closet and a luxurious walk-in shower, creating a relaxing retreat. Built for quality and energy efficiency, this home […]
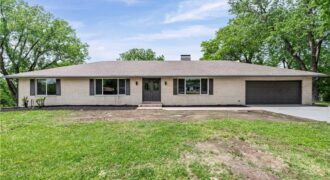
Welcome to this beautifully renovated 4-bedroom, 3.5 bathroom true Ranch set on more than a half-acre at the end of a quiet street just minutes from downtown Parkville. This isn’t your average 1960’s ranch house, with it’s beautiful open floor plan, and spacious brand-new kitchen. The main floor offers 3 large bedrooms, including the […]
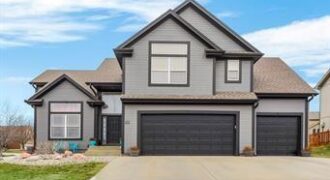
One of the largest floor plans in Benson Place. Check out this 5 BR 3 BA California/Atrium Split home on a corner lot. Three living spaces, updated kitchen, and an oversized master suite with an amazing walk in shower. The lower level offers a versatile family room with bar, full bath, bedroom, as well as […]
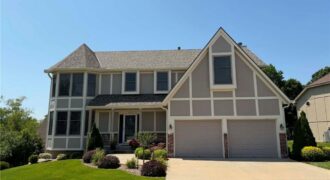
Beautiful and well maintained one owner home! Main floor offers formal dining, office, great room, and a spacious kitchen with granite countertops, stainless steel appliances and hardwood floors. Bedroom level with laundry and a large primary suite with 2 walk in closets, whirlpool bath and a sitting area. Finished walkout basement with nonconforming 5th bedroom, […]
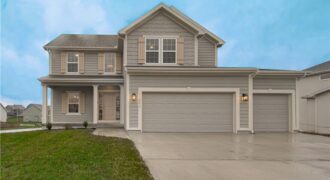
FINAL FINISH STAGE! Meet The “AMBER” by Robertson Construction! A lovely 2-Story with 4 bedrooms, 2 1/2 baths, 3 car garage featuring an open layout and plenty of space for relaxation and entertaining. The Main Level offers REAL HARDWOOD FLOORS, Gas Fireplace, a Wall of Windows that fills the space with lots of natural light, […]
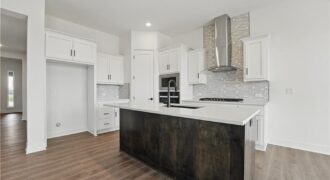
Introducing the Flinn, the newest ranch-style floor plan by Hakes Brothers. This thoughtfully designed home offers 1,395 square feet of main-level living with 2 bedrooms and 2 full bathrooms, delivering both comfort and functionality. The open-concept layout features the same high-quality craftsmanship and finishes Hakes Brothers is known for, with seamless flow between the kitchen, […]