

700 E 10th Street, Kearney, MO 64060
Description
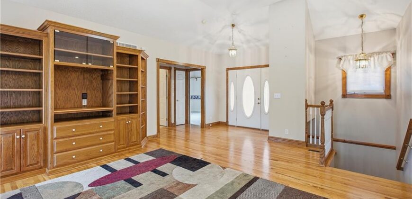
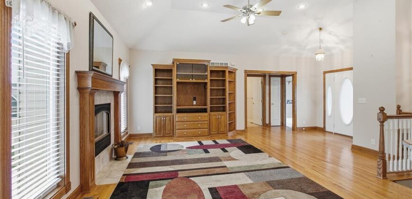
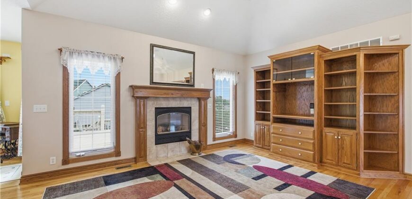
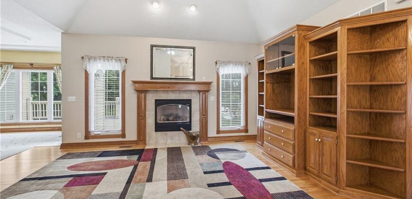
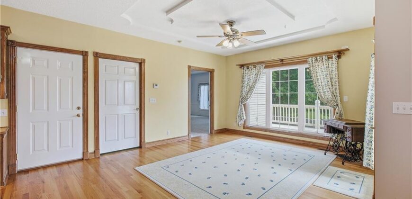
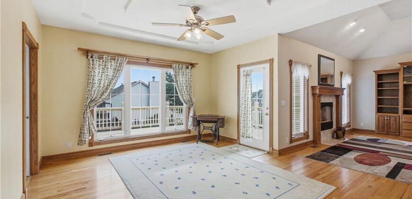
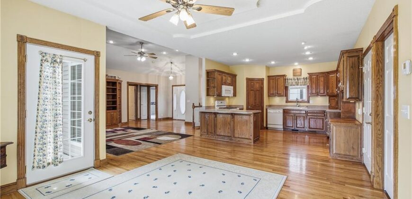
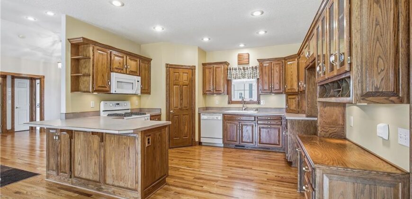
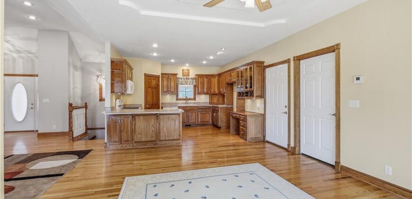
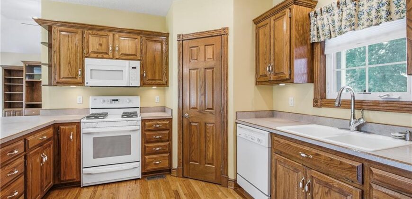
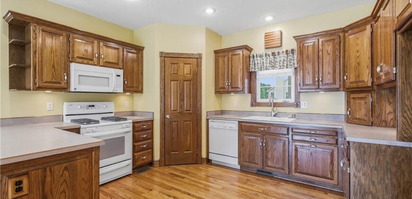
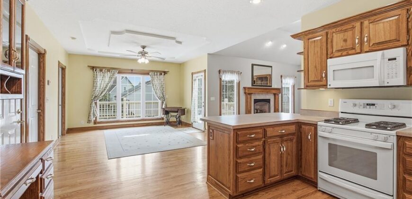
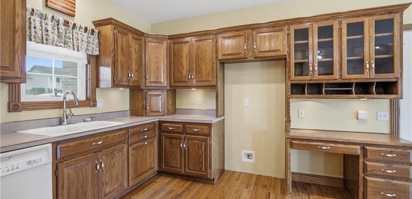
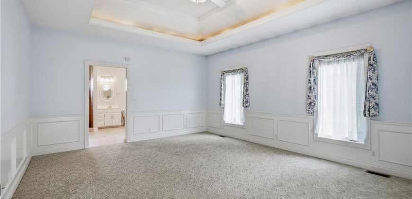
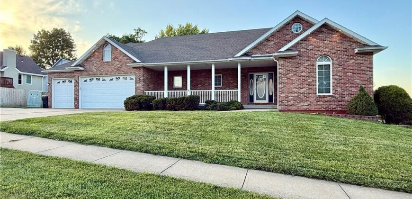
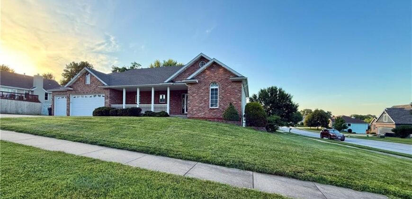
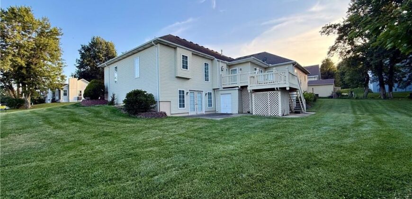
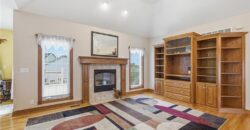
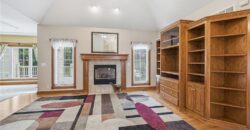
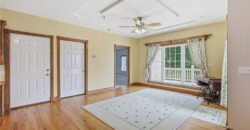
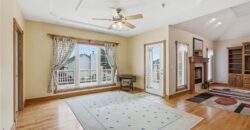
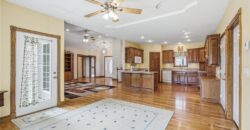
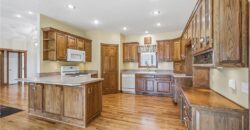

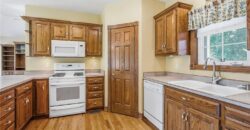
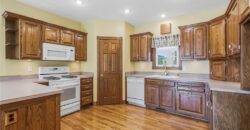
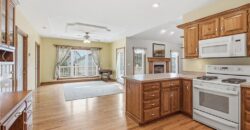
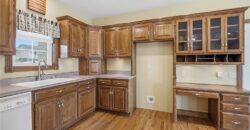
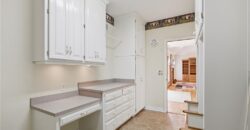
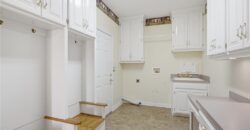
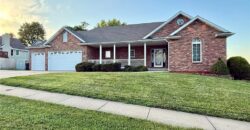
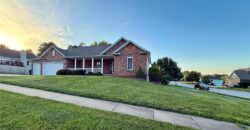
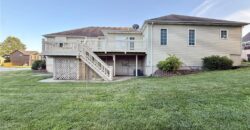
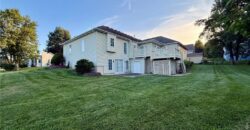
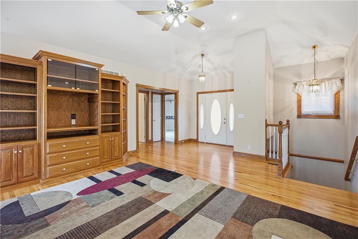
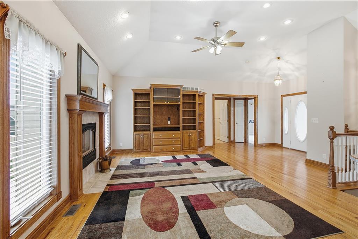
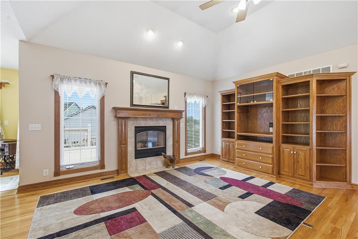
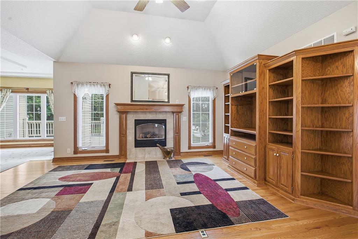
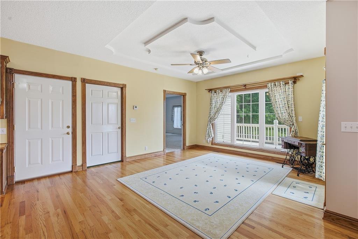
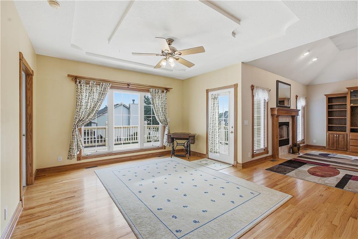
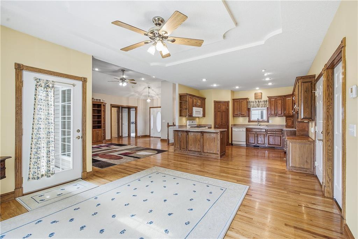
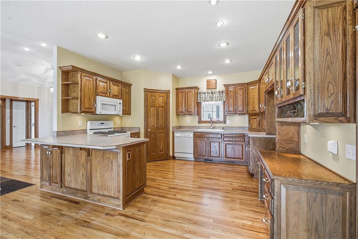
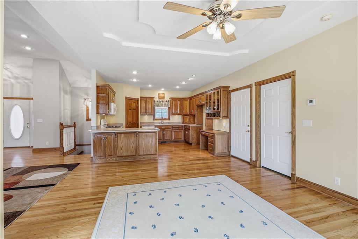
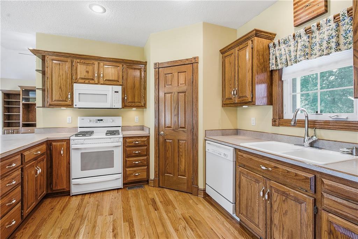
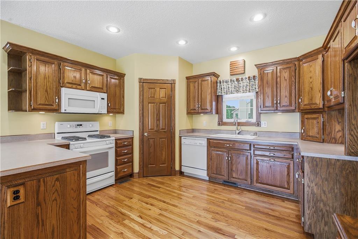
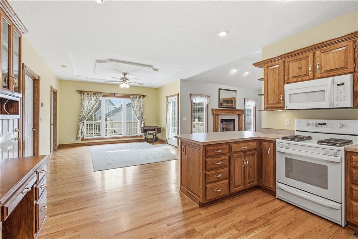
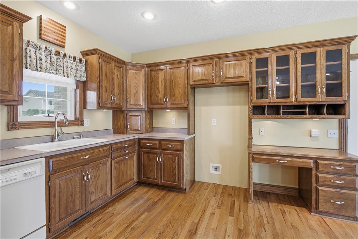
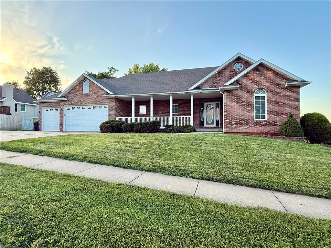
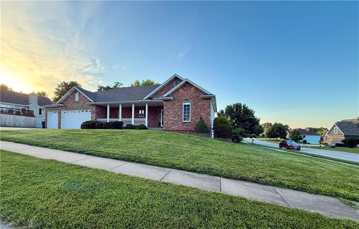
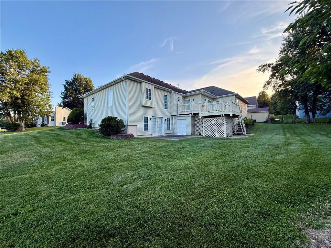
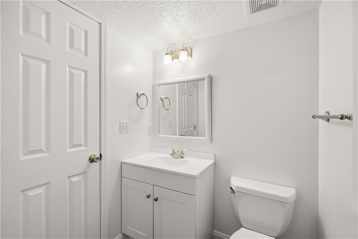
Welcome home to this beautifully maintained all-brick ranch in the heart of Kearney! Offering 3 bedrooms, 3 bathrooms, and approximately 2,450 square feet, this custom-built home features an open floor plan designed for comfortable everyday living and entertaining. The spacious living room showcases a cozy gas fireplace with built-in entertainment center, while the large country kitchen provides abundant cabinet and counter space.
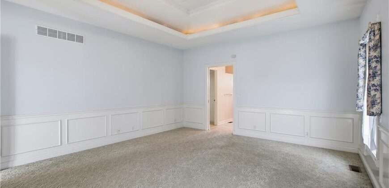
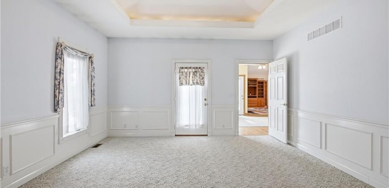
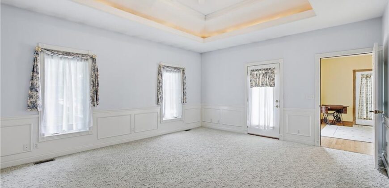
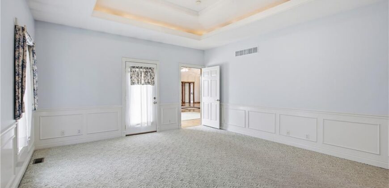
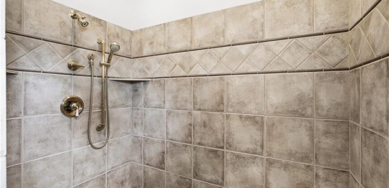
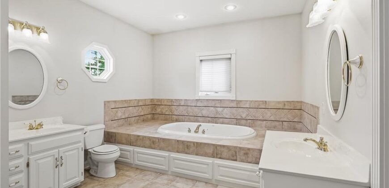
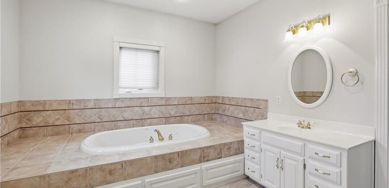
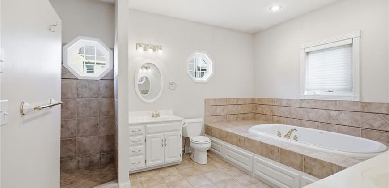
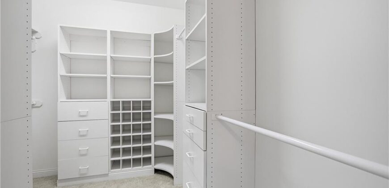
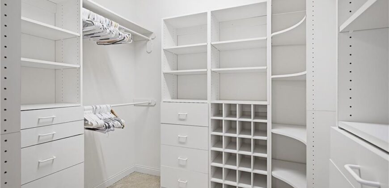
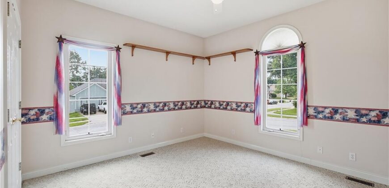
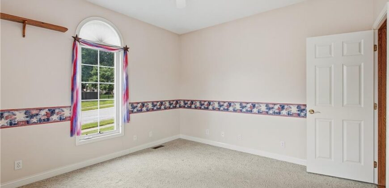
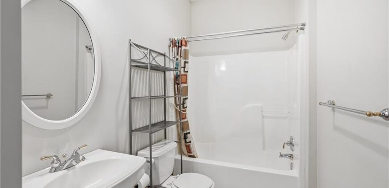
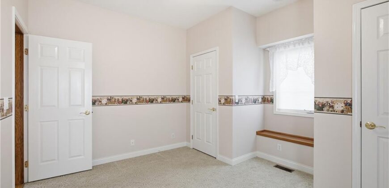
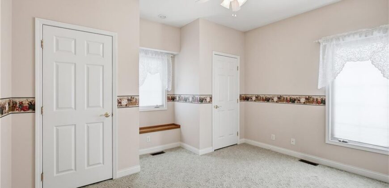
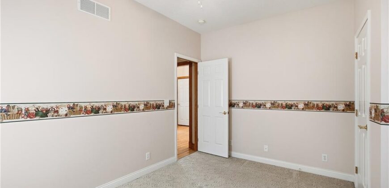
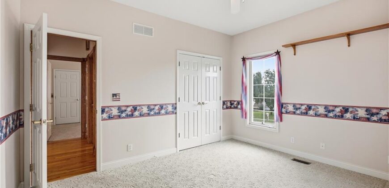
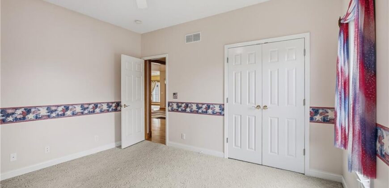
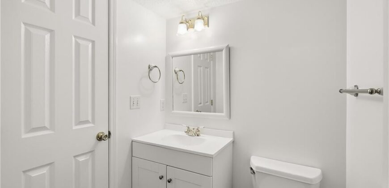
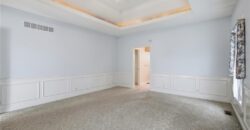
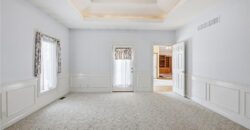
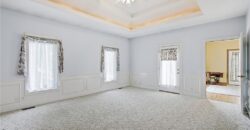
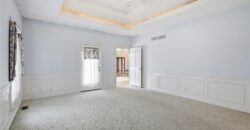
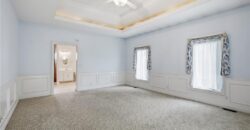
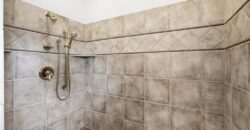
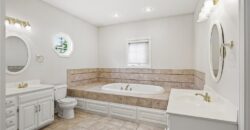
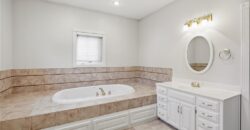
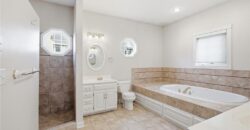
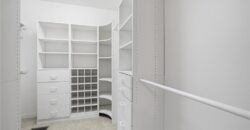
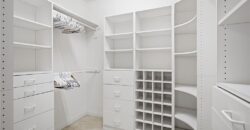
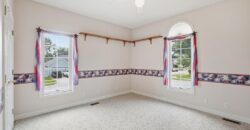
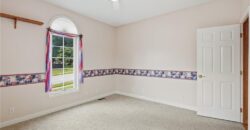
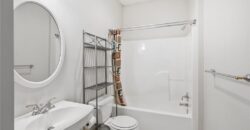
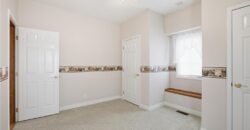
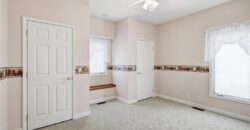
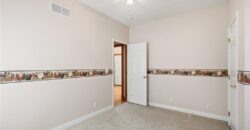
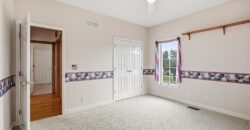
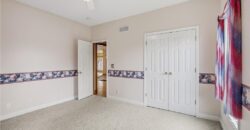
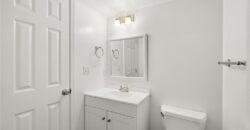
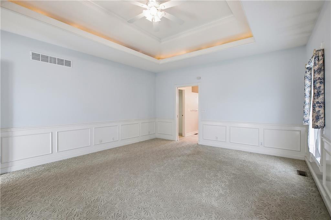
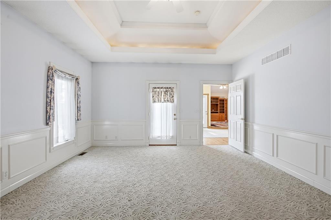
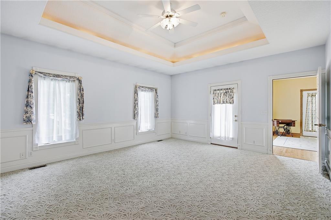
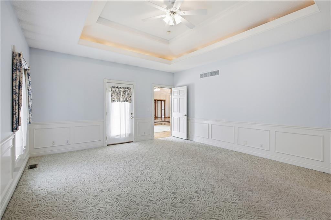
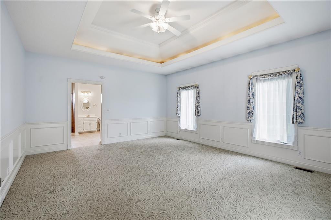
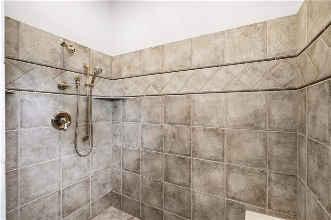
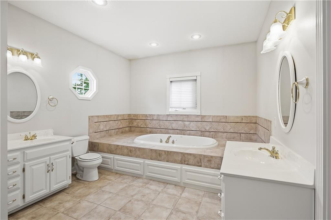
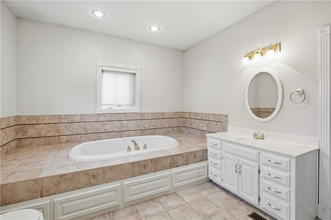
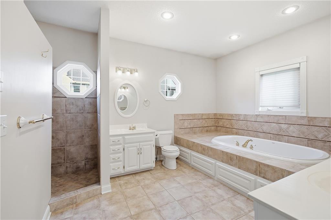
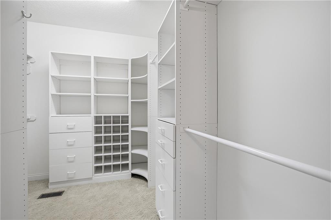
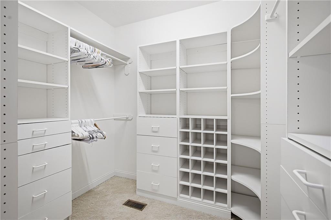
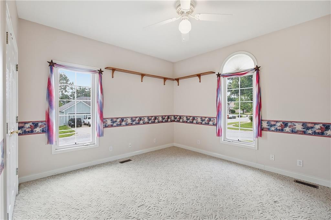
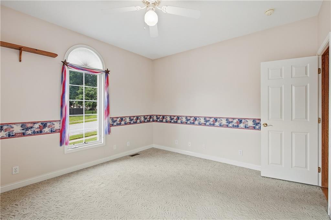
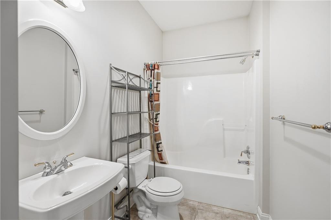
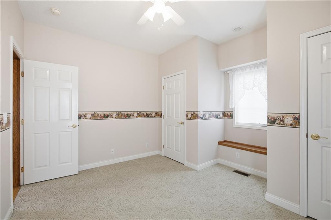
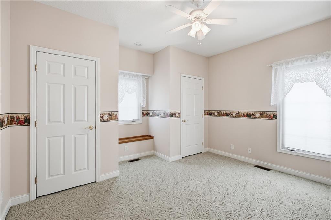
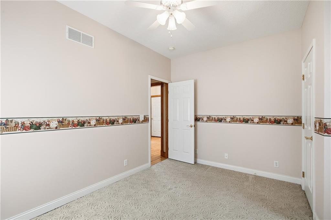
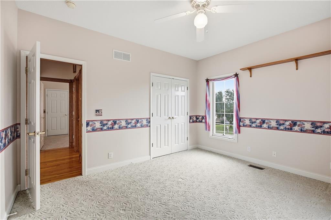
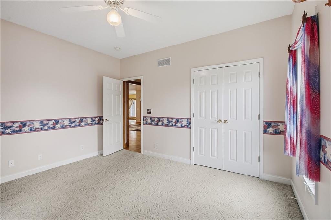
The private primary suite offers a generous walk-in closet and an en-suite bath with a relaxing jetted tub. Two additional bedrooms are thoughtfully situated on the opposite side of the home with a shared full bath, creating an ideal layout for family or guests.
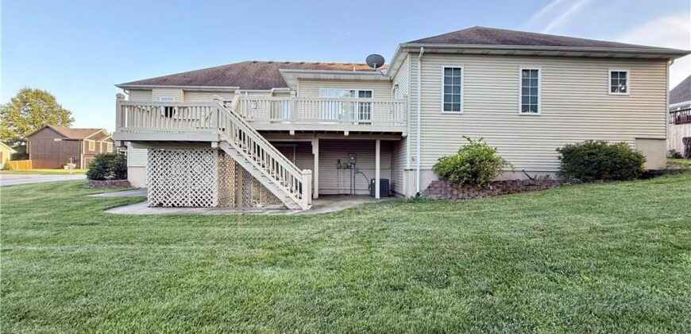
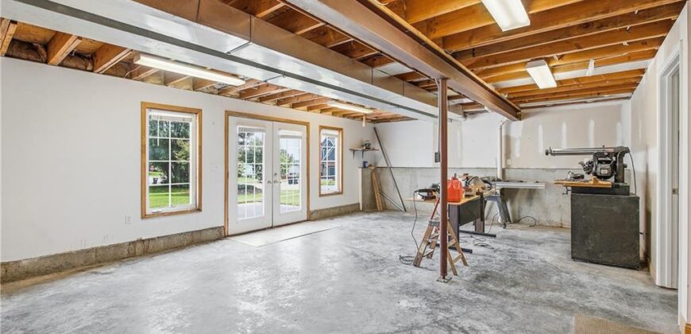
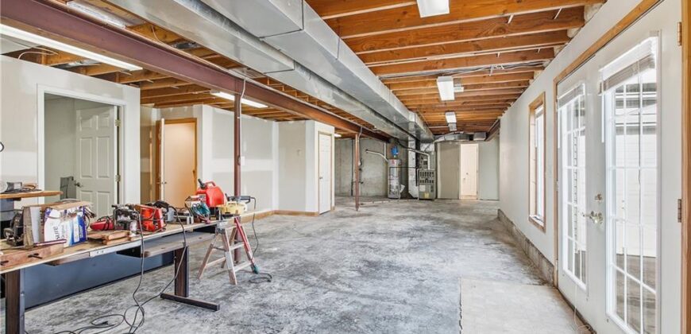
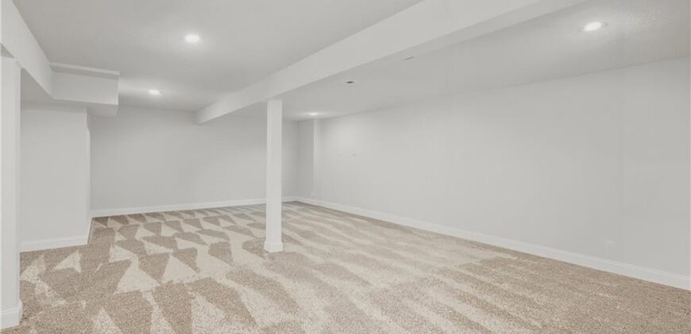
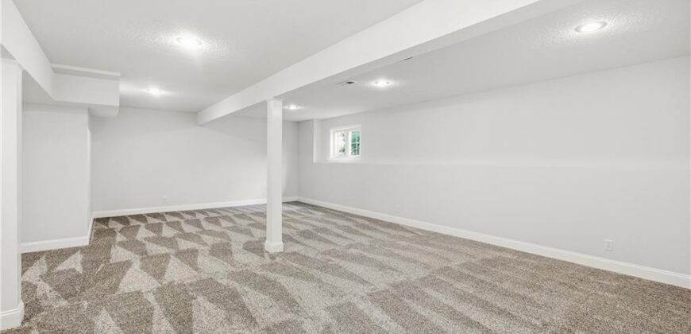
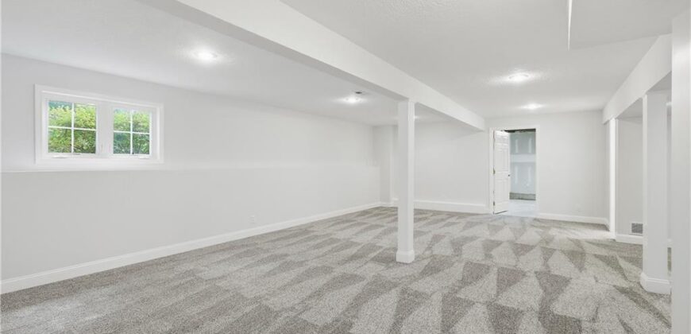
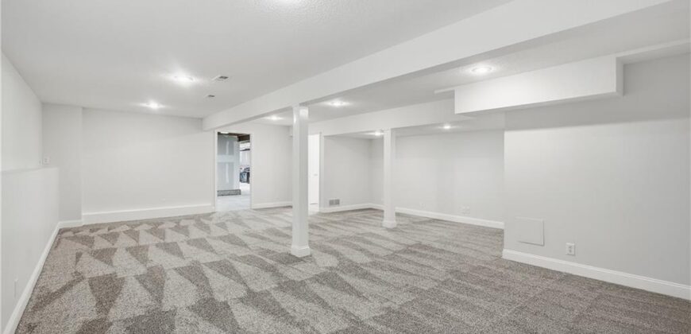
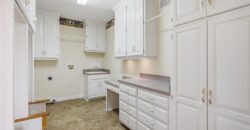
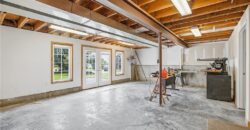
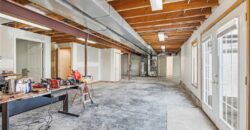
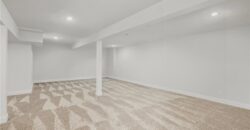
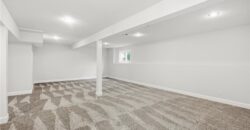
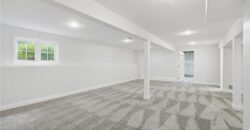
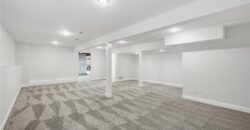
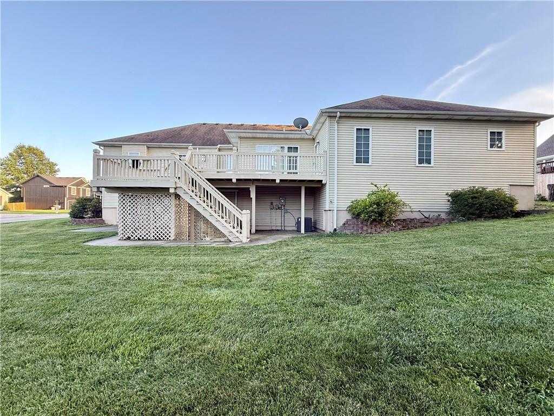
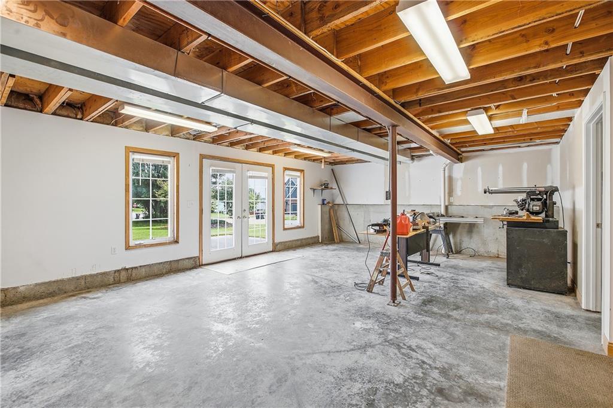
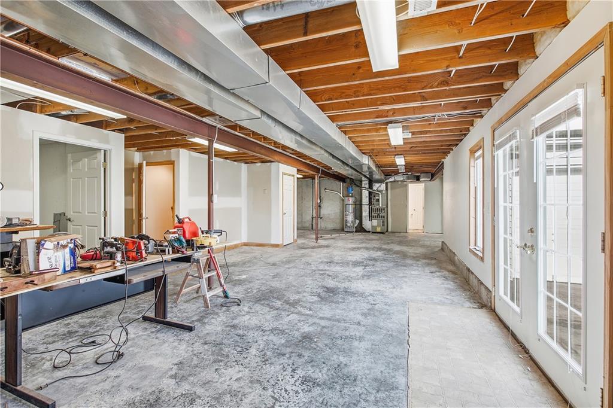
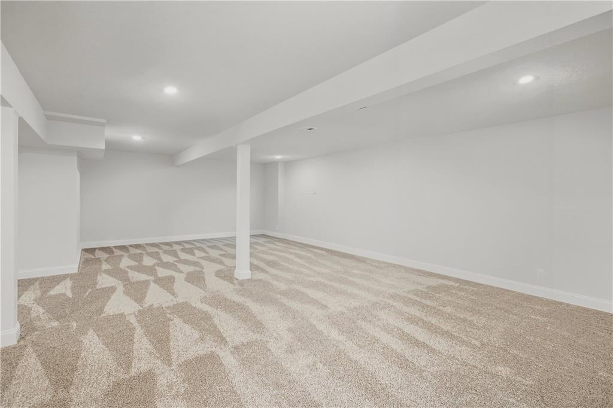
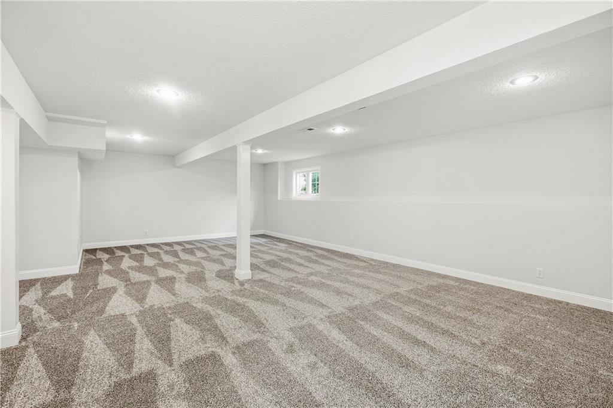
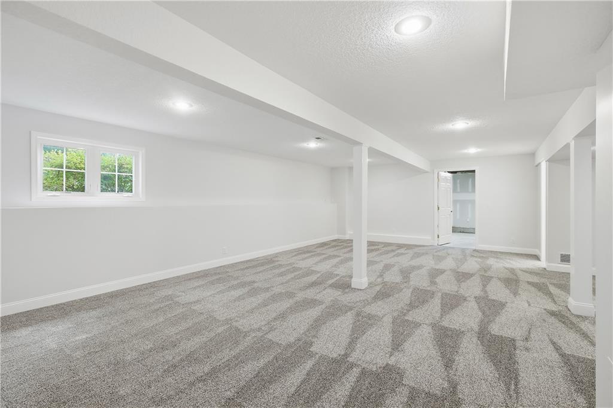
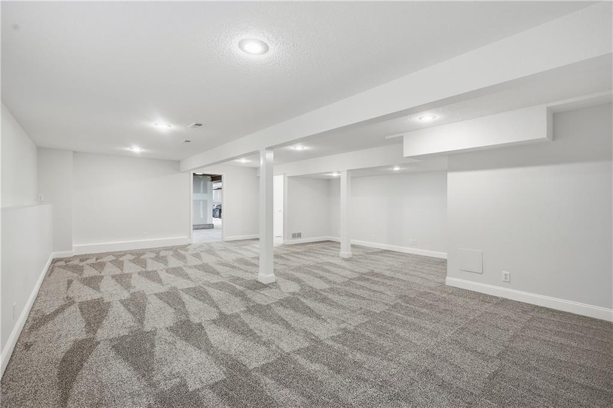
The full basement includes a large finished bonus room with endless possibilities for a recreation room, home office, workout space, or media room, while still offering plenty of storage. An attached 3-car garage provides ample room for vehicles, tools, and hobbies.
Situated on a spacious corner lot in a desirable Kearney neighborhood, this home is just minutes from award-winning schools, parks, shopping, dining, and convenient highway access. Don’t miss this opportunity to own a quality-built ranch offering space, functionality, and a fantastic location!
Address
-
Address 700 E 10th Street, Kearney, MO 64060
-
Country United States
-
Province/State MO
-
City/Town Kearney
-
Neighborhood Clear Creek
-
Postal code/ZIP 64060
Overview
- Property ID HMS52776328
- Price $425,000
- Property Type Single Family Residence
- Property status Show For Backups
- Rooms 1
- Bedrooms 3
- Bathrooms 3
- Year Built 2002
- Size 2,754 SqFt
- Land area 14,375 SqFt
- Garages 1
- Age Description 21-30 Years
- Appliances Dishwasher, Disposal, Microwave, Gas Range
- Architectural Style Traditional
- Association Amenities Hobby Room
- Basement Finished, Walk-Out Access
- Full Bathrooms 3
- Total Bedrooms 3
- City Kearney
- County Clay
- Dining Area Features Country Kitchen,Formal
- Directions I35 to Kearney Exit 92 HWY. East on 92 Hwy to Marguerite St. South on Marguerite St to 10th. East on 10th to house on the corner of 10th and Susan.
- Flooring Carpet, Ceramic Floor, Wood
- Floor Plan Features Ranch,Reverse 1.5 Story
- Garage Spaces 3
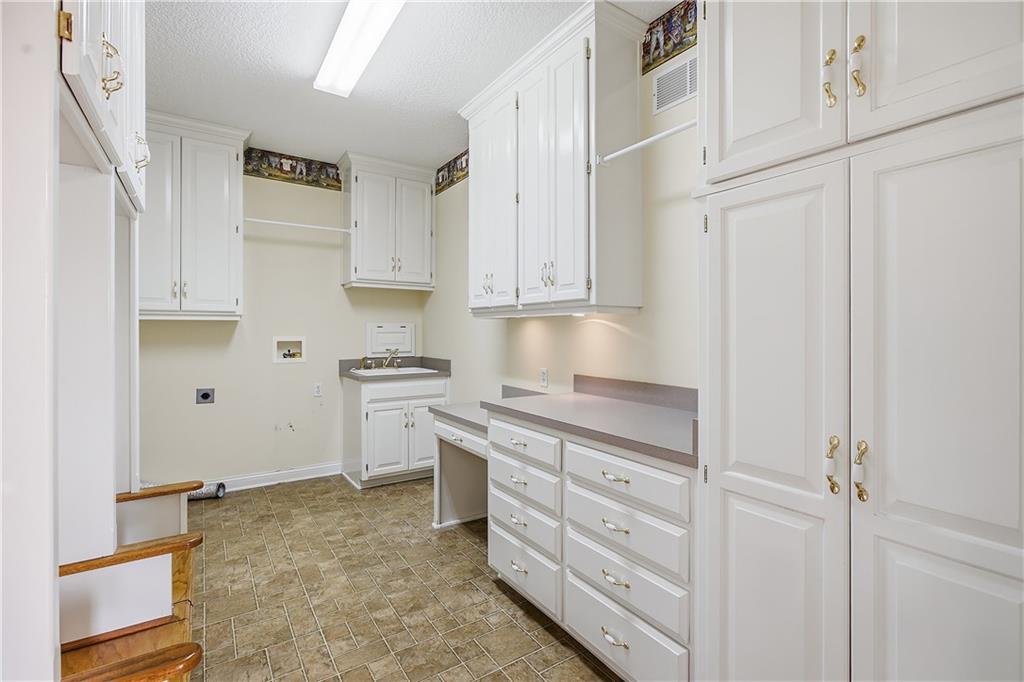
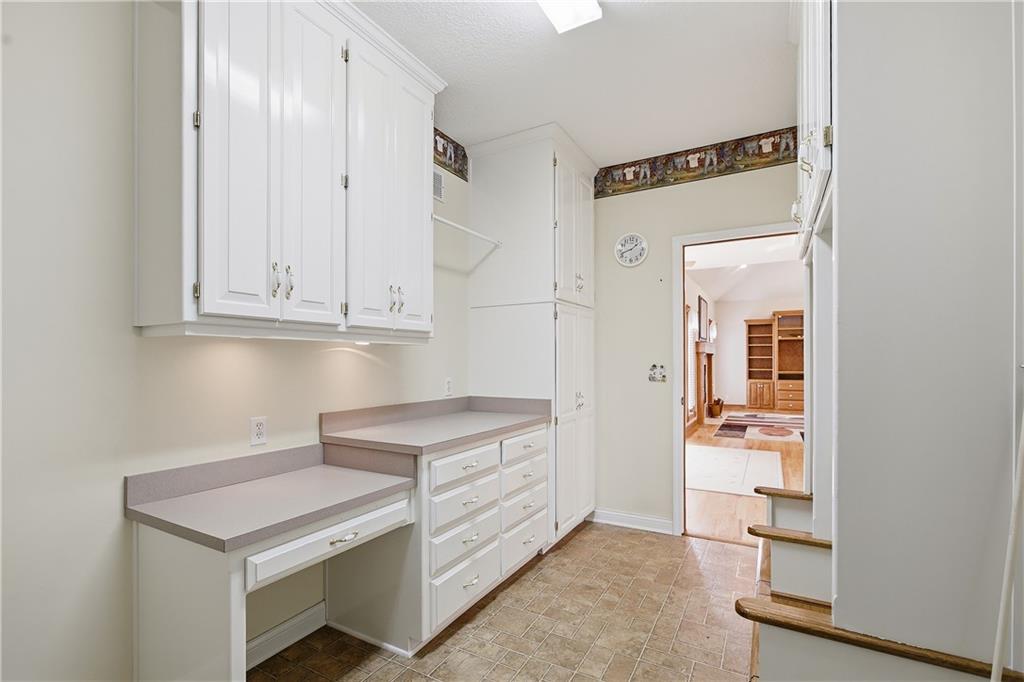
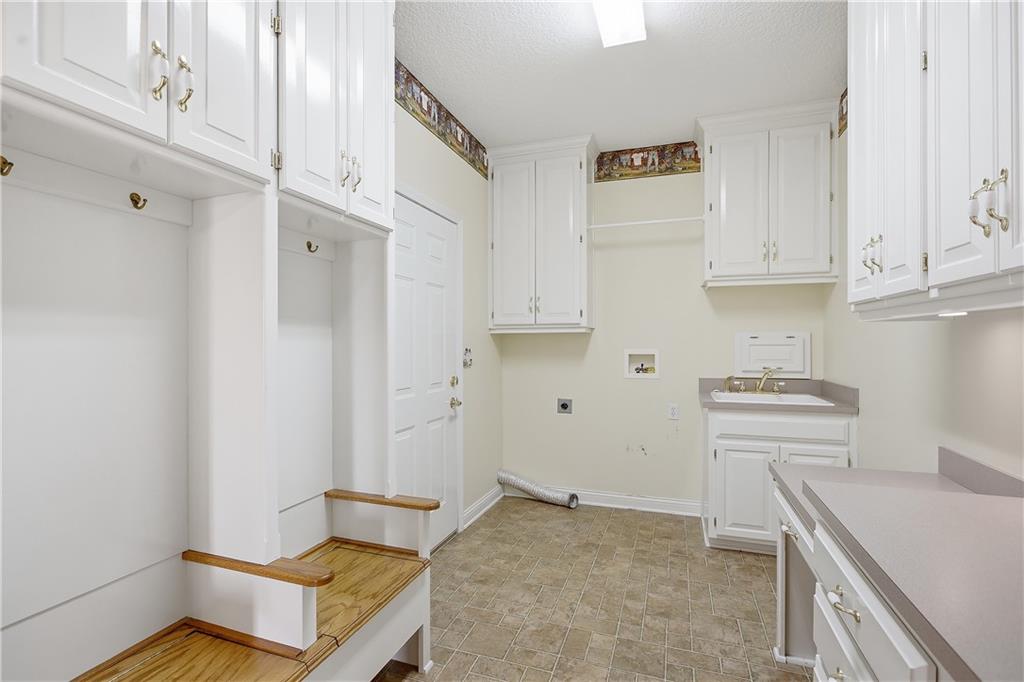
- Interior Features Ceiling Fan(s), Custom Cabinets, Pantry, Stained Cabinets, Walk-In Closet(s)
- Window Features Window Coverings, Thermal Windows
- Spa Features Bath
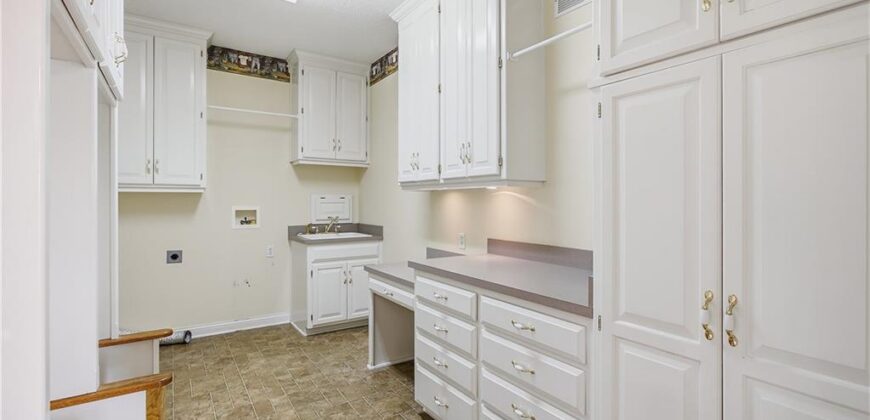
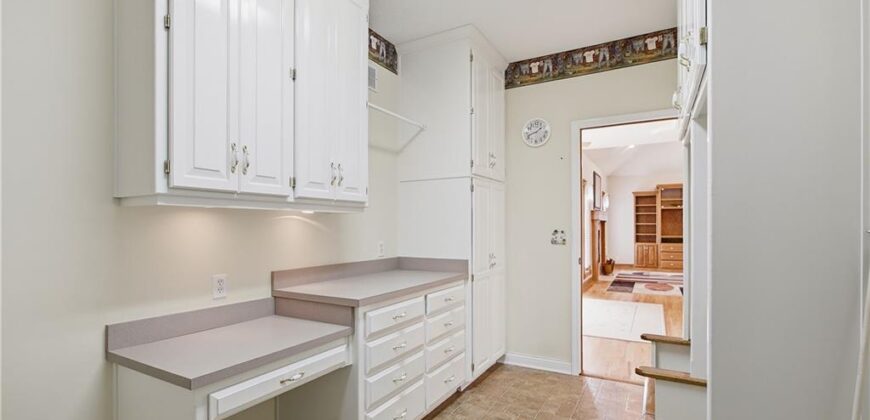
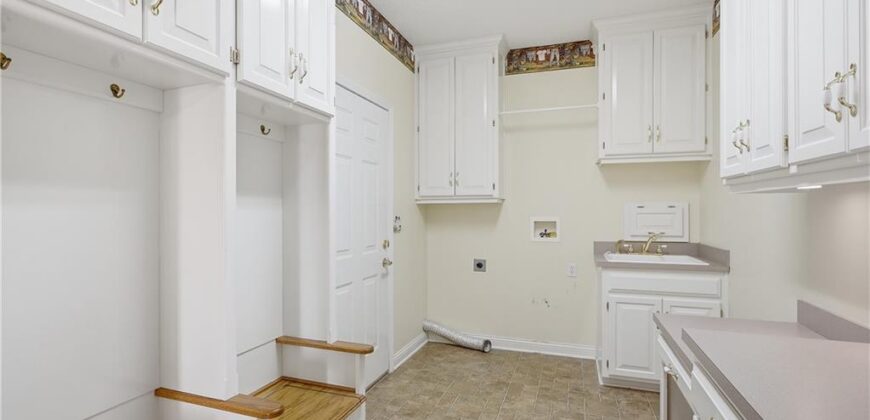
- Laundry Features Laundry Room, Main Level
- Lot Features City Lot, Corner Lot
- Parking Features Attached
- Patio and Porch Features Deck, Patio
- Postal Code 64060
- High School District Kearney
- Subdivision Name Clear Creek
- Year Built 2002