

Pantry (689)
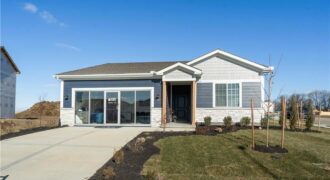
***FURNISHED MODEL HOME***Step into this beautifully designed open-concept home featuring a stunning kitchen with quartz countertops, a stylish backsplash, and stainless steel appliances. The spacious layout offers seamless flow between the kitchen, dining and living areas-perfect for entertaining. With three comfortable bedrooms, and two modern bathrooms. Don’t miss out on this incredible opportunity-schedule a showing […]
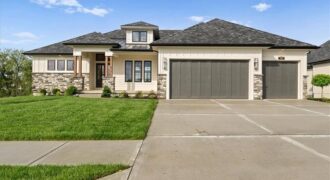
8732 N Lewis Avenue, Kansas City, MO 64157
$1,024,950Discover a rare opportunity to own a luxury home perfectly positioned on a premier golf course lot in Kansas City’s Northland. The “Avail” by Syler Construction blends timeless architecture, exceptional craftsmanship, and thoughtfully designed spaces that elevate everyday living & grand entertaining. From the moment you step inside, notice an elevated designer lighting package, exquisite […]
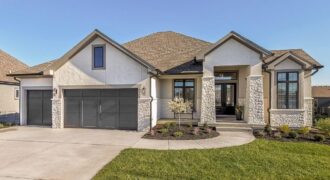
2908 NE 102nd Street, Kansas City, MO 64155
$1,345,640MODEL HOME NOT FOR SALE AT THIS TIME. The beautiful Courtland Reverse by Don Julian Builders…Innovative floor plan invites you directly into the entertaining Pub and Courtyard with pergola as well as the Study off the front of the home. Beyond the Courtyard is the family room with large kitchen island and walk-in pantry. Back […]
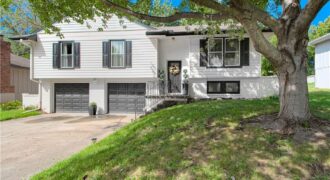
Wonderful home on Canterbury Lane in Liberty. Home features an open eat-in kitchen with plenty of cabinetry and natural light. It’s an inviting space to cook a wonderful meal. Then, enjoy the evening in the sunroom that overlooks the beautiful backyard. Enjoy your recreational hobbies in the lower level living area. This amazing property has […]
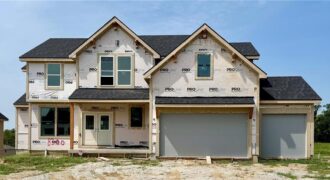
The Seattle by AAA, 2-story, walk-out basement, 4 bedrooms, 3.5 bathrooms, 3 car garage. Stop by the Information Center at 8415 NW 90th St and see a completed Seattle before it’s gone! Call agents for more details.
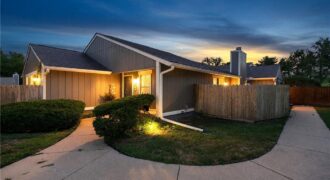
Welcome home to this spacious property offering a versatile layout, vaulted ceilings, and plenty of room to spread out! The main living area feels bright and open with soaring ceilings, exposed beam detail, and sliding glass doors that lead directly to the private deck—perfect for relaxing or enjoying your morning coffee. The kitchen offers abundant […]
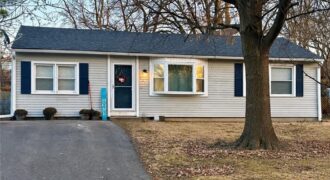
***OPEN HOUSE Sunday, 09/13, 1:00-3:00 PM*** NEW PRICE + $1,000 FLOORING ALLOWANCE WITH AN ACCEPTABLE OFFER! Take another look at this affordable 3-bedroom/1.5 bath ranch home in Kansas City’s Crestview neighborhood! With convenient one-level living and several major improvements already completed, this home offers a great opportunity to move in and make it your own. […]
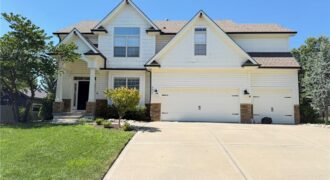
Discover exceptional space, comfort and versatility in this impressive 2-story home located in the sought-after Copperleaf neighborhood. Offering 5 bedrooms, 4.1 bathrooms and a finished lower level, this spacious home provides multiple living and entertaining areas designed for everyday living and hosting. Step inside to a light-filled, open-concept main level where the living room with […]
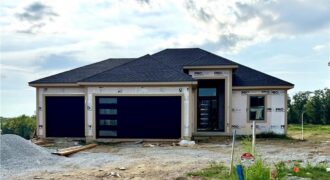
Welcome to The Shiraz, a modern reverse 1.5 sty home in The Reserve at Riverstone, offering thoughtful design, clean lines, and bright open spaces. This 5-bed, 3 bath layout features a flowing main level perfect for everyday living, with large windows, a sleek kitchen, and generous gathering areas. The kitchen is Open to the Great […]
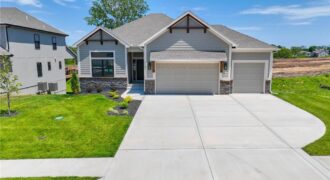
MOVE-IN READY! The McKinley by Hearthside Homes – Reverse 1.5 Story in Cadence. This thoughtfully designed home offers 4 bedrooms, 3 baths, and over 2,800 sq ft of well-appointed living that blends comfort, craftsmanship, and modern style. The open-concept main level features hardwood floors, abundant natural light, and a great room anchored by a sleek […]
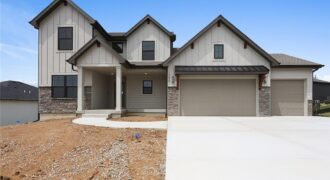
Welcome to The Hawthorn II, a beautifully designed 1.5-story home that is on a water featured pond lot. It’s offering 4 bedrooms, 3.5 baths, and a private main-level owner’s suite. A versatile front flex room provides the perfect space for a home office, formal dining room, or cozy den. The spacious great room features a […]
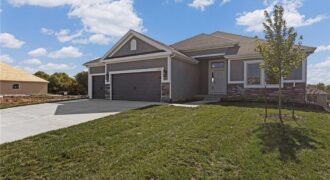
Welcome to the Richmond, a beautifully crafted ranch floorplan by Hoffmann Custom Homes, situated in the highly sought-after Platte County School District. Designed with both style and function in mind, this thoughtfully planned floor plan offers true main-level living with a private primary suite featuring an ensuite bath, along with two additional generously sized bedrooms […]
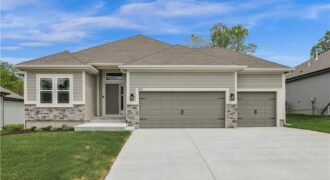
Welcome to the Sierra reverse floor plan by Hoffmann Custom Homes! The main level features a private home office, half bath, and an open living room and kitchen with nine-foot ceilings, an oversized quartz island, white enamel cabinetry, and under-cabinet lighting. The primary suite is conveniently located on the main level with a private ensuite. […]
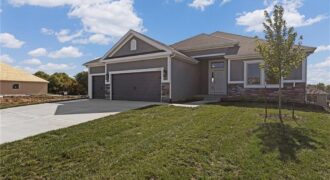
Welcome to the Richmond, a beautifully crafted ranch floorplan by Hoffmann Custom Homes, situated in the highly sought-after Platte County School District. Designed with both style and function in mind, this thoughtfully planned floor plan offers true main-level living with a private primary suite featuring an ensuite bath, along with two additional generously sized bedrooms […]
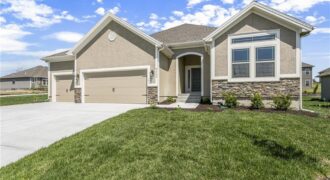
The Aspen II is a true ranch plan by Hoffmann Custom Homes with hardwood floors in the living areas, enameled cabinets in kitchen with quartz countertops, and walk in closet in the primary suite. Exceptional quality and high energy package including 95% high efficiency HVAC, Gerken Thermopane windows, and R-49 insulation in the attic. This […]