

Pantry (505)

Welcome to the Ashton Plan, by Hearthside Homes! This amazing Reverse floor plan offers one level living and plenty of room to entertain with aprox. 3166 total finished sqft! 2 bedrooms and BONUS OFFICE all on main level and 2 large bedrooms in the lower level. Open floor plan, with large Quartz island in kitchen, […]
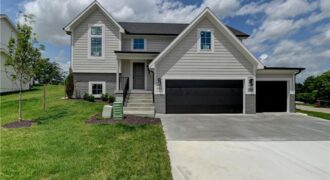
Best location! North Tiffany Greens in Park Hill School District! New construction-raised ranch providing lots of value-sitting on a private 15,000 SF lot overlooking common space & pond! This new single family spacious split-level residence features main level living w/lots of glass in the open living area to capture and enjoy the beautiful spacious greenspace […]
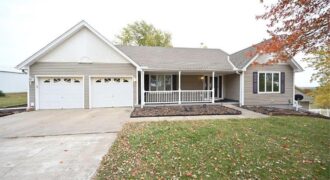
22745 S king Road, Weston, MO 64098
$898,500Beautiful custom home on 38.8 (+/-) acres with a large tiled entry and stunning country views. The main level features a master bedroom with ceiling fan and carpet, plus a master bath with walk-in shower, jetted tub, double vanity, and walk-in closet. The great room includes carpet, a ceiling fan, and a see-through fireplace shared […]
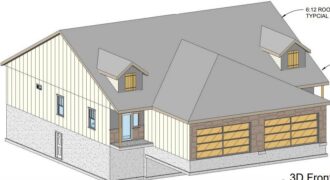
*Property has not begun construction as of 2/24* Introducing a stunning new ranch townhome plan by Eagle Ridge Construction, LLC, thoughtfully designed with modern living and effortless entertaining in mind. This beautifully crafted home features an open-concept layout that blends comfort, function, and style. Step inside to a welcoming entry hall that flows seamlessly […]
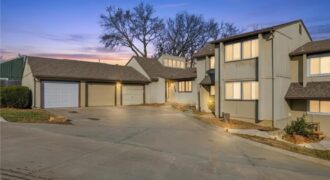
So much space in this updated Townhouse! If you are someone looking for a simple living, in a quiet neighborhood yet close to downtown and the airport, this is the house for you. High ceilings and open space that brings so much natural light in the main living area. Two bedrooms, and 2 full bathrooms […]
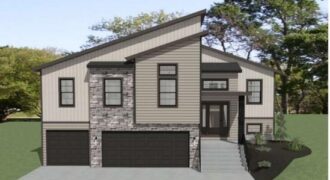
Introducing The Durango by Gary Kerns Homebuilders – a stunning modern split-foyer floor plan thoughtfully designed for today’s lifestyle, perfectly positioned on a gorgeous treed lot that offers privacy and beautiful natural views. With its open-concept layout, this home effortlessly combines contemporary style with everyday functionality. Step into the spacious living room, where a […]

Oakwood Reverse plan on a larger than typical non-walkout lot! Everything you need for main level living in this plan. Living Room with Corner Fireplace, Kitchen with custom painted cabinets, extended island, Breakfast room walks out to covered patio. Walk in Pantry. Primary Suite with free standing tub, large tiled shower, walk in closet that […]
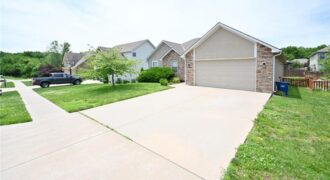
Beautiful Home in a Wonderful Neighborhood Spacious great room featuring engineered hardwood flooring, a ceiling fan, and a fireplace with mantel. The open-concept layout flows seamlessly into the kitchen and dining area. The kitchen offers tile flooring, a large island, and a walk-in pantry. A laundry room is conveniently located off the kitchen, along with […]
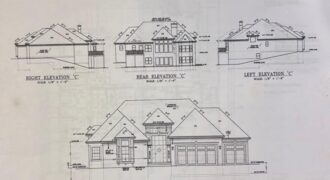
18401 SSR-W Highway, Smithville, MO 64089
$1,500,000Tucked away on 14 beautiful open acres, this 4,200 sq. ft. custom-built home offers a harmonious blend of outdoor amenities and beautiful natural design. Made in 2017 and built to last, this home was meticulously created with quality construction. Beautiful, quiet outdoor spaces enhance this seasonal heaven. Smithville Lake sparkles nearby, and a tree-lined property […]
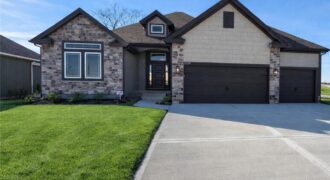
Welcome to Sara’s Meadow, an exciting new community and home to The Drake by Hoffmann Custom Homes—a beautifully designed Reverse 1.5-story that blends warmth, modern style, and thoughtful construction. From the moment you step inside, you’ll notice the abundance of natural light, soaring ceilings, and refined finishes throughout. The main level showcases gorgeous engineered hardwood […]
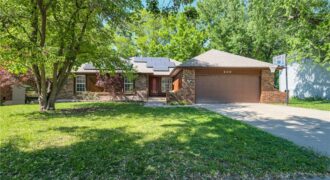
Broadway Heights True Ranch Beauty! This huge house is on one of the cutest and quietest streets with sidewalks ready to walk your fur-babies. Old world charm and character with plenty of mechanical updates. Large pristine, flat driveway leads to a brick-front with new exterior paint and professional landscaping. When you walk through this house […]
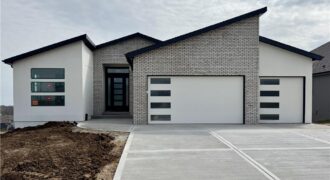
The Woodland II is a striking expression of modern design, thoughtfully crafted with details that impress at every turn while enhancing everyday living. Upon entry, you’re greeted by a bright, open-concept layout ideal for both relaxed daily routines and effortless entertaining. The chef-inspired kitchen serves as the heart of the home, featuring a spacious butler’s […]
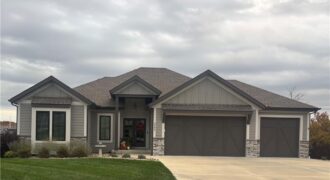
The Megan is a stunning reverse 1.5-story home that perfectly combines style, comfort, and functionality. This thoughtfully designed floor plan offers 4 spacious bedrooms, 3 full baths, and a 3-car garage with quality craftsmanship throughout. The open-concept main level features beautiful quartz countertops, all kitchen appliances included, and seamless flow for everyday living and entertaining. […]

Welcome to the Sierra, a stunning reverse ranch designed for comfort and style. The open main living area features hardwood floors, soaring 9-foot ceilings, and a natural flow perfect for everyday living and entertaining. The kitchen is a chef’s dream, complete with an oversized island, while the dining area opens to a covered deck with […]
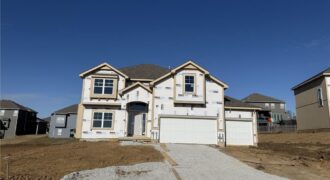
Hawthorne plan. Kitchen with custom painted cabinets and butler pantry design PLUS walk in pantry. Great Room with Fireplace and custom cabinets. Office Space or Formal Dining with Double Glass Doors. Engineered Wood/LVP flooring in Kitchen, Breakfast and Entries standard. Builder upgraded the living room flooring to LVP flooring within standard allowance! High Traffic Carpet […]