

Pantry (630)
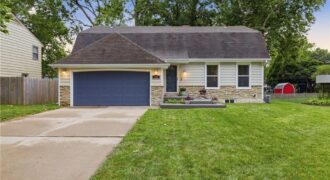
Welcome home to this beautifully maintained and move-in-ready gem nestled in the heart of the Northland! Located at 1611 NE 50th Street, this charming home offers the perfect combination of comfort, style, and convenience. You’ll love the inviting curb appeal, updated exterior accents, and welcoming front porch that make a wonderful first impression. Inside, […]
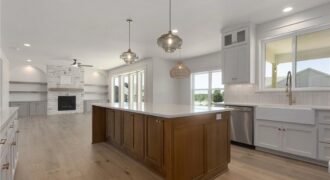
Step inside to soaring ceilings, beautiful hardwood floors, and natural light doing all the right things. The kitchen is the unquestioned MVP — custom cabinets, a massive island, gas range, herringbone backsplash, and a walk-in pantry ready for your next grocery store run. The gas fireplace anchors the living room, with sight lines that flow […]
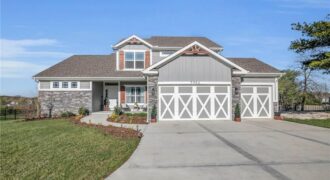
Another stunning 2 Story plan, the Mel built by IHB Homes LLC. This 4 bedroom 3.1 baths are nestled on the comfort of the second floor, the main has a lovely grand entry that invites you tothe open floor plan. The great room offers a fireplace with built in cabinets and shelves. The eating nook […]
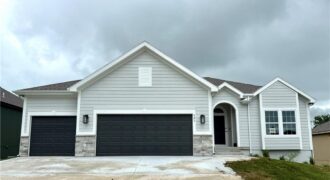
623 E 13th Street, Kearney, MO 64060
$499,900QUICK CLOSE! COMPLETED AND MOVE IN READY! The gorgeous “FAITH” by Robertson Construction! This spacious Reverse-1.5 Story offers 4 bedrooms, 3 baths with a Finished Walkout Basement backing to Greenspace. An Open Main Level features Real Hardwood Floors, a Private Master Suite and Master Bath with a separate tub and shower, Laundry Room with sink, […]
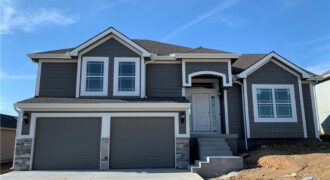
Welcome to this beautifully maintained 4-bedroom, 3-bath home in the desirable Cottonwood Creek community of Kearney. Built in 2020, this move-in ready home offers an open-concept layout with abundant natural light, a spacious living room, and a modern kitchen designed for everyday living and entertaining. The sought-after California split floor plan provides privacy and functionality […]
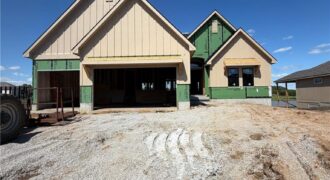
Welcome to the stunning Adams reverse floor plan, custom built by Brian Christopher Homes and beautifully situated on a premium waterfront lot. This thoughtfully designed home features four spacious bedrooms and three full bathrooms, offering plenty of room for family and guests. The open-concept main living area showcases vaulted ceilings in both the great room […]
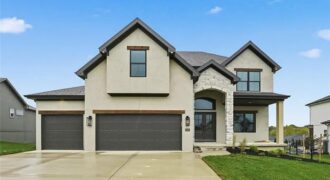
Another beautiful 2 Story home built by IHB Homes LLC. The Belmont II floor plan has an abundance of lovely features that you will love. Open flow, from the grand entry, dining or flex room then walk into the great room, wood floors and cabinets next to the fireplace. The kitchen has a large island, […]
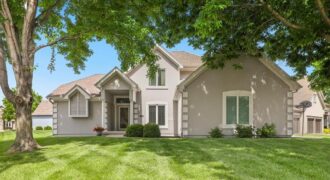
Move in ready 1.5-story home located on desirable corner lot featuring major recent upgrades: new HVAC system, new water heater, and premium Andersen windows; ALL with fully transferable warranties! PLUS: recently upgraded R-60 attic insulation and duct sealing for added energy efficiency. Upgraded granite kitchen countertops. Refrigerator, washer, and dryer included! Welcome to […]
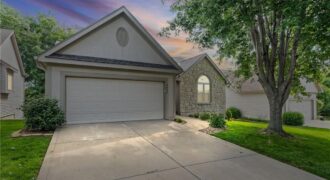
Spectacular Reverse 1.5 (Primary and 2nd bedroom on main!); massive walkout basement with 3rd bed and bath– with maintenance provided– Welcome to the Northland’s premier maintenance-provided community. This home is elegant and smart, all while being affordable. It features a fully integrated Control4 system, managing lighting, climate, and security with ease. The ultimate chef’s […]
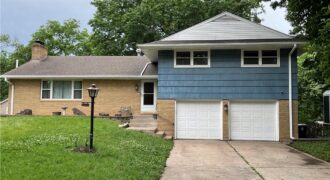
Beautifully maintained tri-level home in the highly sought after Evans Hills subdivision. Conveniently located just minutes from downtown Kansas City, the Northland, shopping, dining, schools, & all major highways. The spacious home offers 4 bedrooms, 3 full baths, a large eat-in kitchen with breakfast bar, formal dining room and a generous living room featuring a […]
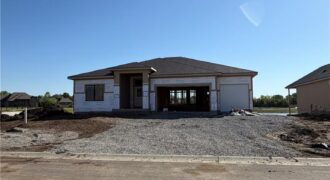
The Meadow at Greenfields newest reverse plan is now being built on a water front lot. The Ashton by Hearthside Homes – Reverse 1.5 Story with finished lower level. This home offers over 3,100 sq ft with 4 bedrooms and 3 full baths. A double front entry opens to a large foyer and an open […]
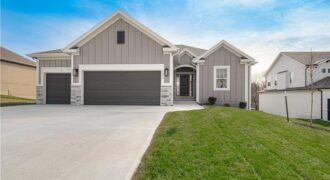
621 E 13th Street, Kearney, MO 64060
$509,900The “KENNA” by Robertson Construction! Gorgeous Reverse 1.5-Story with 4 bedrooms, 2 on the Main Level and 3 baths. An Open Layout features Floor to Ceiling Windows, Stone Fireplace accented with Floating Shelves and built-in Cabinets, Kitchen Island, Solid surface Countertops, Custom Built Cabinets, WALK-IN PANTRY and Real Hardwood Flooring. Oversized Deck is accessible from […]
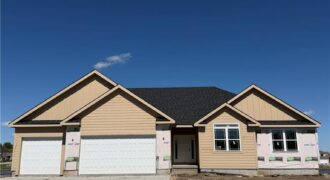
Another beautiful Aspen ranch built by NTJ Builders. Walk into this beauty and call it your forever home! The builder is offering to have the basement finished with an estiame of 1,500 square feet. It would total aproxametly 3,720 sqft. It would include a full bathroom, family room, small wet bar and a bedroom. Lets […]
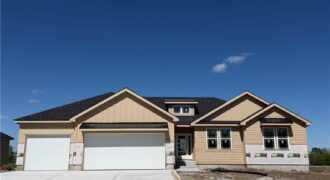
Another beautiful ranch built by NTJ Builders LLC. The Lora is a popular open floor plan. The builder is offering to have the basement finished with an estiame of 1,500 square feet. It would include a full bathroom, family room, small wet bar and a bedroom. It’s estiamted at 3,668 sqft. Lets visit about it! […]
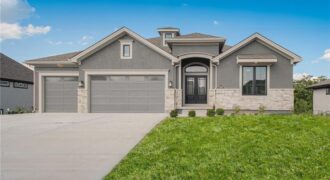
Another beautiful Ridgedale Reverse plan built by Syler Construction. Open flow throiughout the main level. Beautiful finishes throughout and a preferred wwater view lot. Watch for further details and photo’s.