

7904 N Spruce Avenue, Kansas City, MO 64119




Description
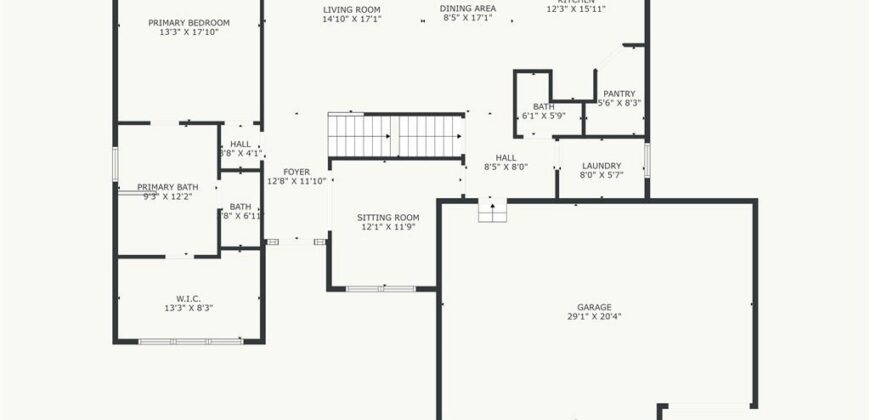
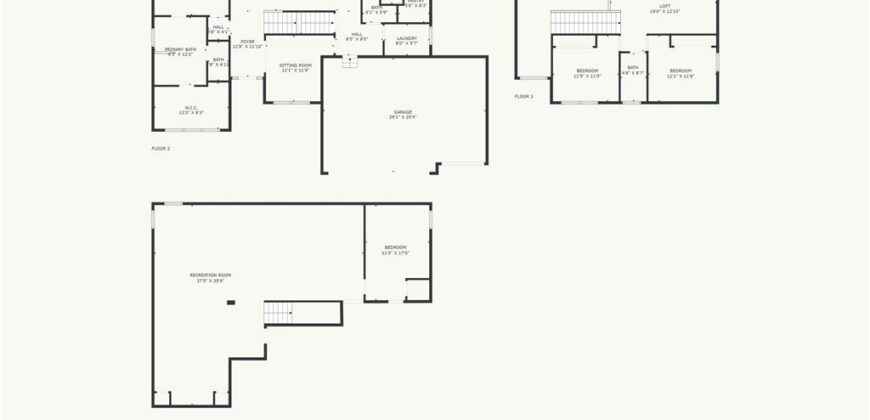
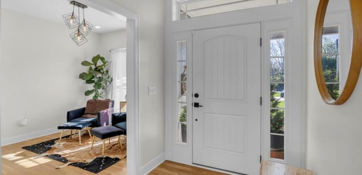
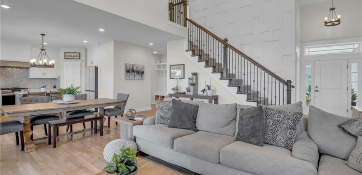
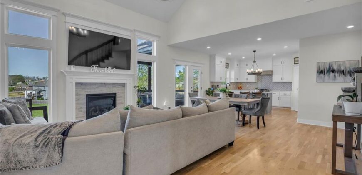
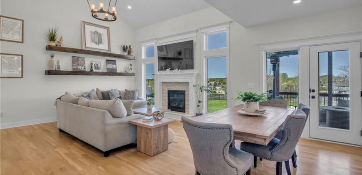
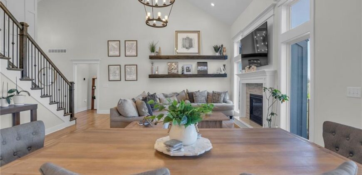
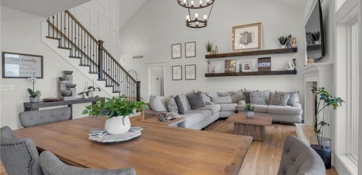
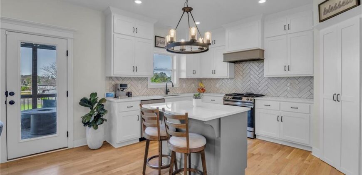
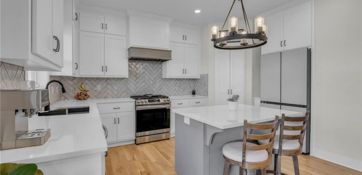
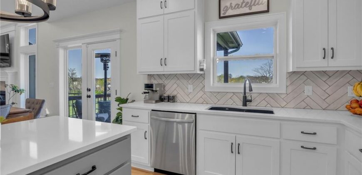
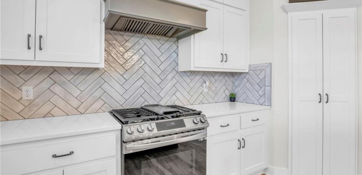
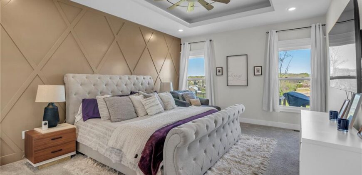
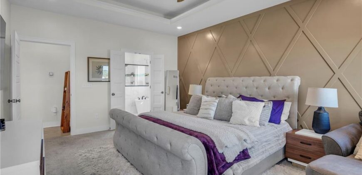
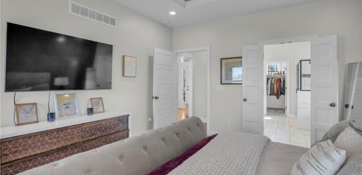
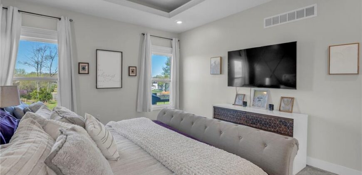
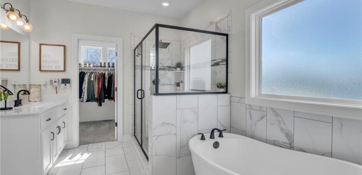
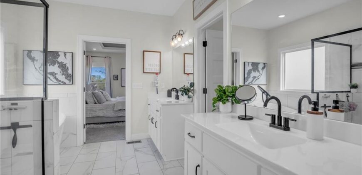
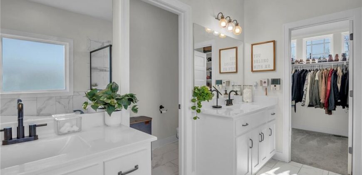
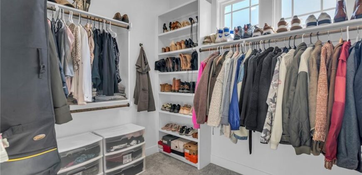
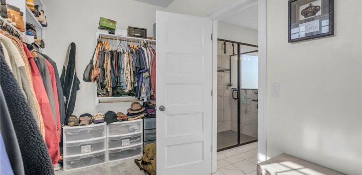
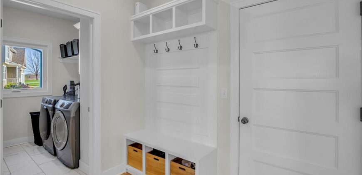
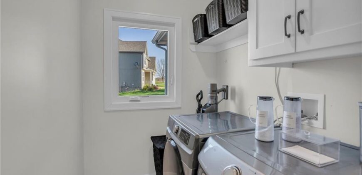
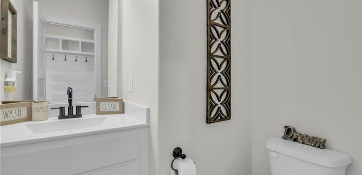
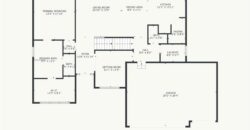
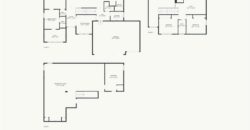
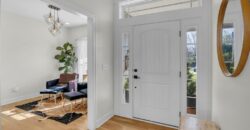
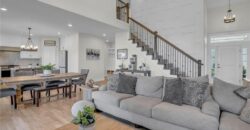
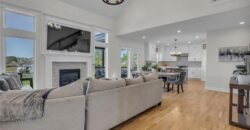
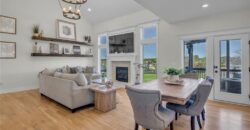
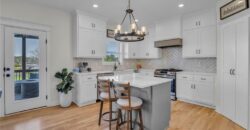
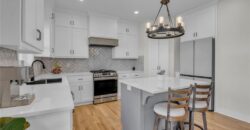
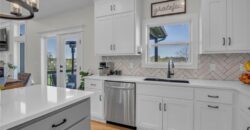
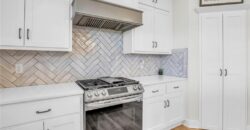
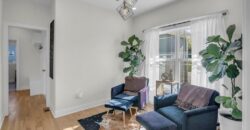
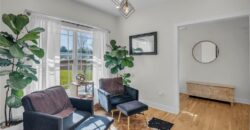
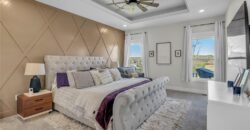
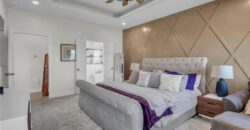
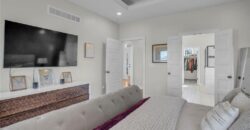
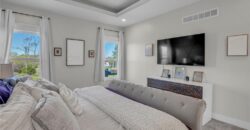
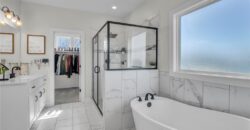
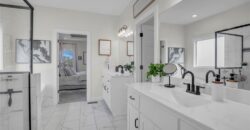
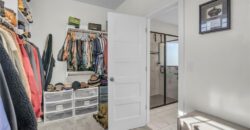
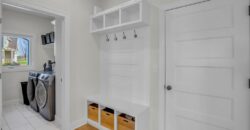
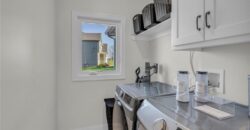
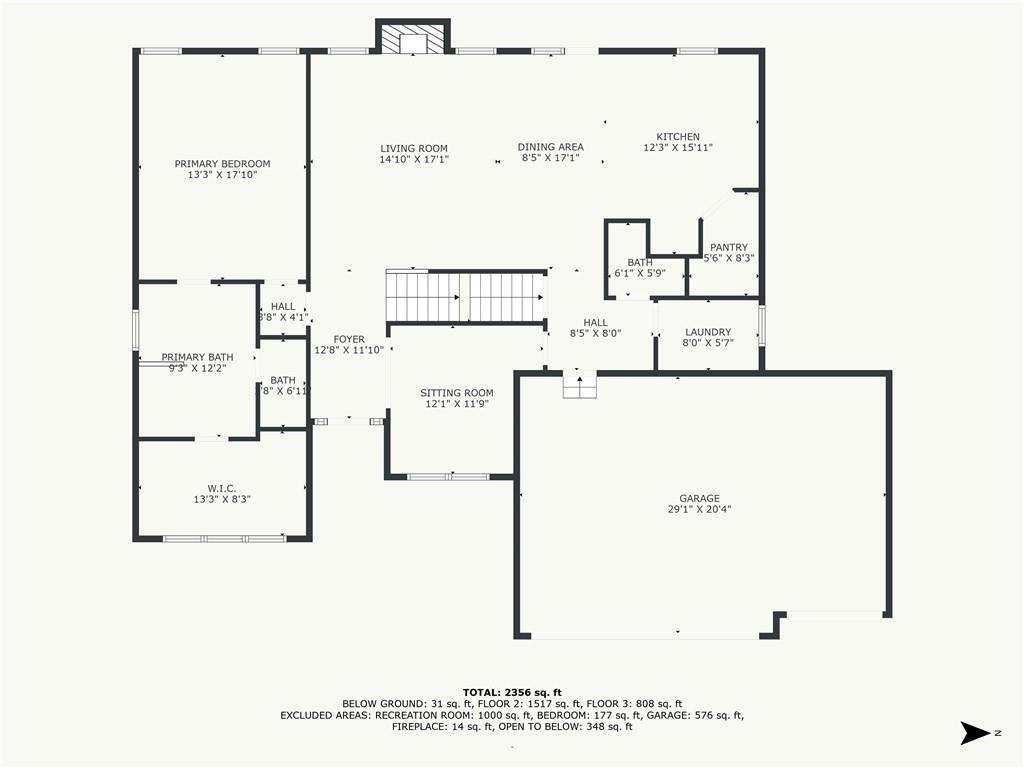
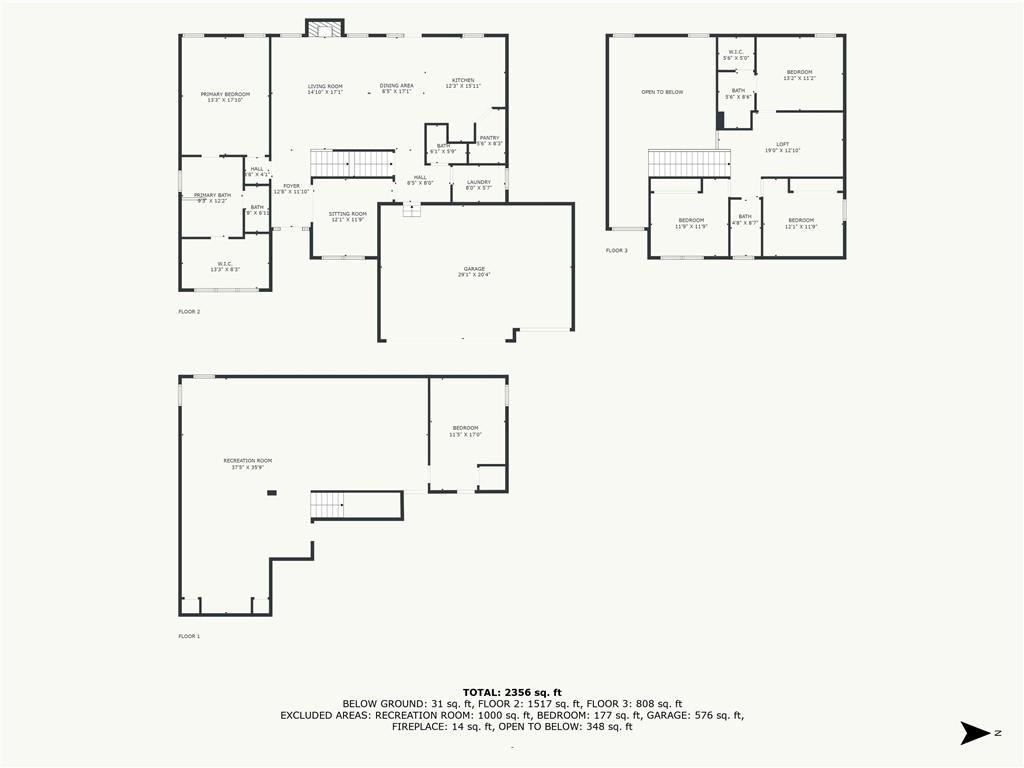
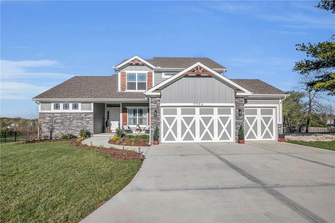
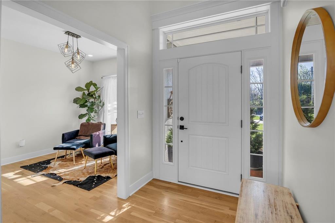
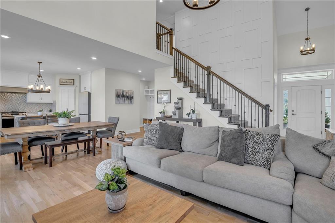
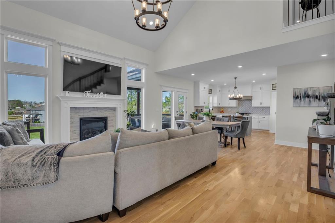
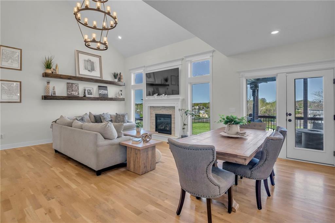
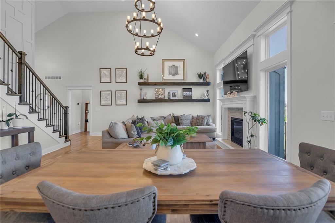
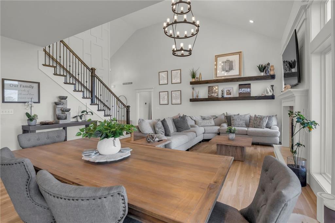
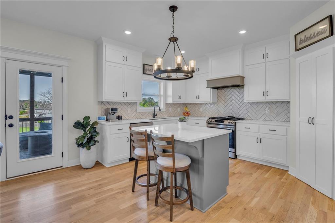
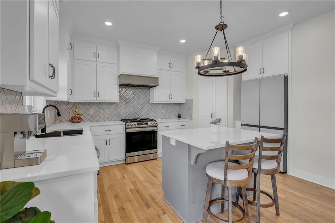
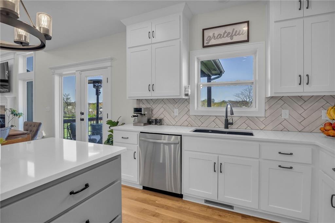
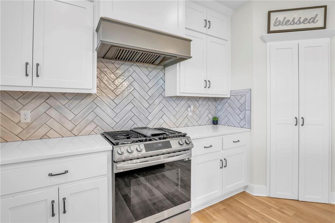
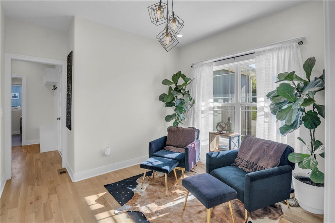
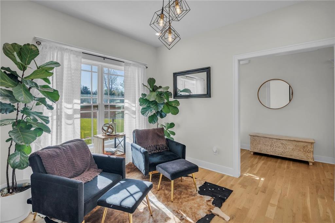
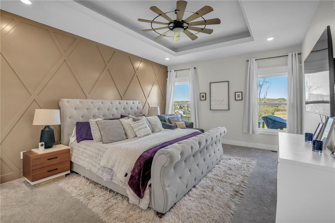
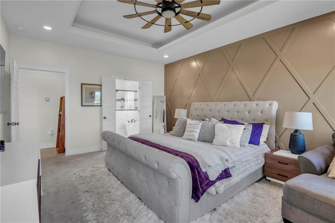
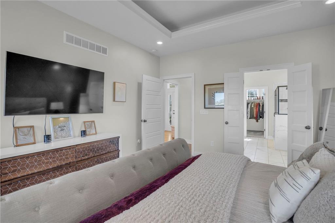
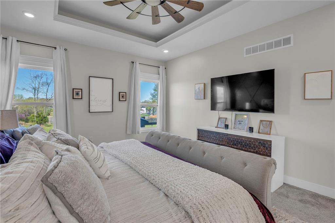
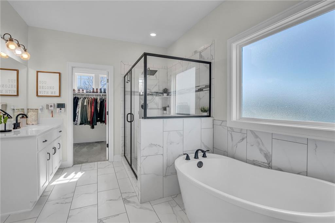
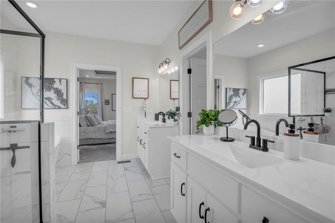
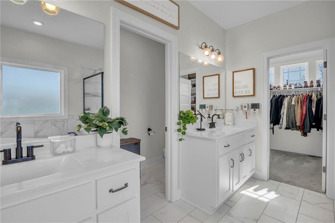
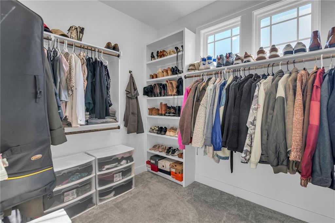
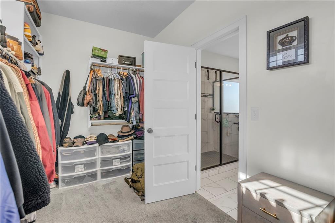
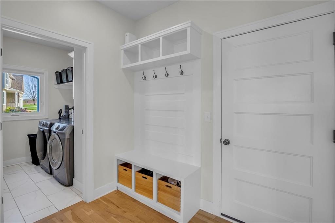
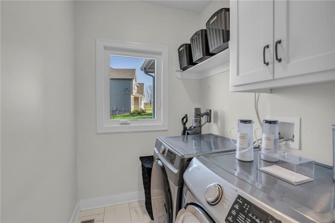
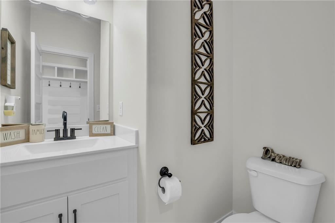
Step inside to soaring ceilings, beautiful hardwood floors, and natural light doing all the right things. The kitchen is the unquestioned MVP — custom cabinets, a massive island, gas range, herringbone backsplash, and a walk-in pantry ready for your next grocery store run. The gas fireplace anchors the living room, with sight lines that flow naturally into the dining space. The main-level primary suite is the kind of room that makes you rethink what self-care looks like — spa bath with soaking tub, walk-in shower, dual vanities, and a walk-in closet that means business. All rounded out with a dedicated laundry, a mud room with built-ins, access to the 3-car attached garage.
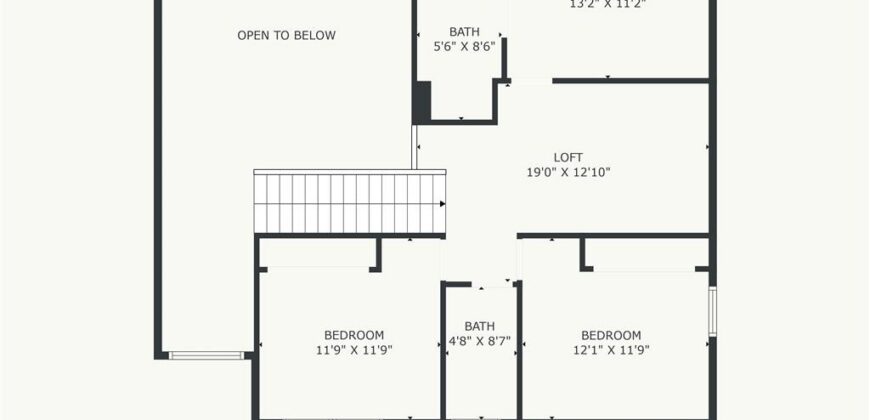
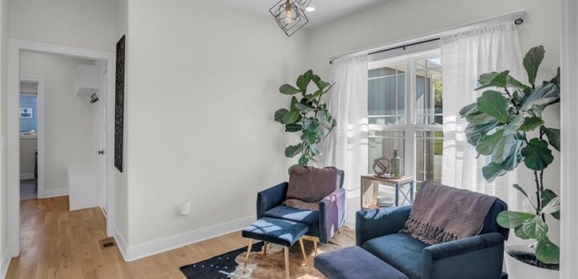
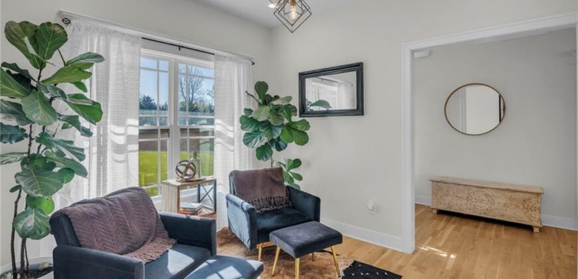
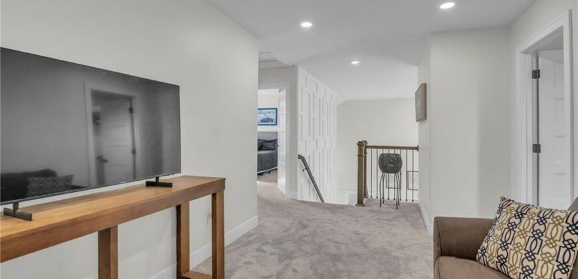
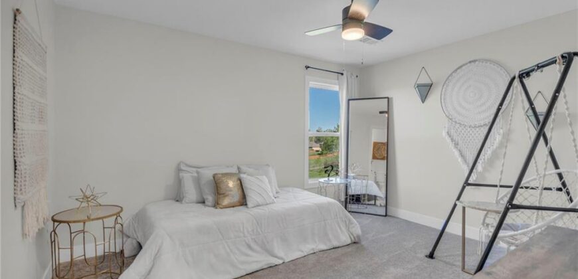
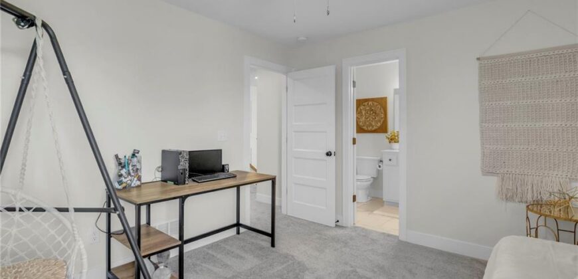
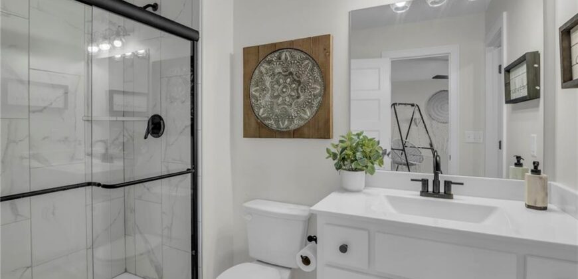
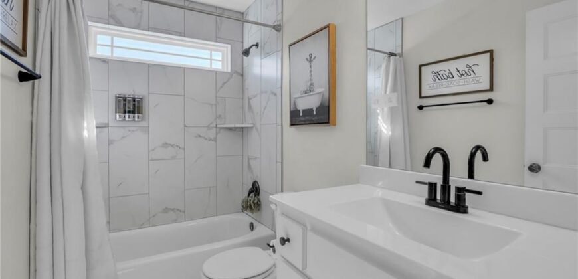
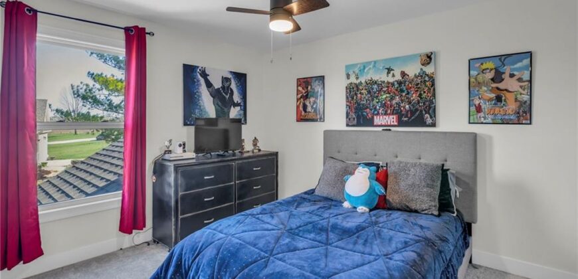
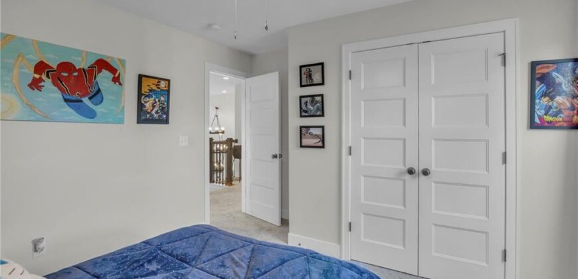
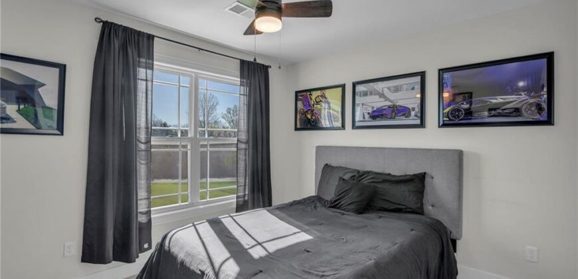
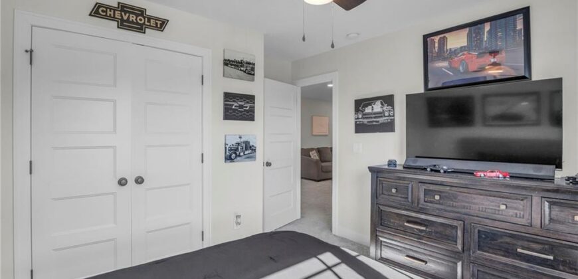
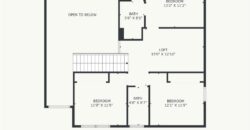
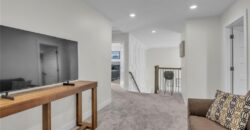
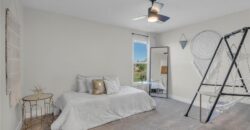
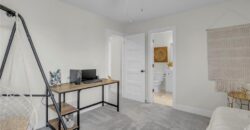
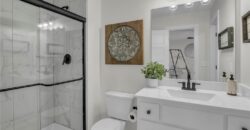
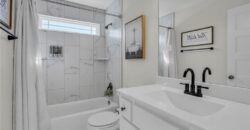
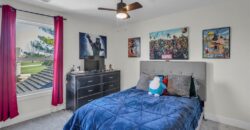
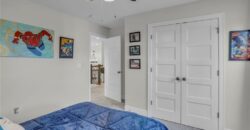
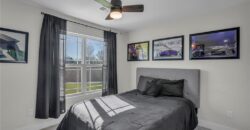
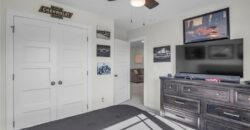
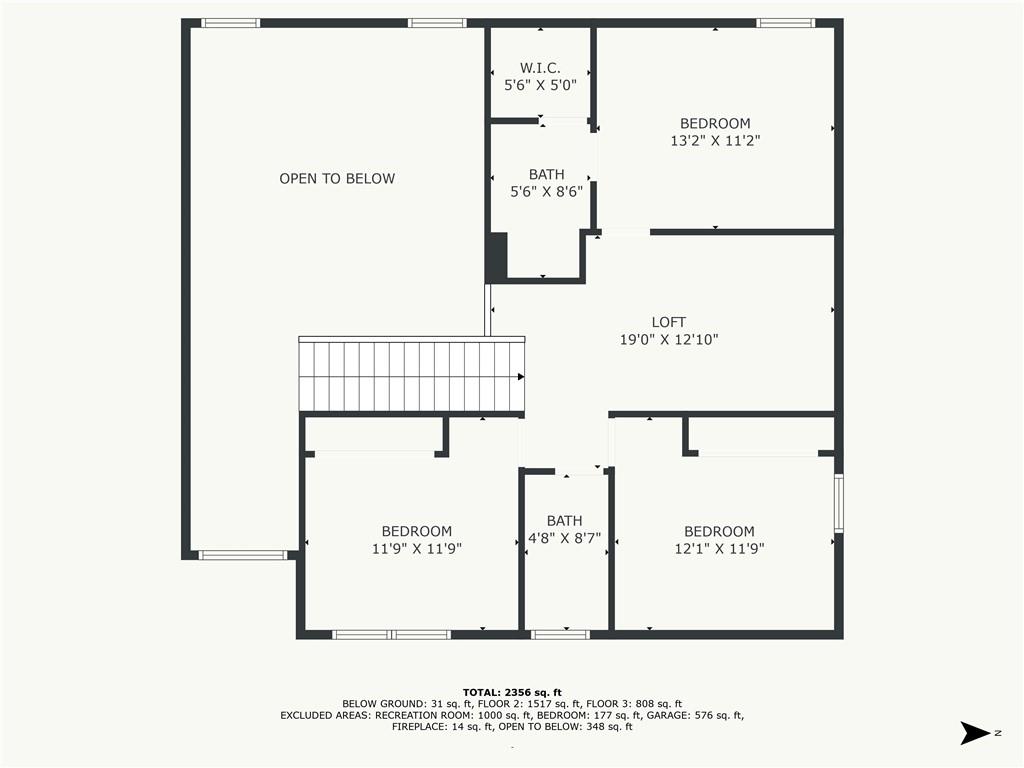
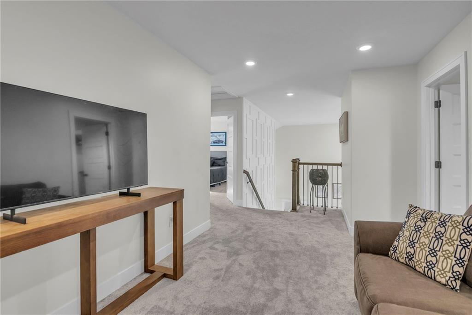
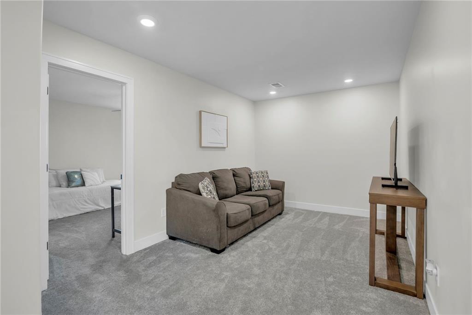
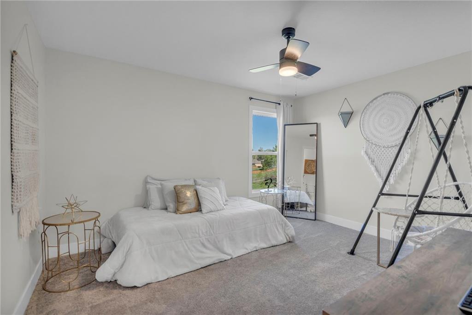
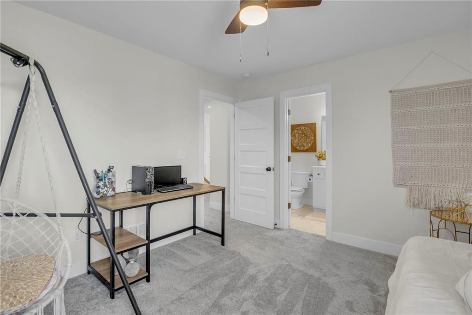
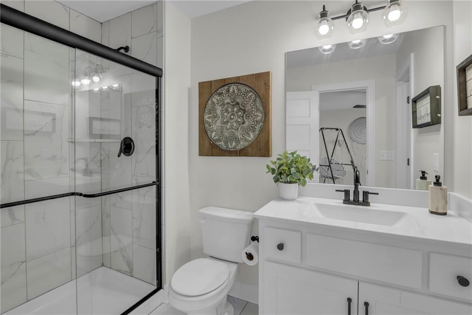
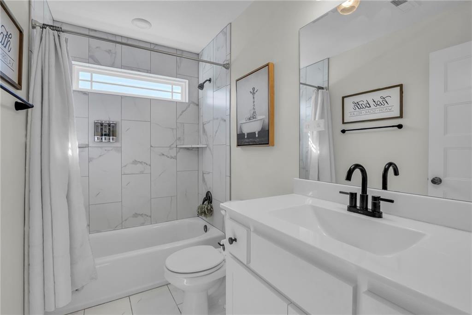
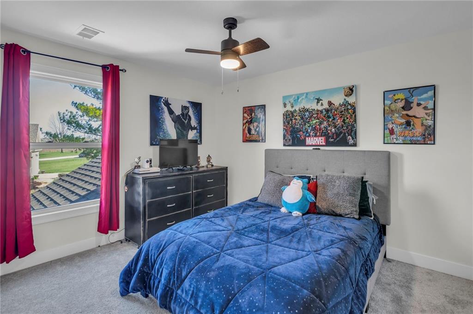
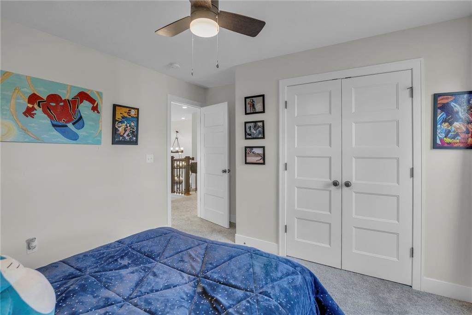
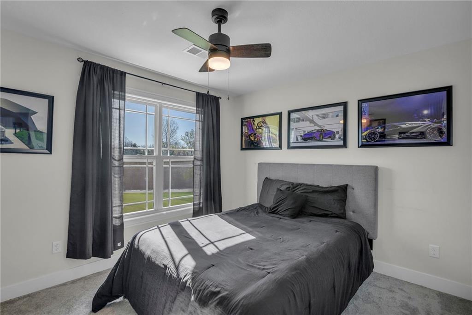
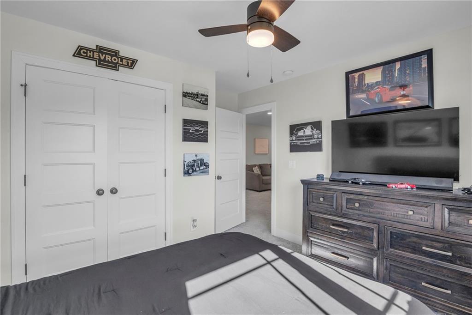
Upstairs: a loft flex space perfect for an office, playroom, or quiet escape; one bedroom with its own private bath and walk-in closet; two additional bedrooms sharing a jack and jill bath.
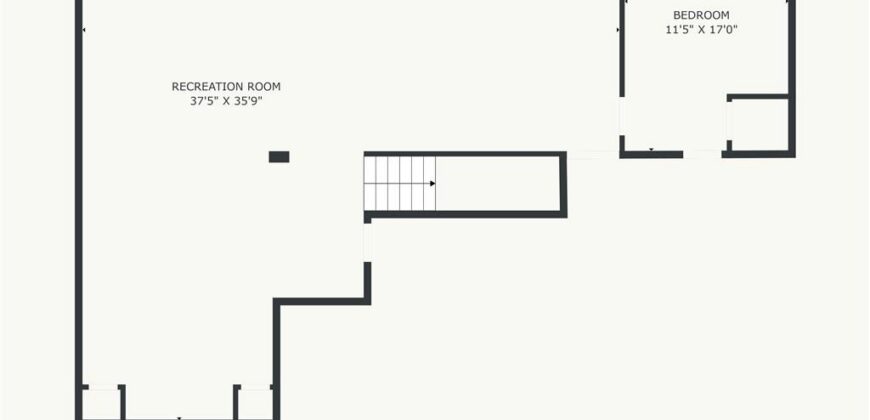
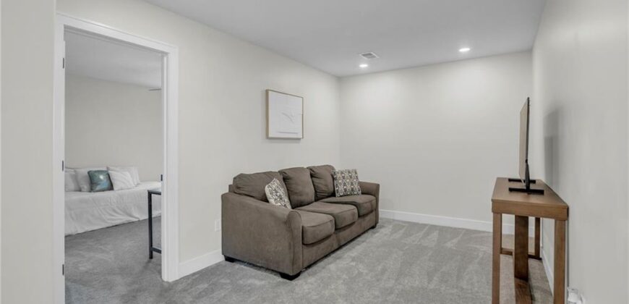
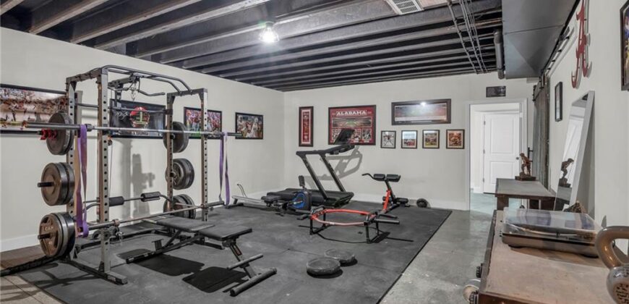
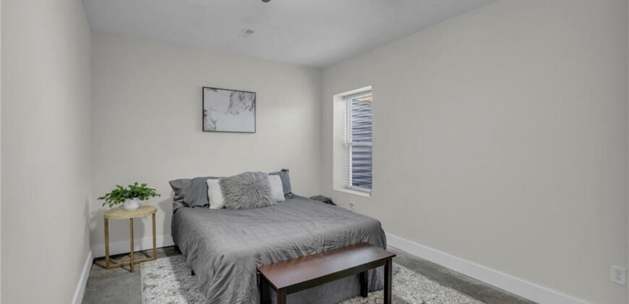
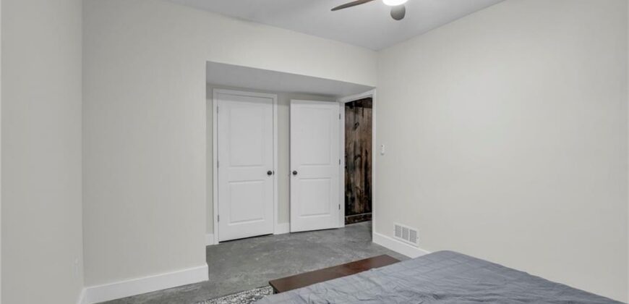
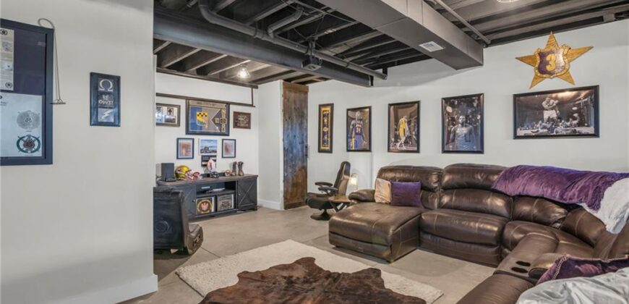
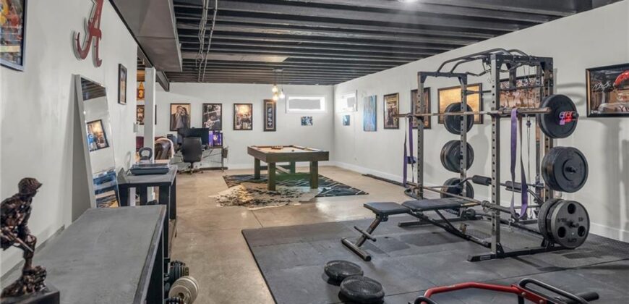
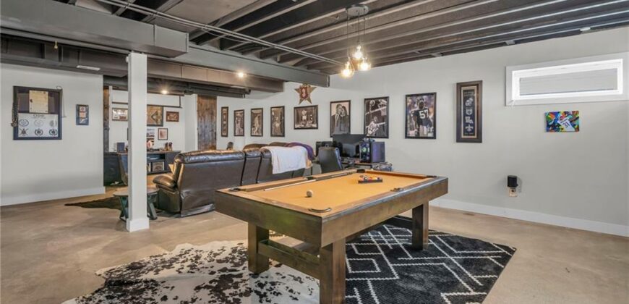
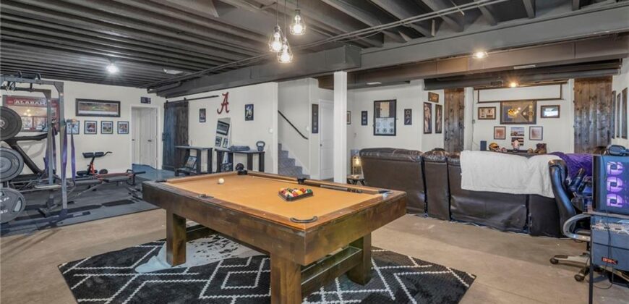
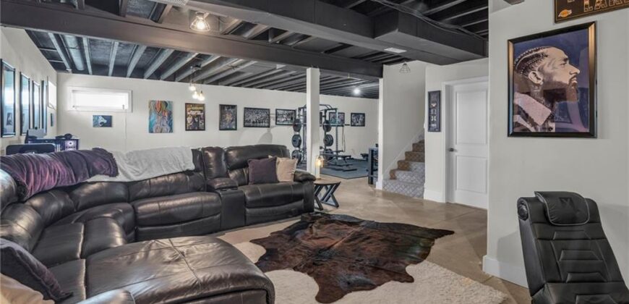
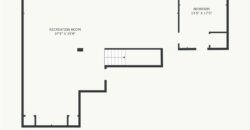
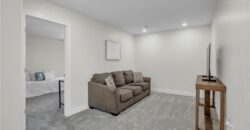
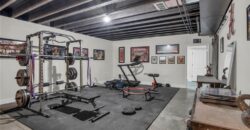
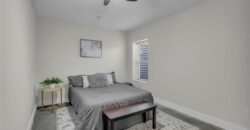
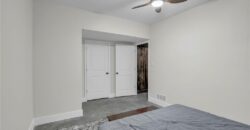
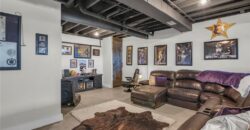
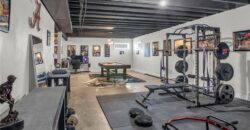
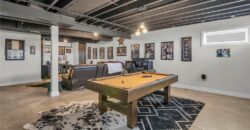
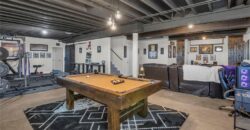
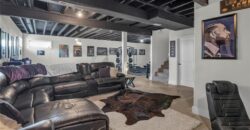
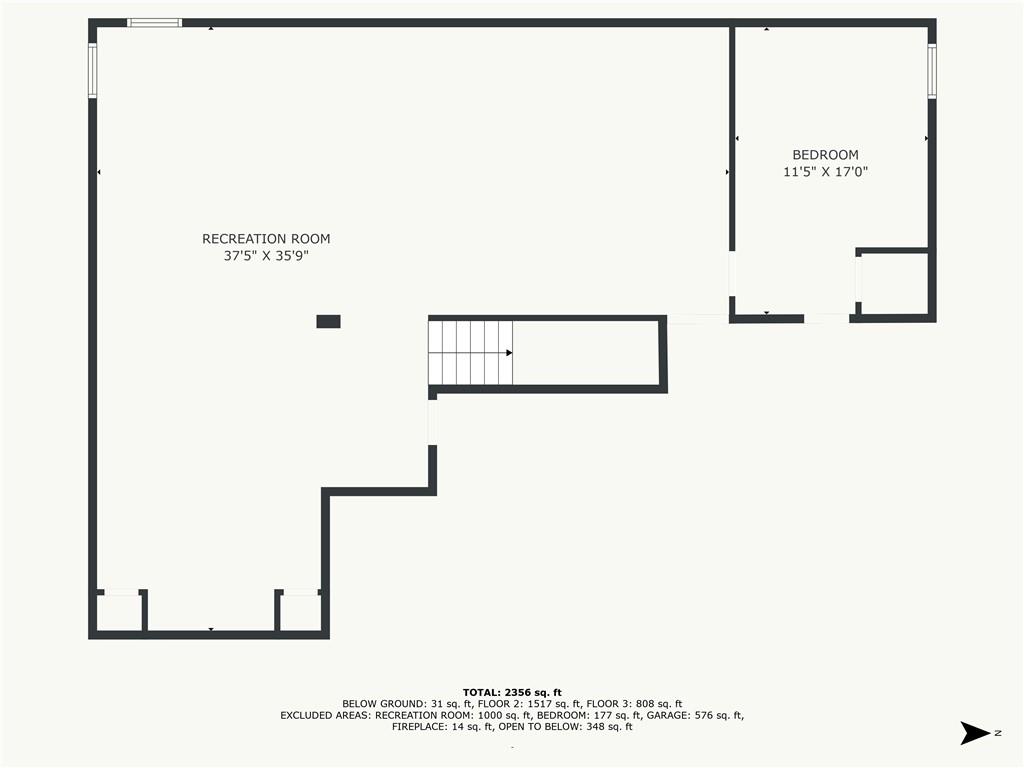
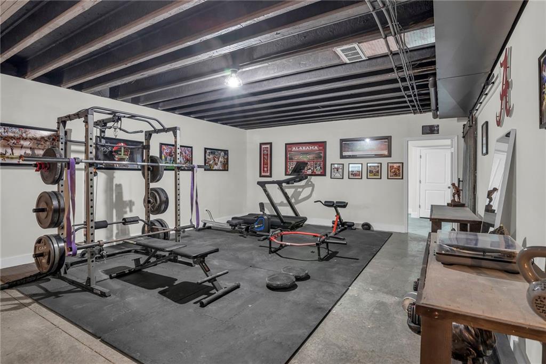
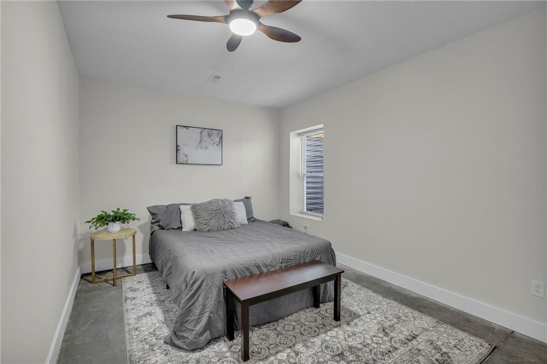
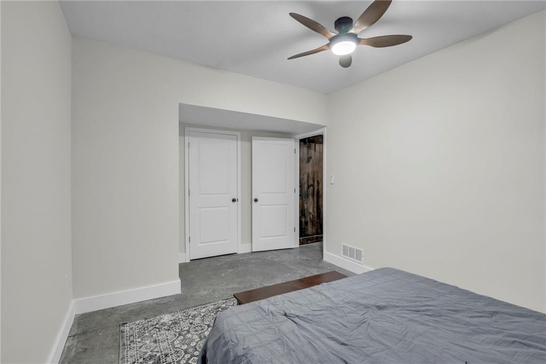
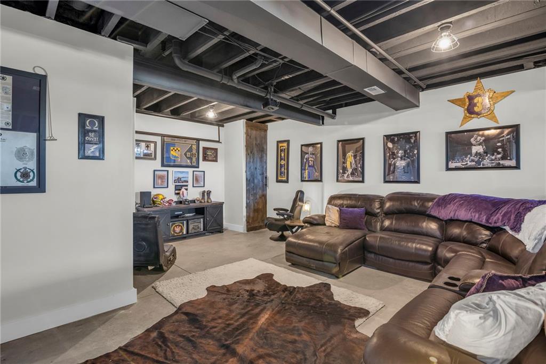
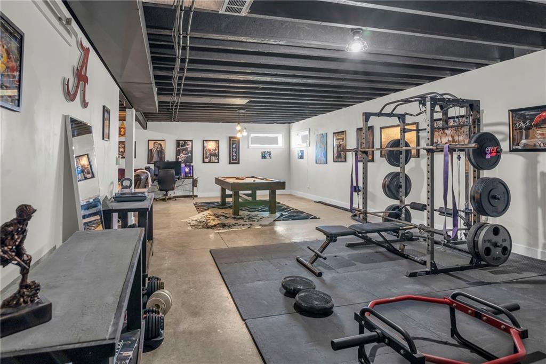
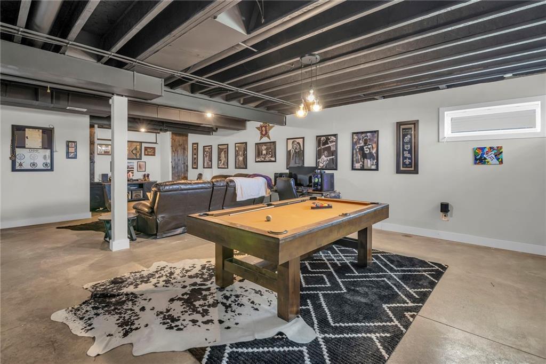
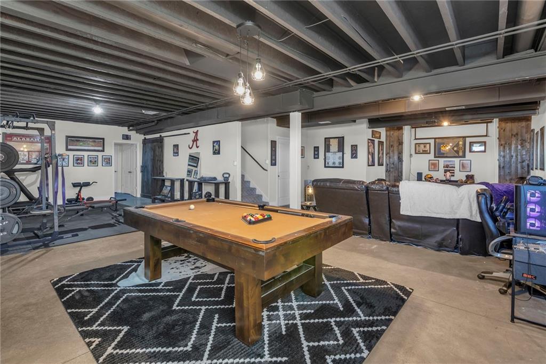
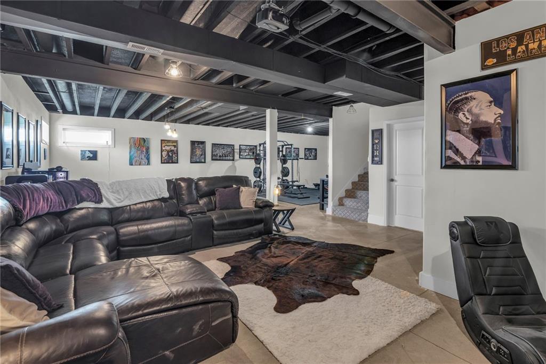
Downstairs, the finished basement adds 900 square feet. Wide open with a modern vibe, perfect for movie nights, hosting friends, or finally starting that home gym. You’ll find sleek floor-to-ceiling barn doors that hide tons of extra storage, a large added bedroom, and the plumbing is already in place for a future bathroom—so you’re already ahead of the game.
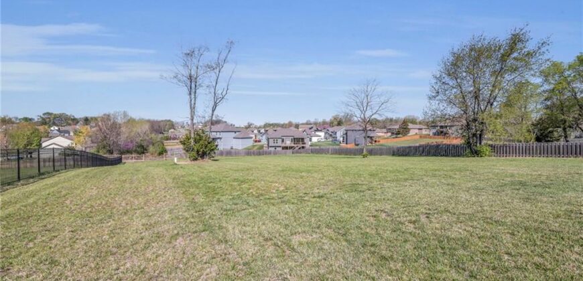
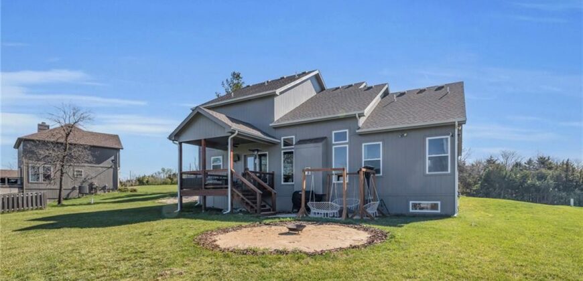
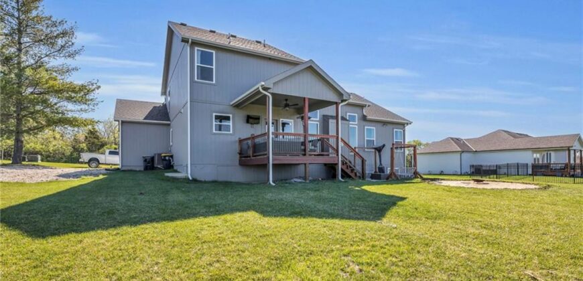
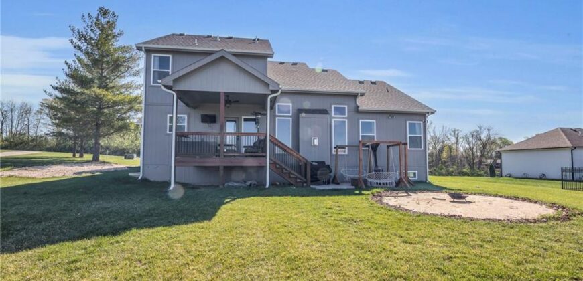
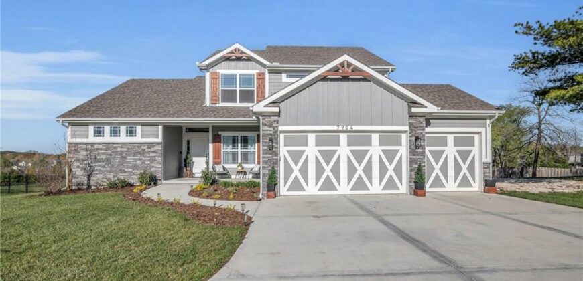
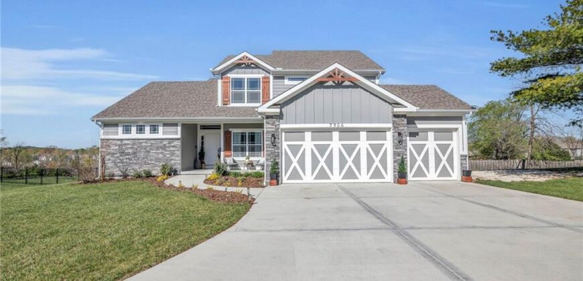
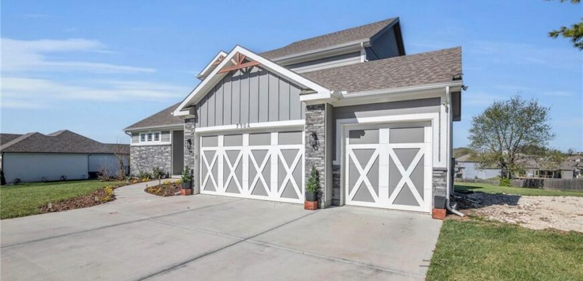
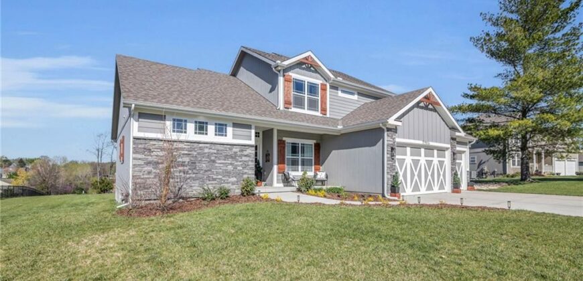
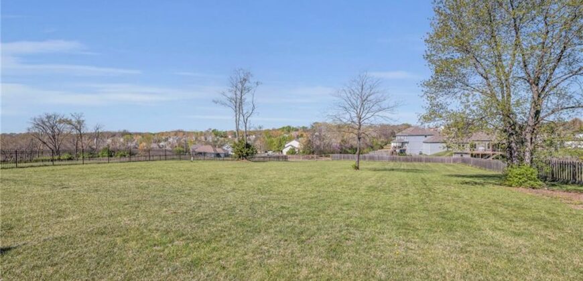
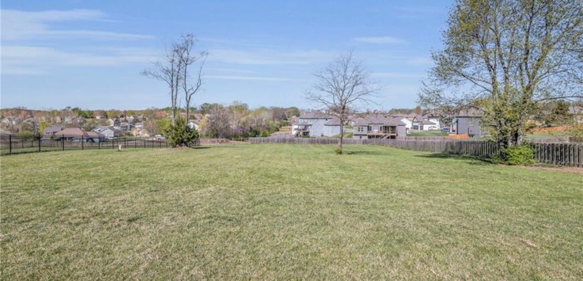
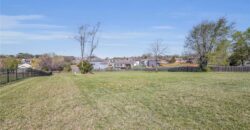
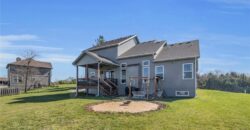
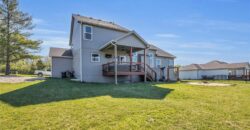
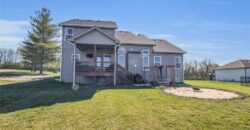
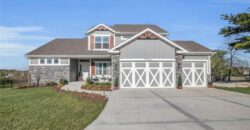
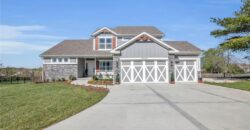
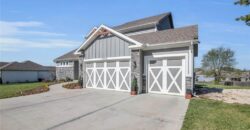
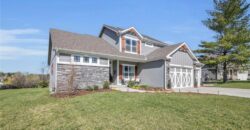
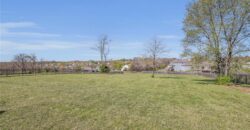
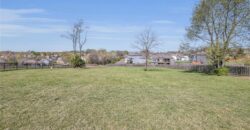
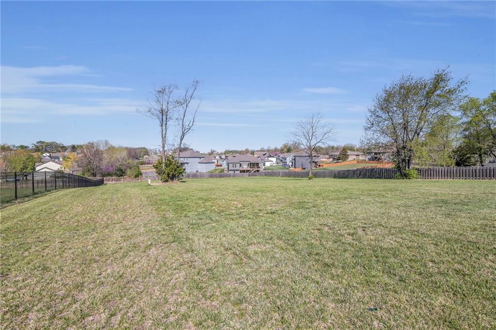
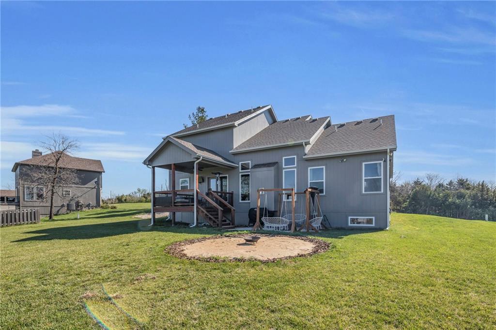
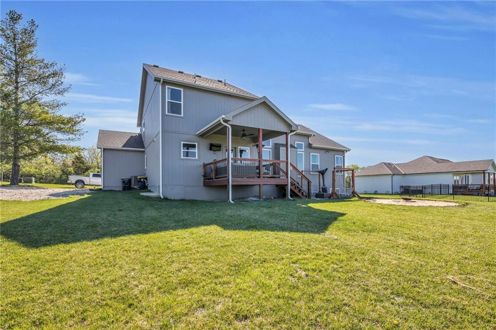
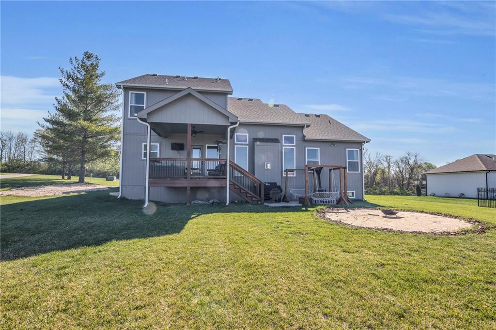
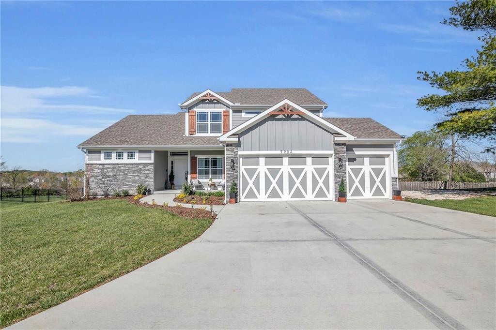
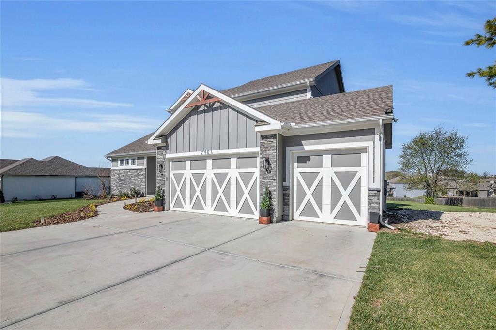
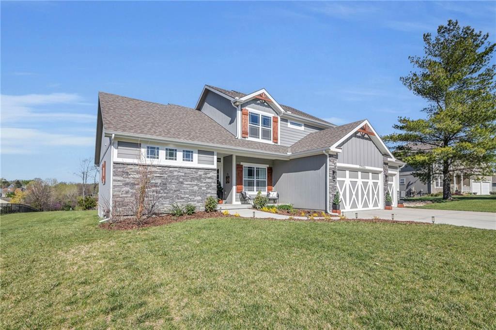
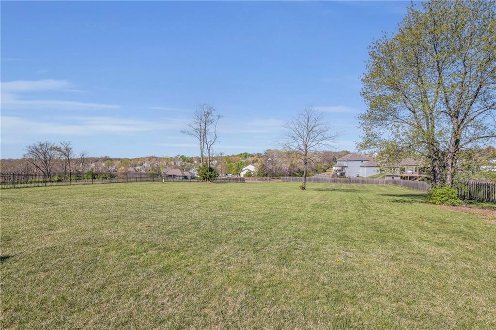
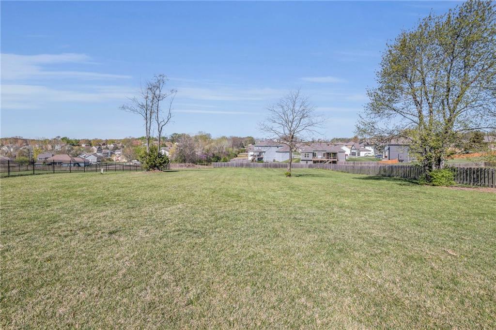
Outside, you’re sitting on a massive one-acre lot, complete with a covered deck for those summer BBQs and Chiefs watch parties, a full fence, and a driveway with extra parking. That means no more playing musical chairs with your guests’ cars on game day. This home is move-in ready, full of value, and in a prime location.
Address
-
Address 7904 N Spruce Avenue, Kansas City, MO 64119
-
Country United States
-
Province/State MO
-
City/Town Kansas City
-
Neighborhood Presidential Park
-
Postal code/ZIP 64119
Overview
- Property ID HMS52944886
- Price $650,000
- Property Type Single Family Residence
- Property status Active
- Rooms 15
- Bedrooms 5
- Bathrooms 4
- Year Built 2022
- Size 3,222 SqFt
- Land area 0.97 SqFt
- Garages 1
- Age Description 3-5 Years
- Appliances Dishwasher, Disposal, Dryer, Microwave, Refrigerator, Gas Range, Washer
- Architectural Style Traditional
- Association Fee 28
- Association Fee Includes No Amenities
- Basement Basement BR, Full
- Full Bathrooms 3
- Half Bathrooms 1
- Total Bedrooms 5
- City Kansas City
- County Clay
- Dining Area Features Breakfast Area,Eat-In Kitchen
- Directions Follow I-35 N to N Brighton Ave in KCMO. Take exit 10 from I-35 N. Continue on N Brighton Ave. Drive to N Spruce Ave.
- Elementary School Chapel Hill
- Fencing Metal, Wood
- FireplaceYN 1
- Total Fireplaces 1
- Flooring Carpet, Tile, Wood
- Floor Plan Features 1.5 Stories
- Garage Spaces 3
- High School Oak Park
- Interior Features Ceiling Fan(s), Custom Cabinets, Kitchen Island, Pantry, Vaulted Ceiling(s), Walk-In Closet(s)
- Laundry Features Laundry Room, Main Level
- Lot Features Level
- Middle School Antioch
- Parking Features Attached
- Patio and Porch Features Deck, Deck- Covered, Patio, Porch
- Postal Code 64119
- High School District North Kansas City
- Subdivision Name Presidential Park
- Year Built 2022