

Pantry (503)

The Dixon II offers 5 bedrooms, 3.5 baths, and a thoughtfully designed layout loaded with upgrades. The open main level features a stone fireplace, oversized granite island, butler’s pantry, and covered composite deck overlooking a wooded backyard. The luxurious primary suite includes hardwood floors, a dual quartz vanity, soaking tub, separate shower, and spacious walk-in […]
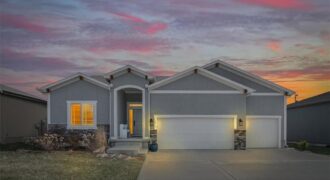
BEAUTIFUL HOME WELCOMES YOU WITH A VERY COMFORTABLE FLOOR PLAN, STYLISH EXTERIOR, CONVENIENT LOCATION WITH EASY ACCESS TO KCI AIRPORT, SHOPPING, RESTURANTS , HEALTHCARE AND INTERSTATE ACESSS TO DOWNTOWN KANSAS CITY JUST MINUTES AWAY. SELLER JUST RECENTLY FINISHED BASEMENT WITH HUGE ENTERTAINMENT ROOM, WET BAR, 2ND FIREPLACE AND LARGE BEDROOM AND BATH, AMPLE STORAGE! LAWN […]
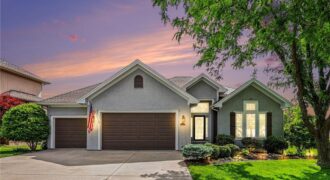
Most affordable priced home on golf in Staley Farms!! Wake up to breathtaking views of Staley Farms’ 6th hole as the morning sun rises over the course. This highly sought-after floor plan offers true main-level living with two bedrooms, refinished white oak floors, and fresh interior paint throughout. The well-appointed kitchen features a 5-burner gas […]
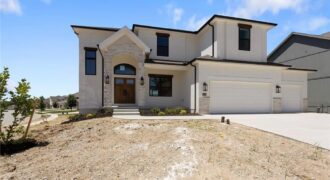
Welcome home to the Mel, a spectacular new construction home featuring a striking Modern elevation and thoughtfully curated designer finishes throughout. From the moment you step inside, you’re greeted by soaring 10-foot ceilings and a stunning custom feature wall in the entry that sets the tone for the exceptional craftsmanship found throughout the home. The […]
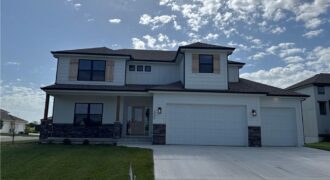
“The Remington” is a 2 story home with a finished basement. The living room features a ceiling fan and stone fireplace. The kitchen has an extra large granite island. The main floor has a guest suite with full bath. Laundry room on both the main floor and 2nd floor. The kitchen features a large island […]
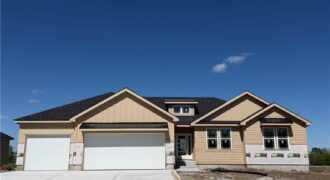
Another beautiful ranch built by NTJ Builders LLC. The Lora is a popular open floor plan. The builder is offering to have the basement finished with an estiame of 1,500 square feet. It would include a full bathroom, family room, small wet bar and a bedroom. It’s estiamted at 3,668 sqft. Lets visit about it! […]
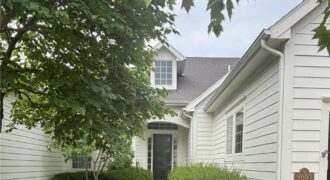
Experience elevated living in one of The National’s most exclusive & sought-after maintenance-provided communities. For those considering the next chapter, this property offers something truly special: the ability to right-size without compromise. Spacious & thoughtfully designed, it provides room to gather, entertain, host family, and pursue passions without the upkeep of a traditional estate. This […]
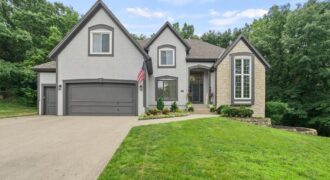
This is quintessential Riss Lake… just in time to enjoy all of the amenities this highly sought after community has to offer! From pickleball to paddle boarding and everything in between… this is the community oriented lifestyle everyone is looking for in 2026. And that’s before you even go in the house! This home manages […]
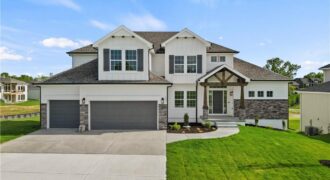
1070 Fir Lane, Liberty, MO 64068
$699,900PEACEFUL SETTING! Clay Meadows welcomes back the “HANNAH” by Robertson Construction! BACKING TO GREEN SPACE, this popular and stunning 1.5-story home blends elegant finishes with comfortable living, making it truly exceptional. An Open-Concept design features soaring ceilings, custom details, and abundant natural light. The Main Level includes a Private Master Suite and luxurious Master Bath […]
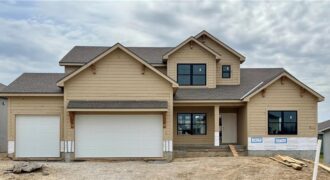
The Hillsdale by Hearthside Homes in Benson Place Landing delivers a layout that stands out for both everyday function and long-term livability ~ main-level primary suite paired with an upper level that offers more than just bedrooms. The main floor is anchored by a striking great room with fireplace and seamless connection to the kitchen, […]
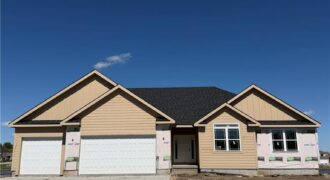
Another beautiful Aspen ranch built by NTJ Builders. Walk into this beauty and call it your forever home! The builder is offering to have the basement finished with an estiame of 1,500 square feet. It would total aproxametly 3,720 sqft. It would include a full bathroom, family room, small wet bar and a bedroom. Lets […]
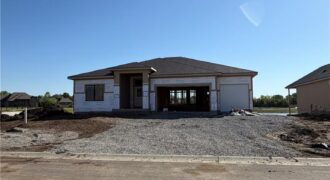
The Meadow at Greenfields newest reverse plan is now being built on a water front lot. The Ashton by Hearthside Homes – Reverse 1.5 Story with finished lower level. This home offers over 3,100 sq ft with 4 bedrooms and 3 full baths. A double front entry opens to a large foyer and an open […]
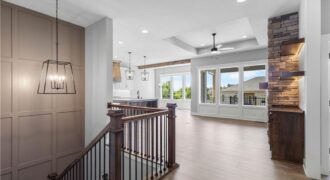
Introducing The Monterey – a breathtaking reverse 1.5-story home that perfectly blends refined design and modern functionality. With 4 bedrooms, 3 full baths, and an impressive 5-car tandem garage—featuring an extra-deep third bay—this home offers both luxury and practicality in every detail. Step inside to find a modern trim package accented by wainscoting along the […]
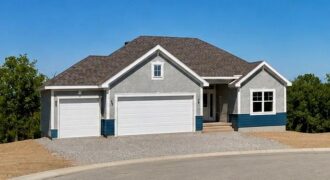
The beautiful Buena Vista floor plan boasts 4 bedrooms, 3 bathrooms, and a 3-car garage. With over 2600 sq/ft of space, this layout provides ample living areas ideal for hosting gatherings. Enjoy a spacious kitchen with a walk-in pantry, an open floor plan, and a striking fireplace as the focal point. The large primary suite […]
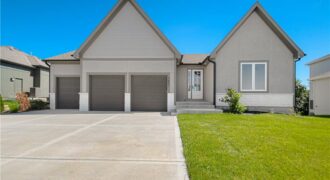
This beautifully crafted reverse 1.5-story home offers 5 bedrooms, 3 full bathrooms, and thoughtfully designed living spaces throughout. The open floor plan features vaulted ceilings, custom finishes, hardwood floors, and a striking fireplace in the living room. The spacious kitchen includes an oversized island, butler’s pantry, and abundant cabinetry, making it ideal for everyday living […]